
Chaplin Grove, Crownhill, Milton Keynes
Offers In The Region Of £165,000 (Tenant Fees)


-
IMG_3949 copy.jpg
-
58-Chaplin-Grove-08182023_190210.jpg
-
58-Chaplin-Grove-08182023_190532.jpg
-
58-Chaplin-Grove-08182023_190359.jpg
-
58-Chaplin-Grove-08182023_190433.jpg
-
1chap.jpg
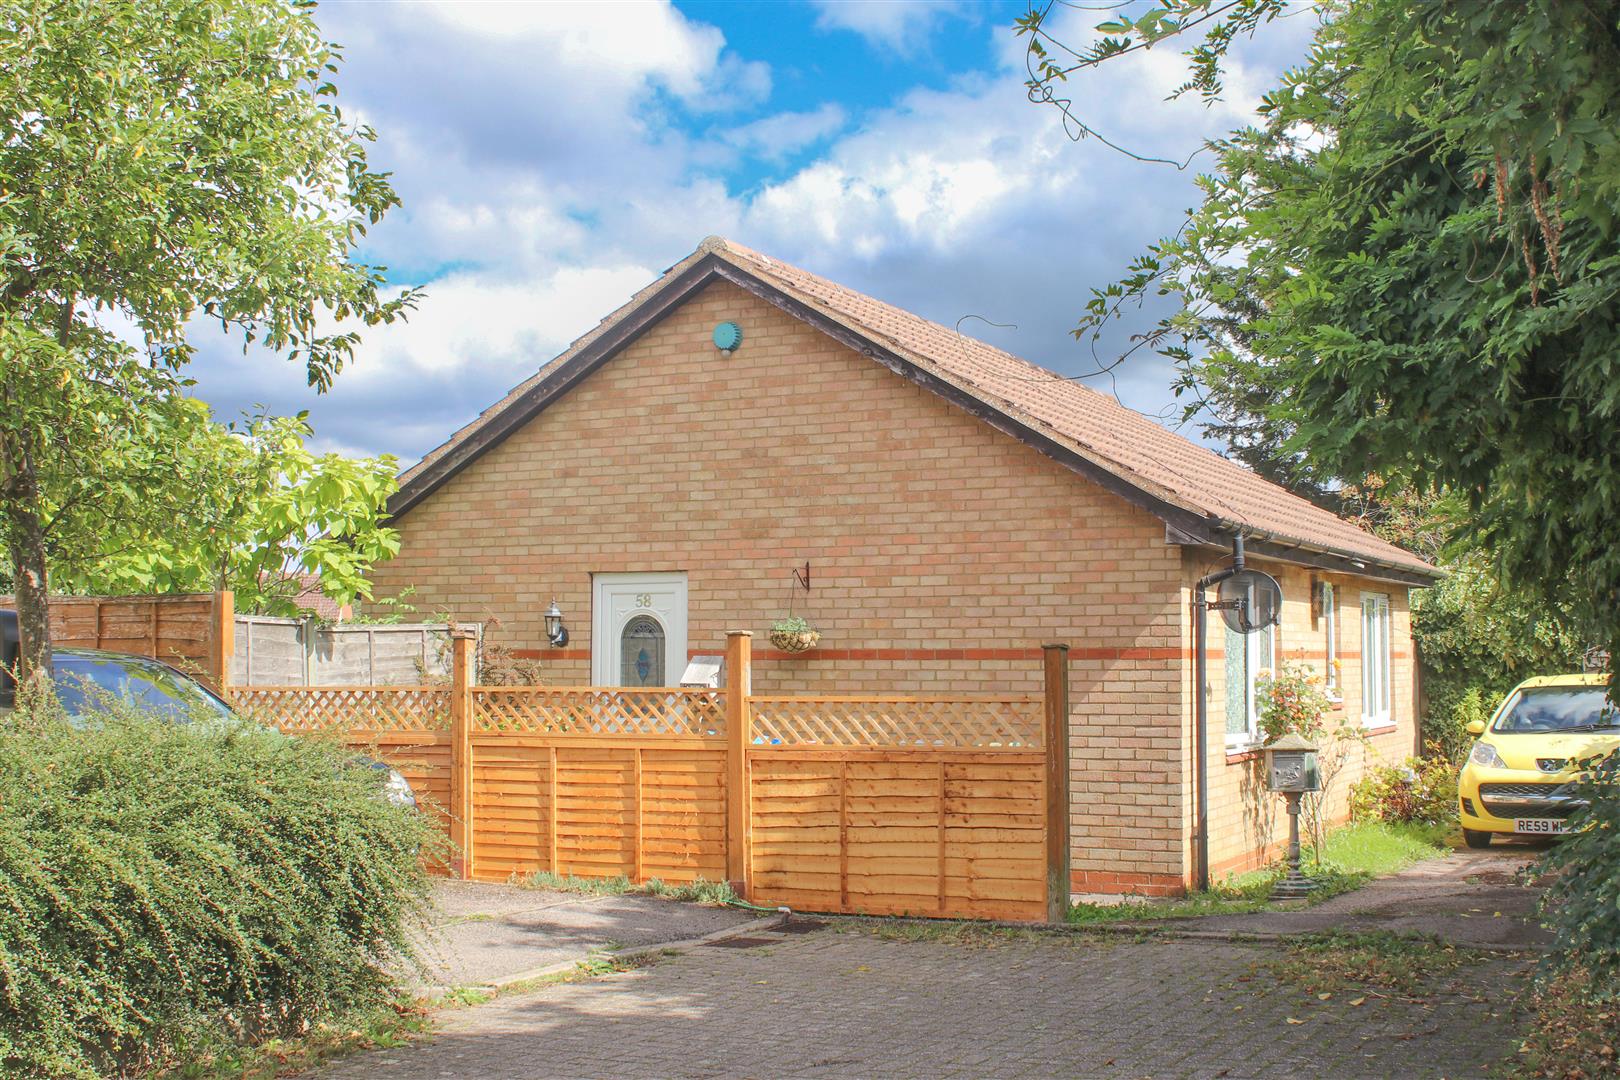
- Two bedroom detached bungalow
- 50% shared ownership
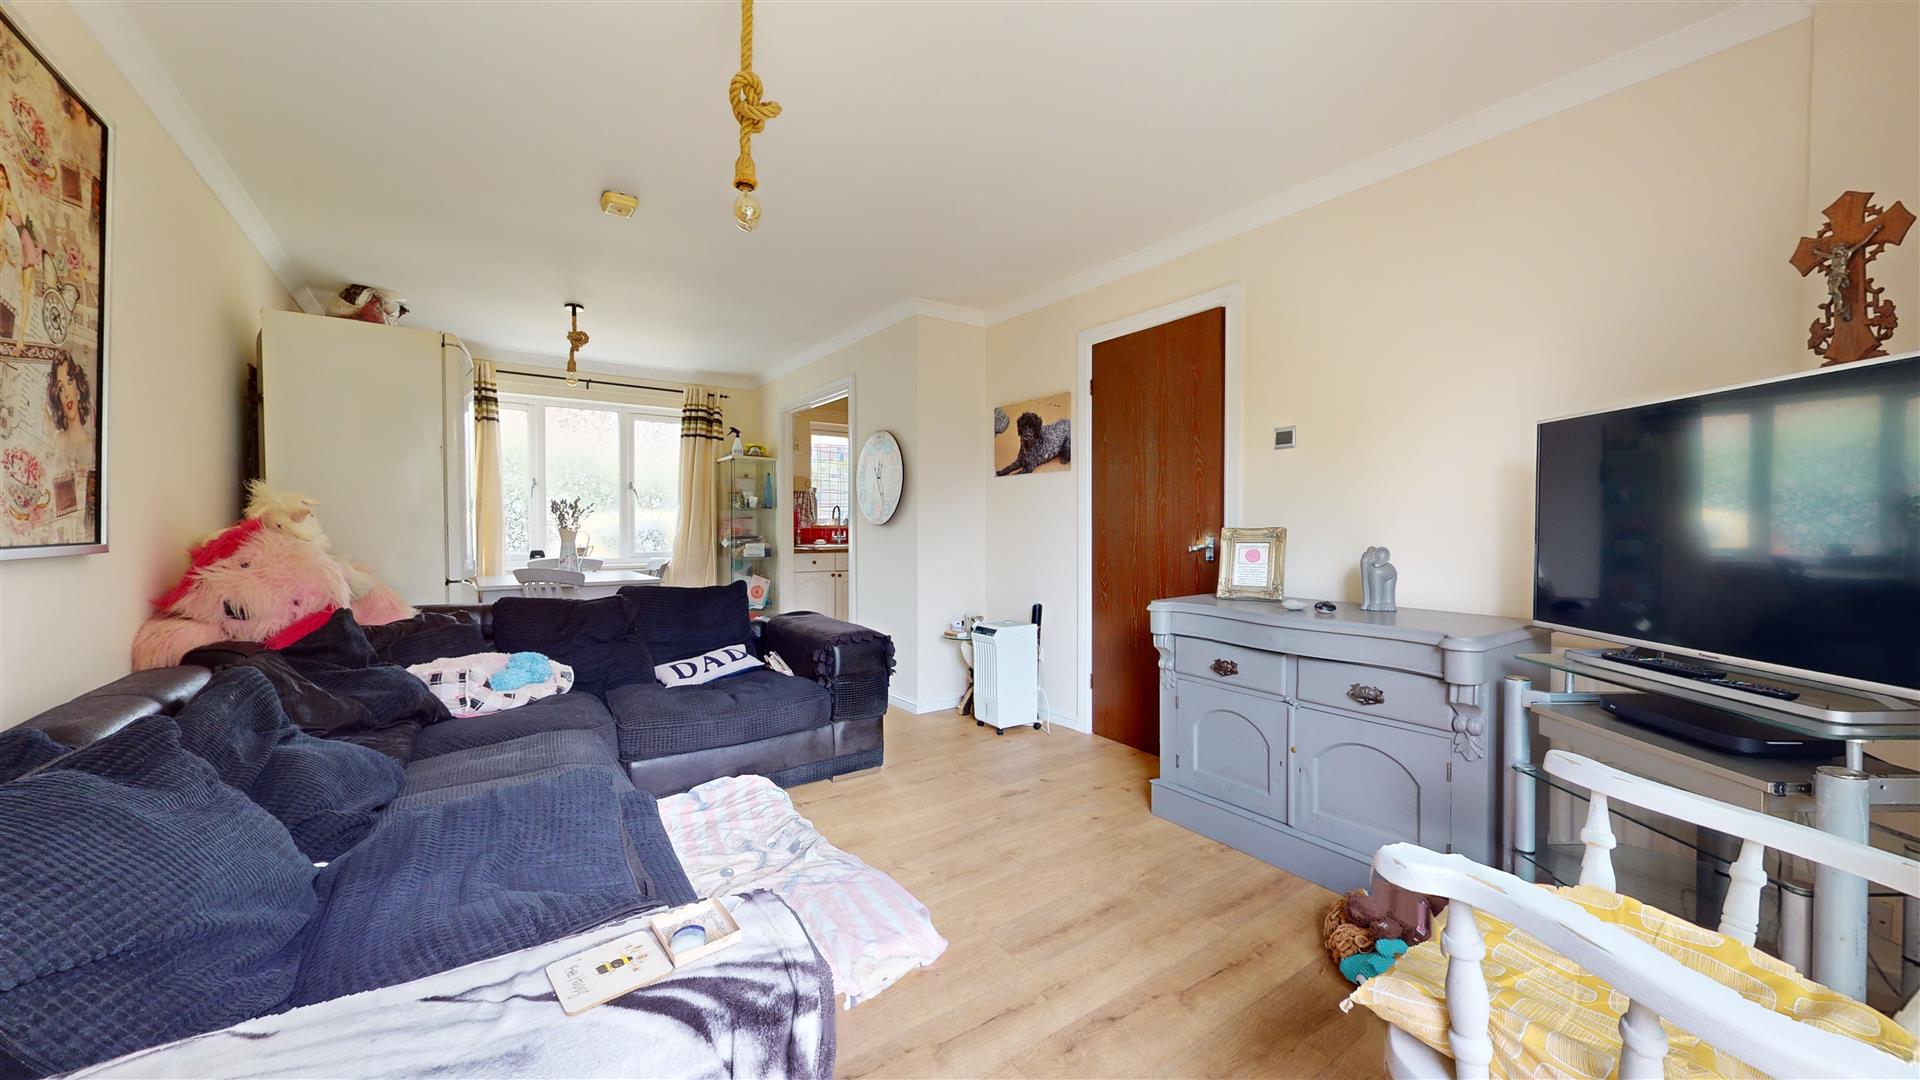
- Lounge/dining room
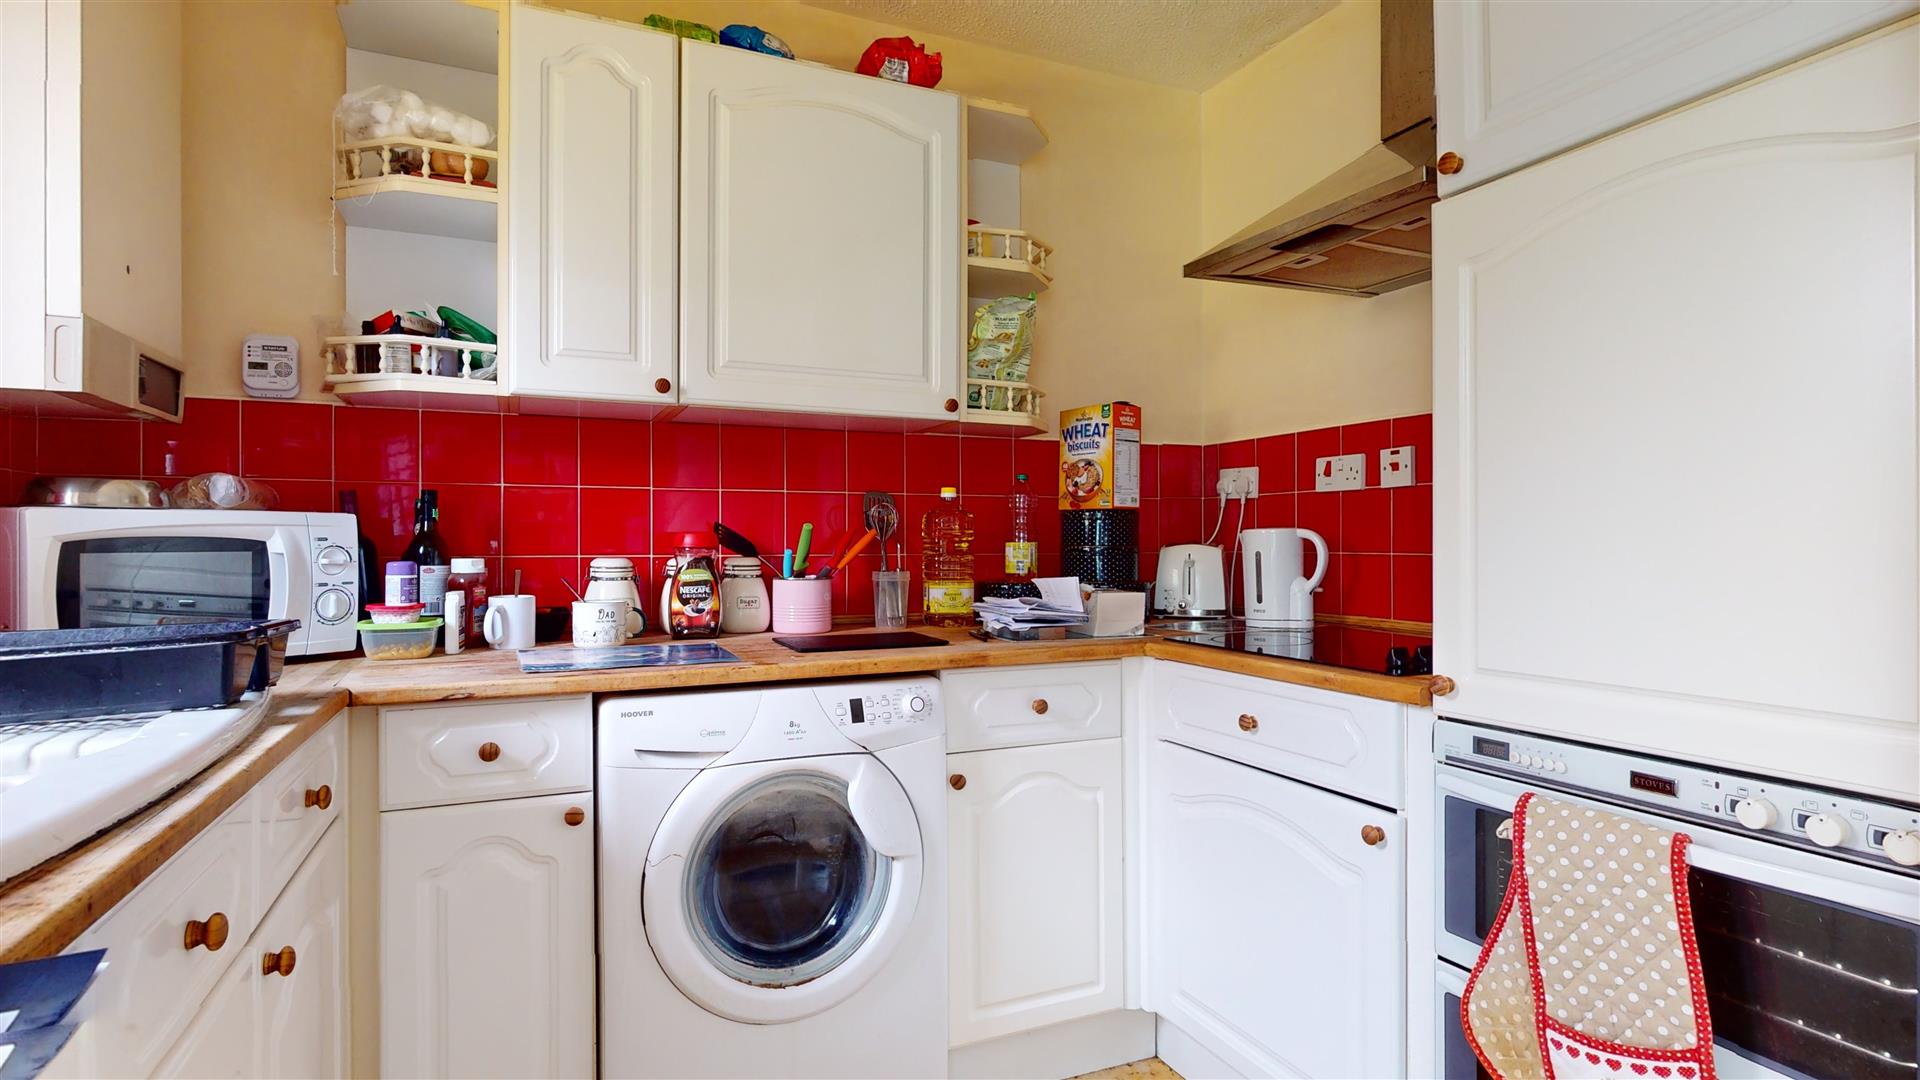
- Fitted kitchen
- Side and rear garden
- Orbit housing association
- Council tax band C
- Energy rating D
CAULDWELL are delighted to bring to the market this two bedroom detached bungalow that is being sold as a 50% shared ownership. The property is located just 2 miles from central MK and the mainline train station in a popular residential location. The property boasts gardens to side and rear and a driveway to front. Accommodation comprises; entrance hall, lounge/dining room, fitted kitchen, two bedrooms and a bathroom. Council tax band C. Energy rating D.
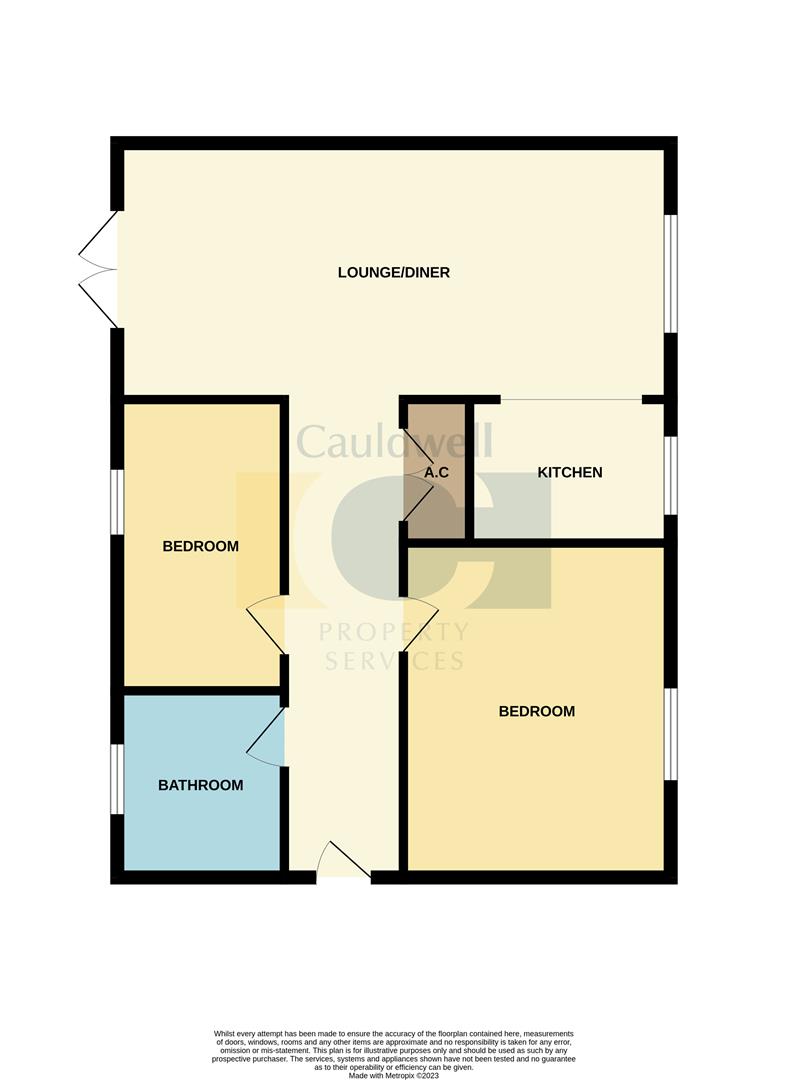
ENTRANCE HALLFront entrance door. Doors to all rooms. Double door airing cupboard housing water tank and storage. Access to loft space.
LOUNGE/DINING ROOM3.33 to 2.82 x 6.37 (10'11" to 9'3" x 20'10")Dual aspect room with double glazed window to side and sliding double glazed doors to rear garden. Radiator. Opening to kitchen.
KITCHEN1.89 x 2.61 (6'2" x 8'6")Double glazed window to side. Fitted with a range of wall and base units with worksurfaces incorporating one and half bowl sink drainer unit and mixer tap. Built in double oven, four ring hob. Plumbing for washing machjine. Splash back tiling. Wall mounted boiler.
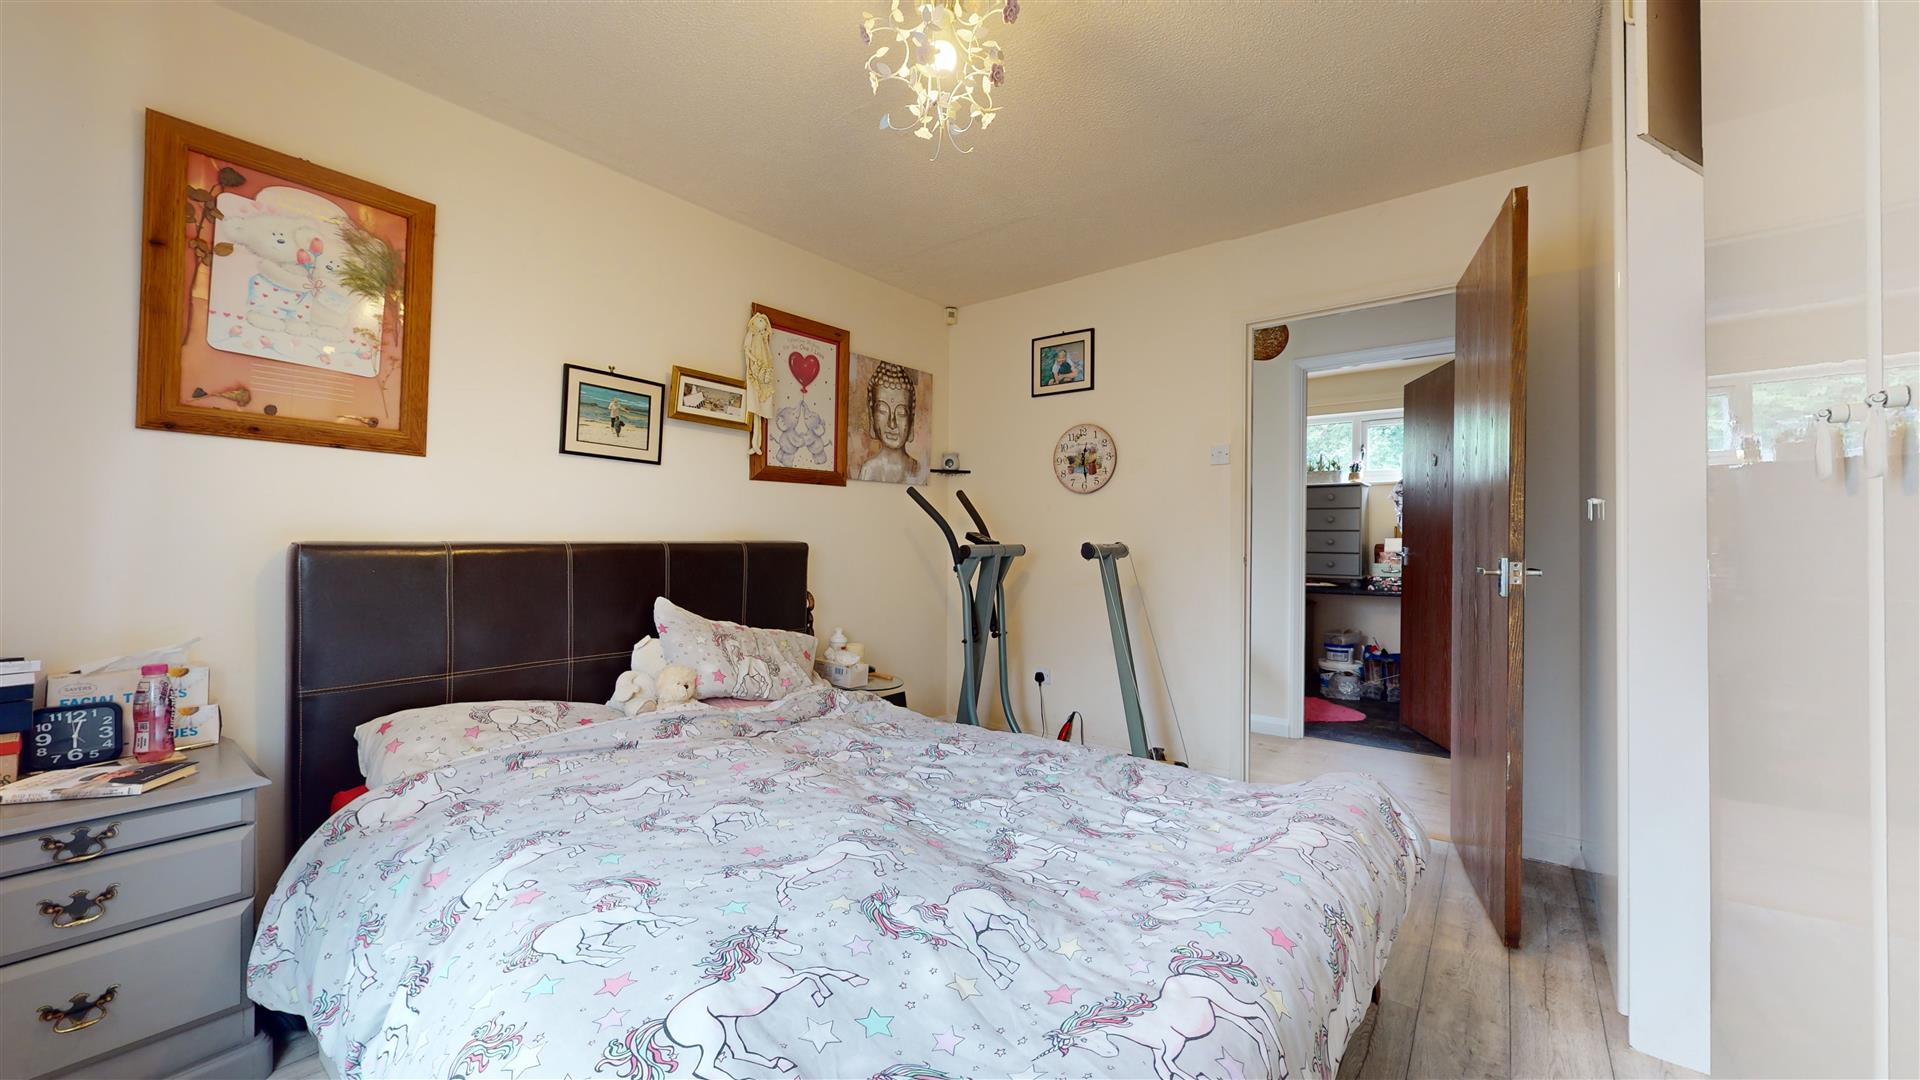
BEDROOM ONE3.28 x 3.41 (10'9" x 11'2")Fitted wardrobes. Double glazed window to side. Radiator.
BEDROOM TWO2.44 x 1.89 (8'0" x 6'2")Double glazed window to side. Radiator.
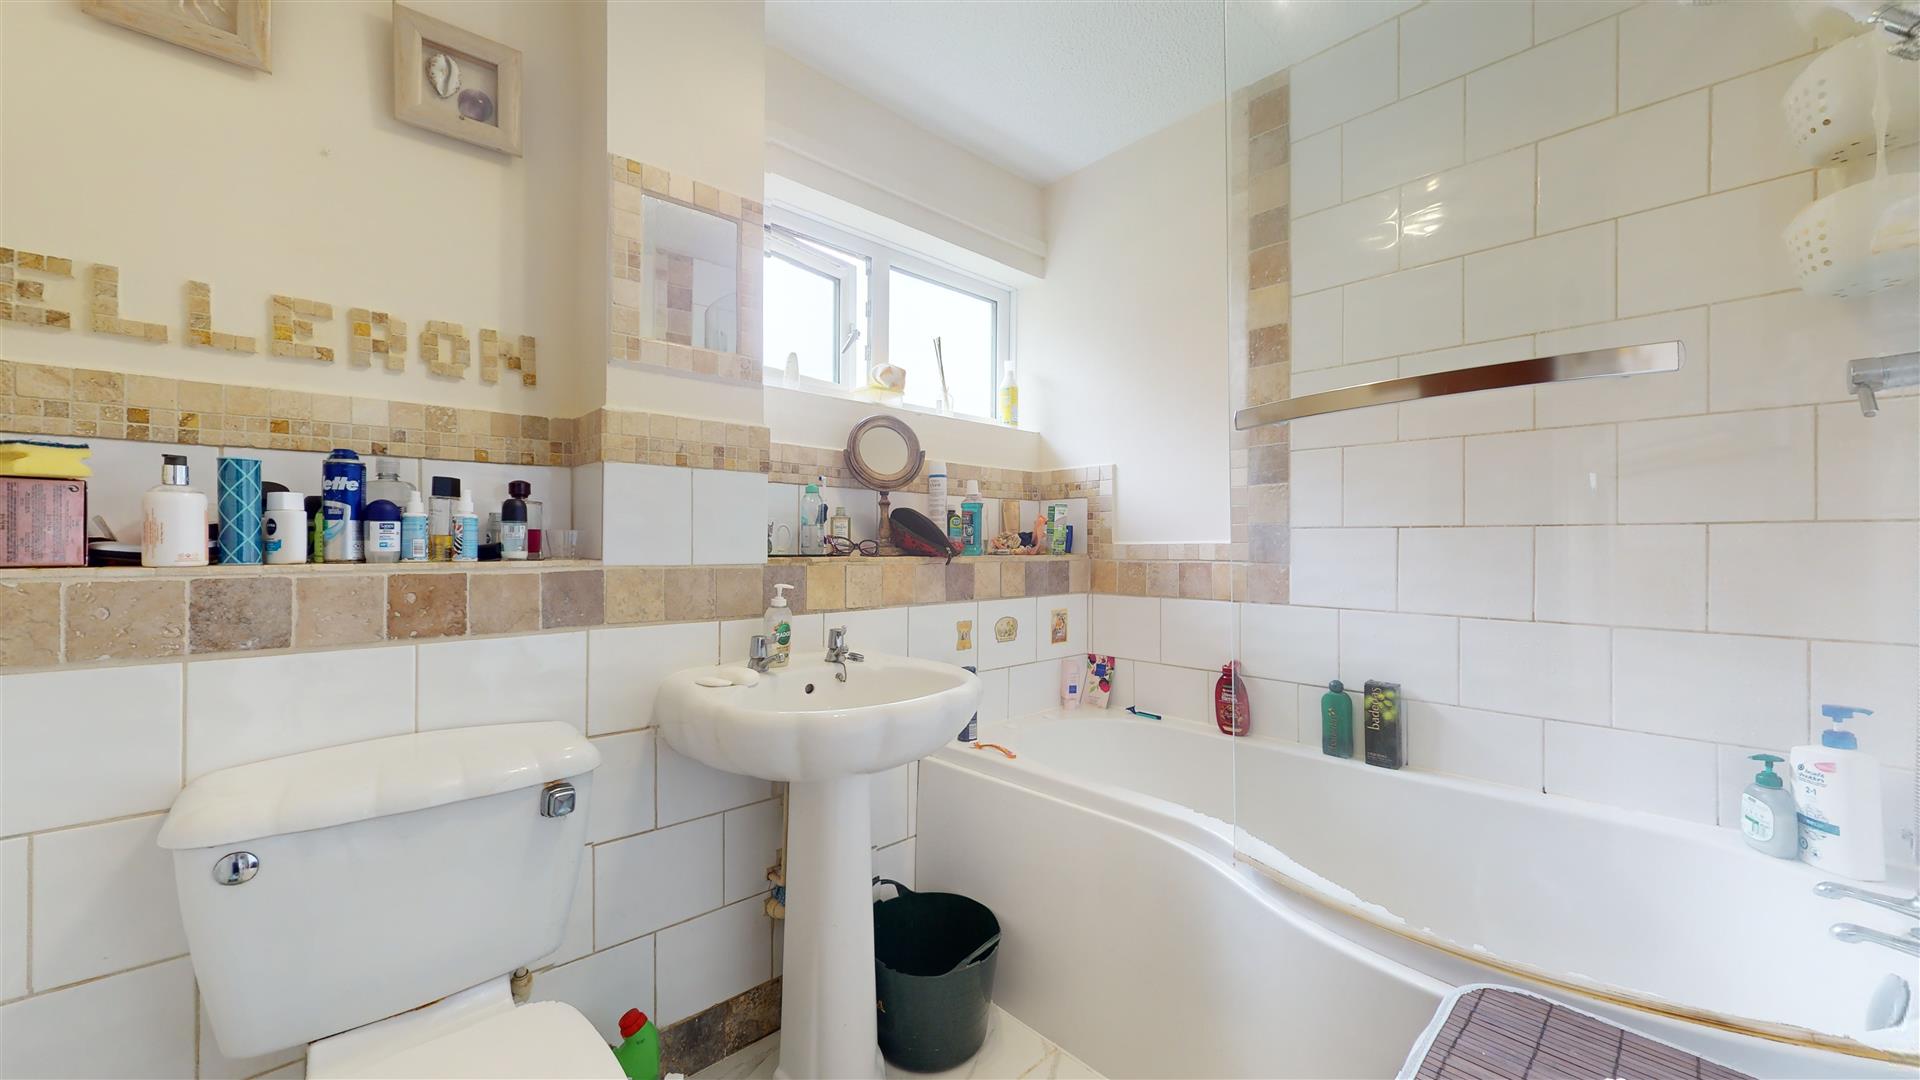
BATHROOMThree piece suite comprising panelled bath with shower over, low level wc and wash hand basin. Radiator. Part tiled walls. Frosted double glazed window to side.
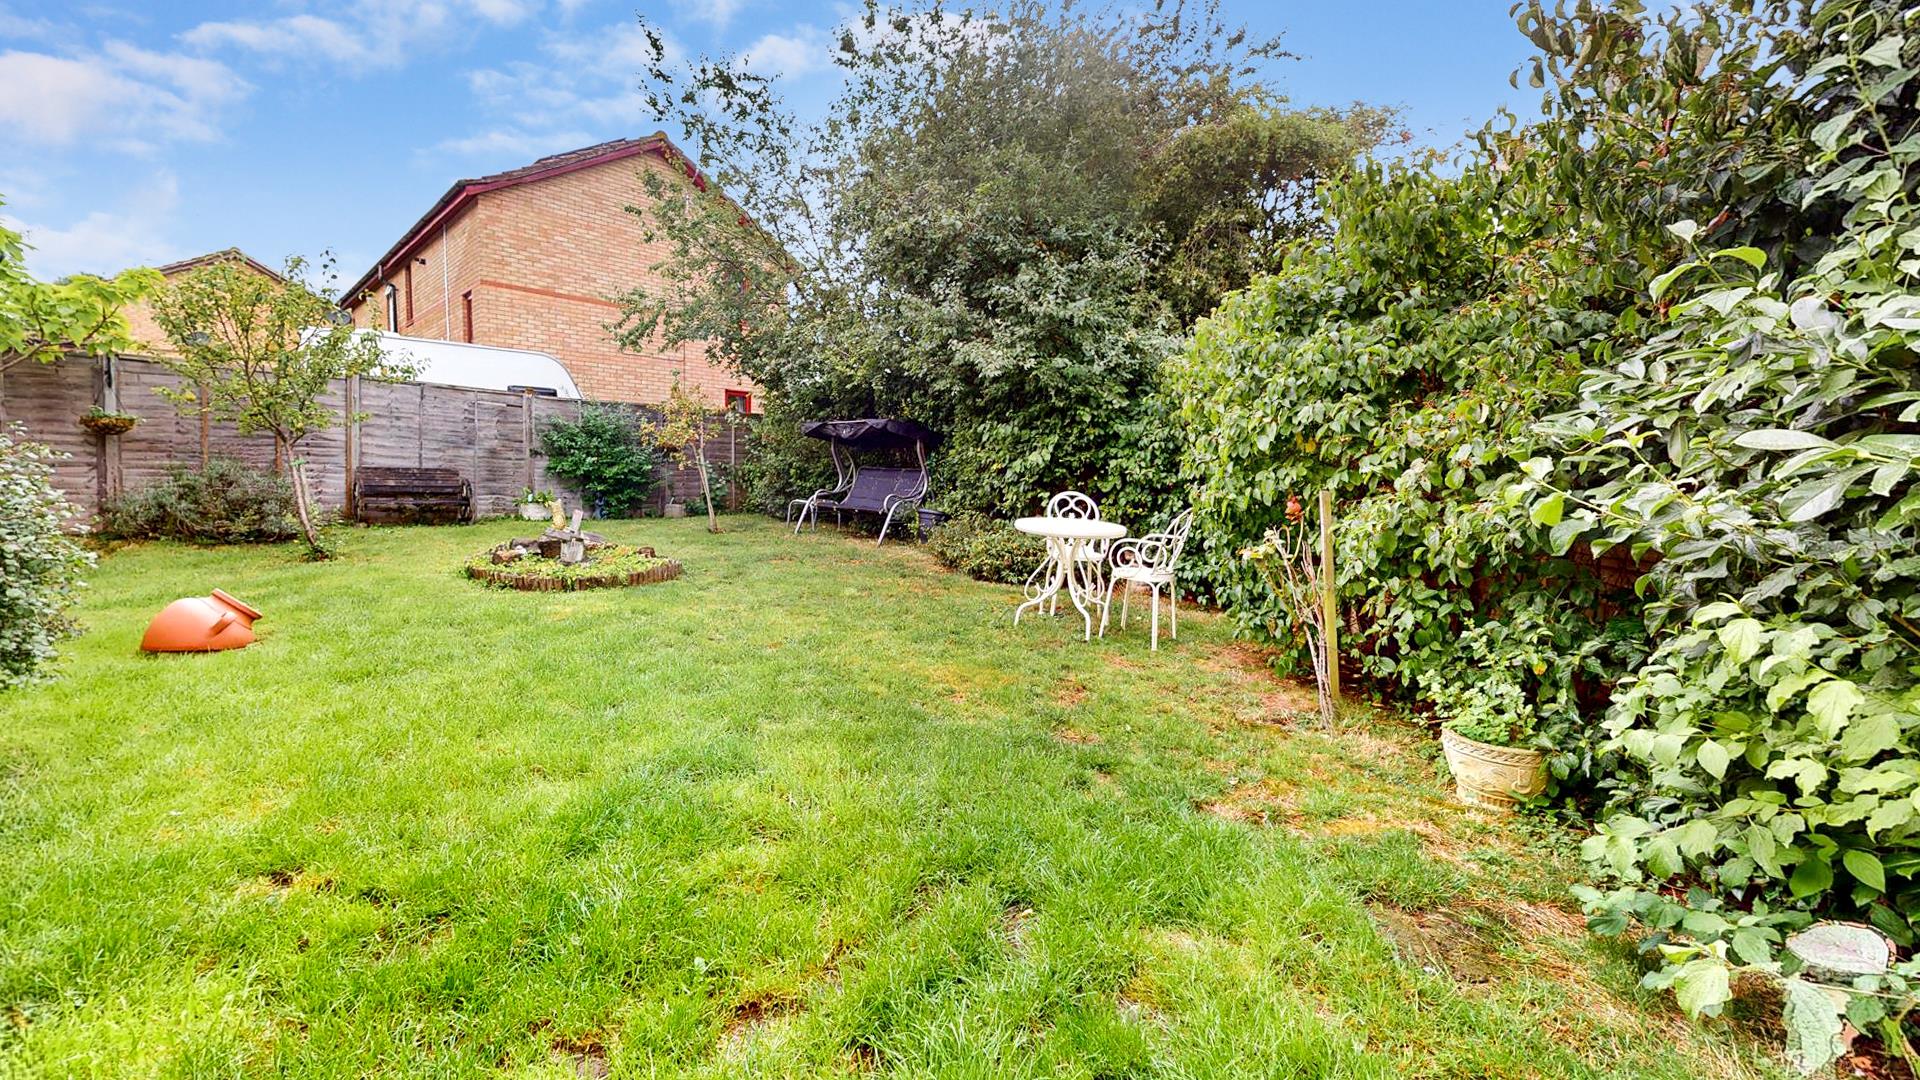
REAR GARDENEnclosed and laid mainly to lawn with patio area, tree,.flower and shrub borders to surround.
SIDE GARDENLaid to lawn with gated side access.
FRONT GARDENHardstanding double length driveway. Path to front door.
COUNCIL TAX BANDCouncil tax band C . Sourced from https://www.gov.uk/council-tax-bands
LEASE DETAILSLease length and remaining lease - The lease was formed in 1994 on a 99 year term with approx 75 years remaining
Ground rent £440 per year
Maintenance charge £2795.64
Insurance £166.92 a year
Total charges a month £283.60
All measurements are approximate. The mention of appliances and/or services within these sales particulars does not imply that they are in full efficient working order. Please note that any services, heating systems or appliances have not been tested and no warranty can be given or implied as to their working order. MORTGAGE & FINANCIAL - The Mortgage Store can provide you with up to the minute information on all available rates. To arrange an appointment, telephone this office YOUR HOME IS AT RISK IF YOU DO NOT KEEP UP REPAYMENTS ON A MORTGAGE OR OTHER LOANS SECURED ON IT. Full quotation available on request. A suitable life policy may be required. Loans subject to status. Minimum age 18.
The above details have been submitted to our clients but at the moment have not been approved by them and we therefore cannot guarantee their accuracy and they are distributed on this basis. Please ensure that you have a copy of our approved details before committing yourself to any expense.
MORTGAGE & FINANCIAL - The Mortgage Store can provide you with up to the minute information on all available rates. To arrange an appointment, telephone this office YOUR HOME IS AT RISK IF YOU DO NOT KEEP UP REPAYMENTS ON A MORTGAGE OR OTHER LOANS SECURED ON IT. Full quotation available on request. A suitable life policy may be required. Loans subject to status. Minimum age 18.
We routinely refer customers to Franklins solicitors, Gough Thorne and The Mortgage Store. It is your decision whether you choose to deal with them, in making that decision, you should know that we receive a referral fee in the region of £80 to £250 for recommending you to them
Click image to enlarge:
- Two bedroom detached bungalow
- 50% shared ownership
- Lounge/dining room
- Fitted kitchen
- Side and rear garden
- Orbit housing association
- Council tax band C
- Energy rating D


