
Dean Forest Way, Broughton
£375,000 (Tenant Fees)


-
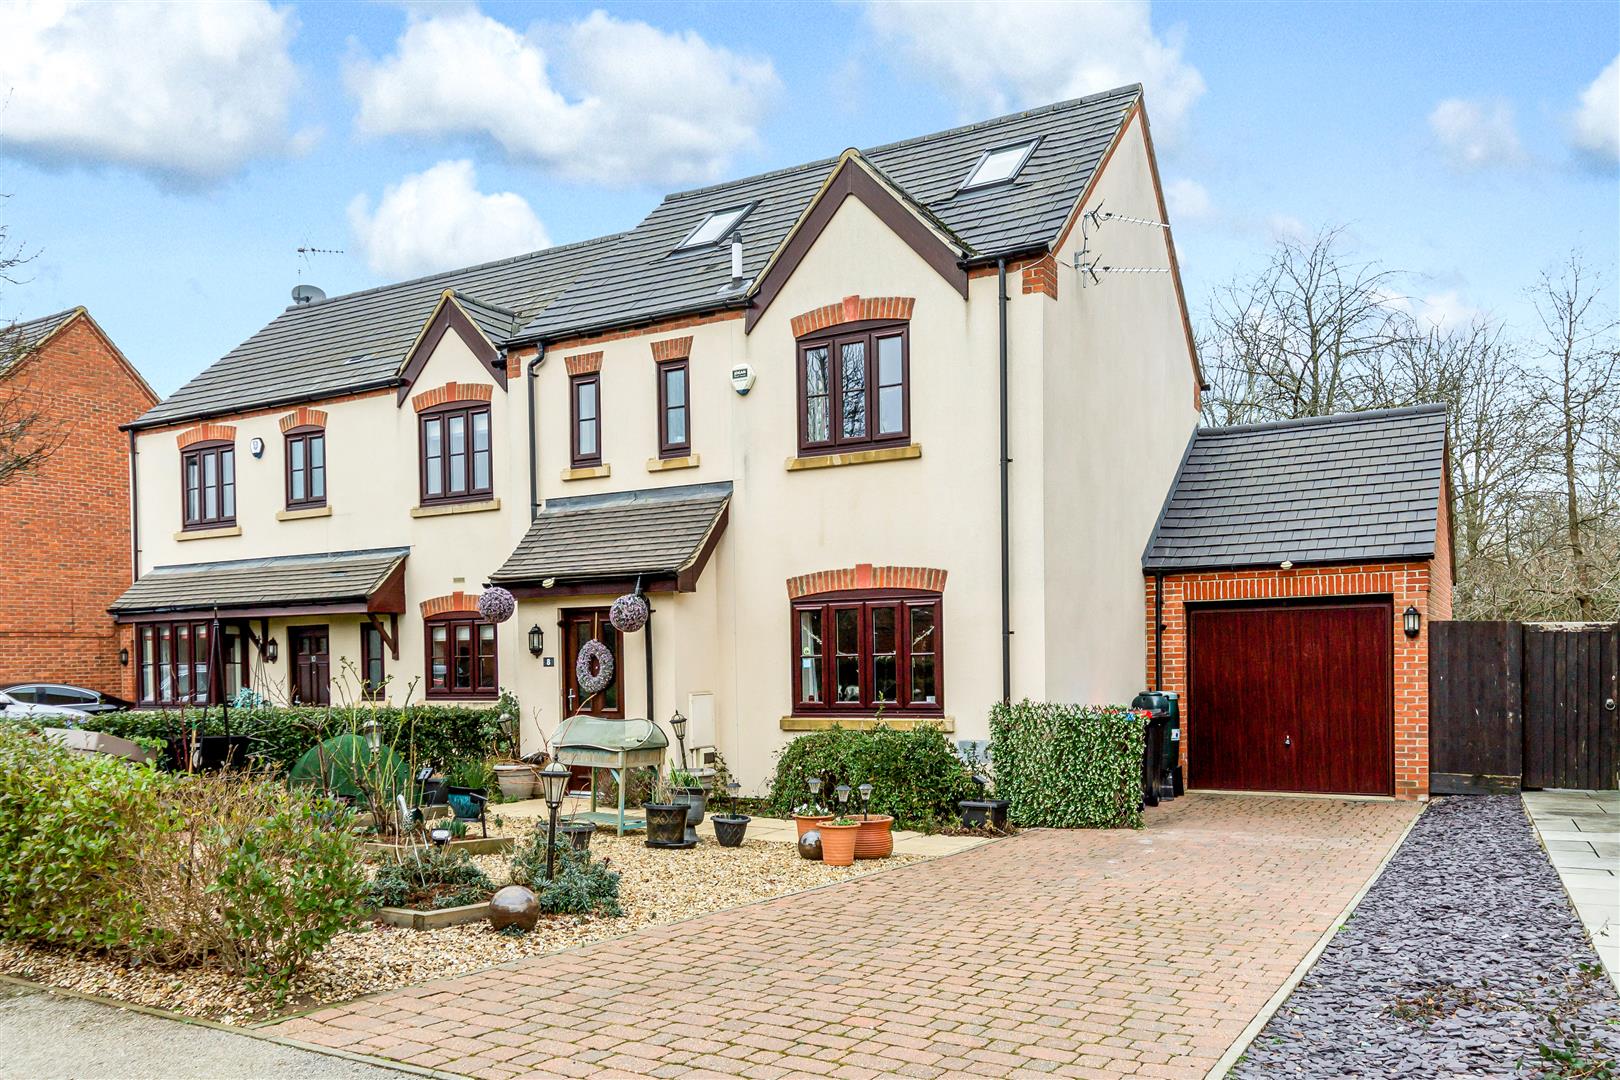
FRONT GARDEN
-
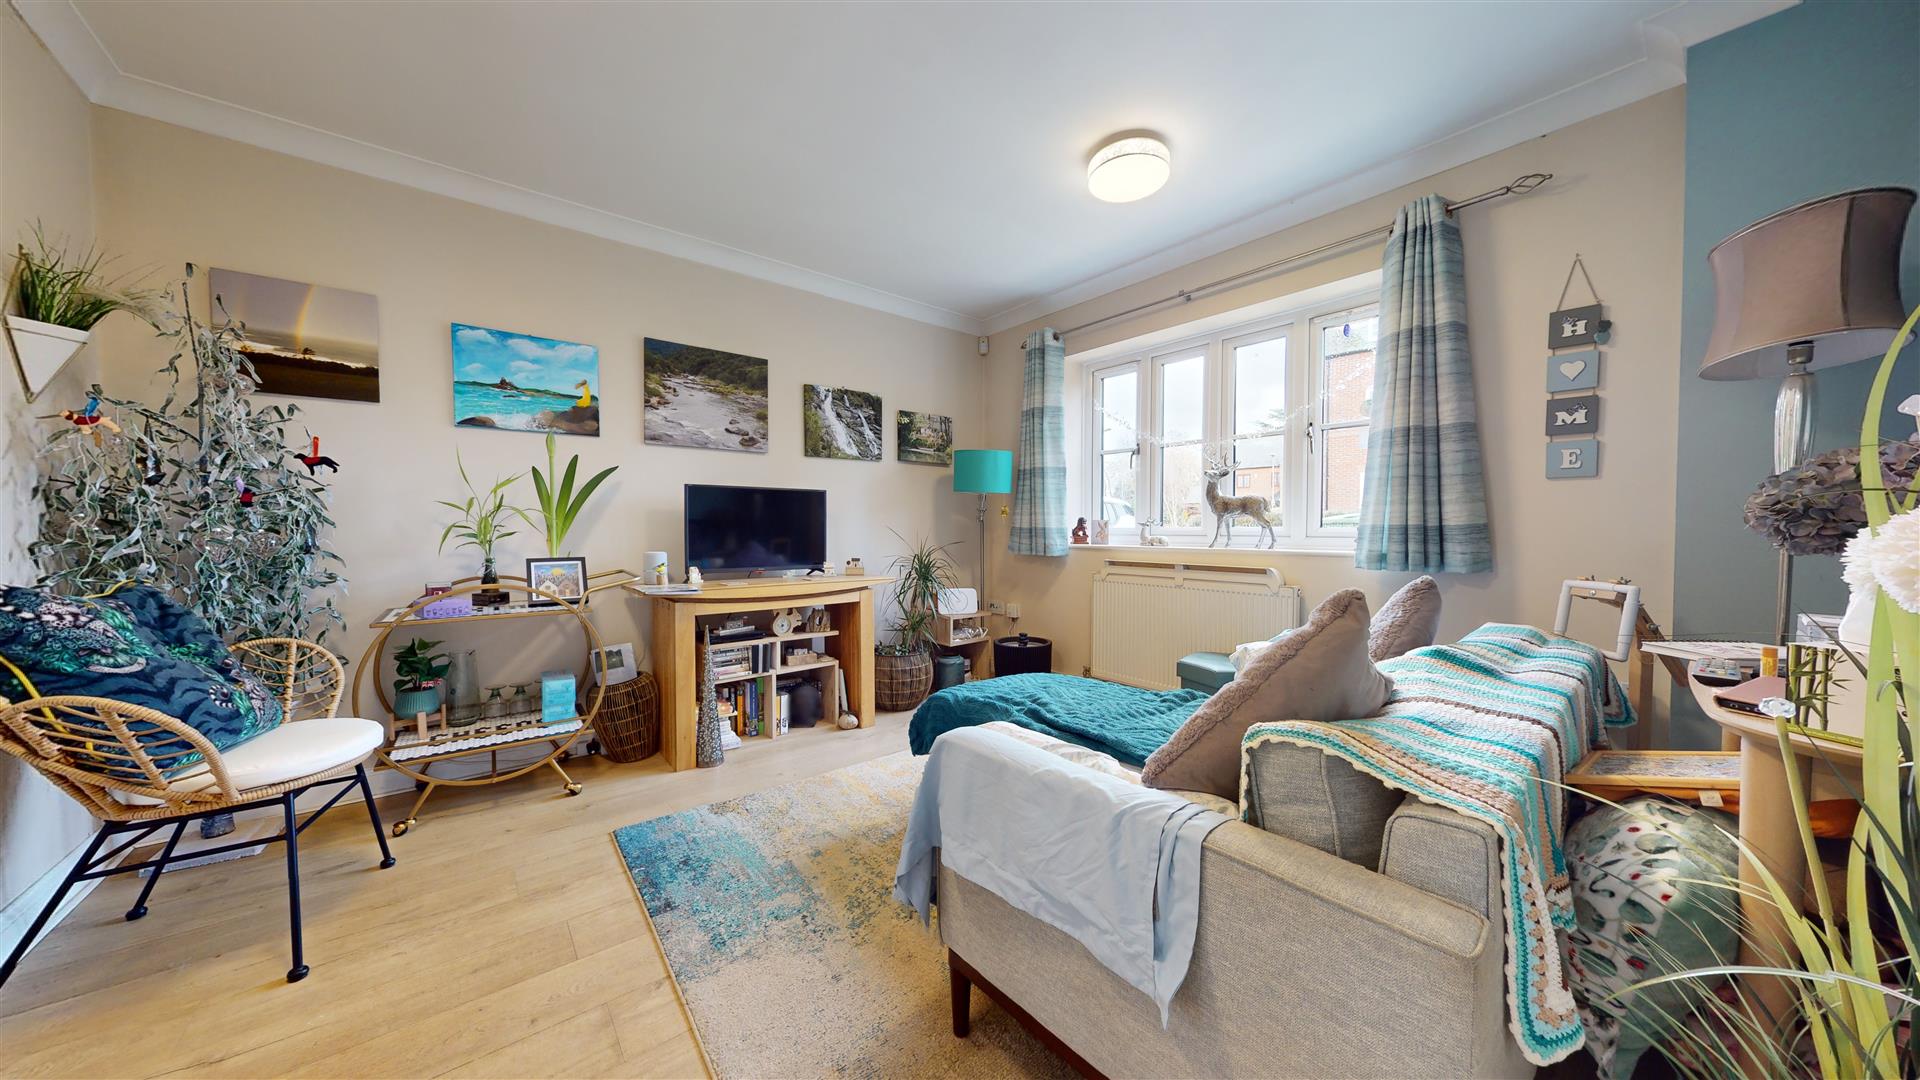
LIVING ROOM
-
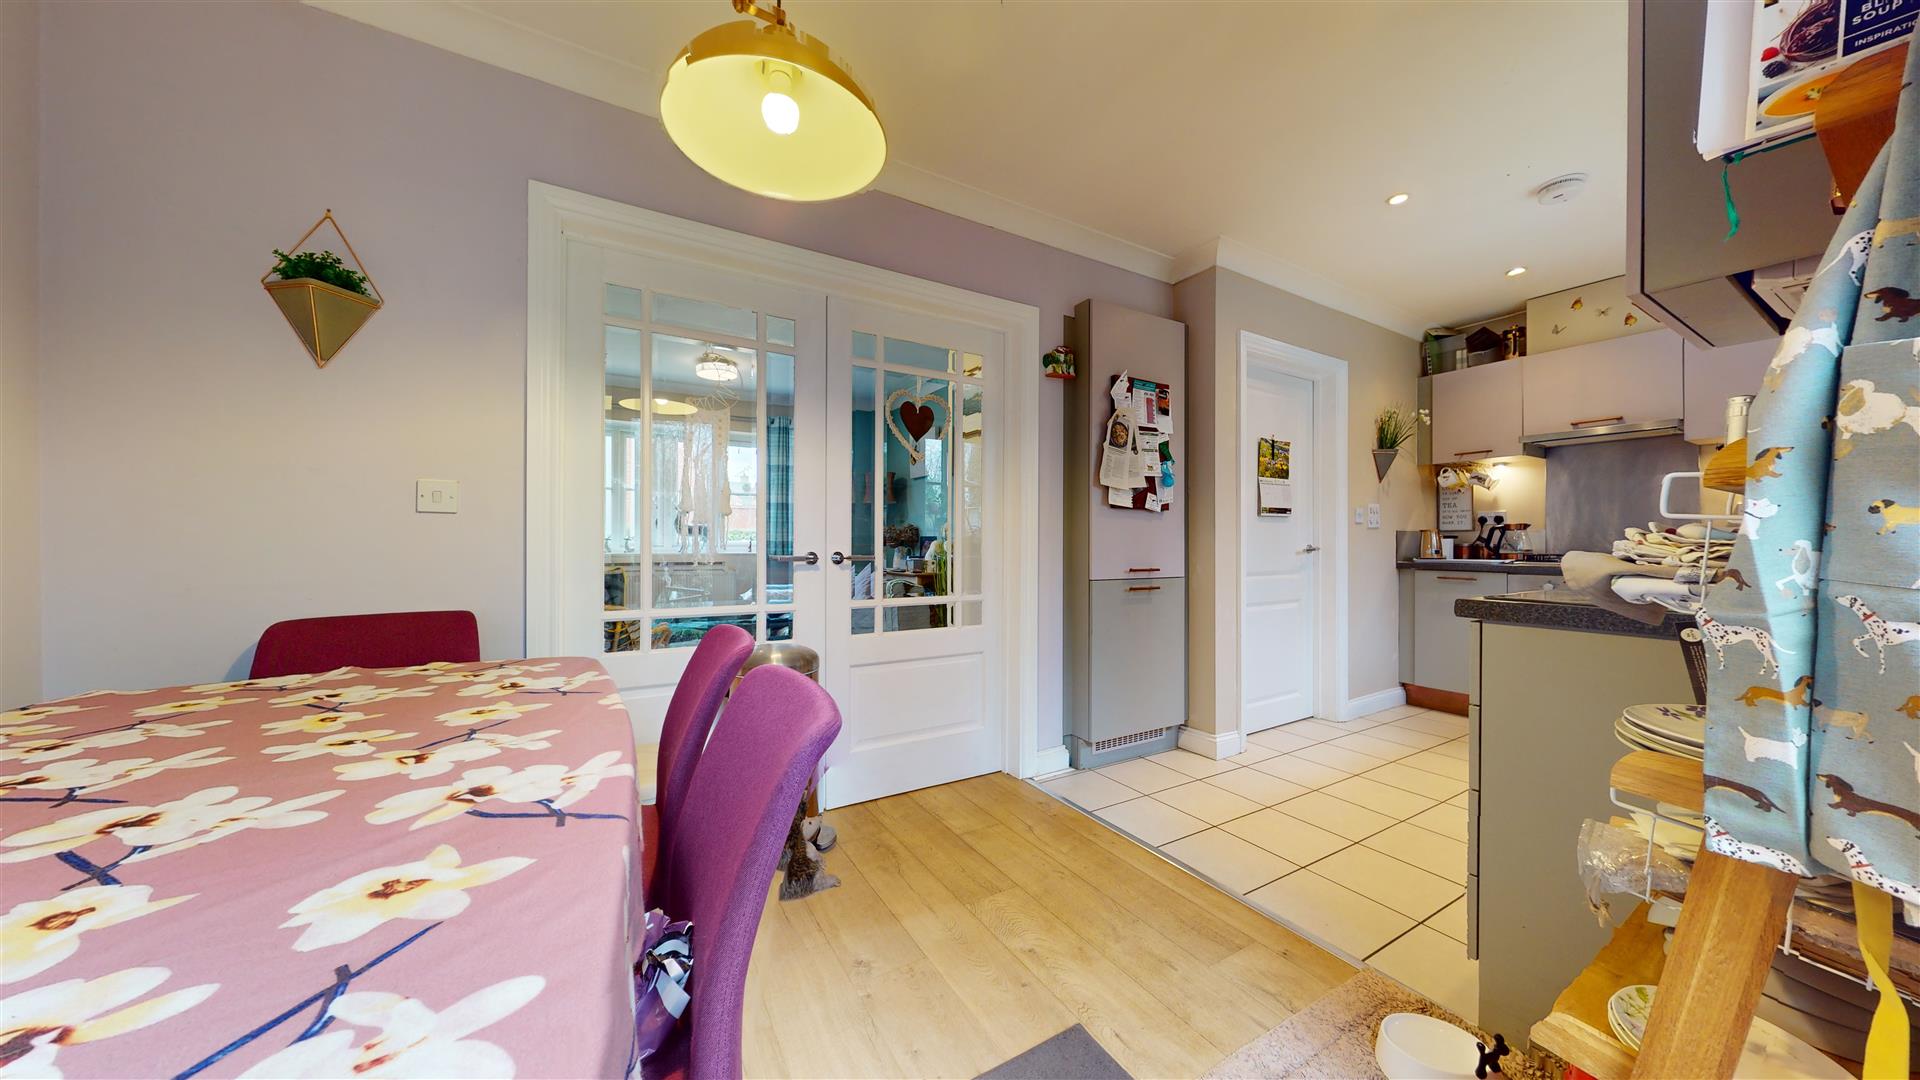
KITCHEN/DINER
-
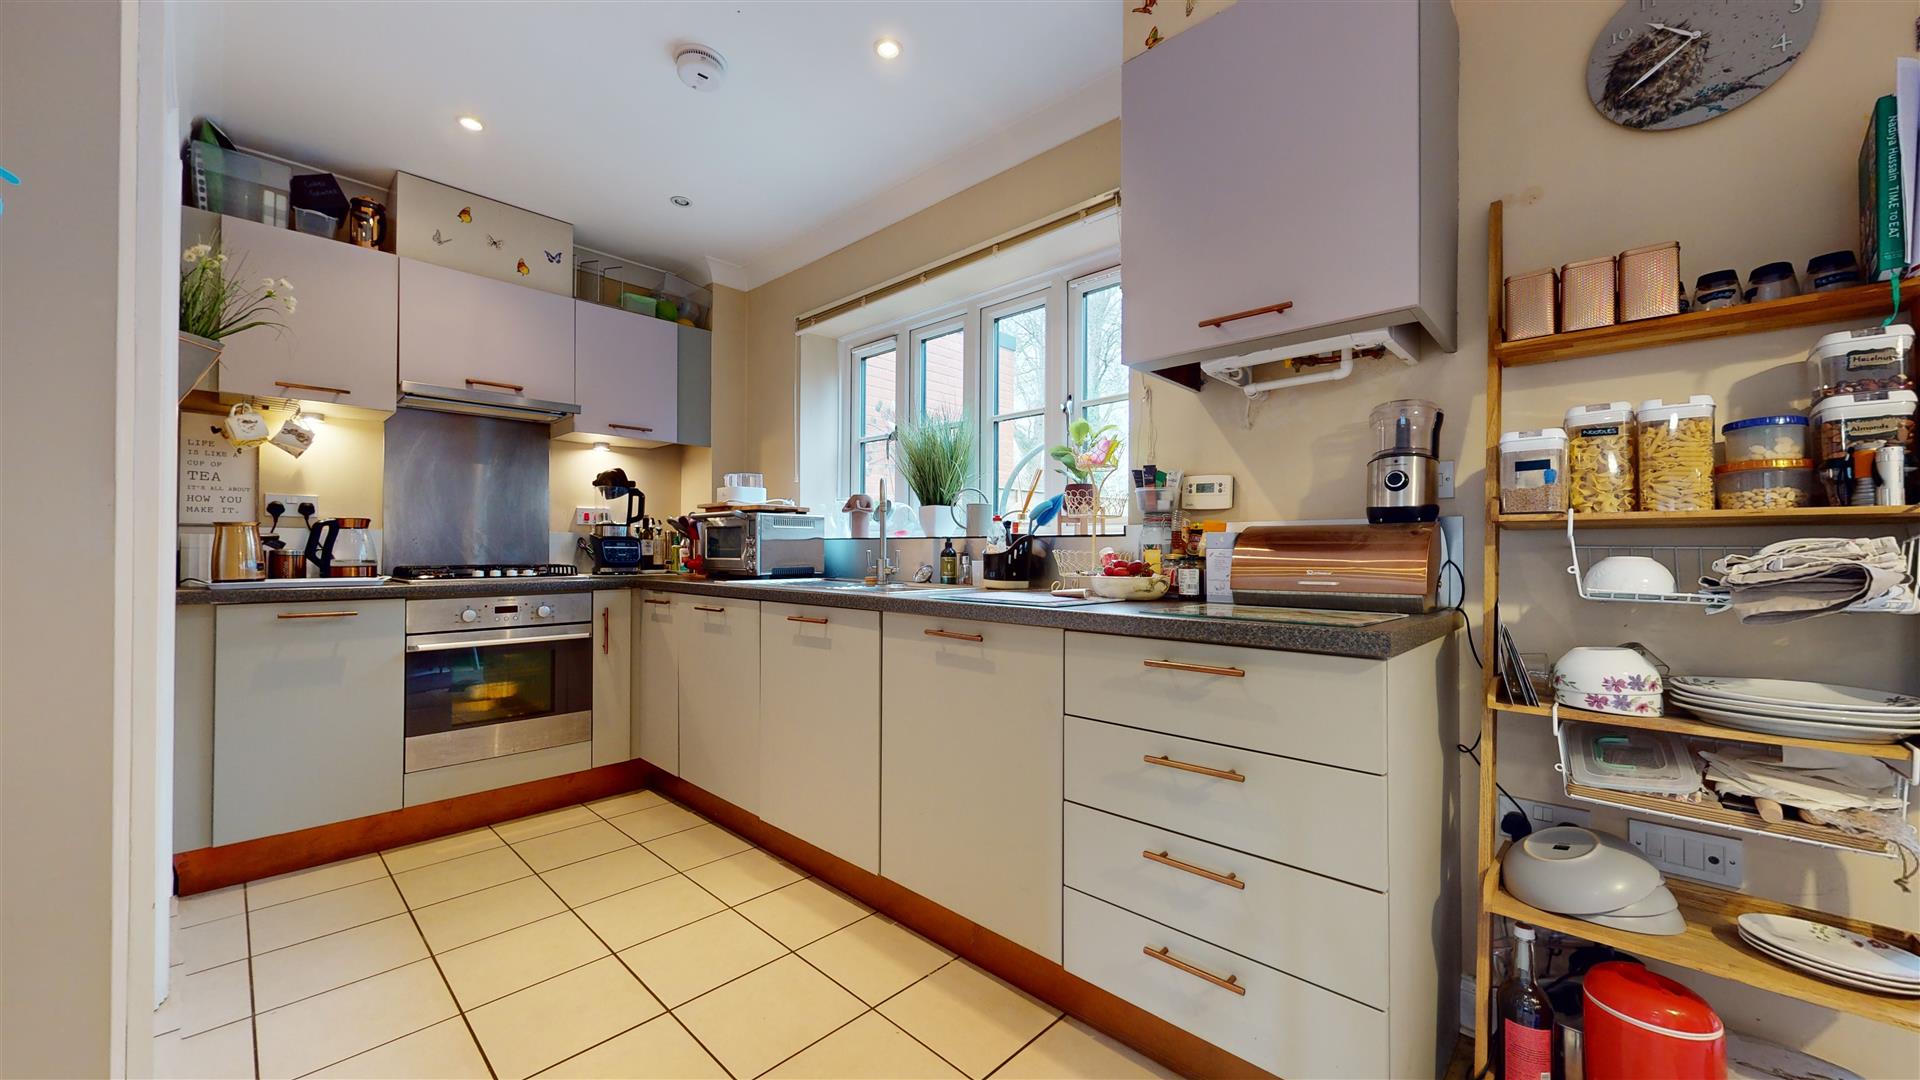
KITCHEN
-
ENTRANCE HALL
-
BEDROOM ONE
-
ENSUITE
-
FIRST FLOOR LANDING
-
BEDROOM THREE
-
broughtvil.JPG
-
broughvil22.JPG
-
BEDROOM THREE
-
BEDROOM ONE
-
BATHROOM
-
DINING AREA
-
LIVING ROOM
-
-
8dd.jpg
-
8DeanForestWayBroughtonMiltonKeynes-High.jpg
- Beautiful semi detached home
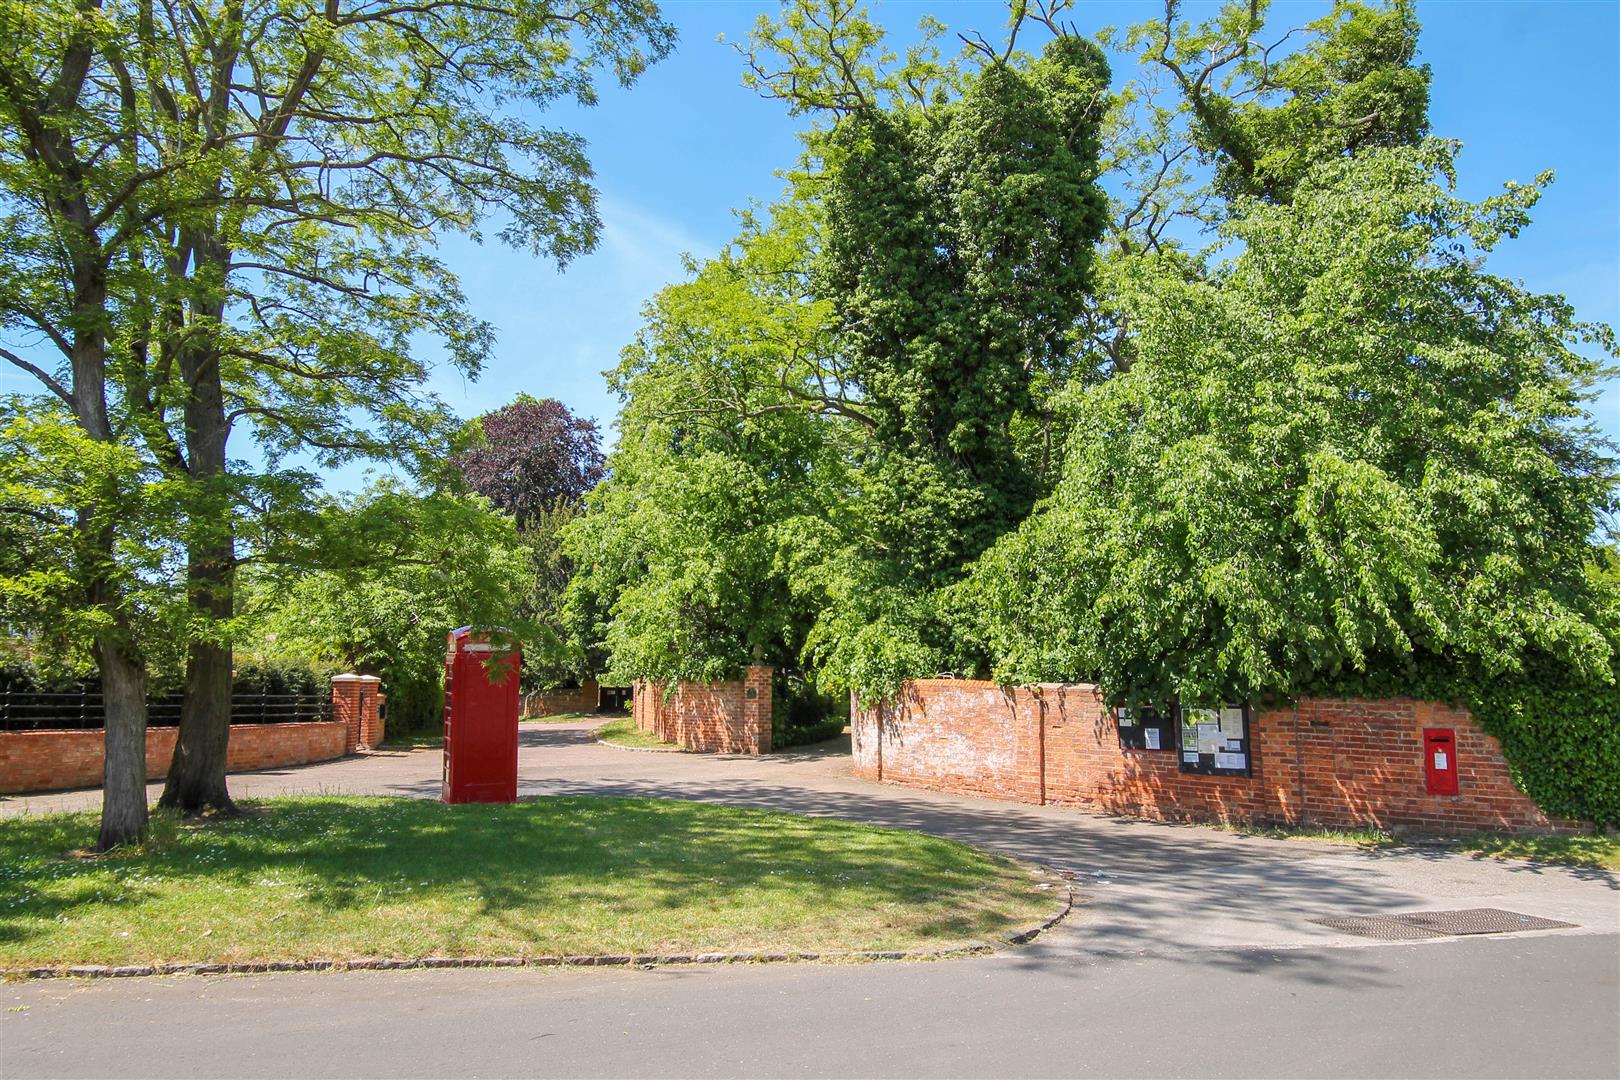
- Extremely sought after location
- Two/Three bedrooms
- En-suite & family bathroom
- Full width kitchen dining room at rear
- Mature gardens & not overlooked
- Garage & ample driveway parking
- Excellent transport links
- Energy rating: C
- Council tax band: C
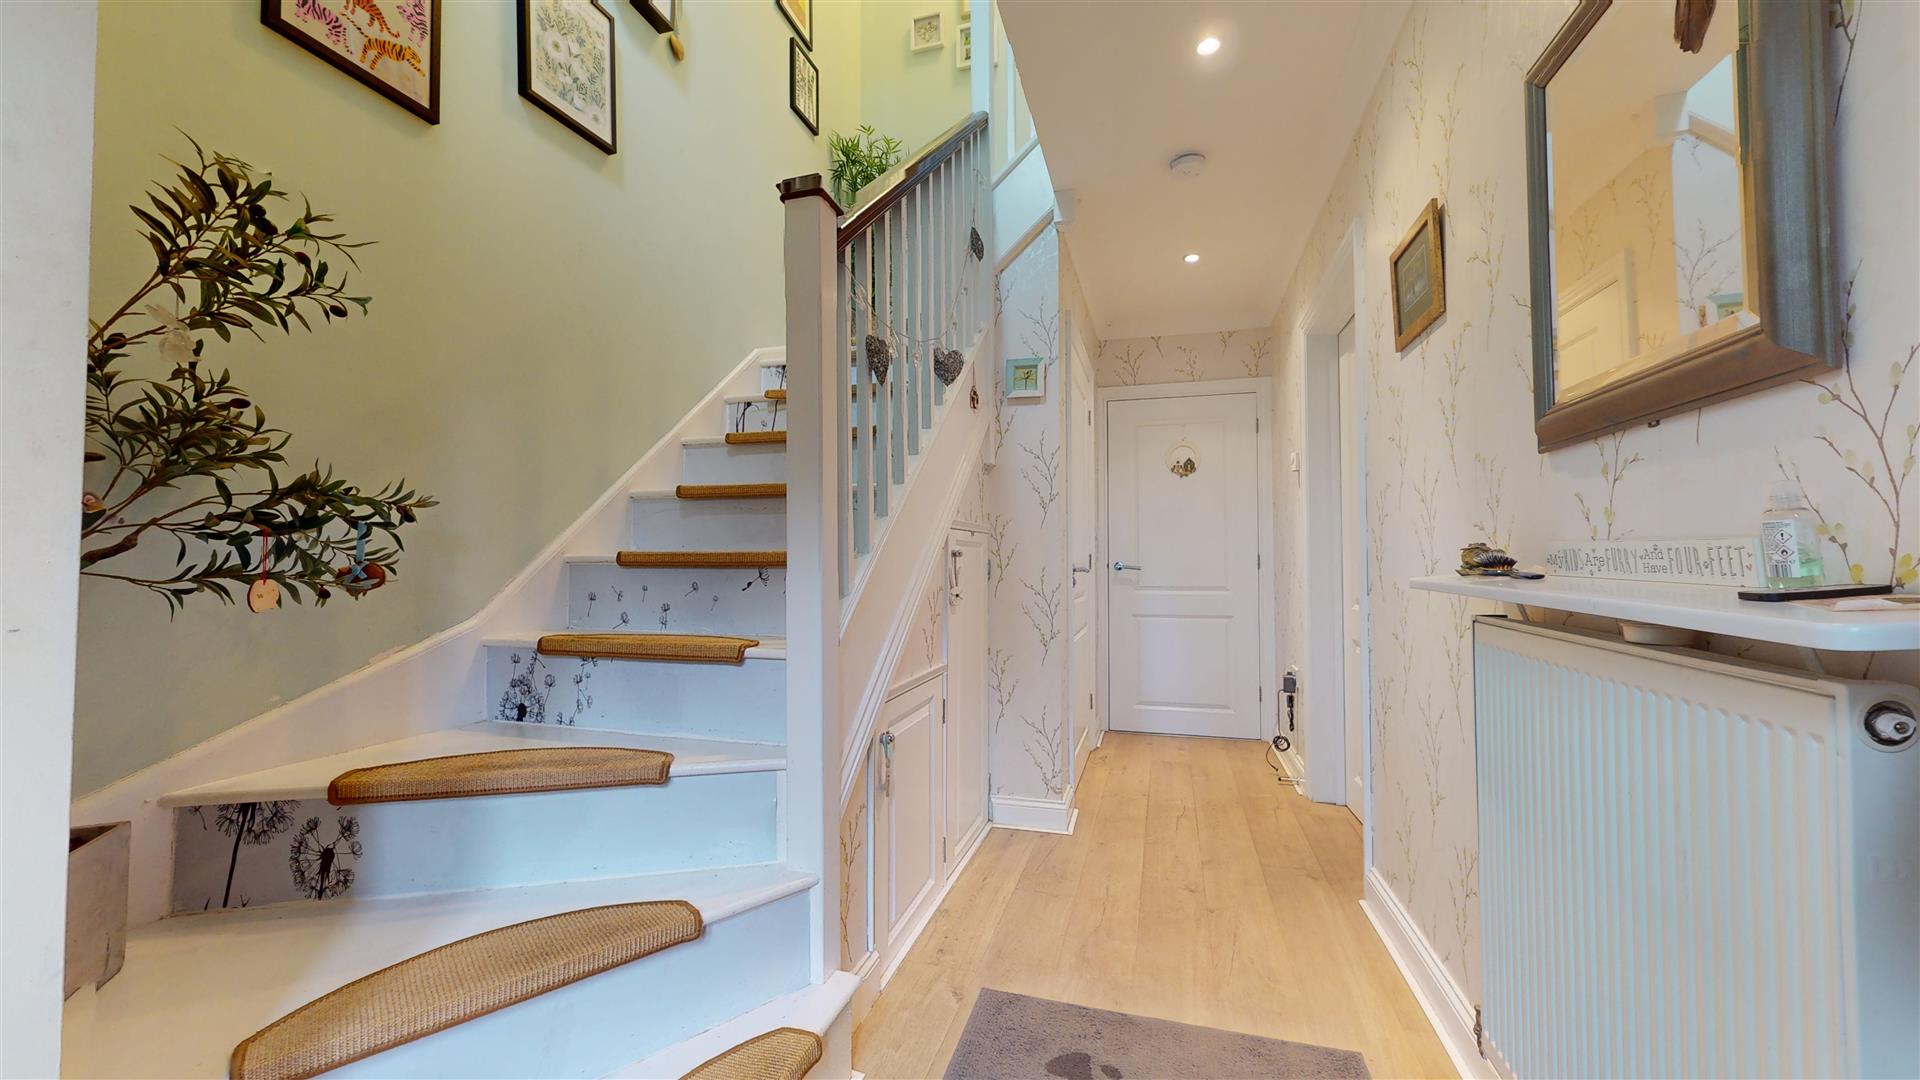
CAULDWELL are sole agents of this beautiful, spacious semi detached home that has been improved and extended by the current owner and situated in a rarely available, sought after location situated off the old London Road to the east of the city centre. The property is very spacious from the off, a large entrance hall leads to all ground floor rooms and has the staircase to the first floor with a part vaulted ceiling which floods the area with natural light. The living room faces the front and has French doors into the full width kitchen & dining room, there is also a good size cloakroom that is off the hallway.
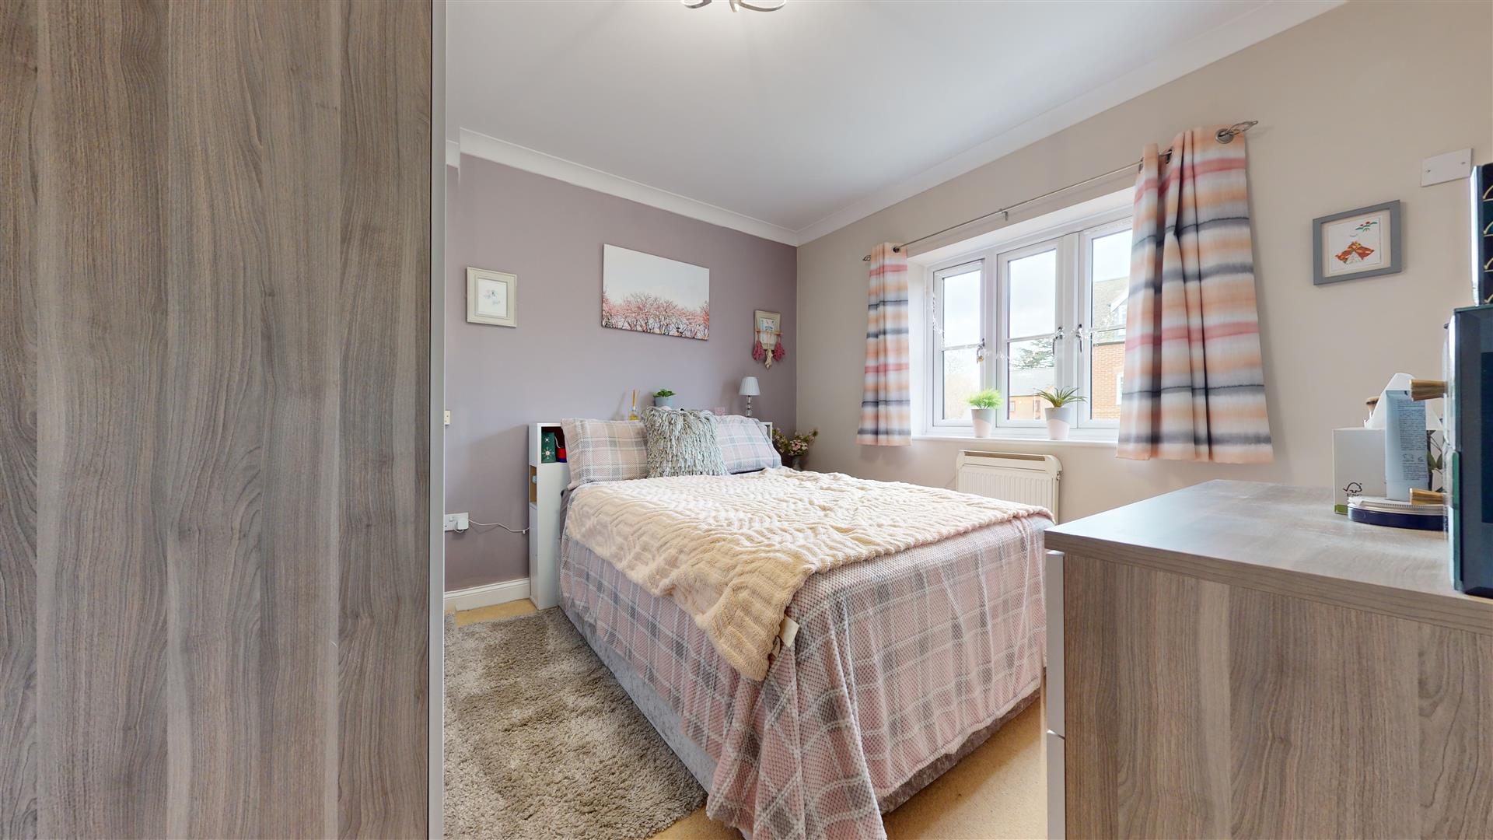
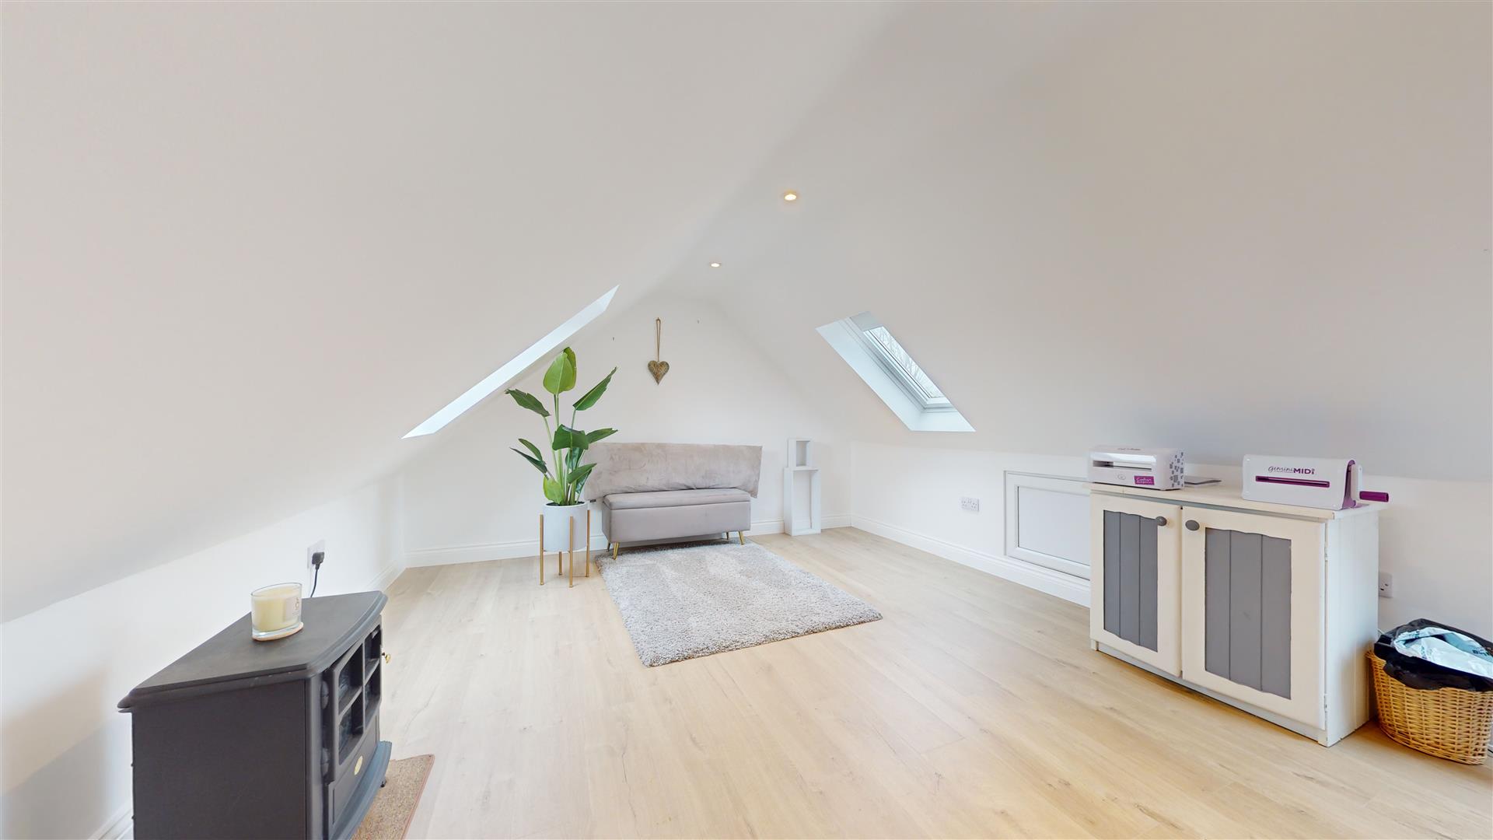
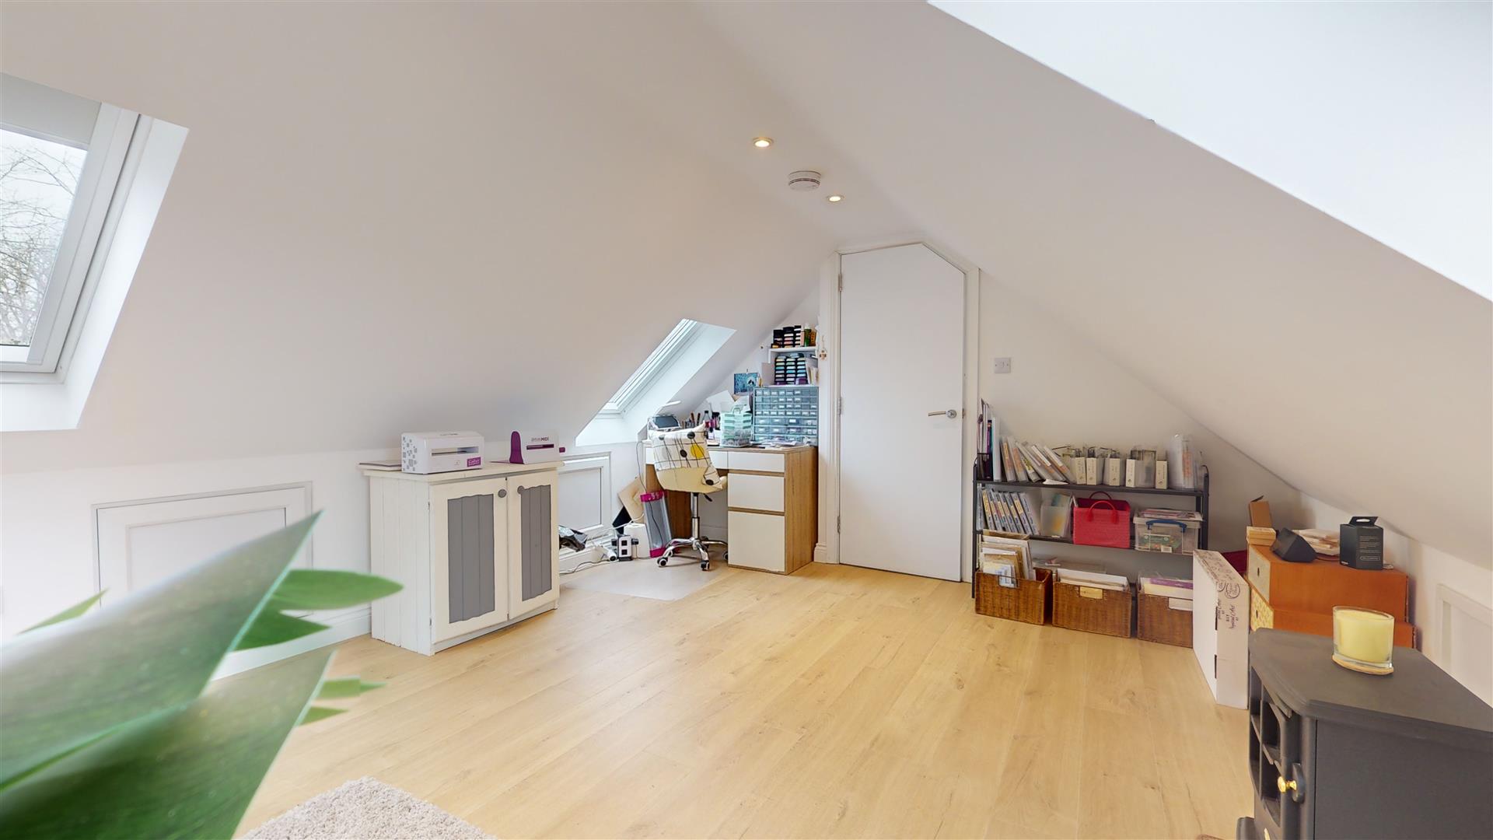
On the first floor, a great main bedroom has fitted wardrobe storage and an en-suite shower room. There is also a family bathroom and second bedroom on this floor, the loft has been converted to now provide a third bedroom and the open staircase to this is located off the original second bedroom. This versatile layout would be great for anyone that needs a home office space or studio.
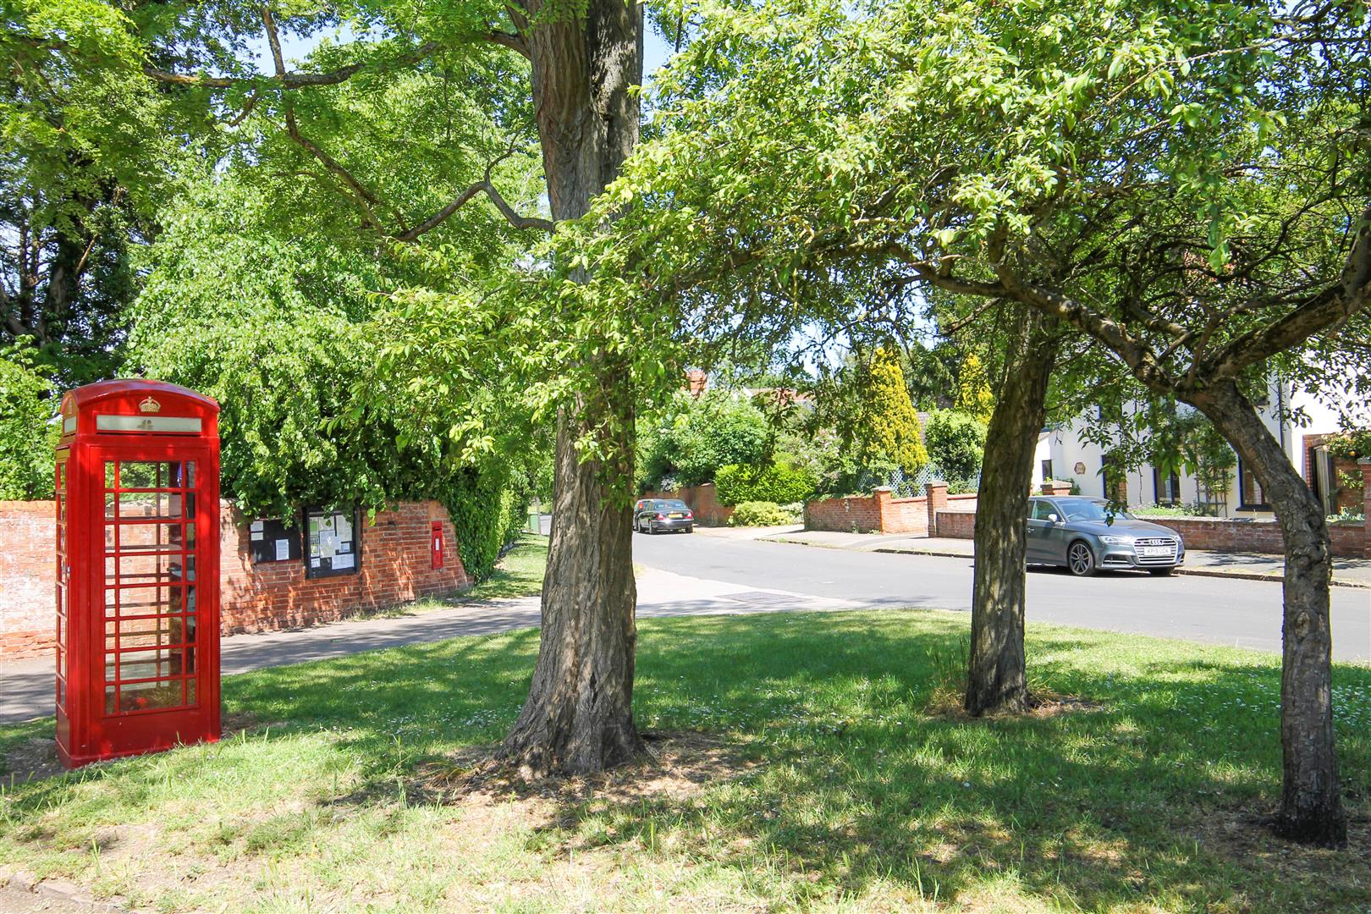
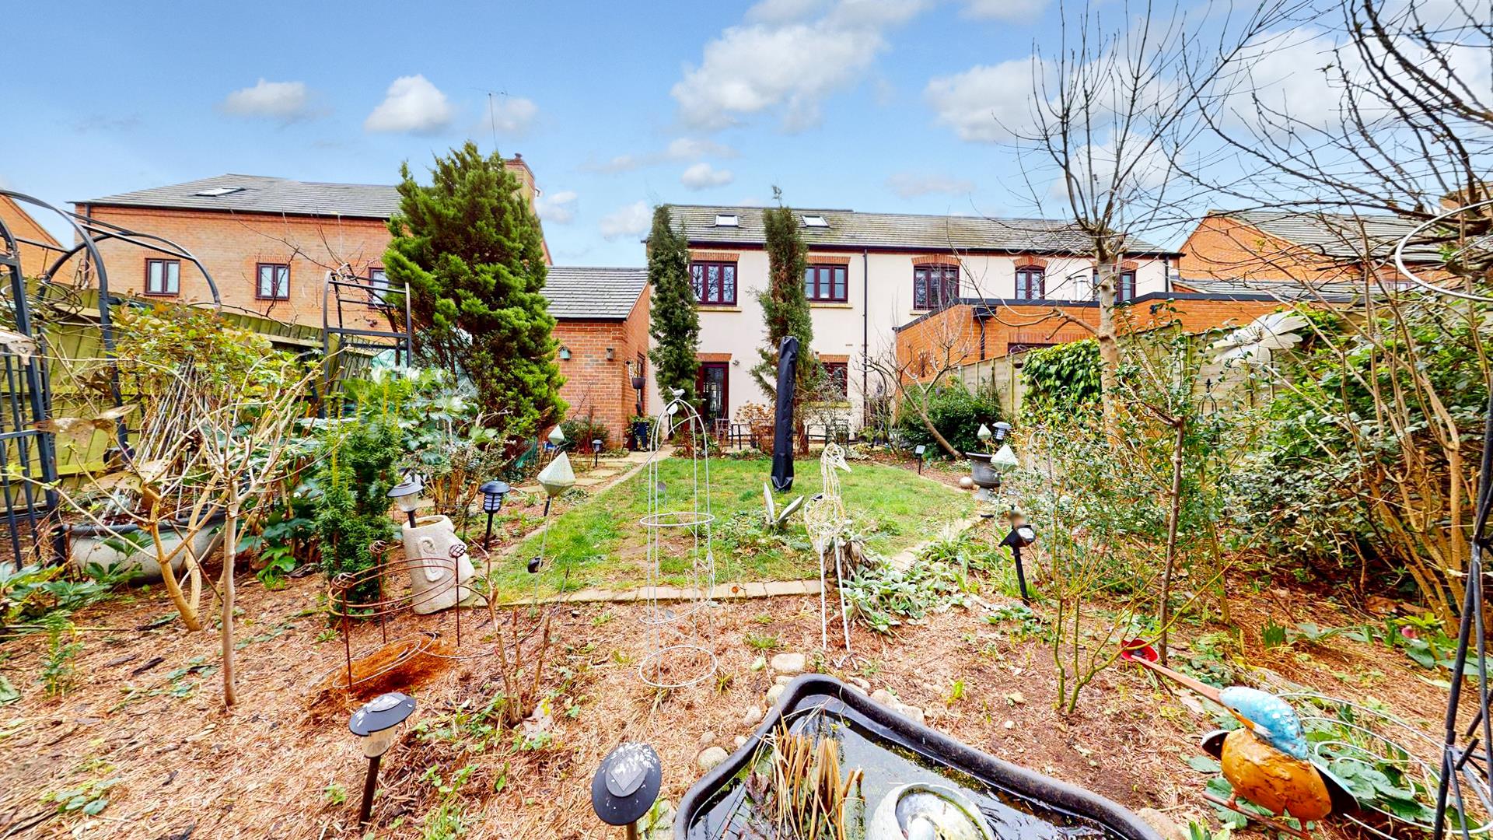
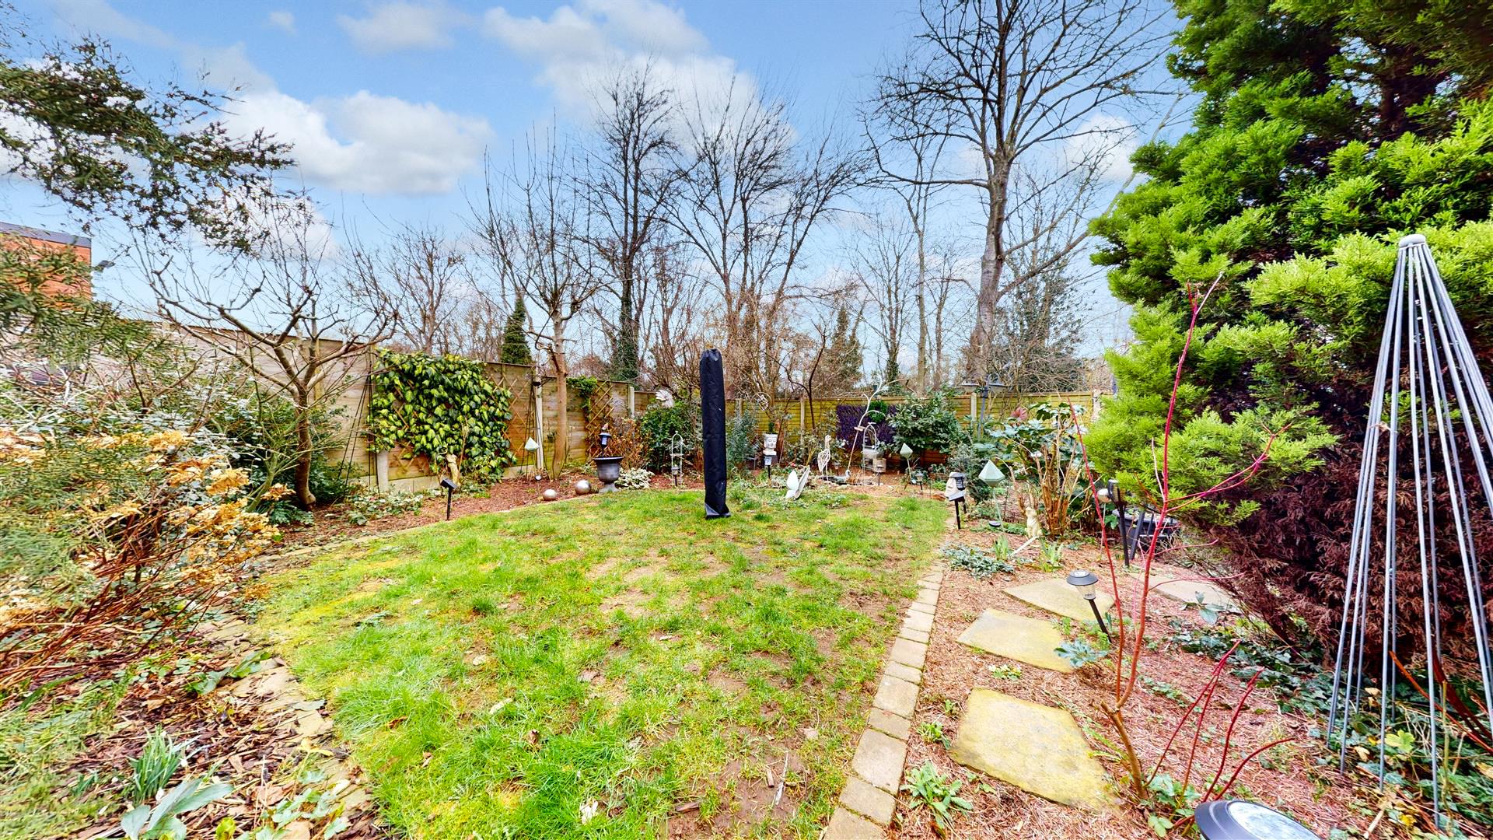
Outside there is a large front garden that sits alongside the block paved driveway. There is then the garage with a door leading direct into the rear garden. This has a great selection of plants, trees and shrubs. There is a full width patio and the garden is not overlooked.
Council tax band: C. Energy rating: C.
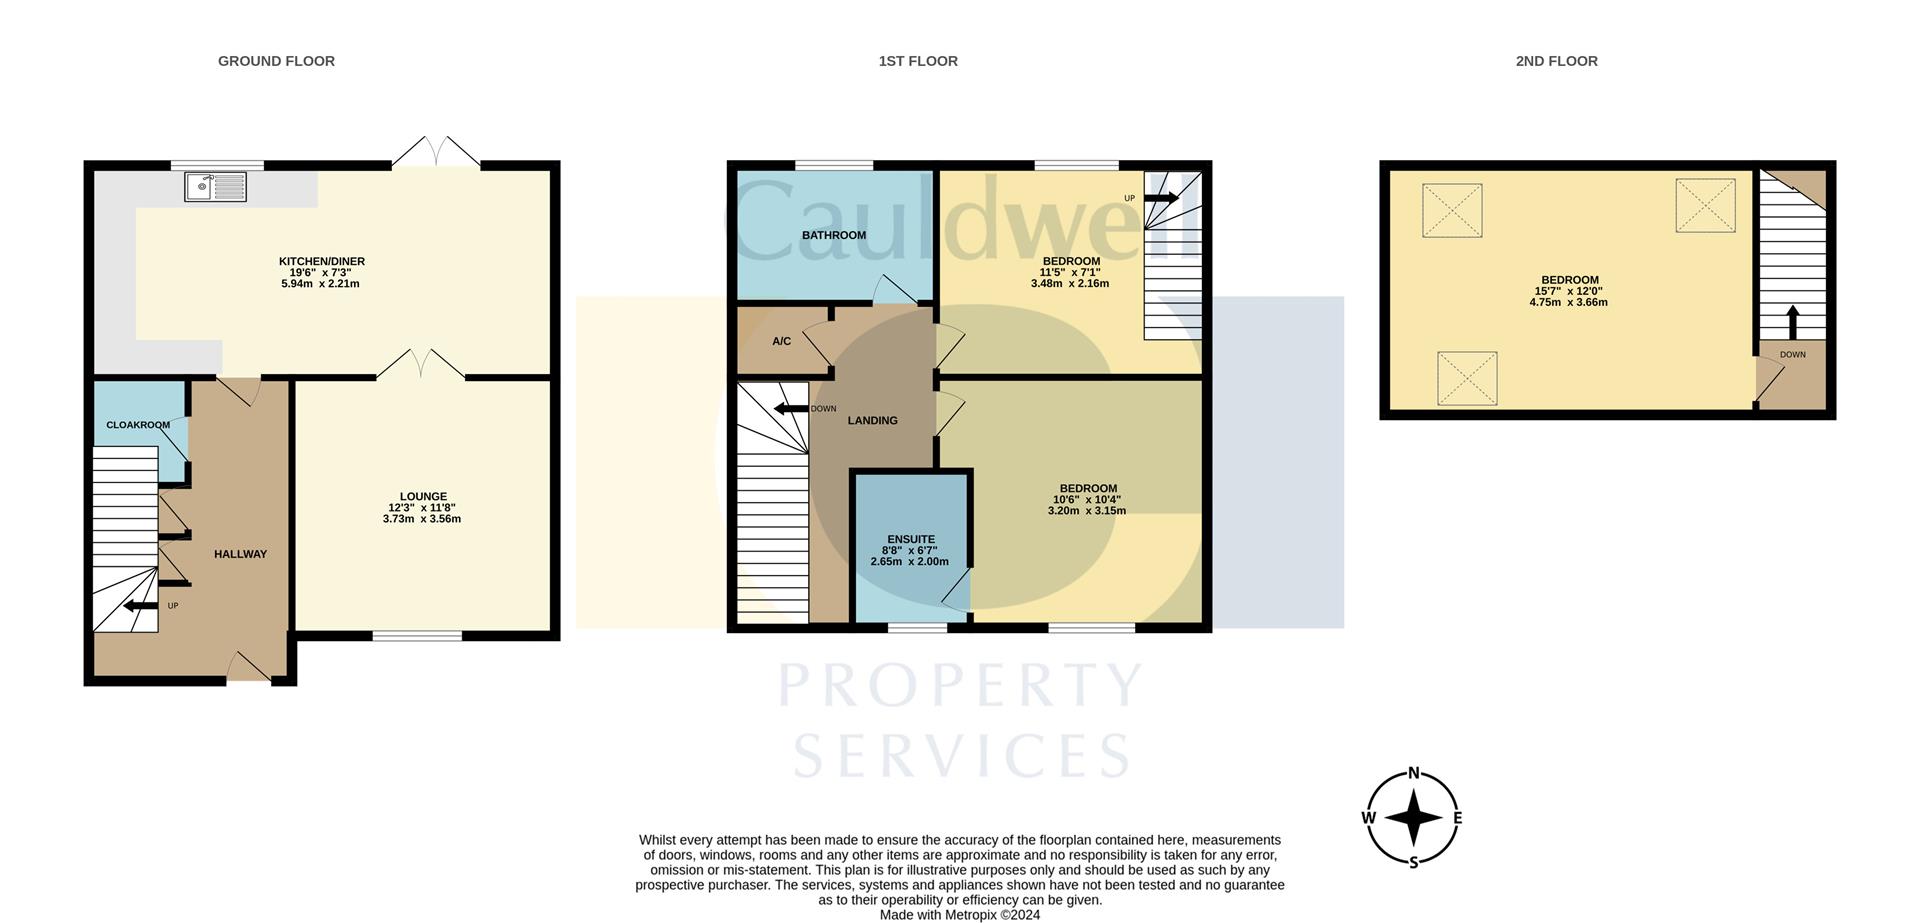
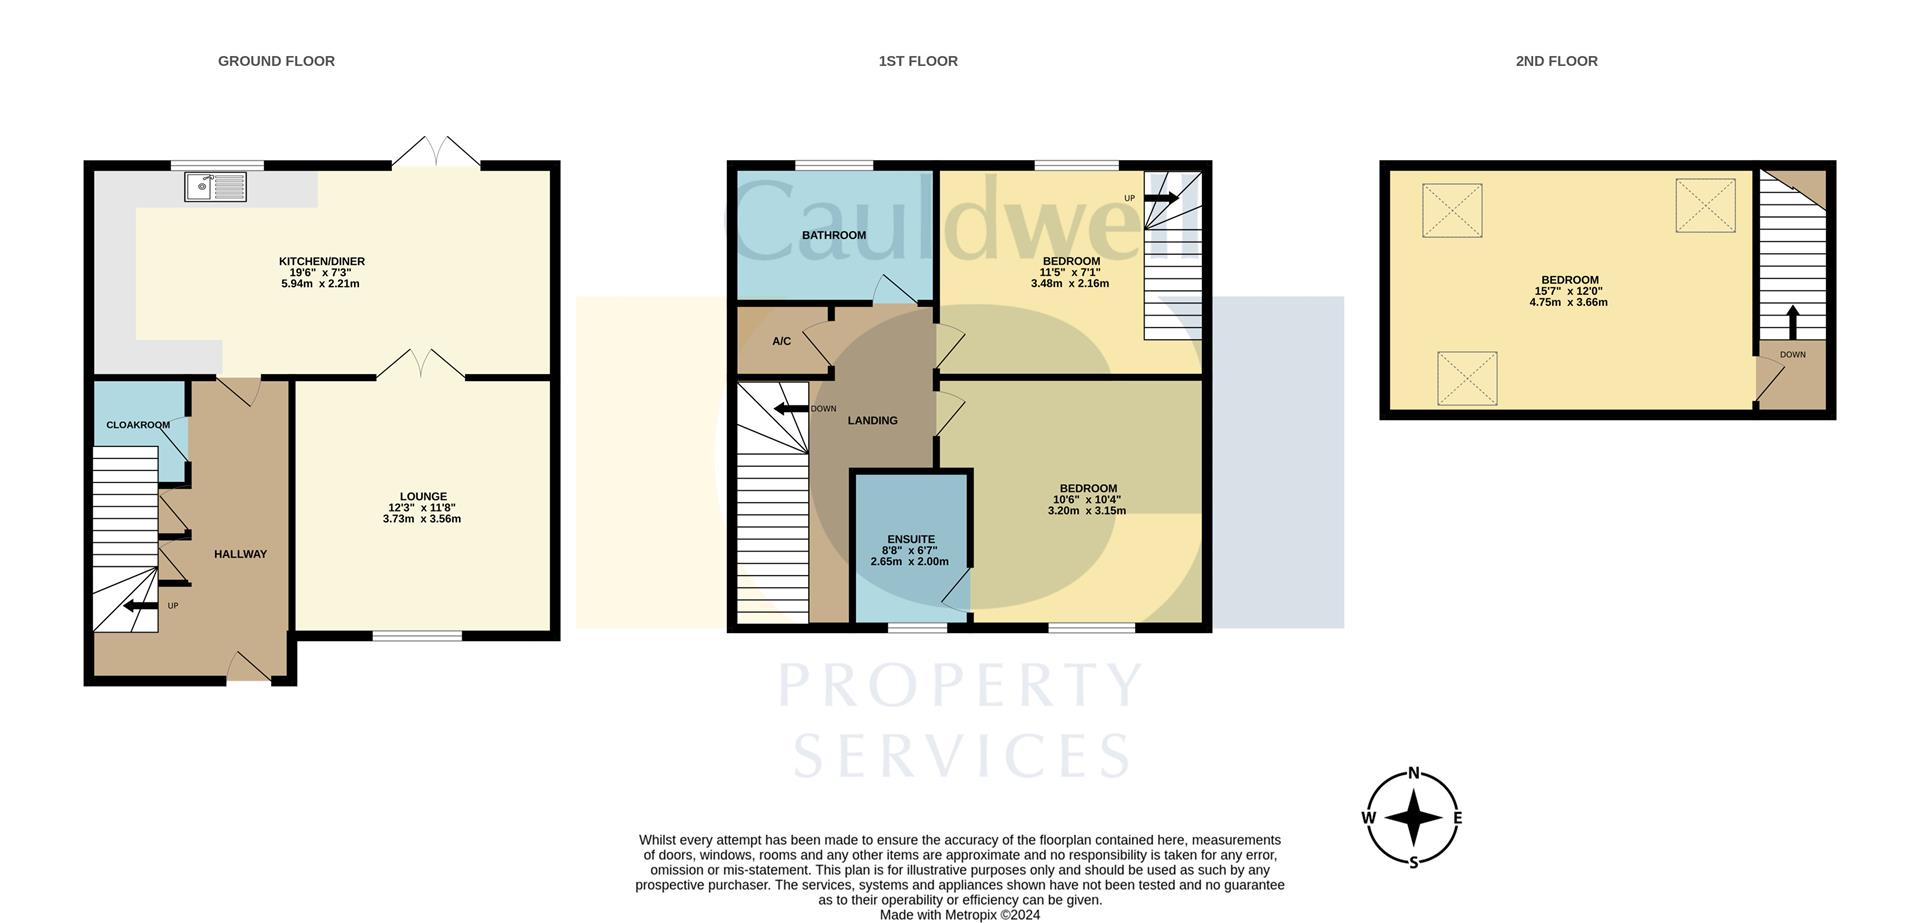
ENTRANCE HALL4.75 x 2.25 max (15'7" x 7'4" max)Double glazed door to front. Radiator. LED spot lights. Two understairs storage cupboards. Wooden flooring. Doors to kitchen/diner, living room and cloakroom.
CLOAKROOMTwo piece suite comprising close coupled wc and wash hand basin. Heated towel rail. Extractor fan. Wooden flooring.
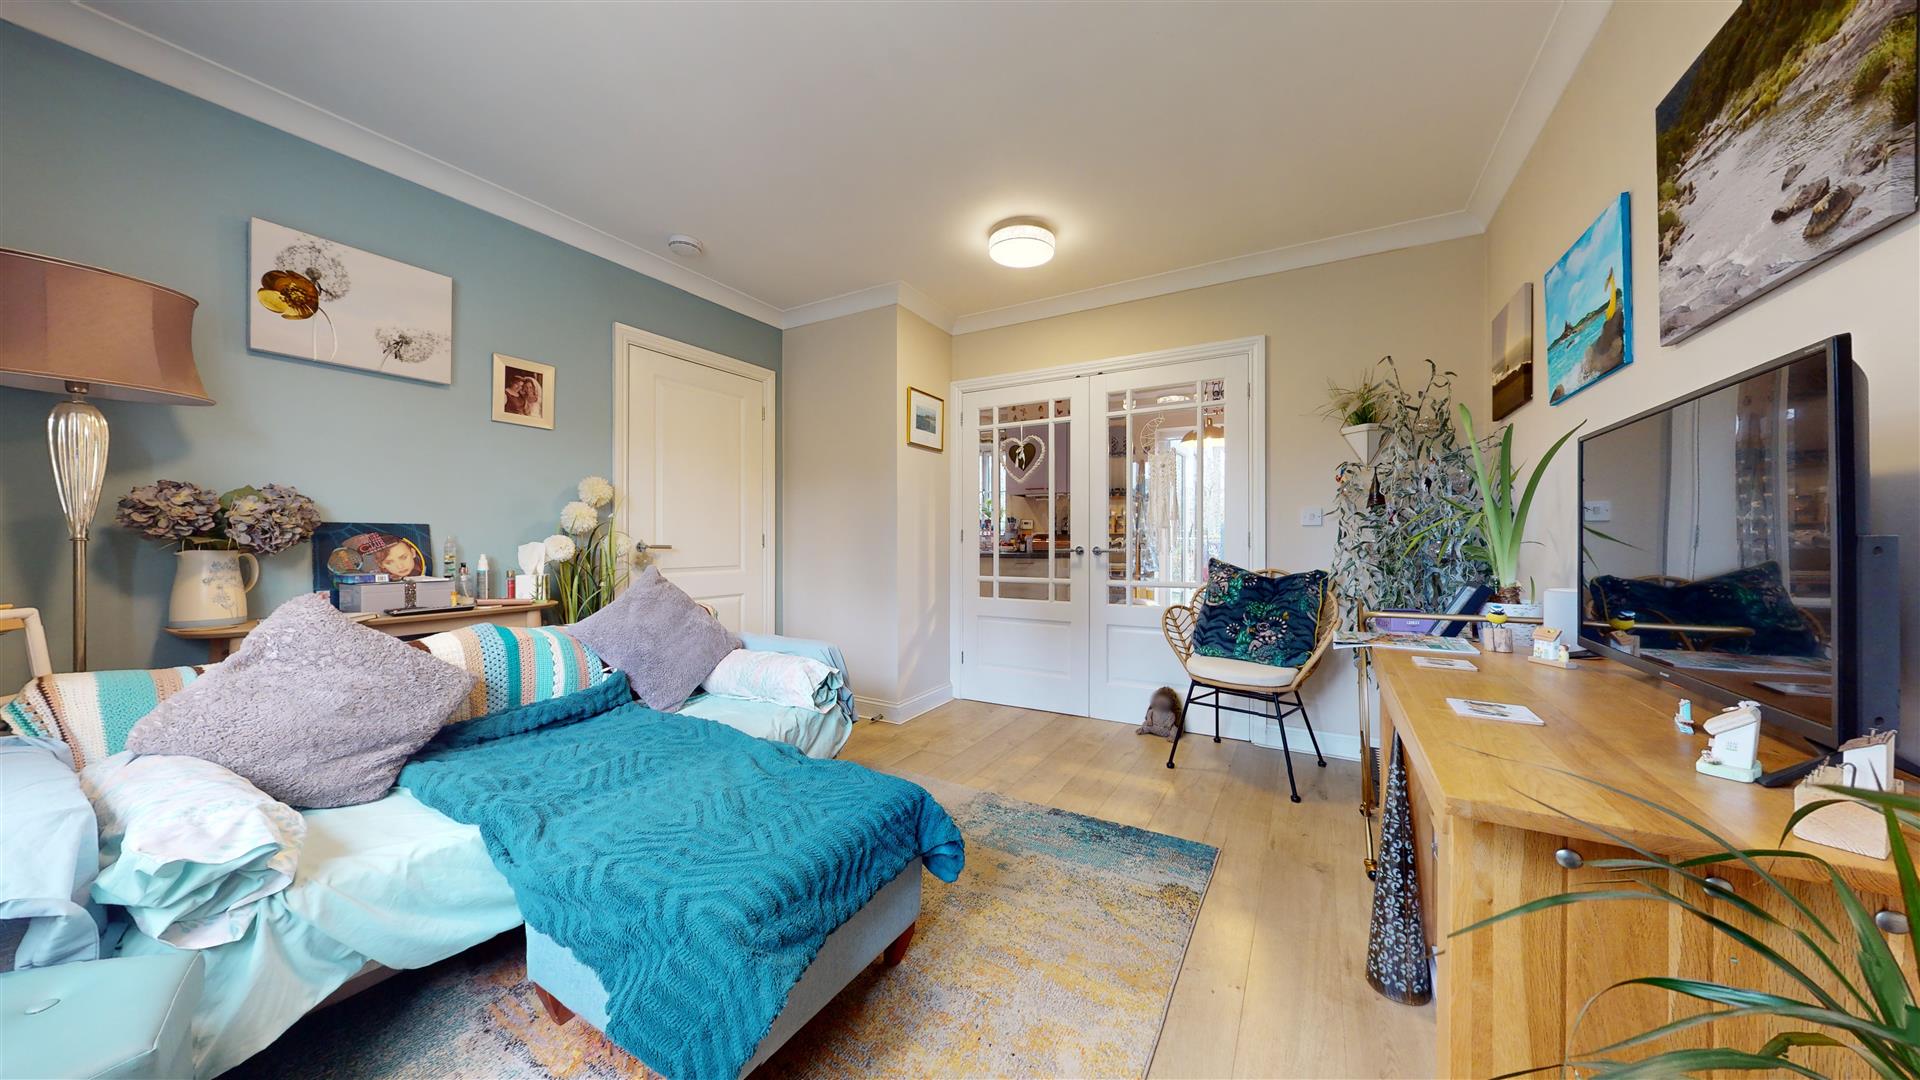
LIVING ROOM3.57 x 3.74 (11'8" x 12'3")Double glazed window to front. Radiator. Television point. Telephone point. Wooden flooring. French doors to kitchen/diner.
KITCHEN/DINER5.96 x 2.22 (19'6" x 7'3")
KITCHENFitted range of wall and base units with worksurfaces incorporating stainless steel sink drainer unit. Electric oven, gas hob and extractor. Integral dishwasher and washing machine. Wall mounted central heating boiler. Radiator. LED lighting. Integral fridge and freezer. Tiled flooring. Double glazed window to the rear.
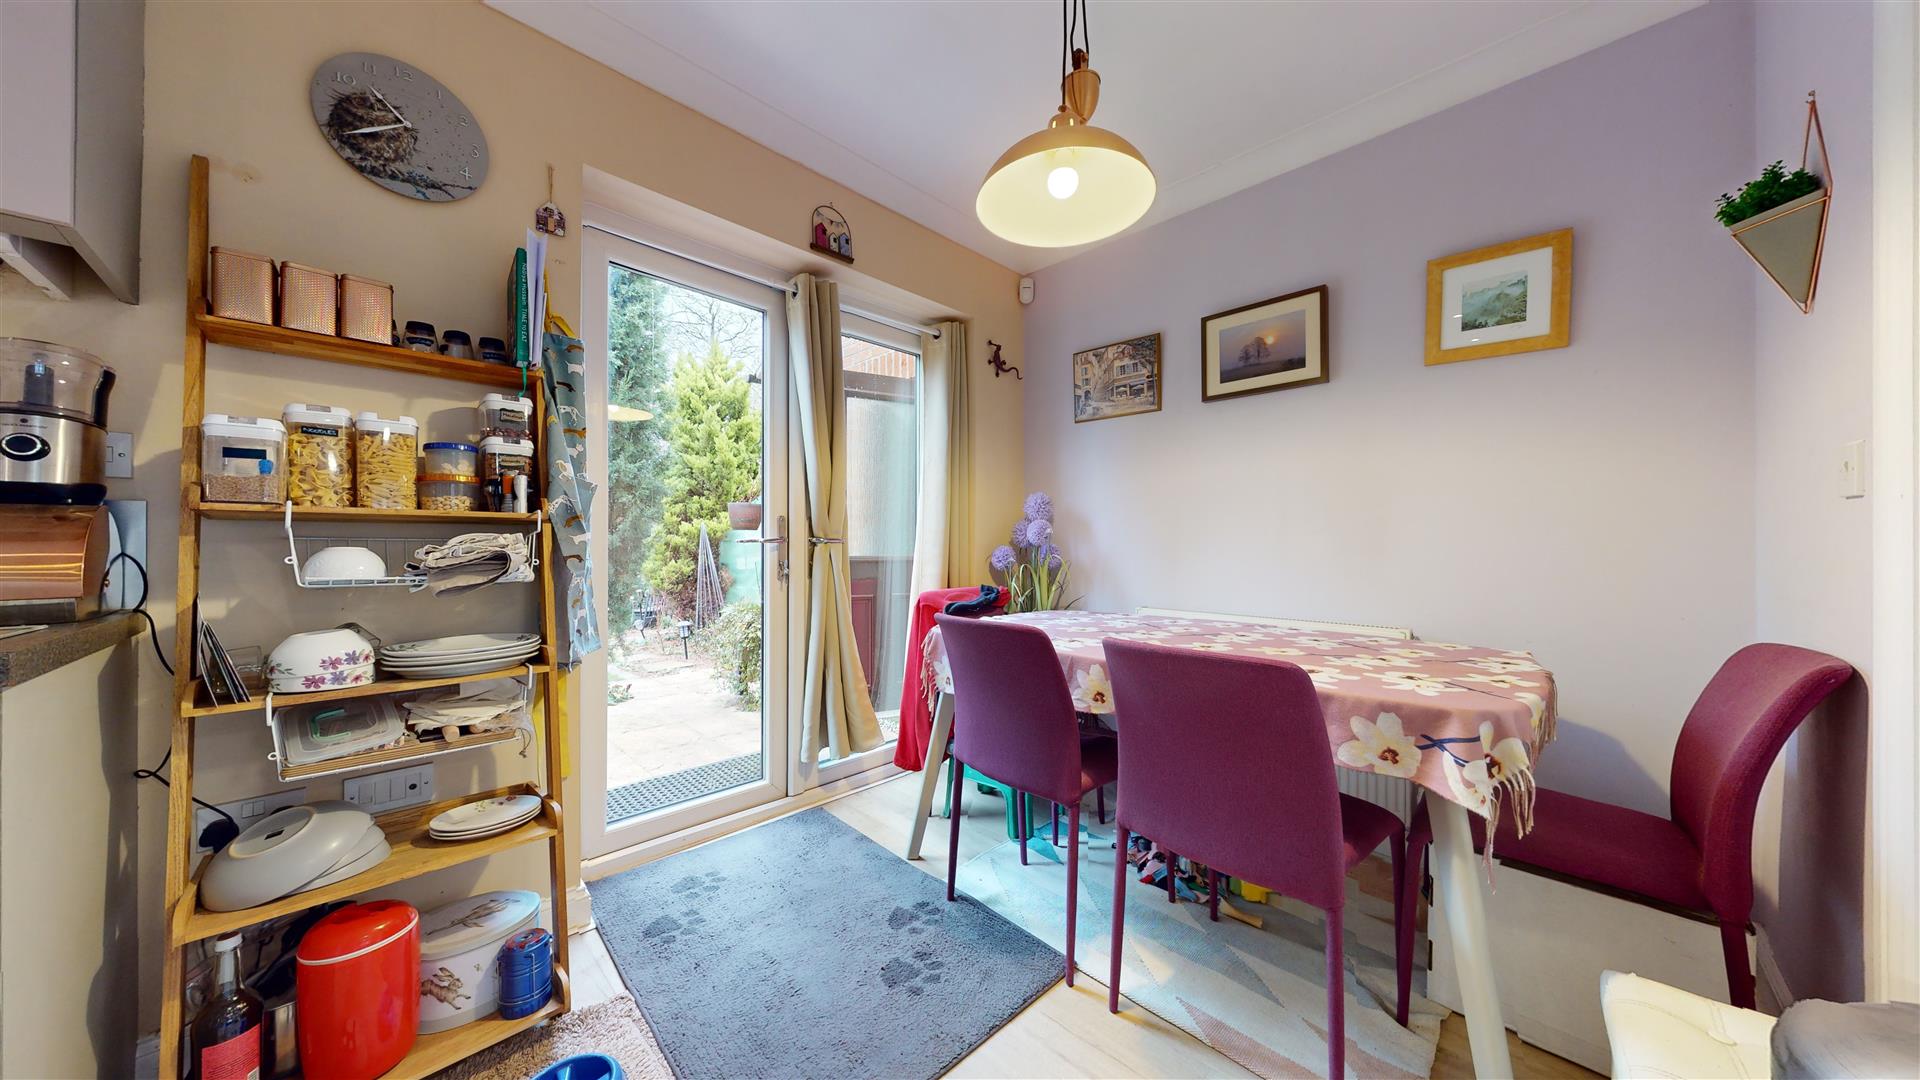
DINING AREADouble glazed window to rear and double glazed French doors to rear. Wooden flooring.
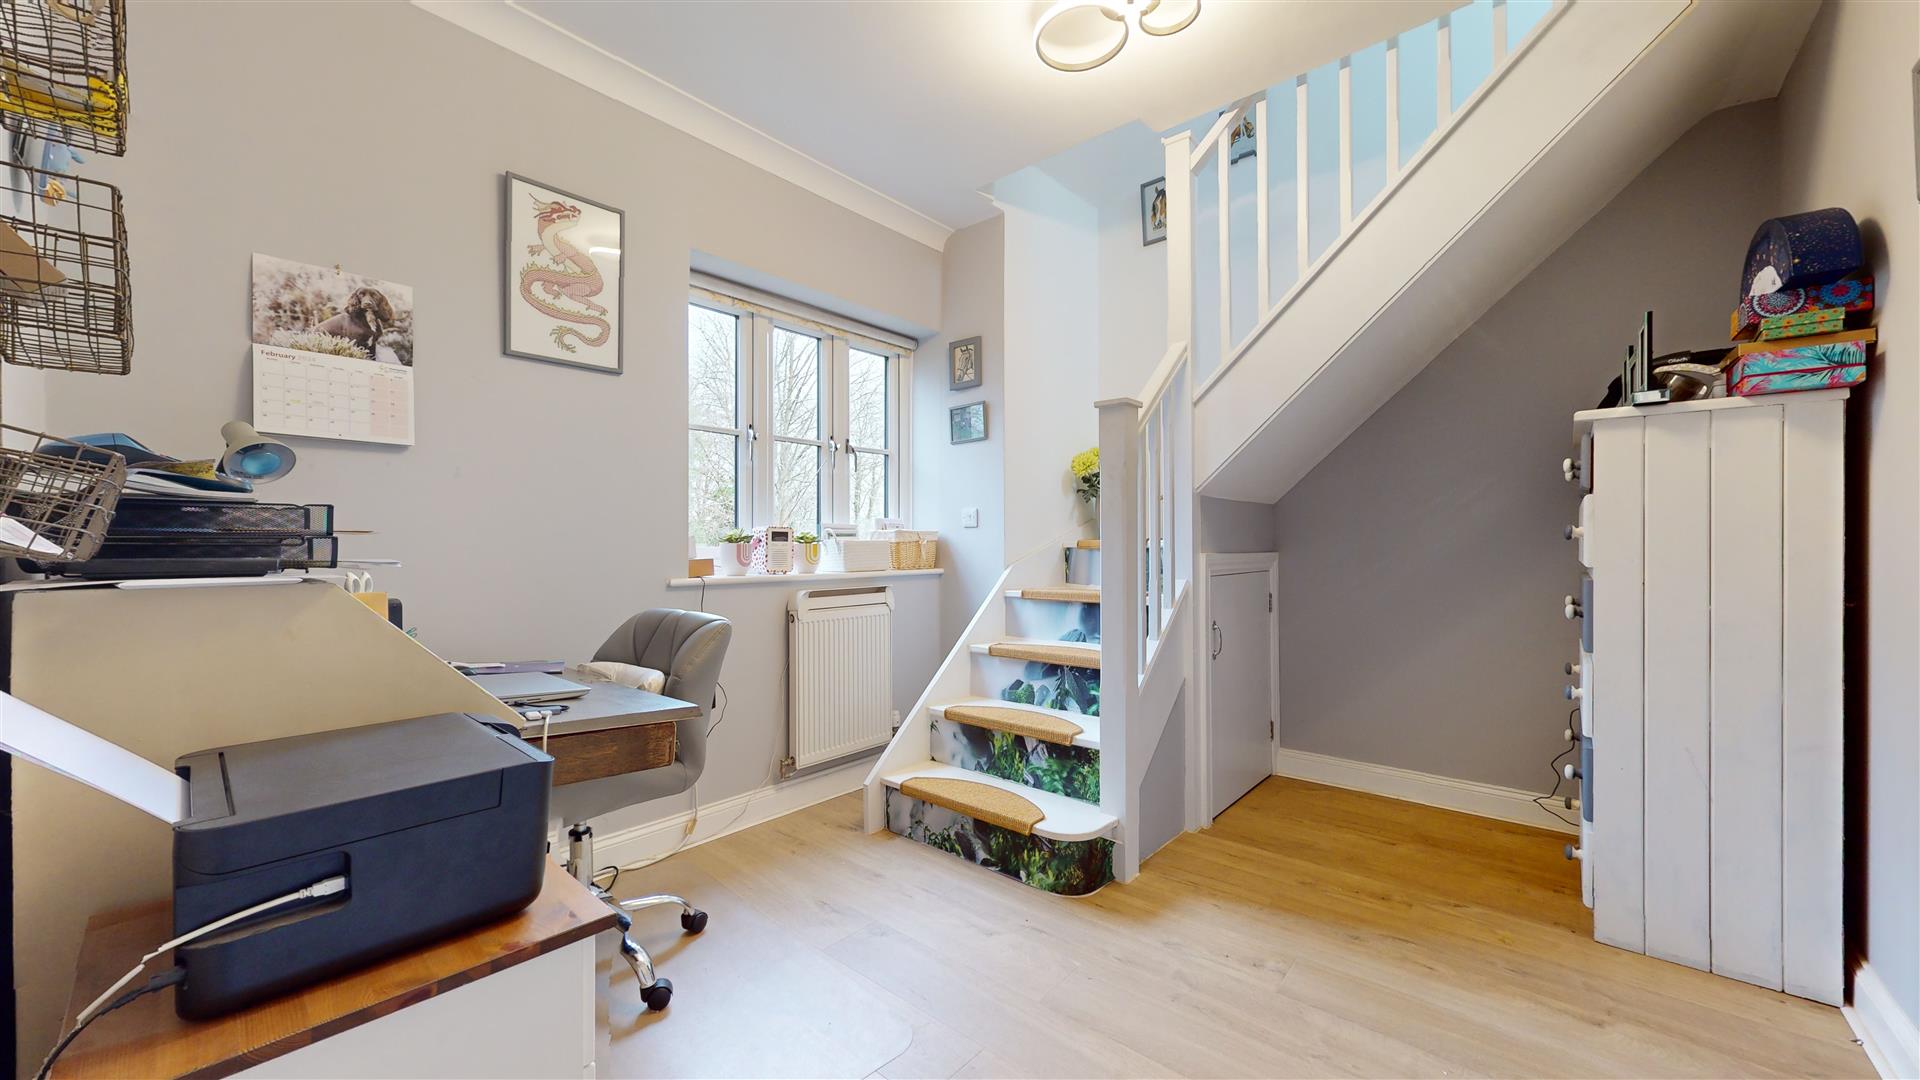
FIRST FLOOR LANDINGStairs from entrance hall. Large airing cupboard. Wooden flooring. Doors to bedroom one, two and bathroom.
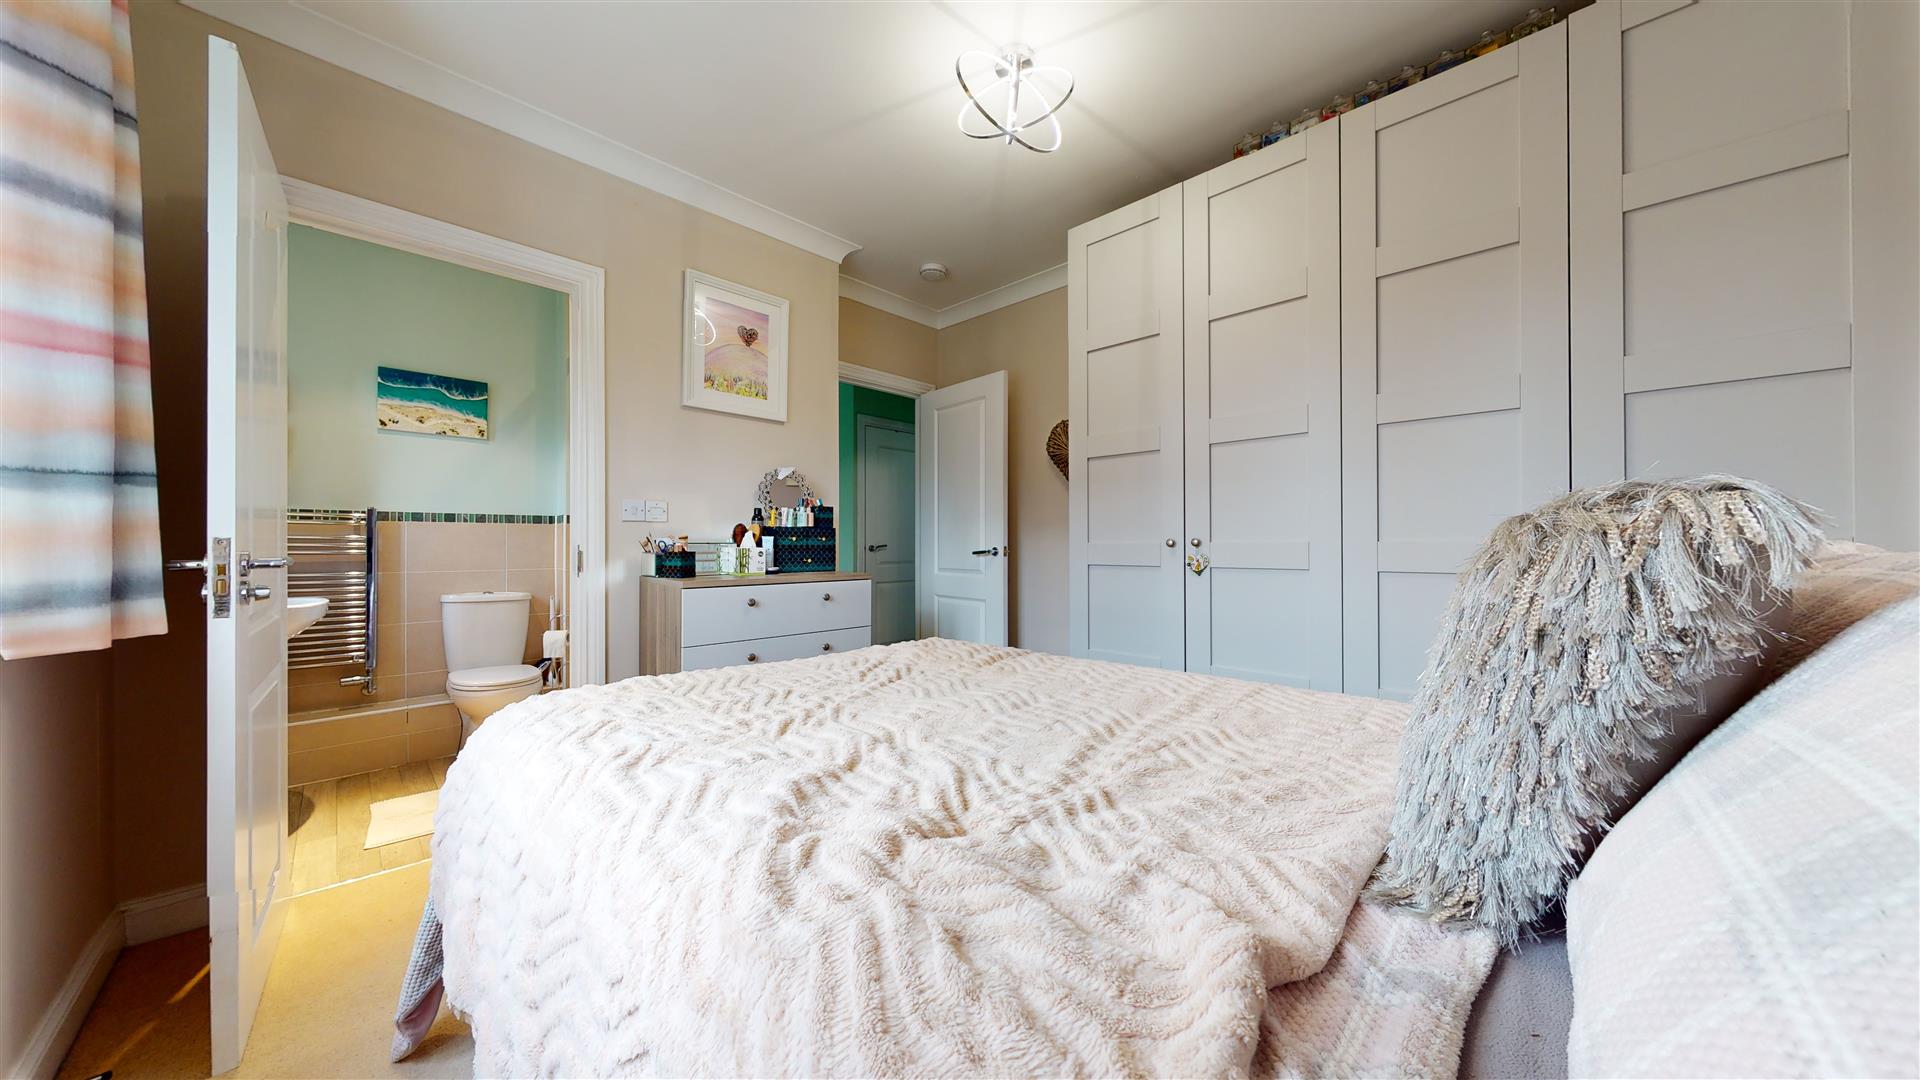
BEDROOM ONE3.22 x 3.16 (10'6" x 10'4")Double glazed window to front. Radiator. Fitted wardrobe and drawer storage. Door to ensuite.
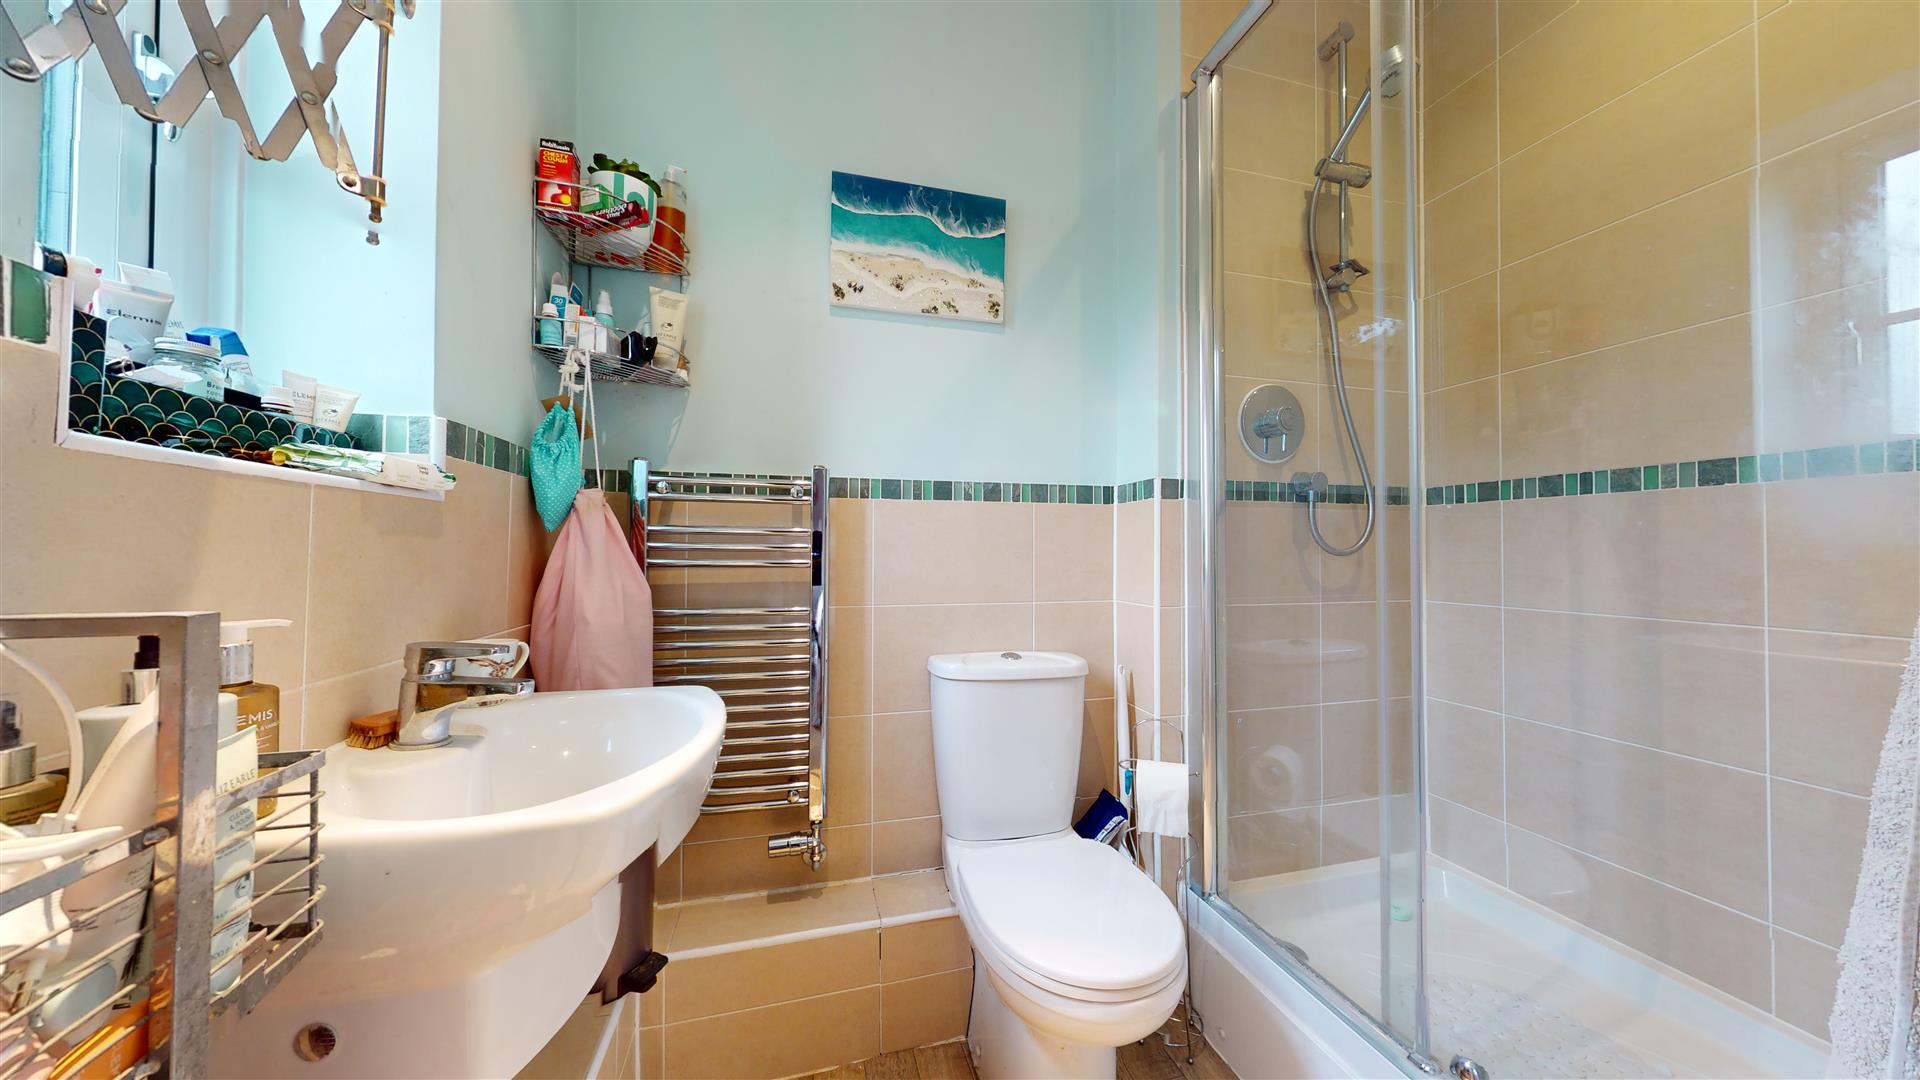
ENSUITEDouble glazed obscure window to front. Three piece suite comprisng double shower cubicle with mains shower, wash hand basin and close coupled wc. Electric shaver point. Heated towel rail. Extractor fan. LED lighting.
BEDROOM TWO3.48 x 2.18 (11'5" x 7'1")Double glazed window to rear. Television point. Telephone point. Wooden flooring. Stairs to second floor. Understairs storage cupboard.
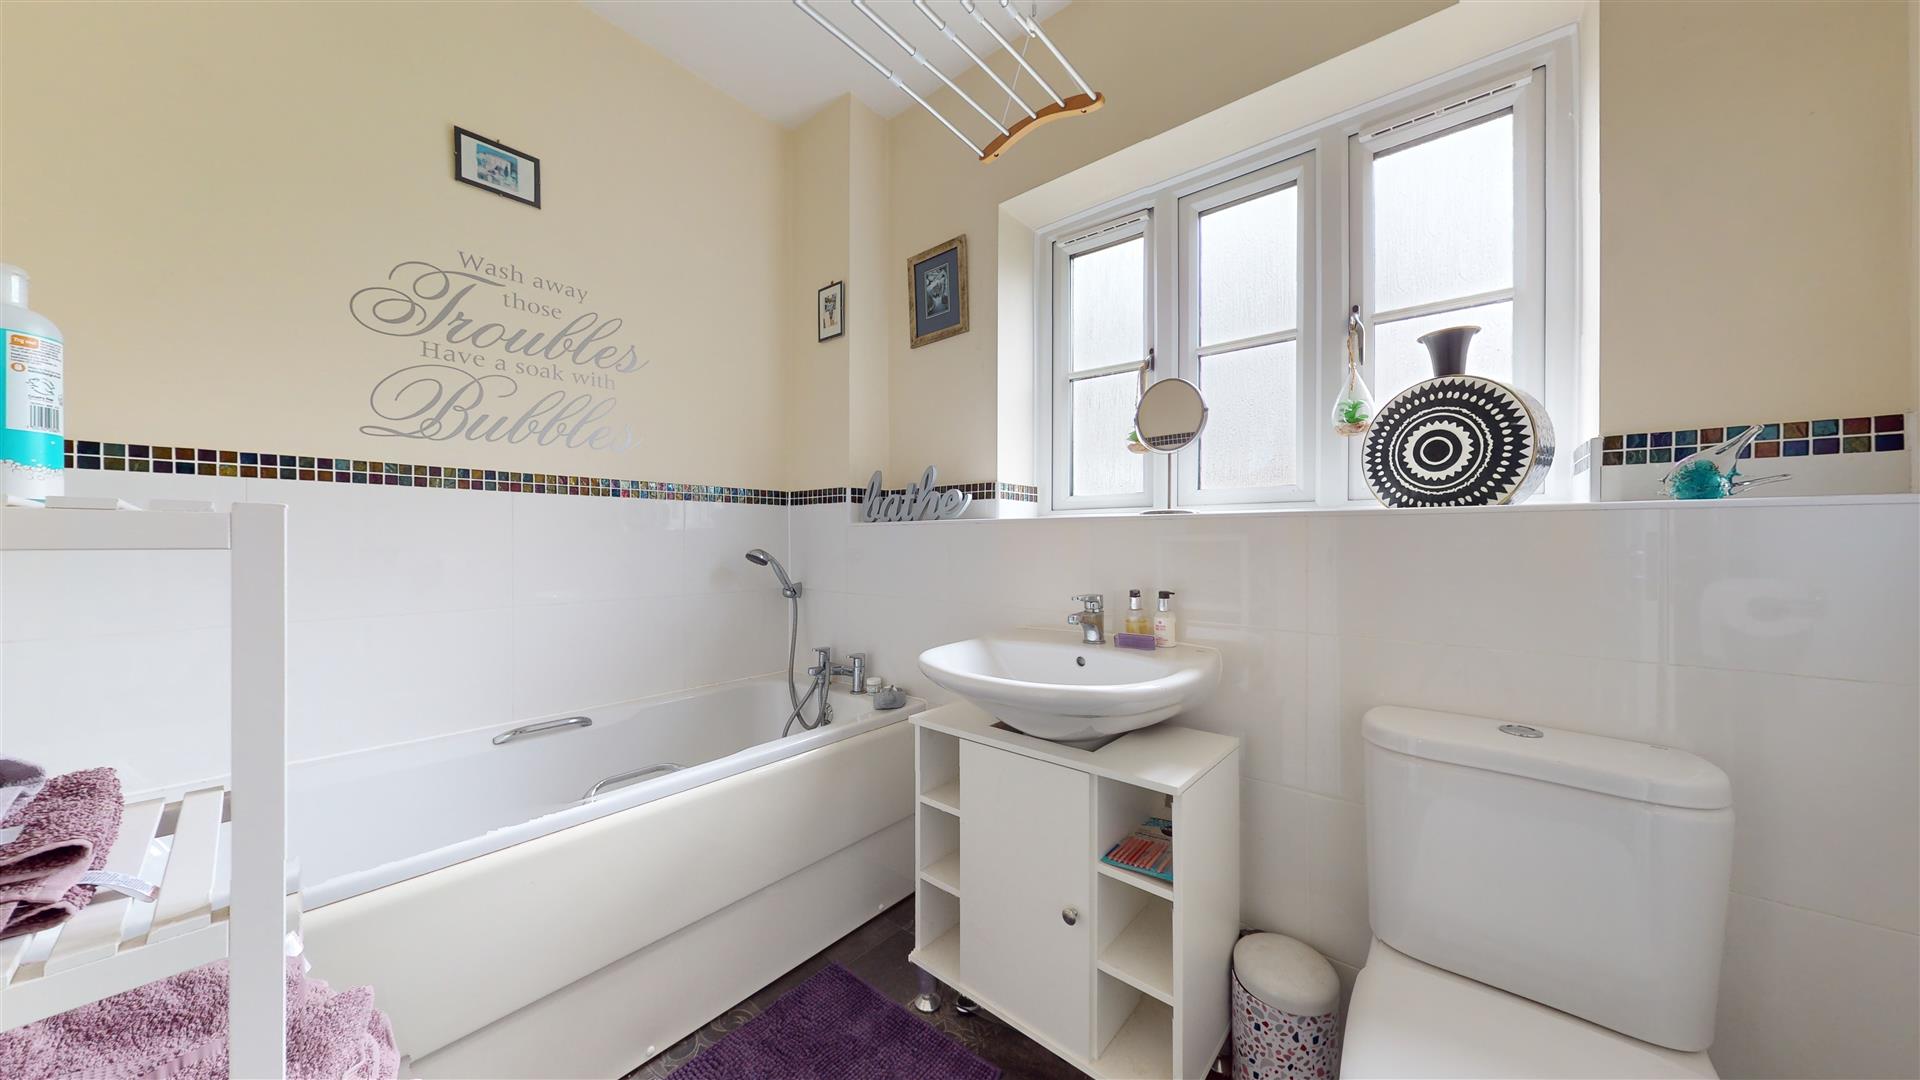
BATHROOMDouble glazed obscure window to rear. Three piece suite comprising panelled bath with mixer tap and shower over, wash hand basin and close coupled wc. Heated towel rail. Extractor fan. LED lighting.
SECOND FLOOR LANDINGStairs from bedroom two. Double glazed window to front. Wood flooring. Door to bedroom three.
BEDROOM THREE4.77 x 3.68 (15'7" x 12'0")Two double glazed sky lights to rear. Double glazed sky light to front. Eaves storage space. LED lighting. Wooden flooring.
FRONT GARDENShingle stone garden with raised flower beds. Block paved driveway parking for two cars leading to garage.
COUNCIL TAX BANDCouncil tax band C. Sourced from https://www.gov.uk/council-tax-bands
All measurements are approximate. The mention of appliances and/or services within these sales particulars does not imply that they are in full efficient working order. Please note that any services, heating systems or appliances have not been tested and no warranty can be given or implied as to their working order. MORTGAGE & FINANCIAL - The Mortgage Store can provide you with up to the minute information on all available rates. To arrange an appointment, telephone this office YOUR HOME IS AT RISK IF YOU DO NOT KEEP UP REPAYMENTS ON A MORTGAGE OR OTHER LOANS SECURED ON IT. Full quotation available on request. A suitable life policy may be required. Loans subject to status. Minimum age 18.
The above details have been submitted to our clients but at the moment have not been approved by them and we therefore cannot guarantee their accuracy and they are distributed on this basis. Please ensure that you have a copy of our approved details before committing yourself to any expense.
MORTGAGE & FINANCIAL - The Mortgage Store can provide you with up to the minute information on all available rates. To arrange an appointment, telephone this office YOUR HOME IS AT RISK IF YOU DO NOT KEEP UP REPAYMENTS ON A MORTGAGE OR OTHER LOANS SECURED ON IT. Full quotation available on request. A suitable life policy may be required. Loans subject to status. Minimum age 18.
We routinely refer customers to Franklins solicitors, Gough Thorne and The Mortgage Store. It is your decision whether you choose to deal with them, in making that decision, you should know that we receive a referral fee in the region of £80 to £250 for recommending you to them
Click image to enlarge:
- Beautiful semi detached home
- Extremely sought after location
- Two/Three bedrooms
- En-suite & family bathroom
- Full width kitchen dining room at rear
- Mature gardens & not overlooked
- Garage & ample driveway parking
- Excellent transport links
- Energy rating: C
- Council tax band: C


