
Hockliffe Brae, Walnut Tree, Milton Keynes
£435,000 (Tenant Fees)


-
2E6A9FC3-9088-408C-9043-88ED7B4583B5.PNG
-
8-Hockliffe-Brae-11142023_170344.jpg
-
8-Hockliffe-Brae-11142023_171128.jpg
-
D1712DDA-E693-4956-ABEC-C68EB8BBD1BF.PNG
-
8-Hockliffe-Brae-11142023_171005.jpg
-
1D936B18-C154-4CBE-BB18-15AAE930AA5A.PNG
-
8-Hockliffe-Brae-11142023_170527.jpg
-
8-Hockliffe-Brae-11142023_170224.jpg
-
8-Hockliffe-Brae-11142023_165811.jpg
-
8-Hockliffe-Brae-11142023_165845.jpg
-
8-Hockliffe-Brae-11142023_165923.jpg
-
8-Hockliffe-Brae-11142023_170009.jpg
-
8-Hockliffe-Brae-11142023_165645.jpg
-
8-Hockliffe-Brae-11142023_165704.jpg
-
IMG_5738.jpg
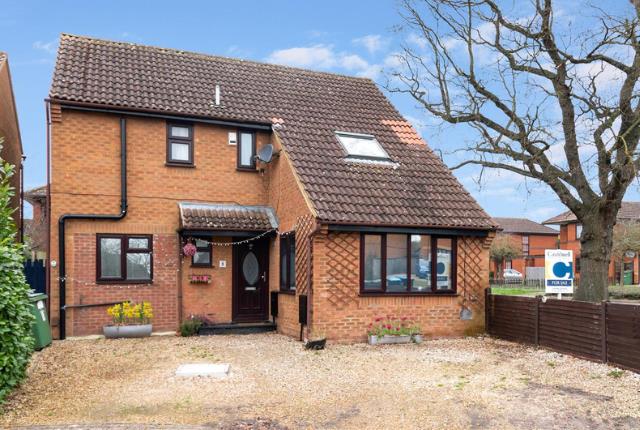
- Spacious detached family home
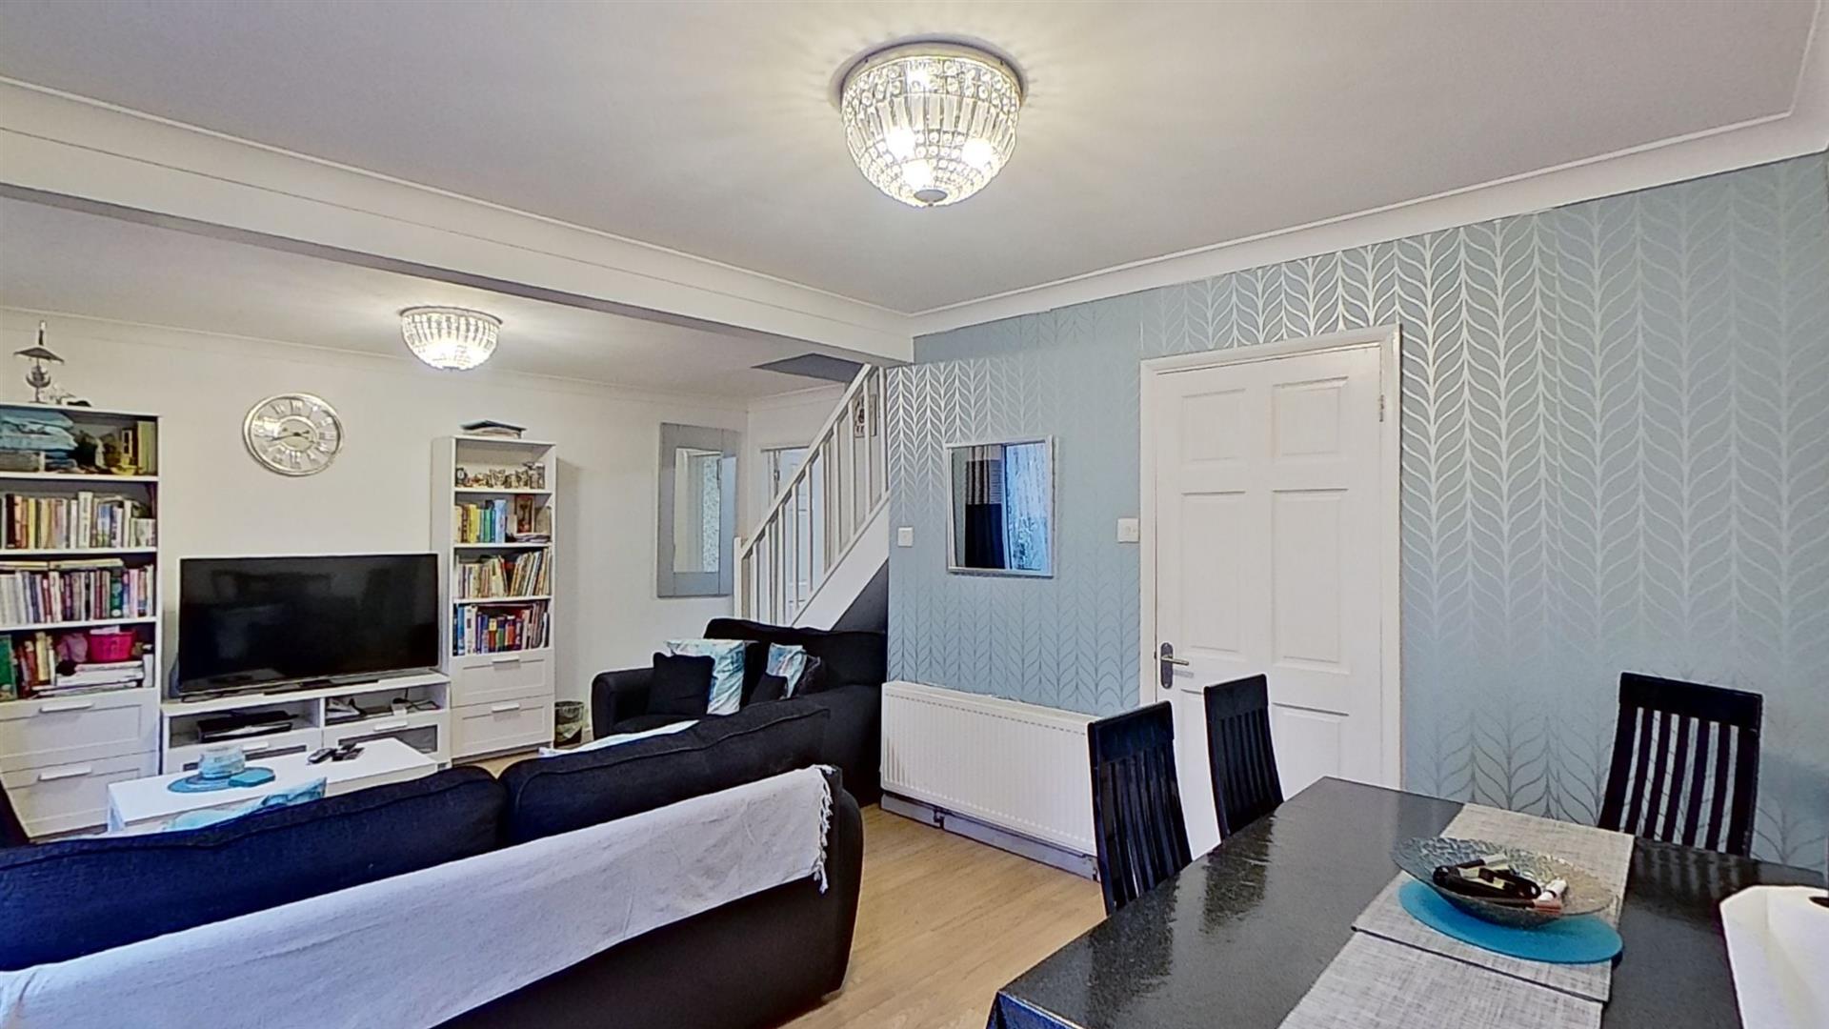
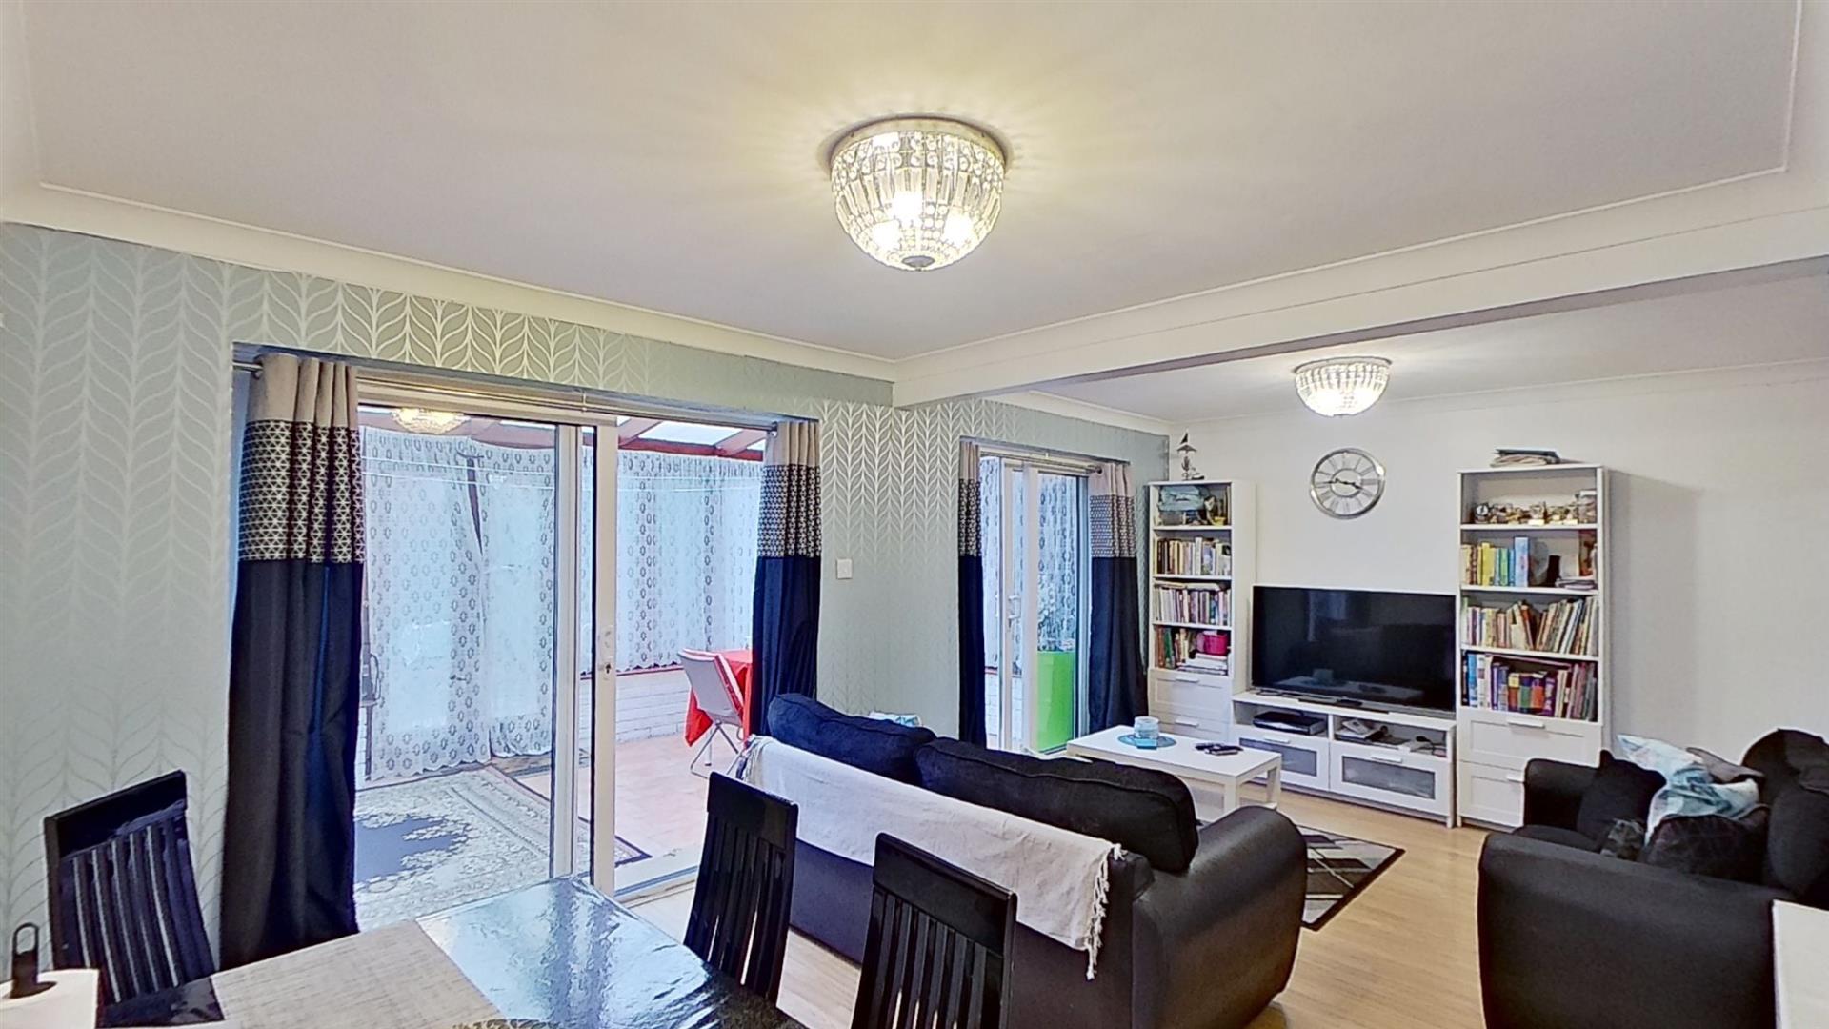
- Dining room/family room
- Conservatory
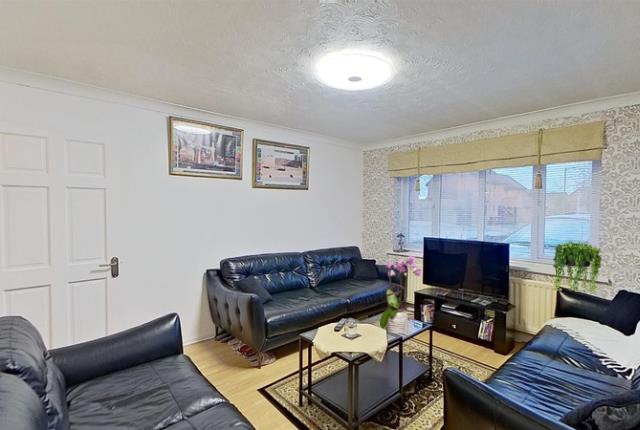
- Lounge
- Refitted kitchen
- En-suite shower room
- Downstairs cloakroom
- Popular area south east side of Milton Keynes
- Council tax band D
- Energy rating C
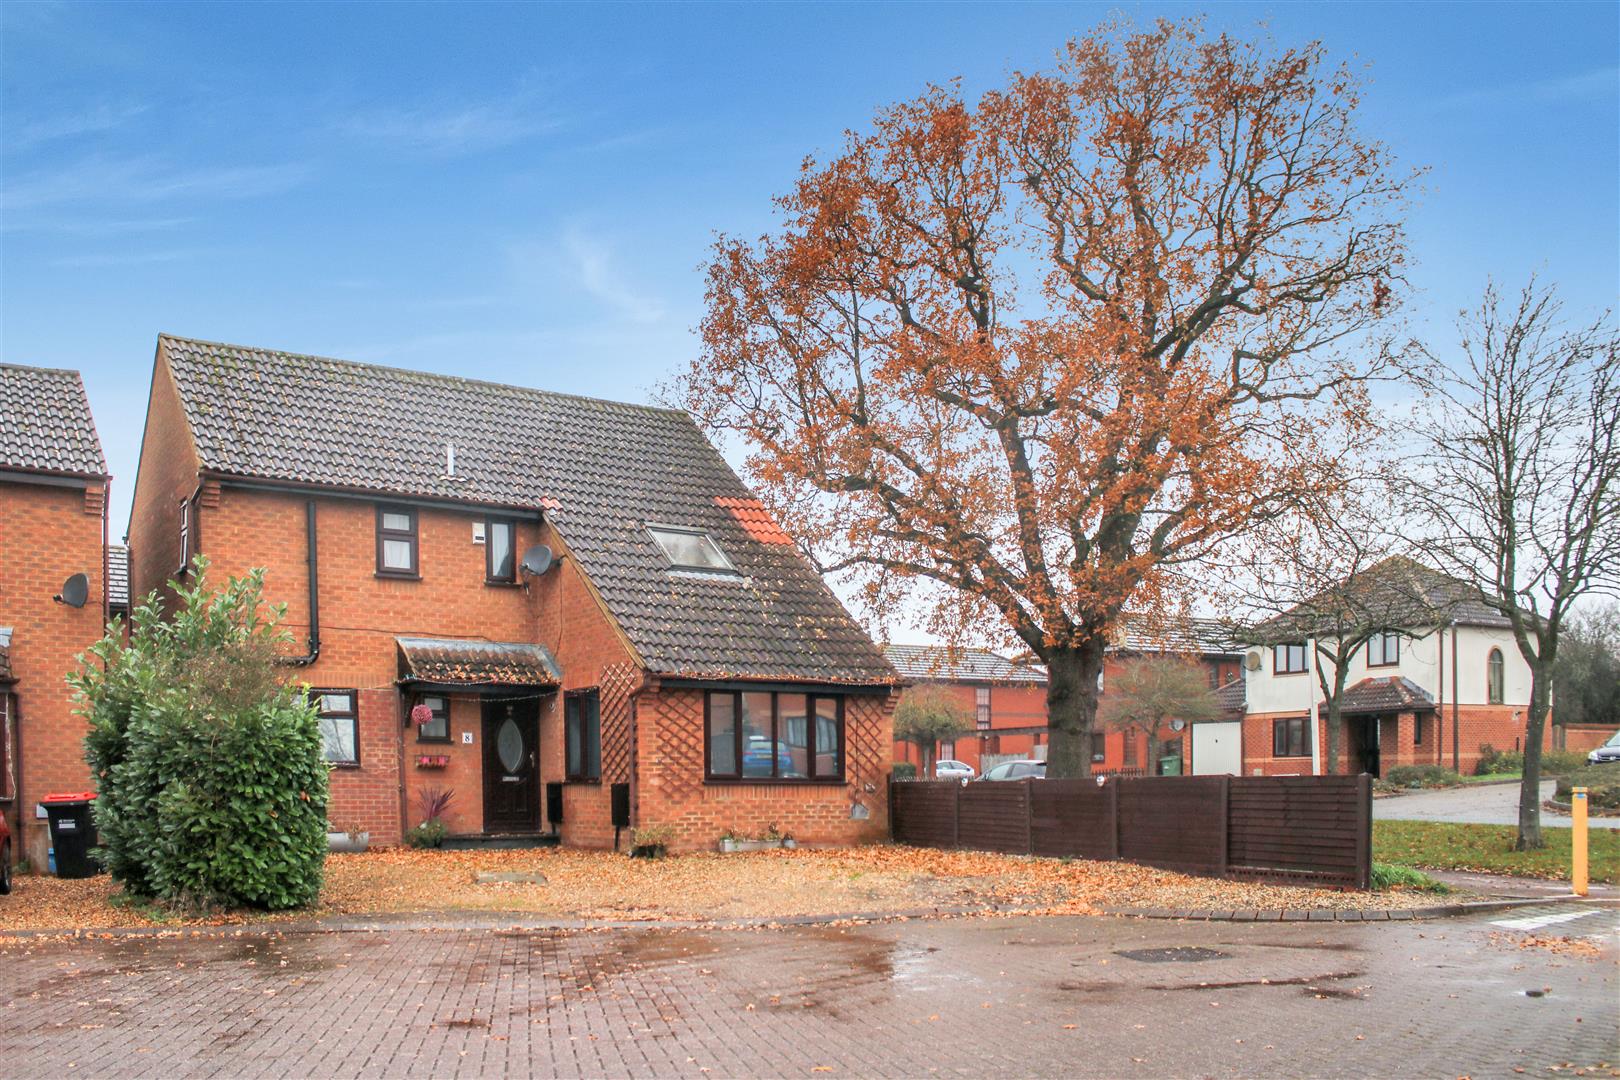
CAULDWELL are delighted to present this deceptively spacious detached family home, situated in the desirable residential area of Walnut Tree the school catchment of Walton High Secondary School. This property has been vastly improved and boasts a generous living area to the ground floor in the form of a good size family dining room with two sets of patio doors leading to the conservatory, lounge, refitted kitchen, downstairs cloakroom. The first floor boasts three well proportioned size bedrooms, en-suite shower room and a refitted family bathroom. Outside there is a driveway providing off road parking for several cars and an enclosed rear garden. Energy rating C. Council tax band D.
This highly desired area south east side of Milton Keynes enjoys local shops and amenities, a good school catchment and offers easy access to major rail & road links. The Centre MK and Caldecotte lake are both a short drive away.
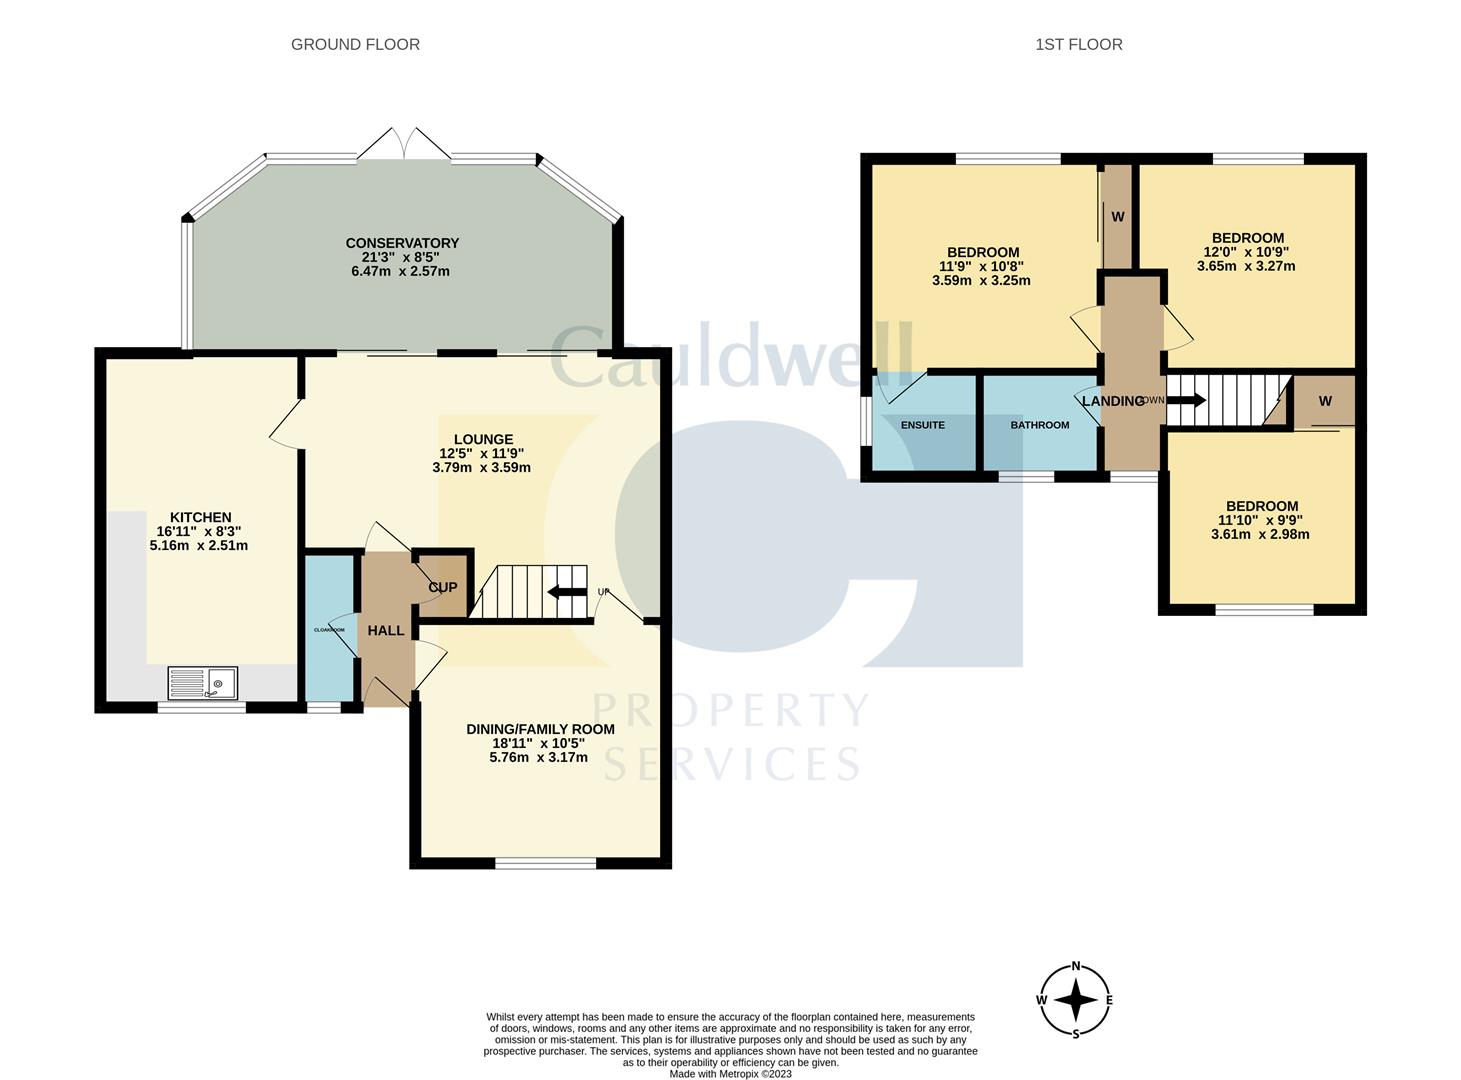
ENTRANCE HALLUPVC Double glazed door to front with frosted window. Storage cupboard. Doors to downstairs cloakroom, living room..
DOWNSTAIRS CLOAKROOMTwo piece suite with a frosted double glazed window to front. Radiator. Low level WC. Wall mounted wash hand basin with storage cupboard under. Tiling to splashback area.
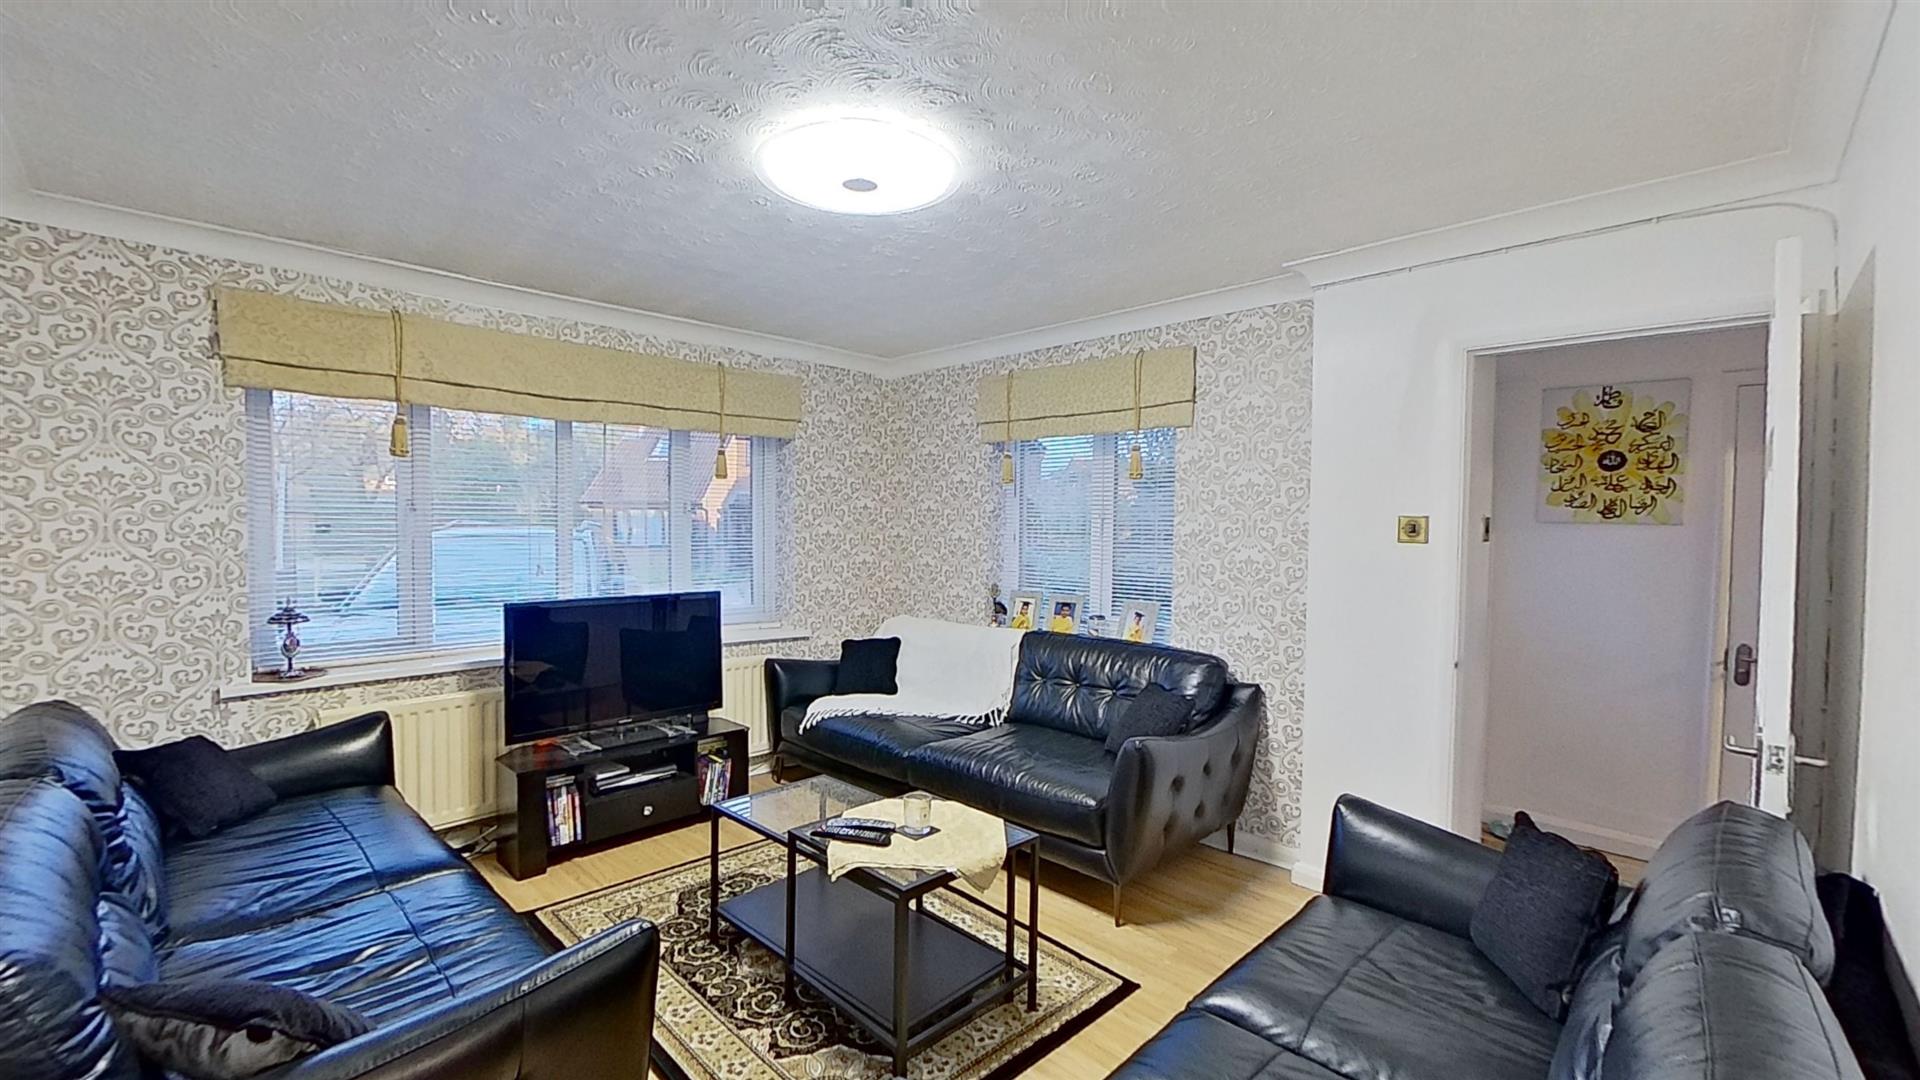
LIVING ROOM3.8 x 3.60 (12'5" x 11'9")Dual aspect living room with double glazed window to front and side. Coving to ceiling. Double panel radiator. Door to dining room.
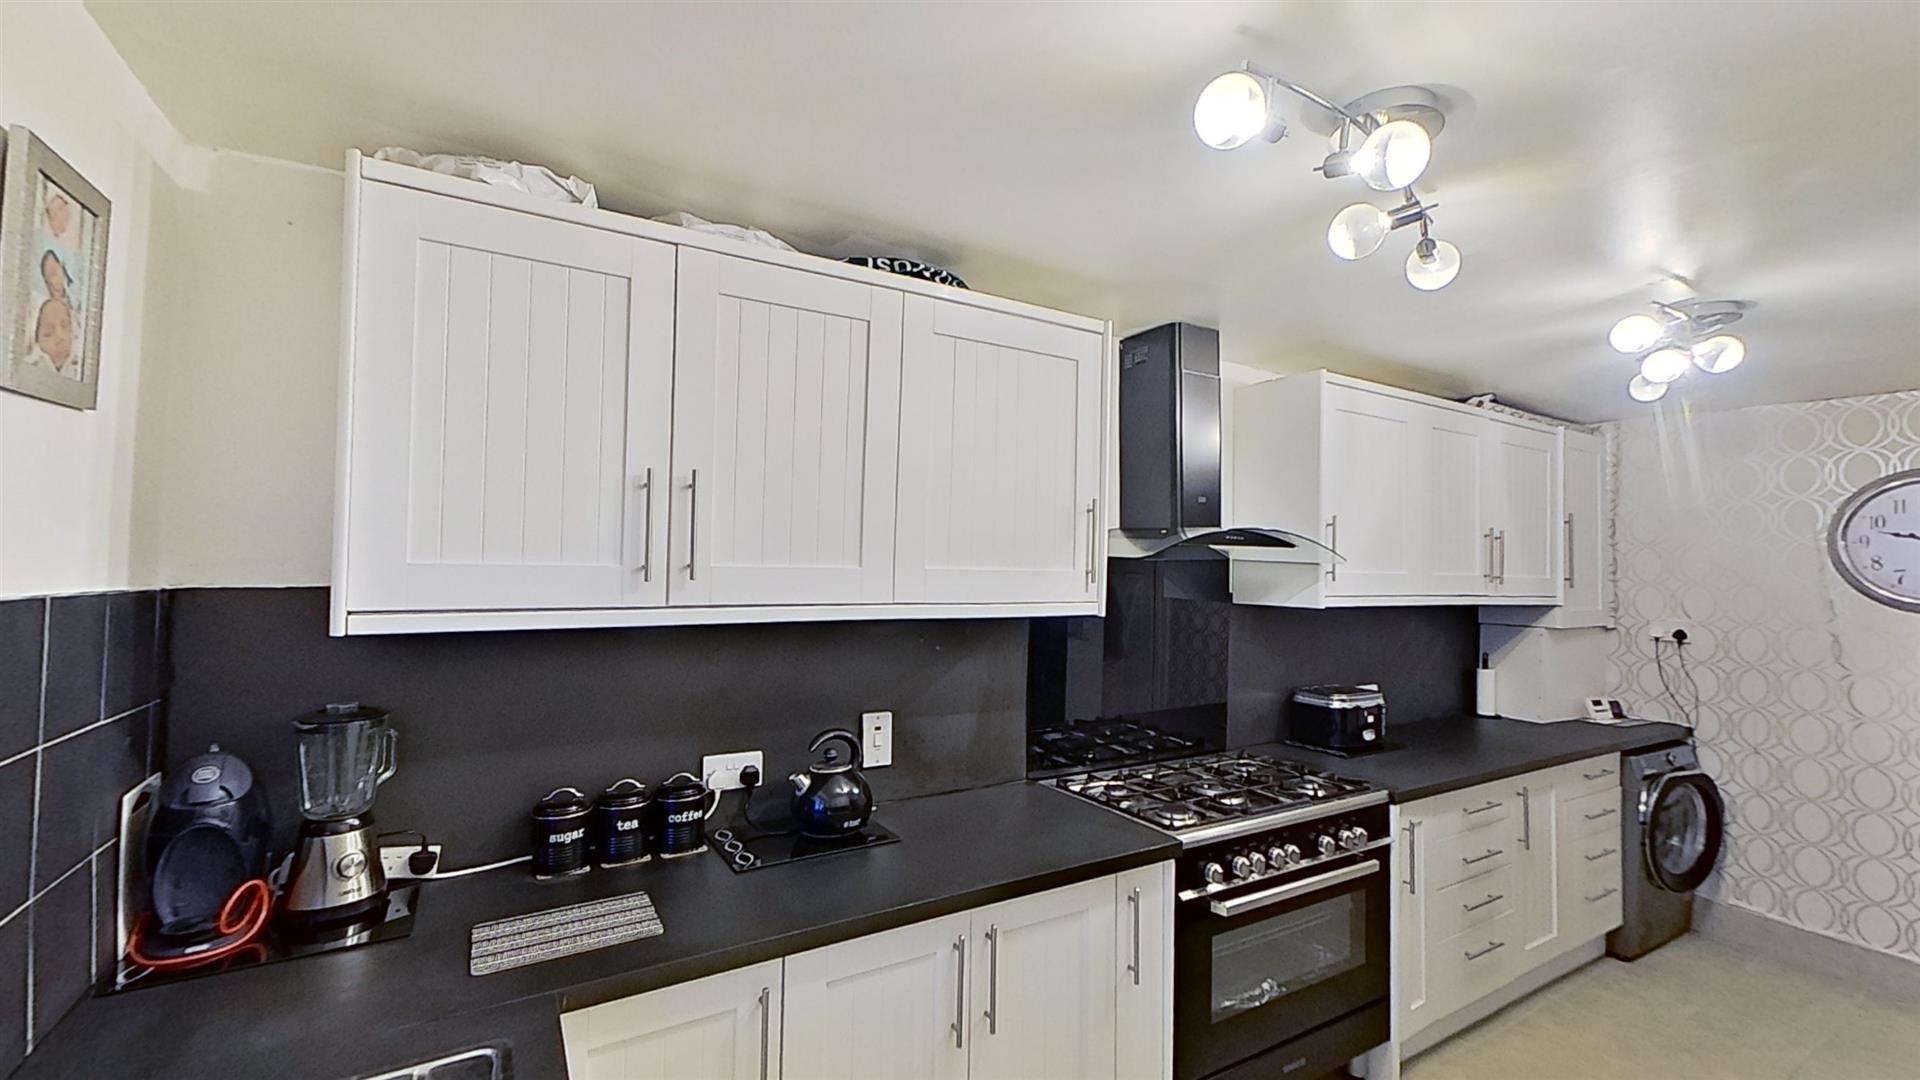
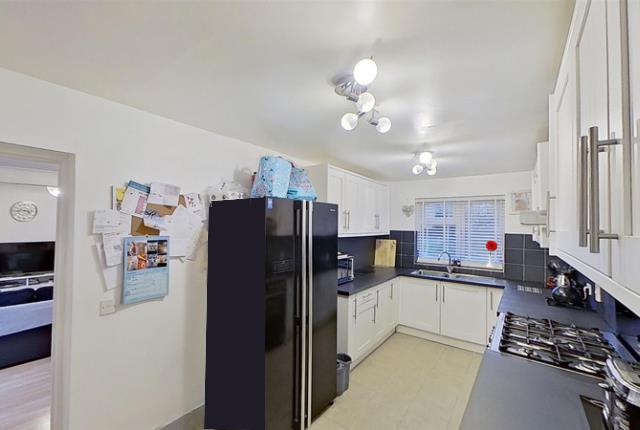
KITCHEN5.18 x 2.52 (16'11" x 8'3")Double glazed window to front. Refitted kitchen with a range of wall and base units. Roll top worksurface with space for a Rangemaster style "Kenwood" gas oven and hob. Stainless steel chimney style cooker hood. One and a half stainless steel sink and drainer unit. Plumbing and space for washing machine. Space for fridge freezer. Wall mounted gas central heating boiler. Spotlights.
DINING ROOM / FAMILY ROOM5.77 x 3.18 (18'11" x 10'5")Formerly two rooms. UPVC sliding patio doors into the conservatory. Two Double glazed patio doors to rear. Coving to ceiling. Doors into kitchen and lounge. Stairs to first floor .Two radiators.
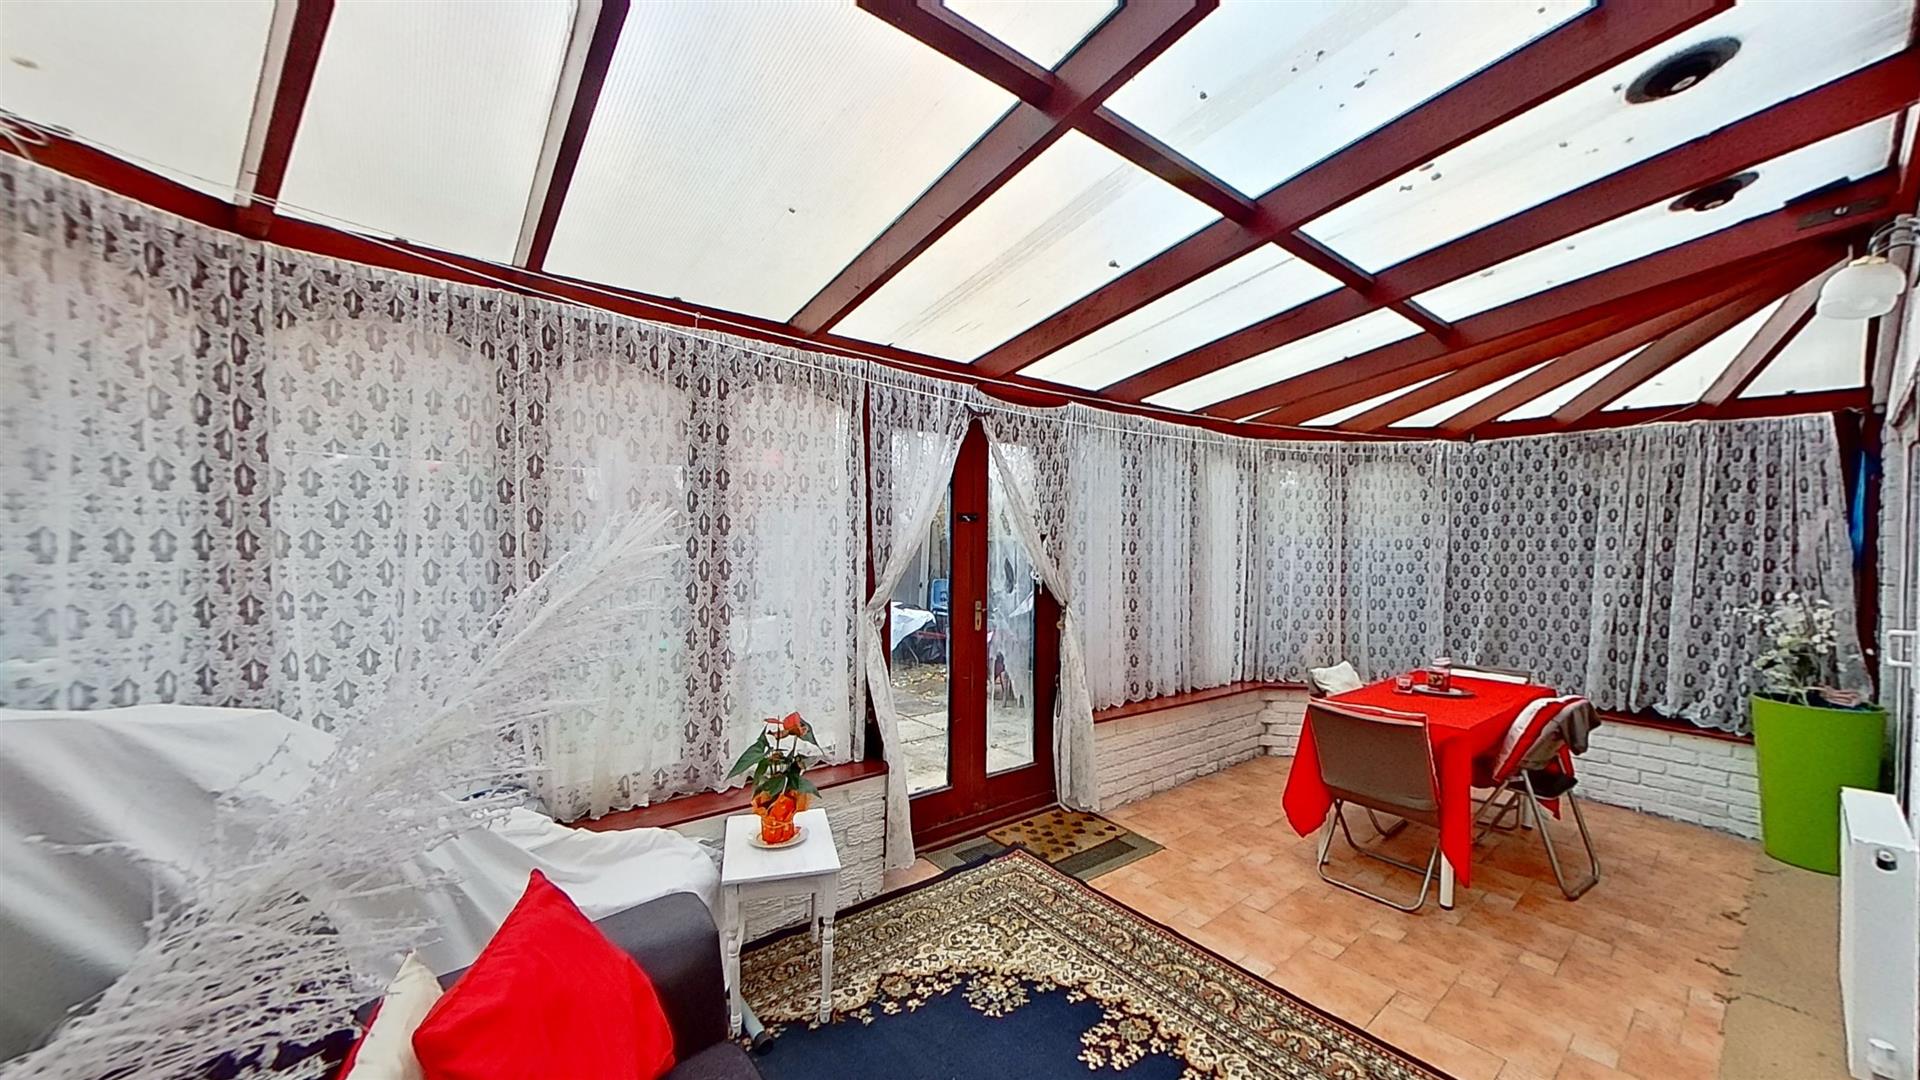
CONSERVATORY6.48 x 2.59 (21'3" x 8'5")Brick built conservatory and double glazed wood frame construction. Wall lights. Two radiators. Doors to rear garden.
FRIST FLOOR LANDING
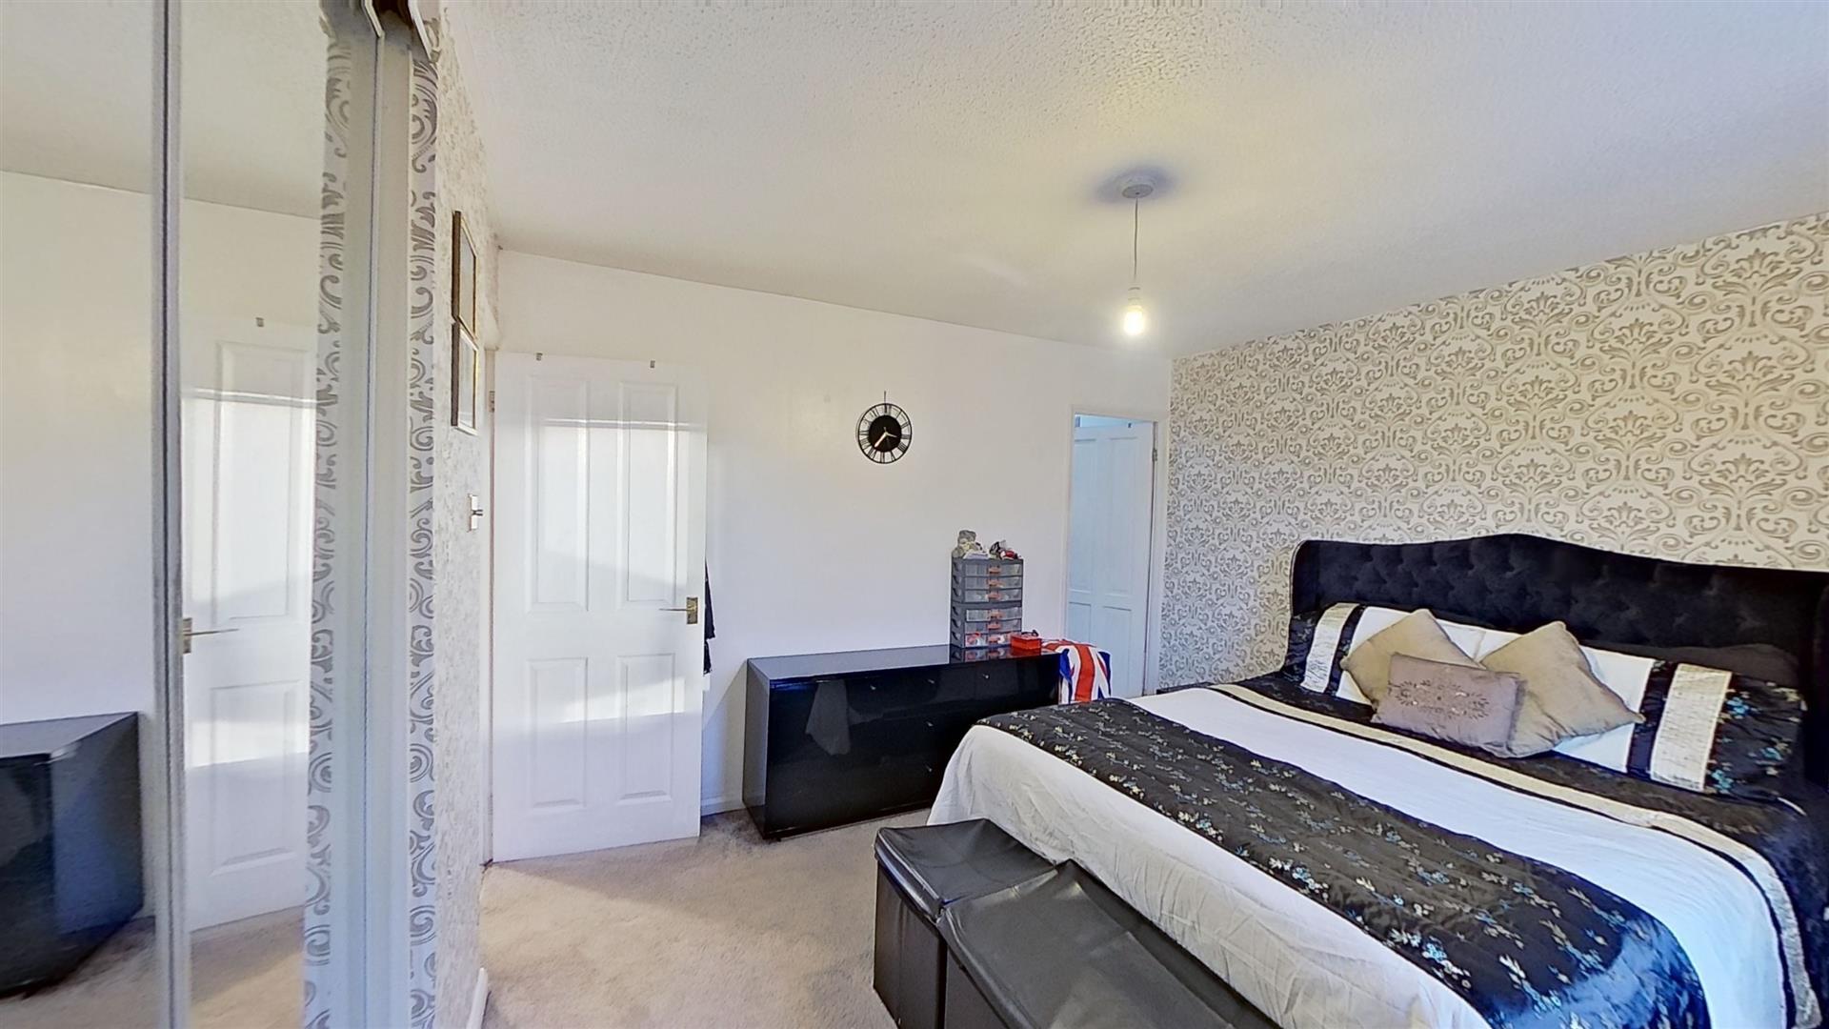
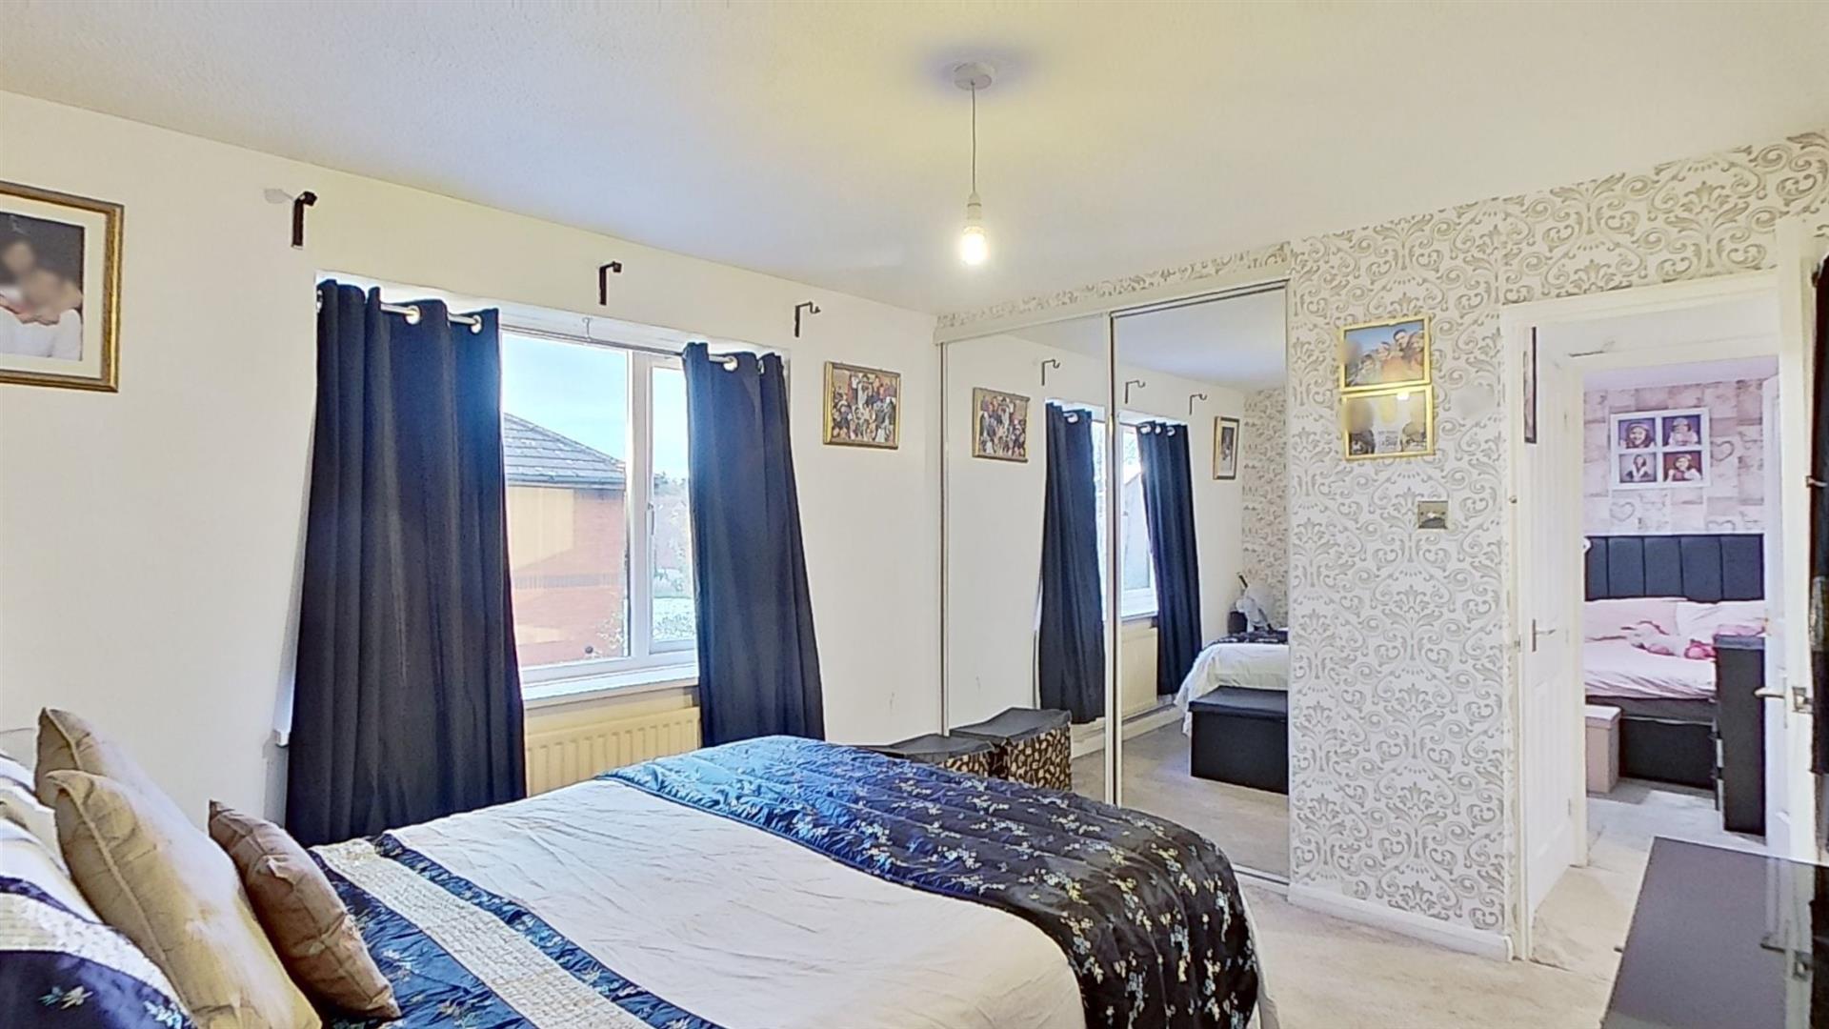
BEDROOM ONE3.60 x 3.26 (11'9" x 10'8")Double glazed window to rear. Radiator. Built in wardrobe with sliding mirror doors and overhead storage space. Door to en-suite.
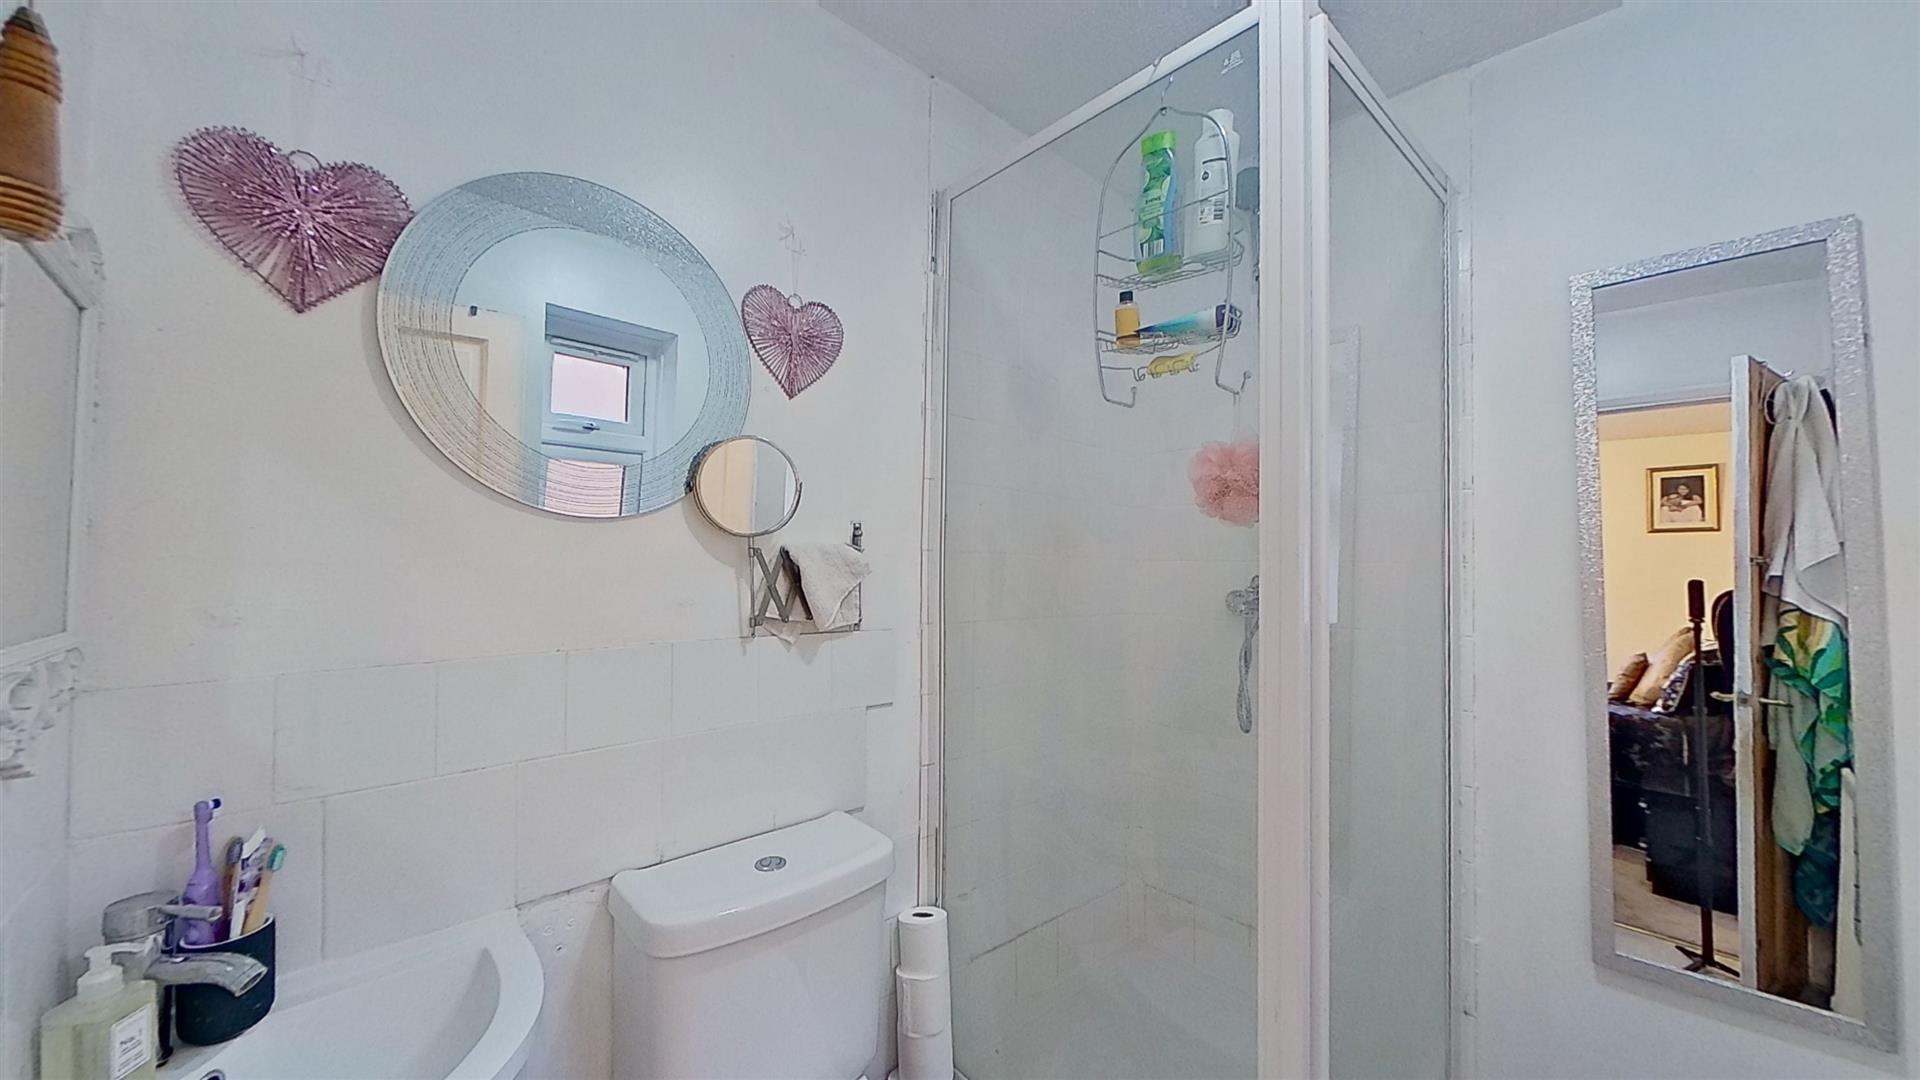
EN SUITEDouble glazed obscure window to side. WC. Enclosed shower cubicle. Wash hand basin with mixer tap and storage cupboard under. Radiator.
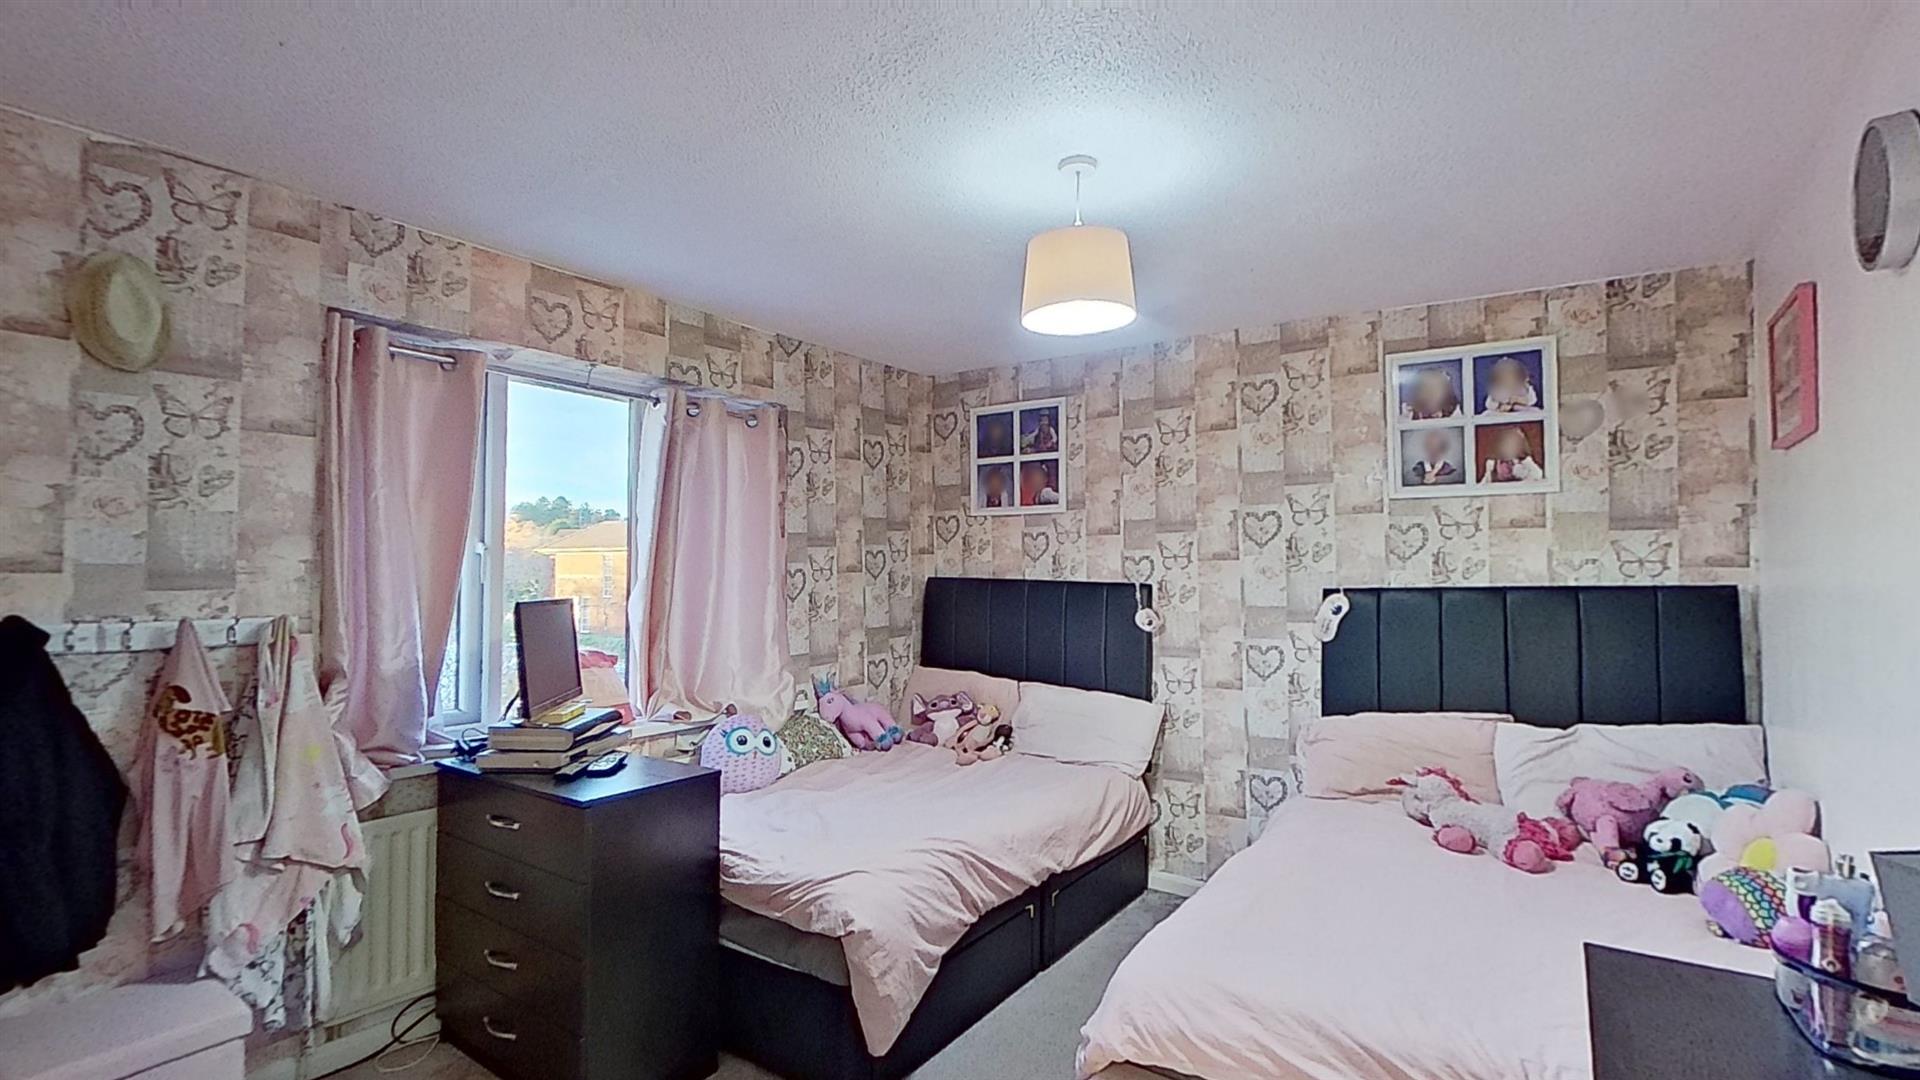
BEDROOM TWO3.66 x 3.28 (12'0" x 10'9")Double glazed window to rear. Radiator.
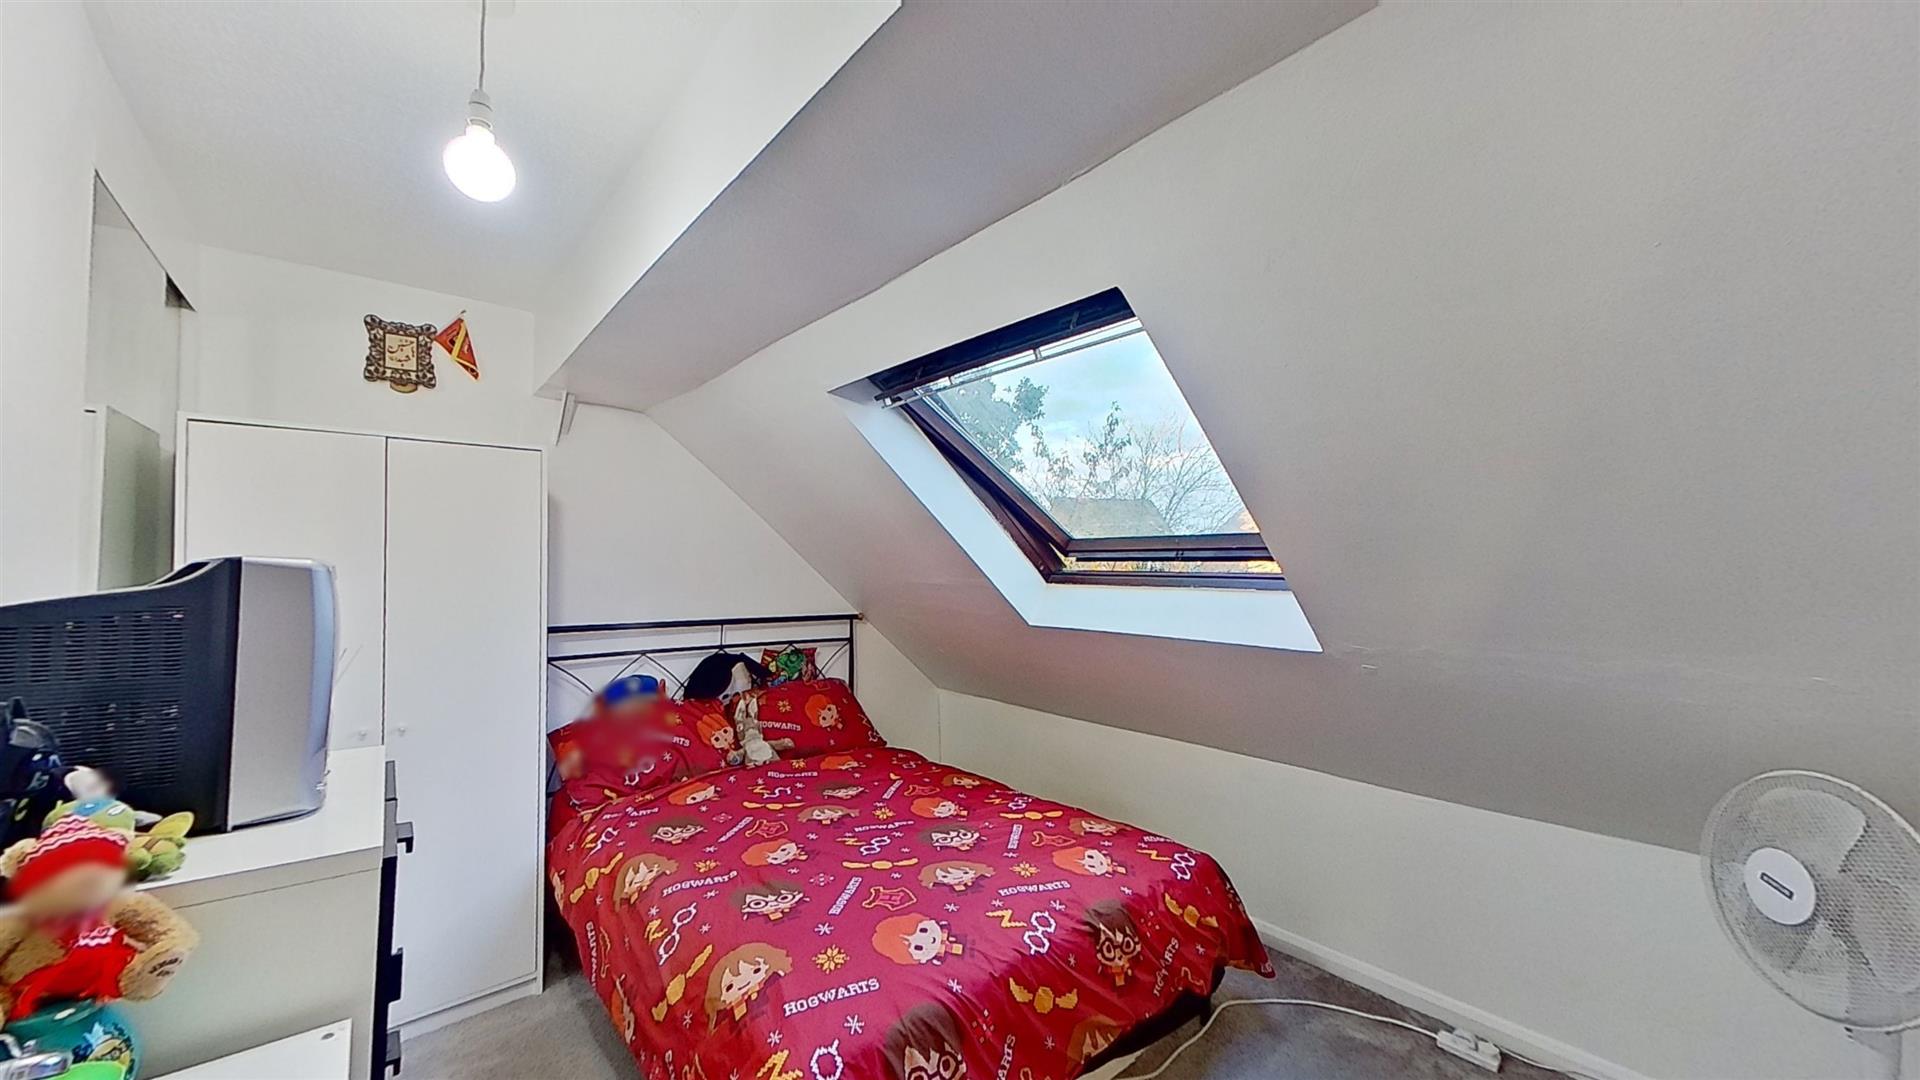
BEDROOM THREE3.62 x 2.99 (11'10" x 9'9")Measured into a restricted head hight. Double glazed Velux window to front. Sloping ceiling. Built in storage cupboard. Radiator.
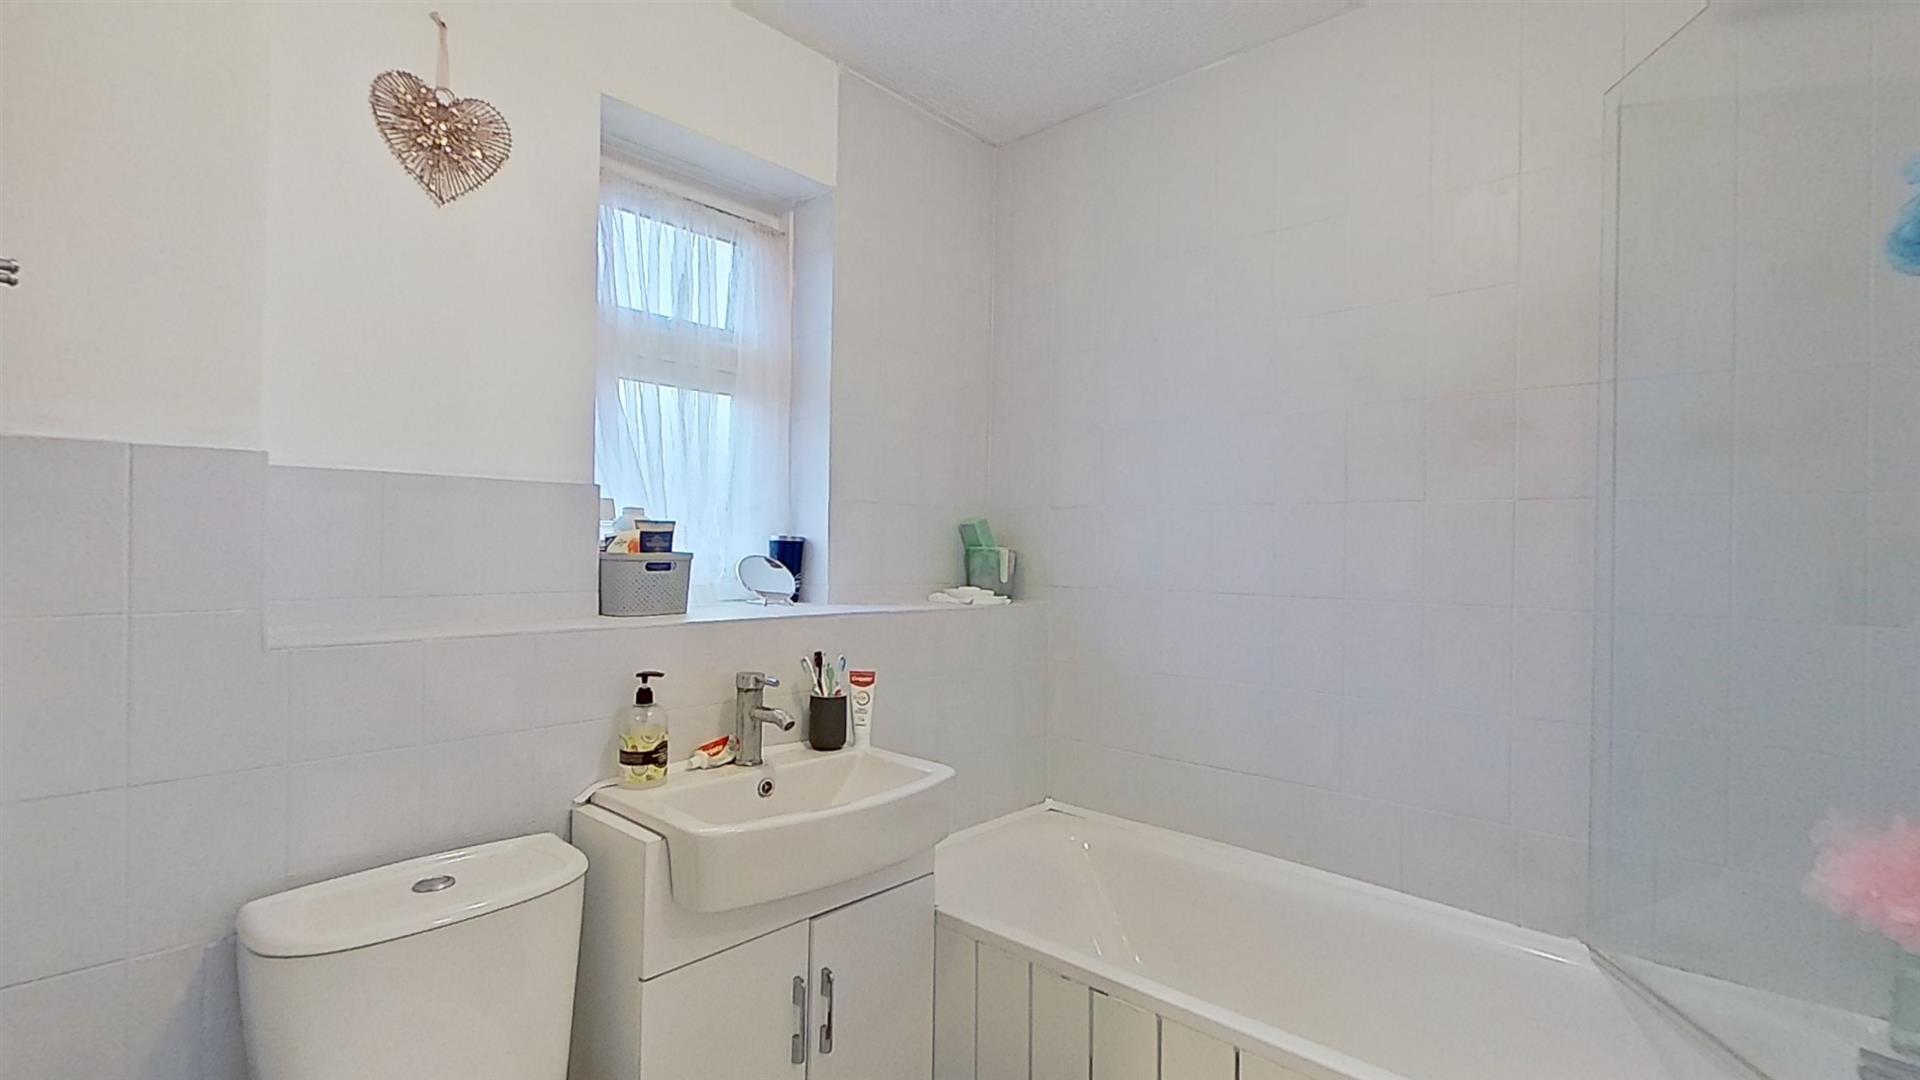
FAMILY BATHROOMDouble glazed frosted window to front. Panelled bath with dual head shower over and independent shower attachment. WC. Wash hand basin with mixer tap and storage cupboard under. Half tiled walls. Radiator.
REAR GARDENGated entrance to front. Mainly laid to lawn. Patio area. Hot and cold water taps.
DRIVEWAYMainly gravelled with off road parking for two cars.
COUNCIL TAX BANDCouncil tax band D. Sourced from https://www.gov.uk/council-tax-bands.
PARAGRAPHAll measurements are approximate. The mention of appliances and/or services within these sales particulars does not imply that they are in full efficient working order. Please note that any services, heating systems or appliances have not been tested and no warranty can be given or implied as to their working order. MORTGAGE & FINANCIAL - The Mortgage Store can provide you with up to the minute information on all available rates. To arrange an appointment, telephone this office YOUR HOME IS AT RISK IF YOU DO NOT KEEP UP REPAYMENTS ON A MORTGAGE OR OTHER LOANS SECURED ON IT. Full quotation available on request. A suitable life policy may be required. Loans subject to status. Minimum age 18.
PARAGRAPHThe above details have been submitted to our clients but at the moment have not been approved by them and we therefore cannot guarantee their accuracy and they are distributed on this basis. Please ensure that you have a copy of our approved details before committing yourself to any expense.
PARAGRAPHMORTGAGE & FINANCIAL - The Mortgage Store can provide you with up to the minute information on all available rates. To arrange an appointment, telephone this office YOUR HOME IS AT RISK IF YOU DO NOT KEEP UP REPAYMENTS ON A MORTGAGE OR OTHER LOANS SECURED ON IT. Full quotation available on request. A suitable life policy may be required. Loans subject to status. Minimum age 18.
PARAGRAPHWe routinely refer customers to Franklins solicitors, Gough Thorne and The Mortgage Store. It is your decision whether you choose to deal with them, in making that decision, you should know that we receive a referral fee in the region of £80 to £250 for recommending you to them
Click image to enlarge:
- Spacious detached family home
- Dining room/family room
- Conservatory
- Lounge
- Refitted kitchen
- En-suite shower room
- Downstairs cloakroom
- Popular area south east side of Milton Keynes
- Council tax band D
- Energy rating C


