
Whitsun Pasture, Willen Park, Milton Keynes
£225,000 (Tenant Fees)


-
Untitleddesign.jpg
-
-
-
-
-
-
-
-
-
-
willenpark77.jpg
-
willake.jpg
-
willcan7.JPG
-
willenpake8.jpg
-
willenpk5.JPG
- Modern One Bedroom Home
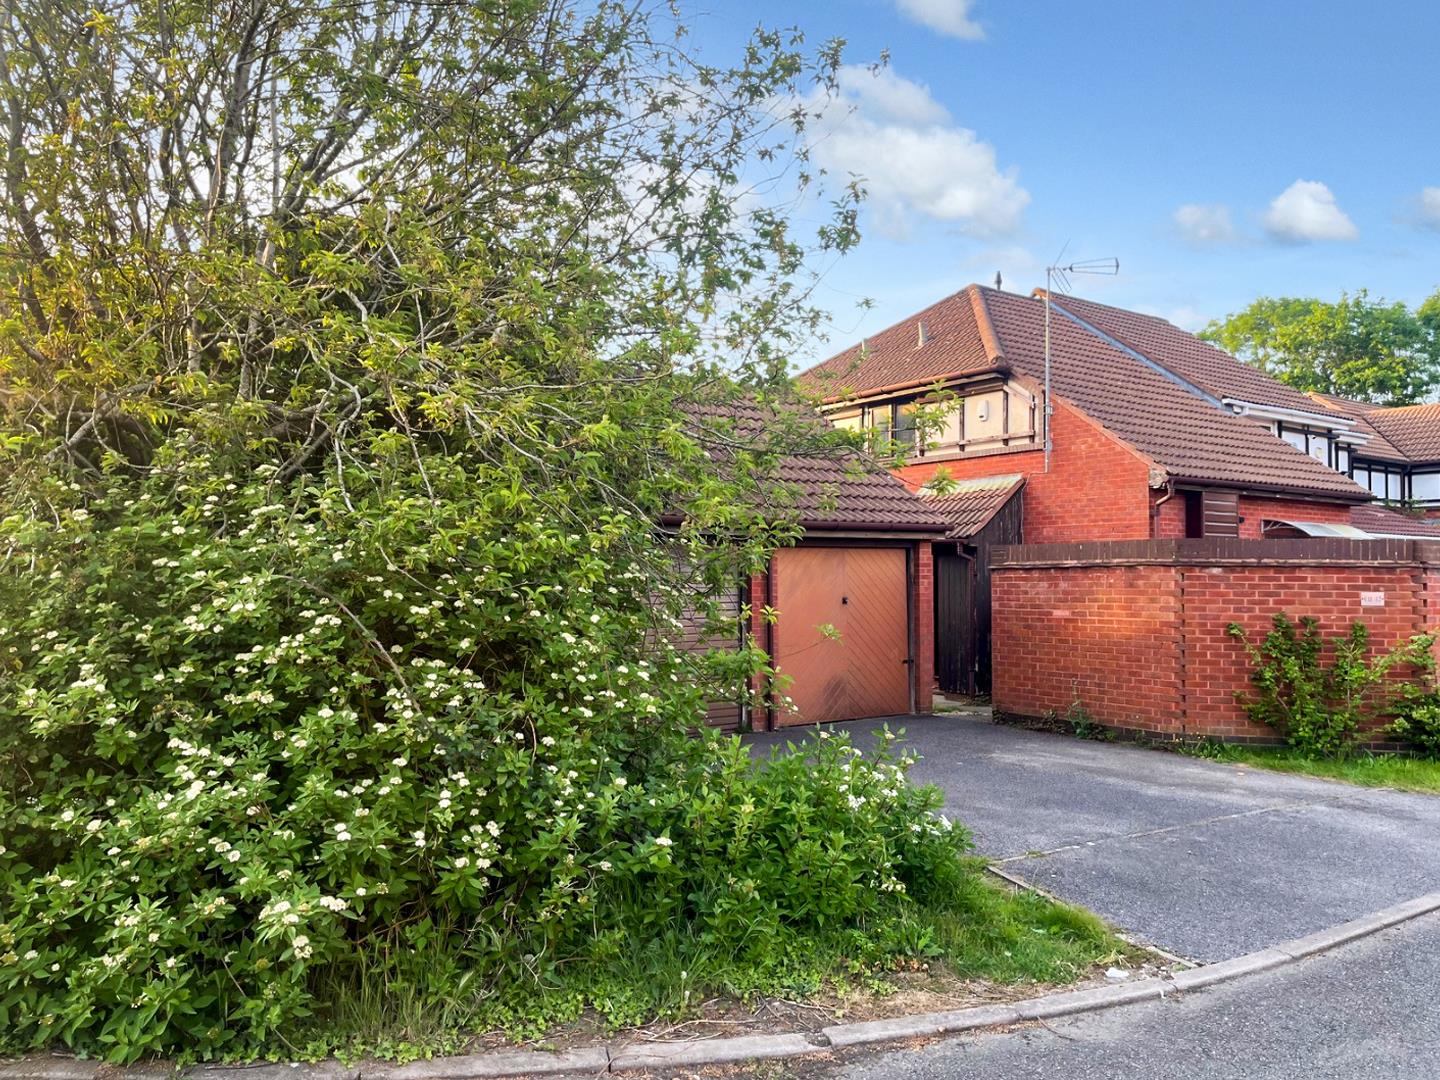
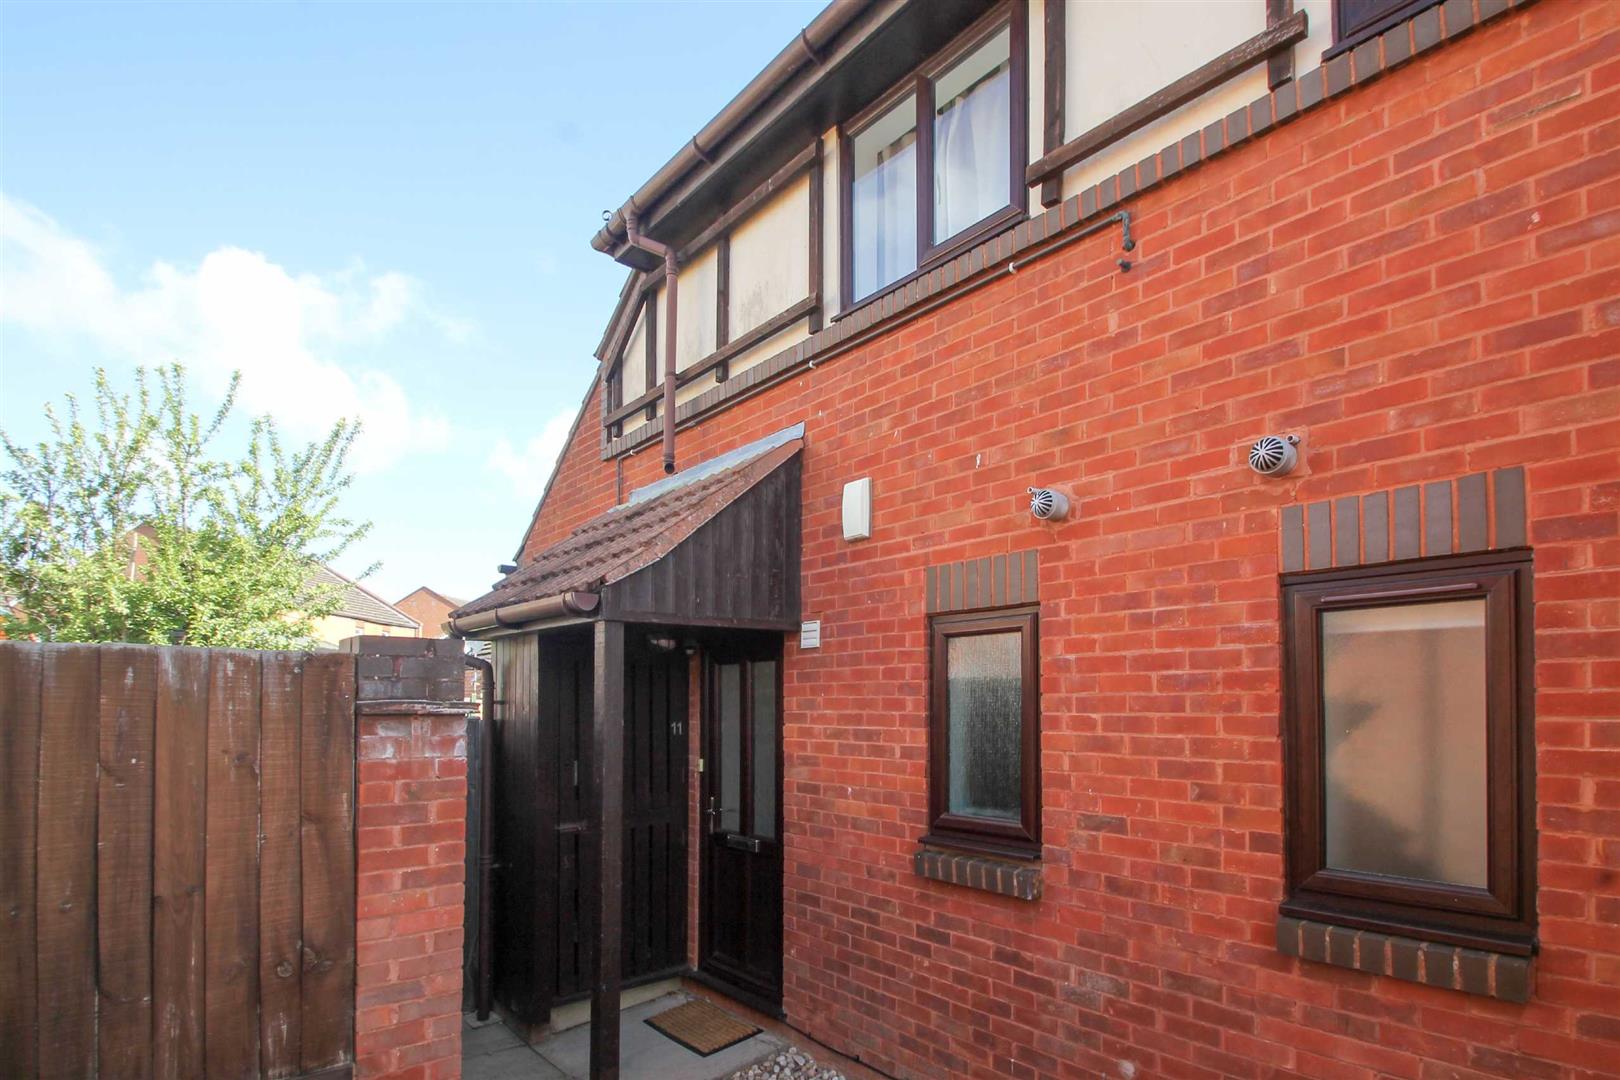
- End Of Terraced House
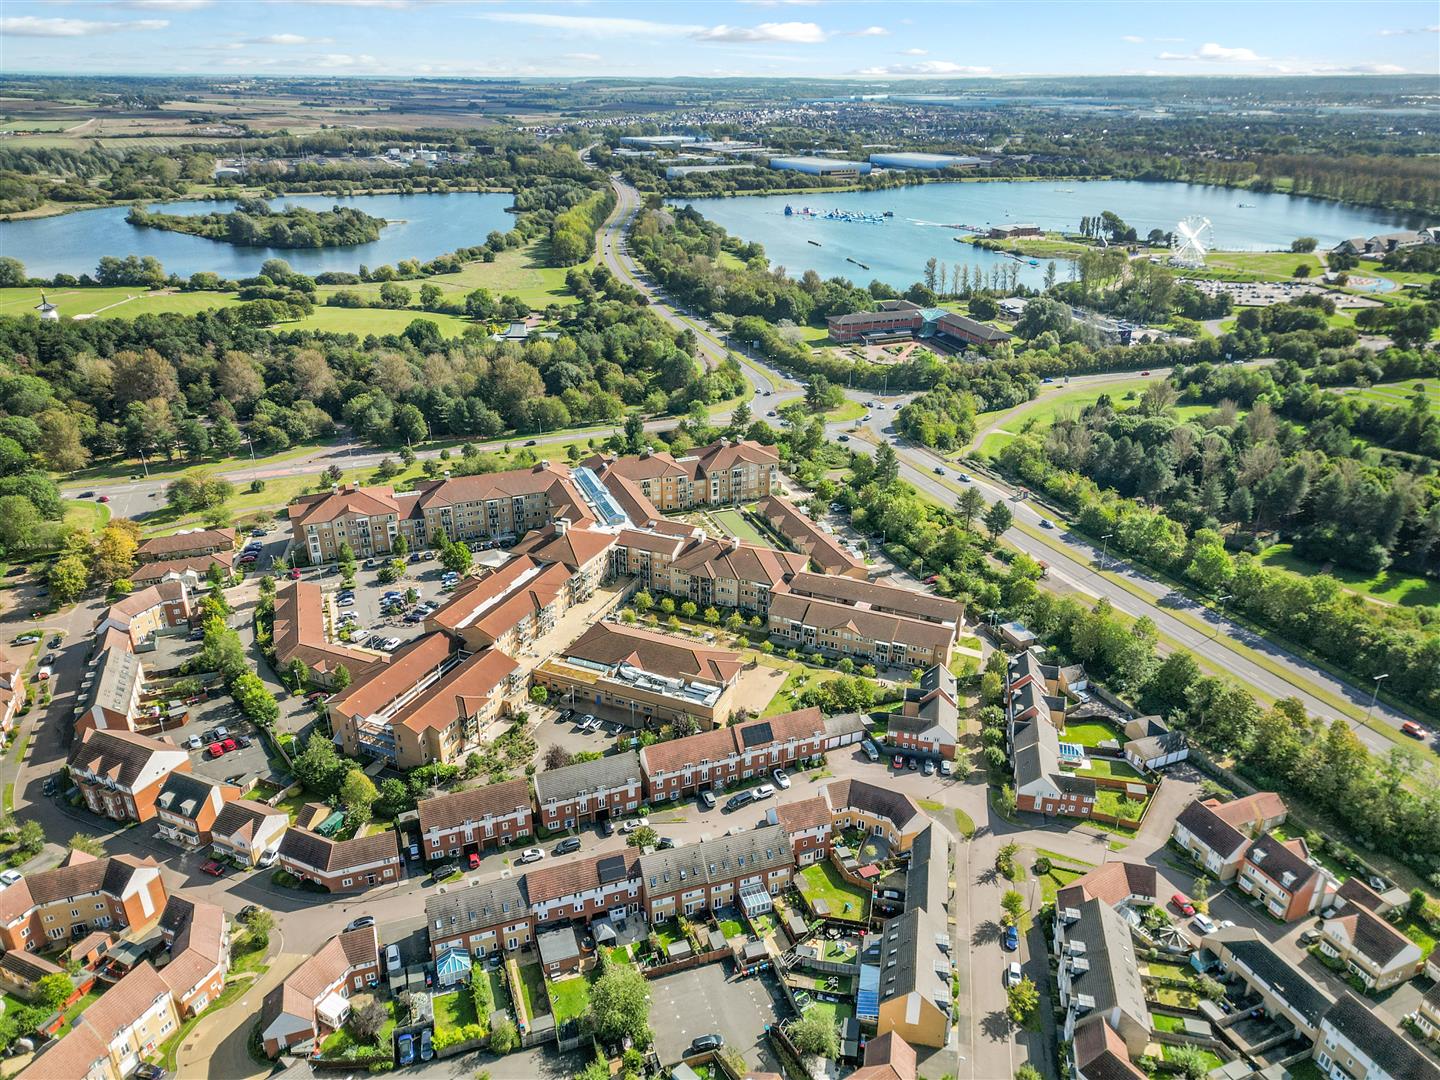
- Sought After Location
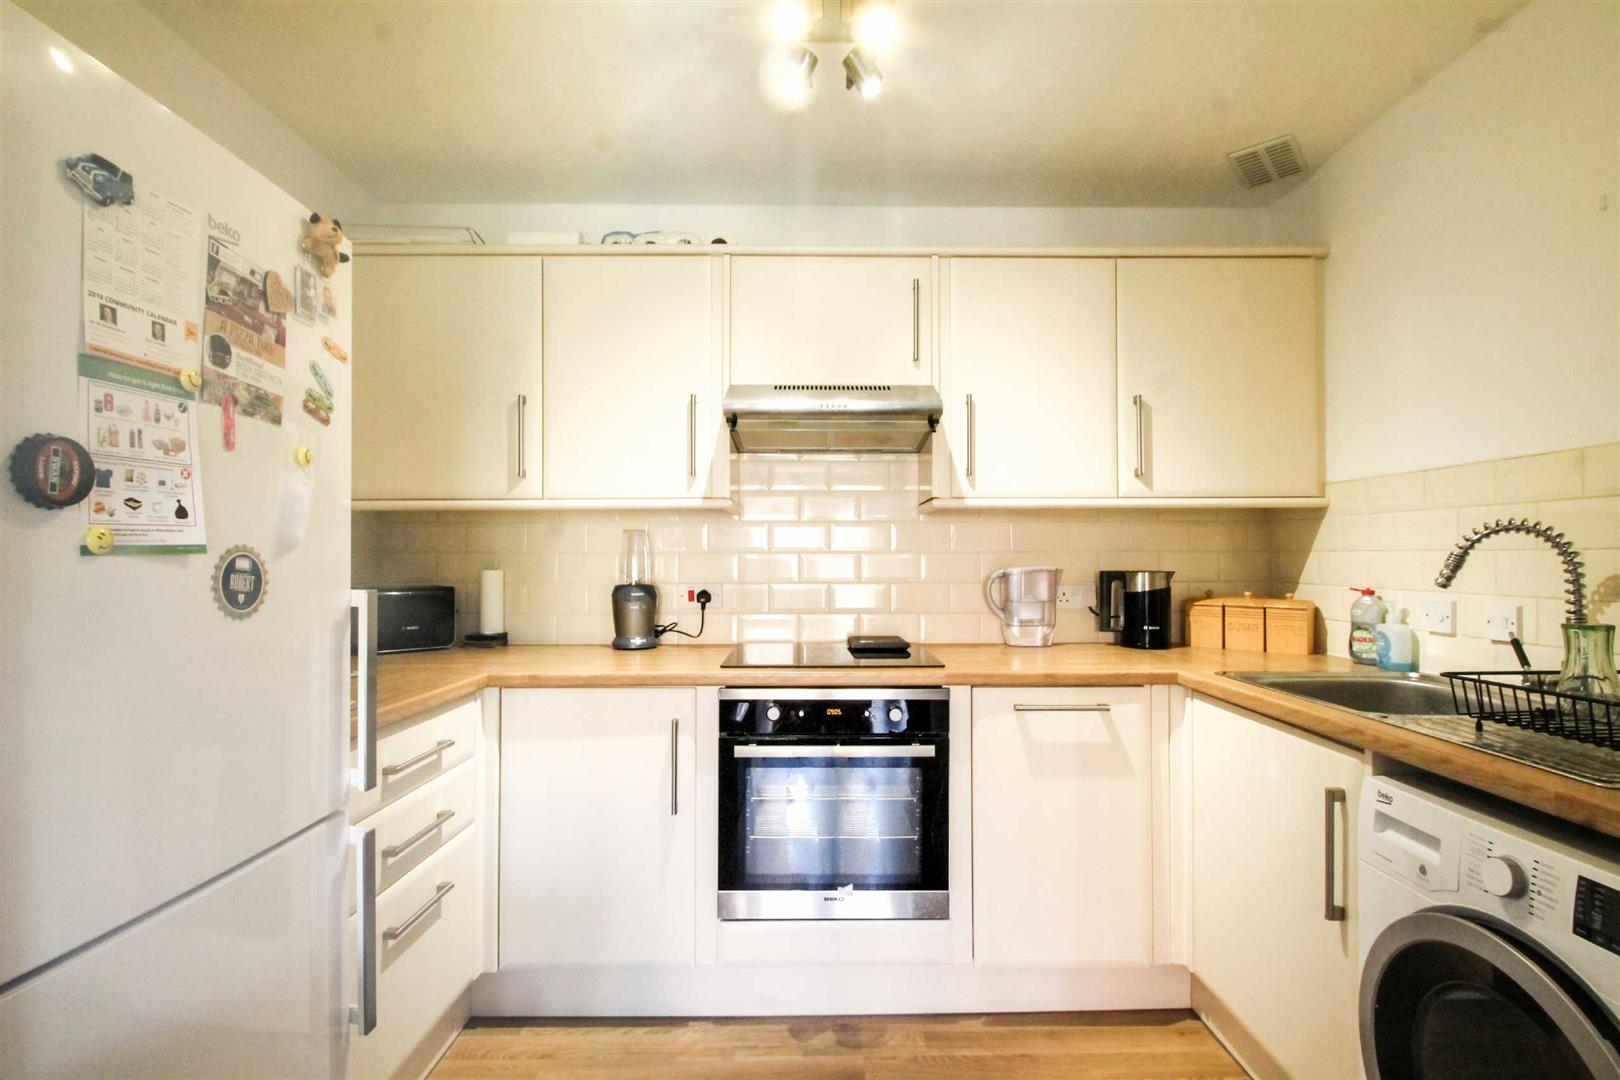
- Re-Fitted Kitchen
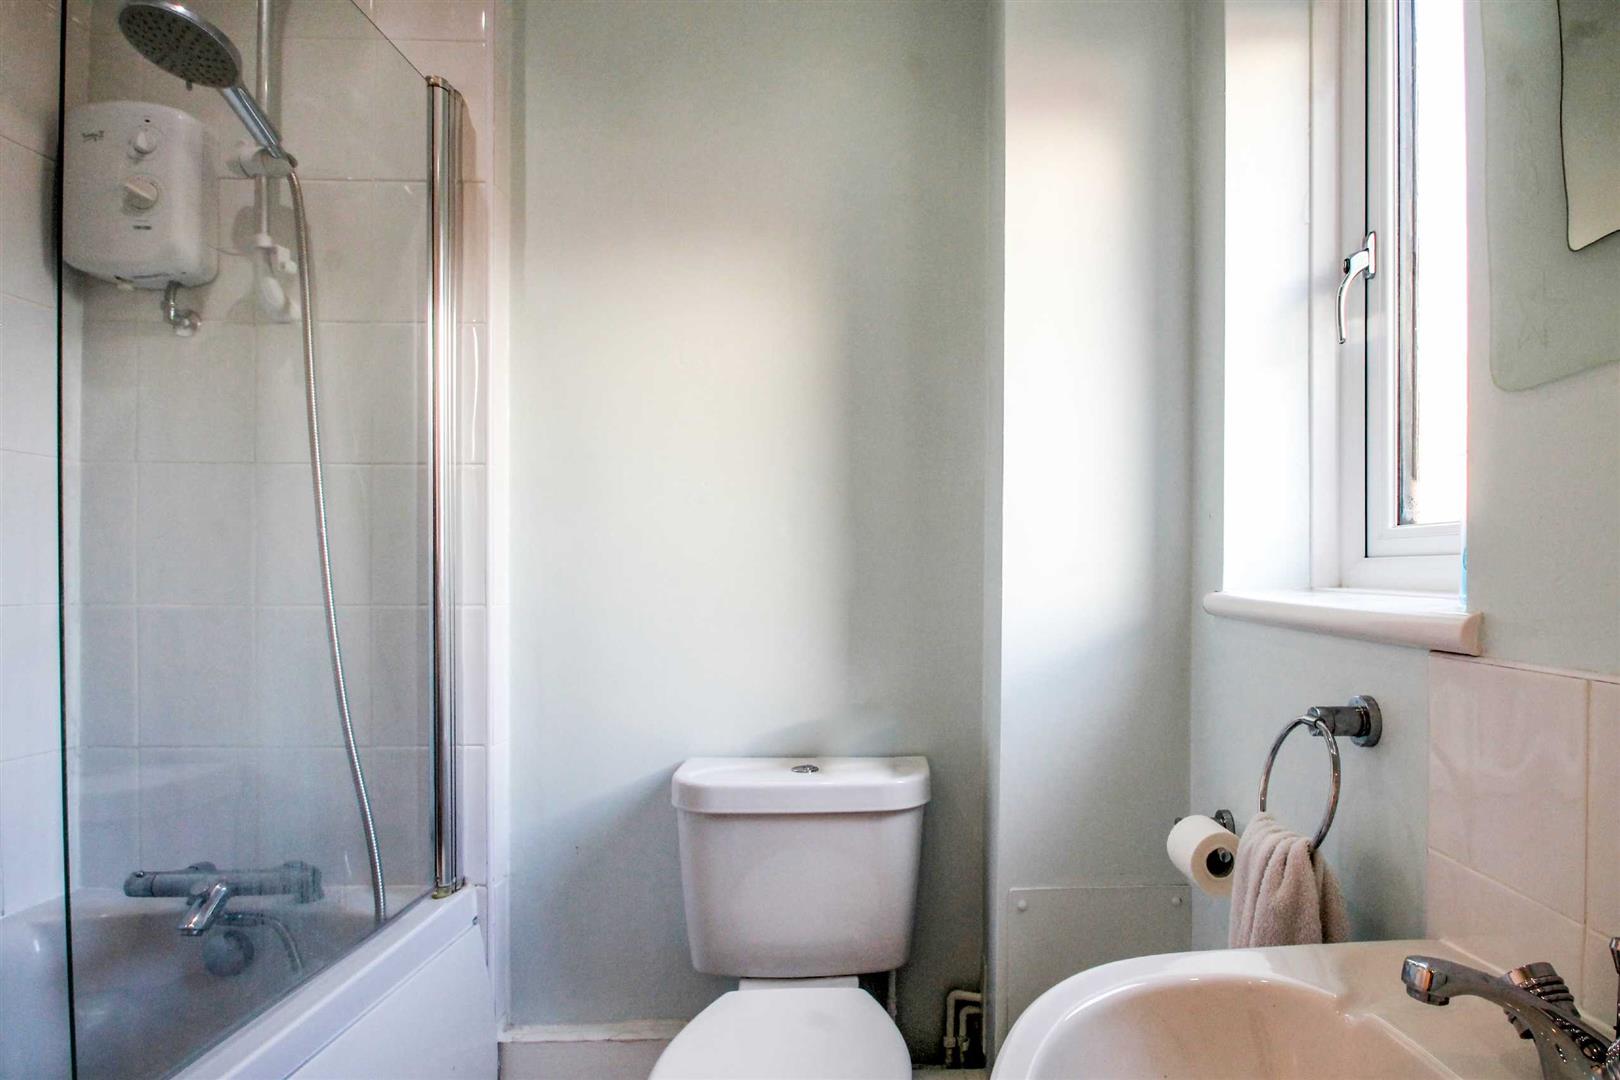
- Re-Fitted Bathroom
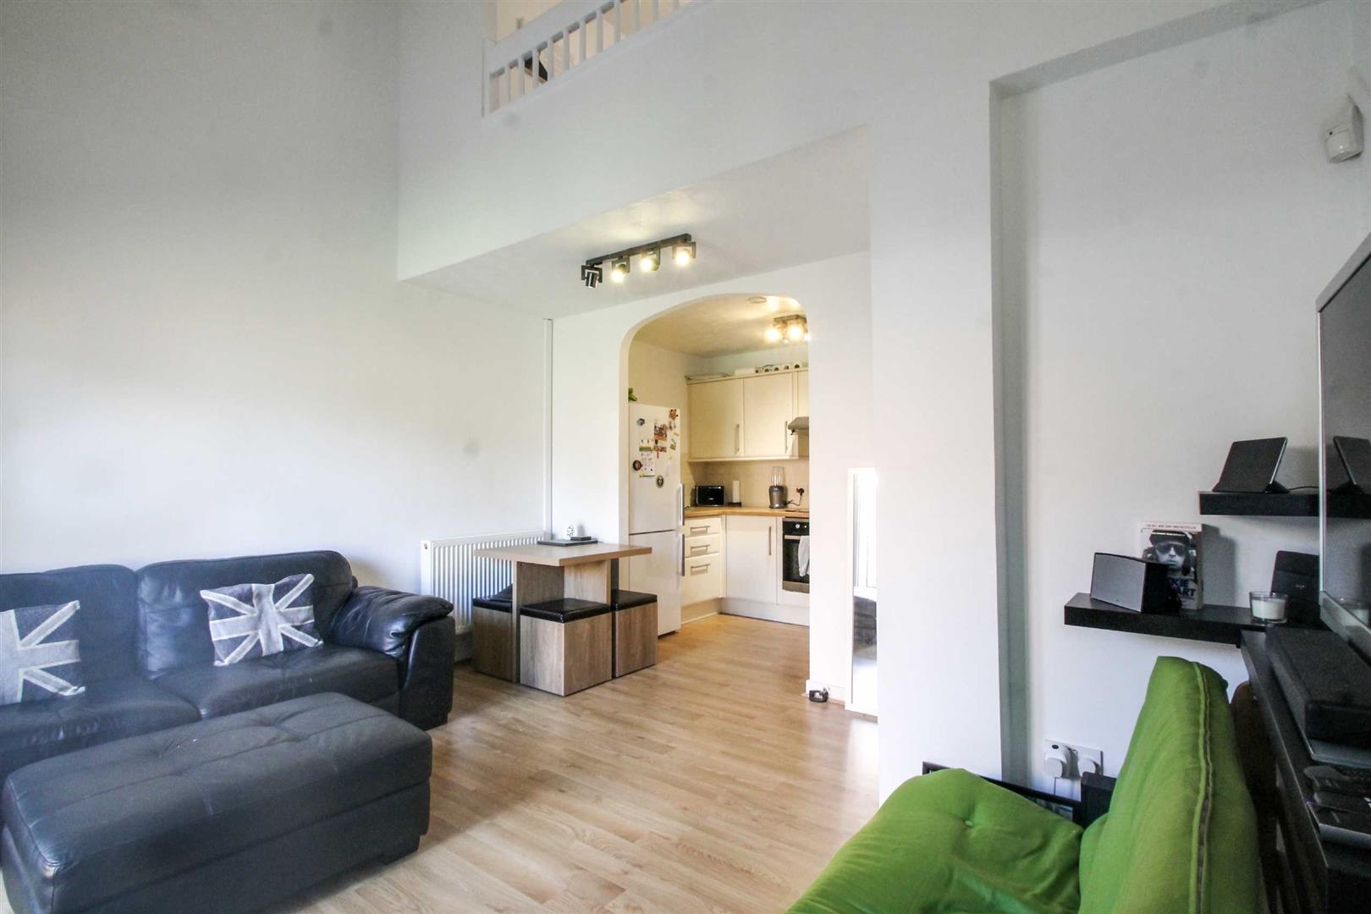
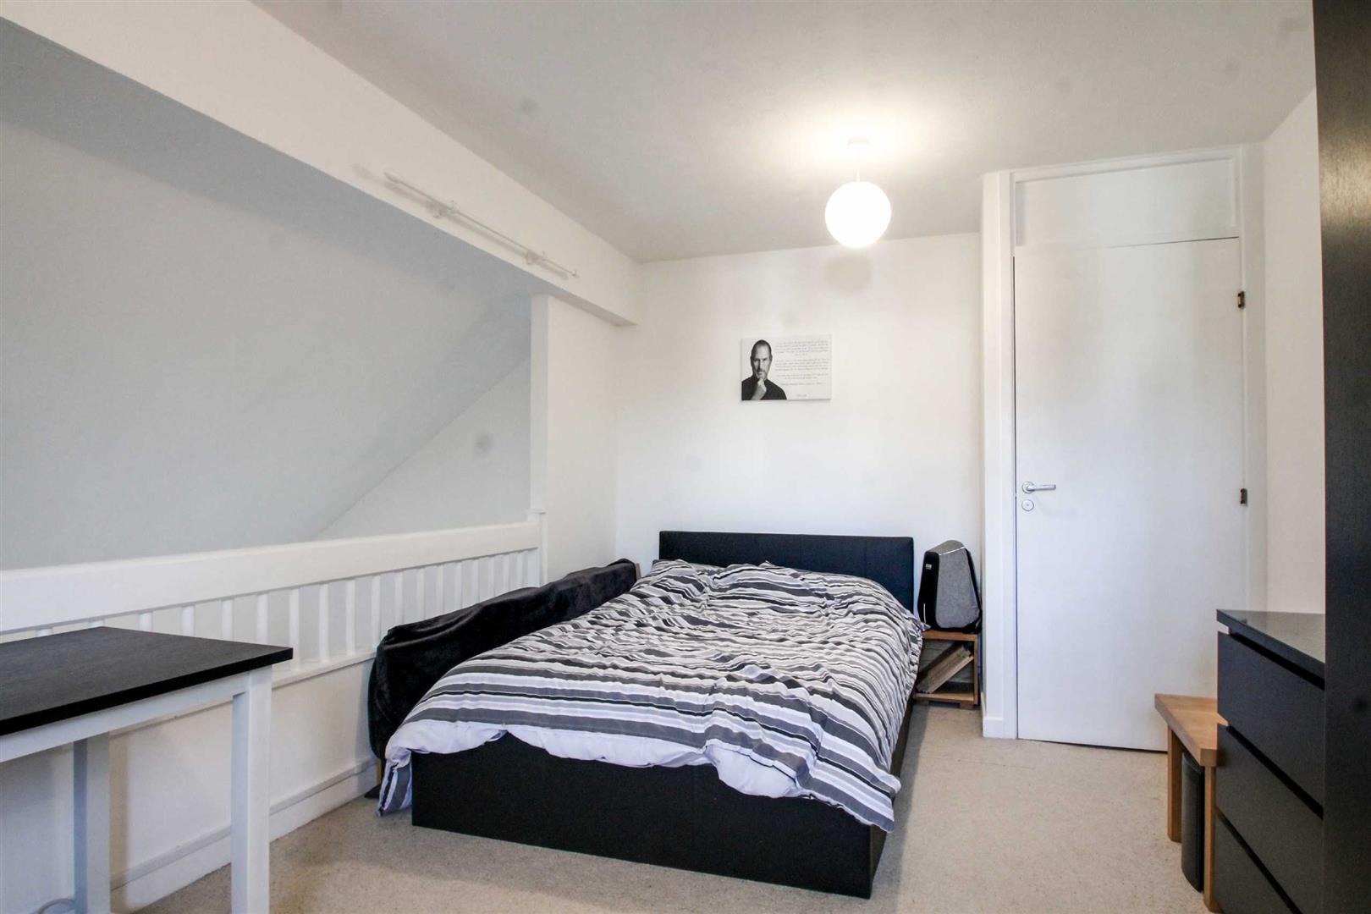
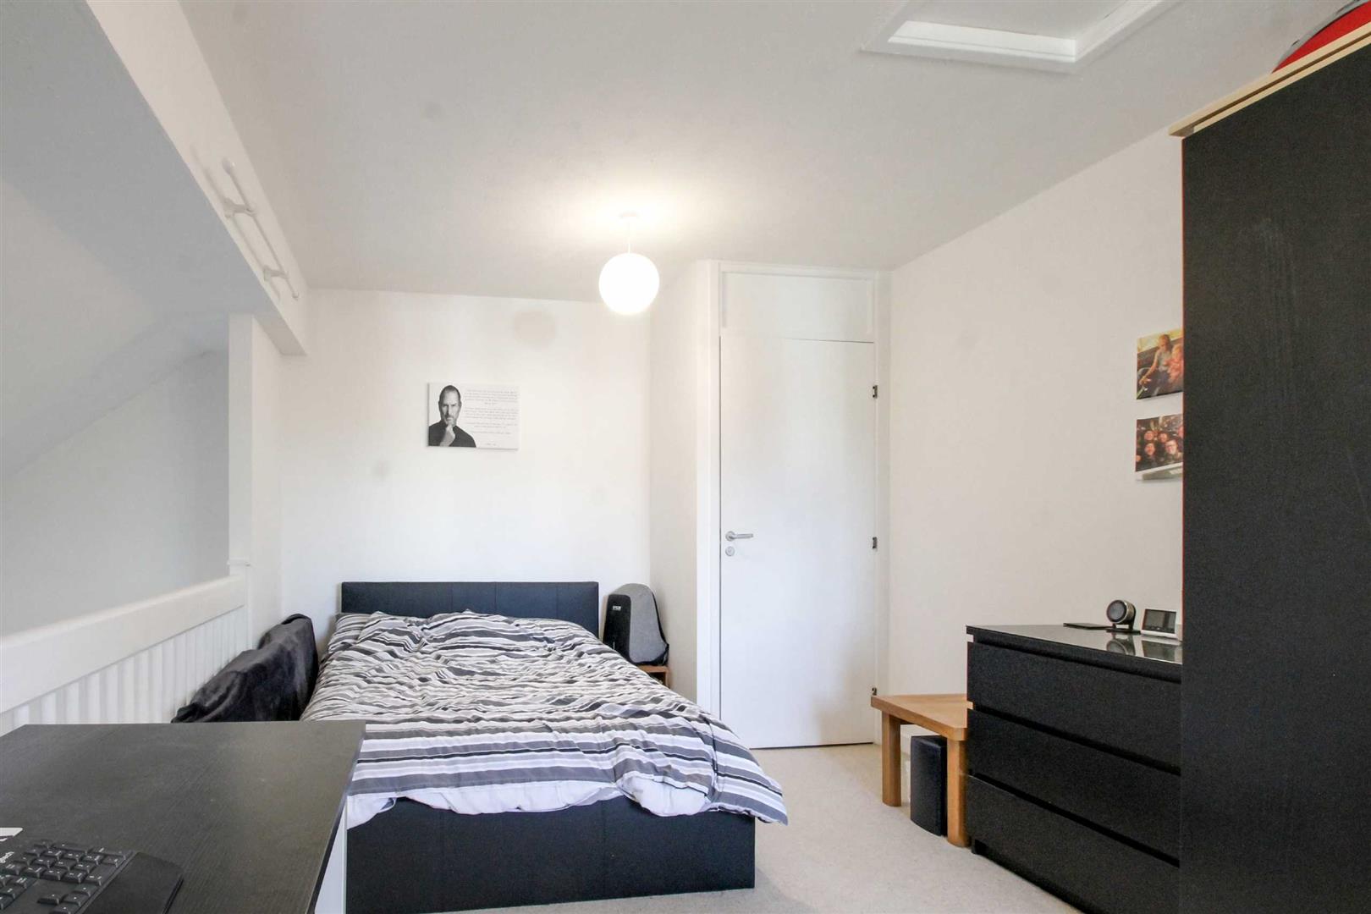
- Gallery Style Bedroom
- Single Garage & Driveway
- No upward chain
- Energy Rating: C
- Council tax band: B
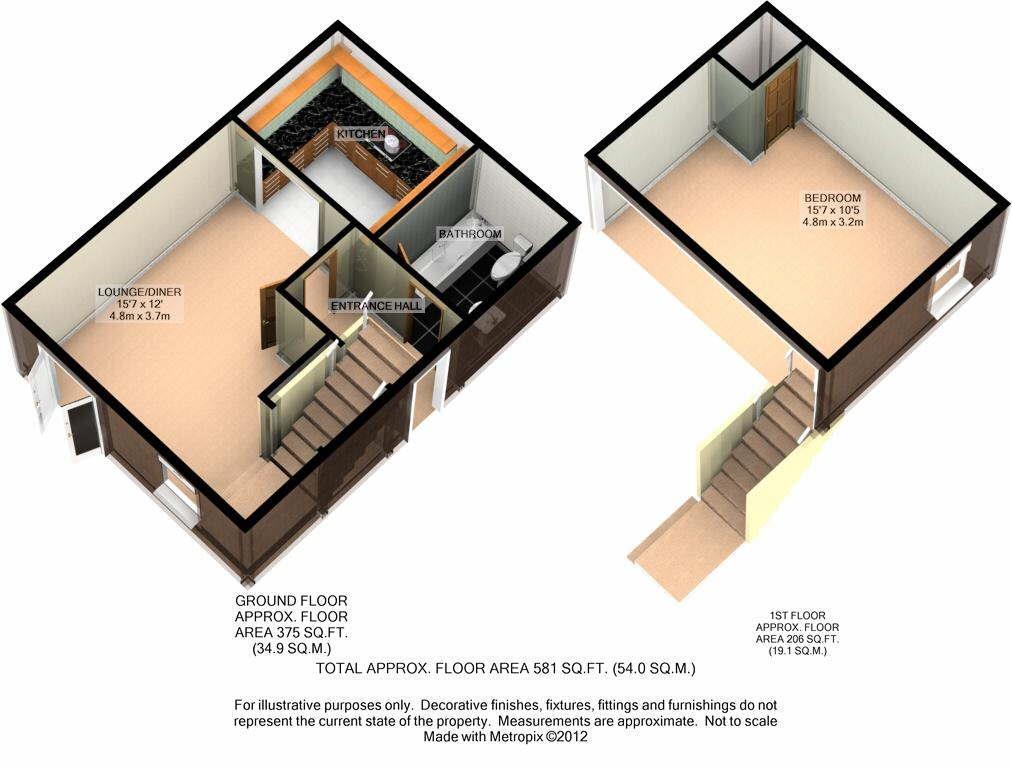
Cauldwell are delighted to offer to for sale this well presented home, offered for sale with no upward chain. The property boasts a rear garden, garage and double glazing. This home briefly comprises; entrance hall, fitted kitchen, living room and a fitted bathroom with a shower. Upstairs there is a gallery style bedroom.
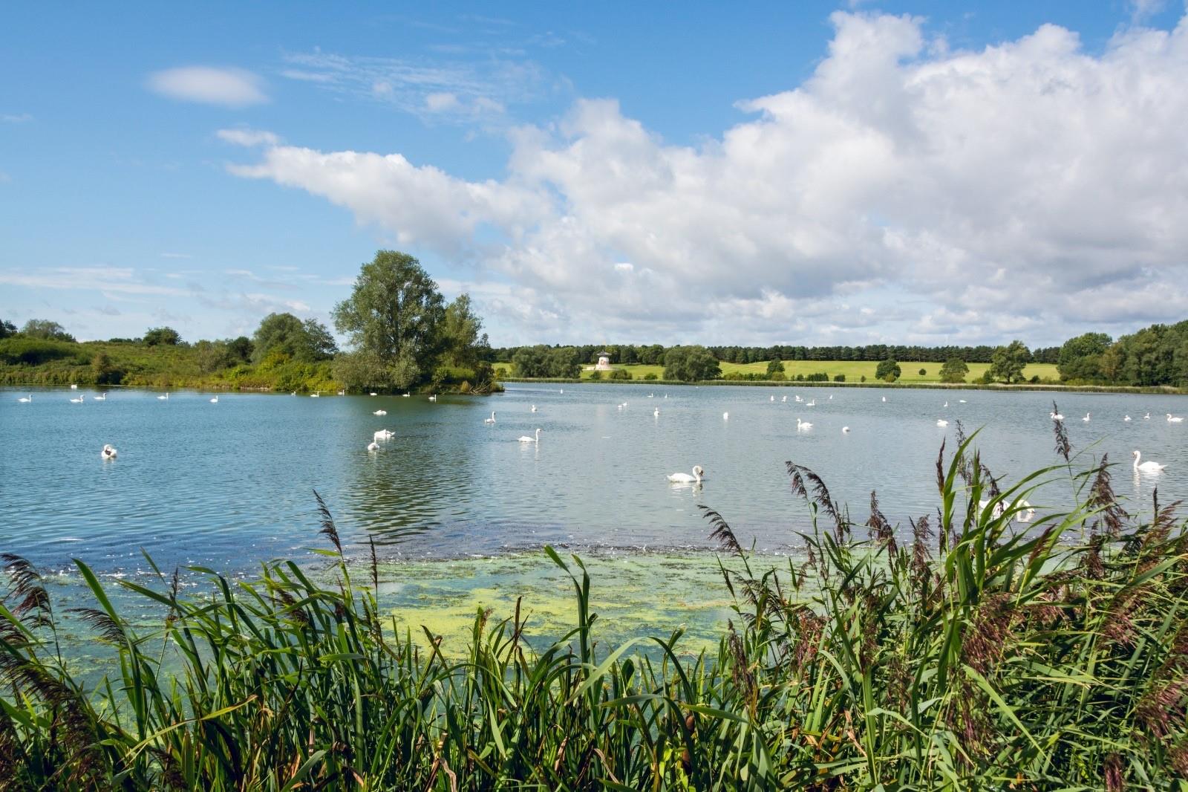
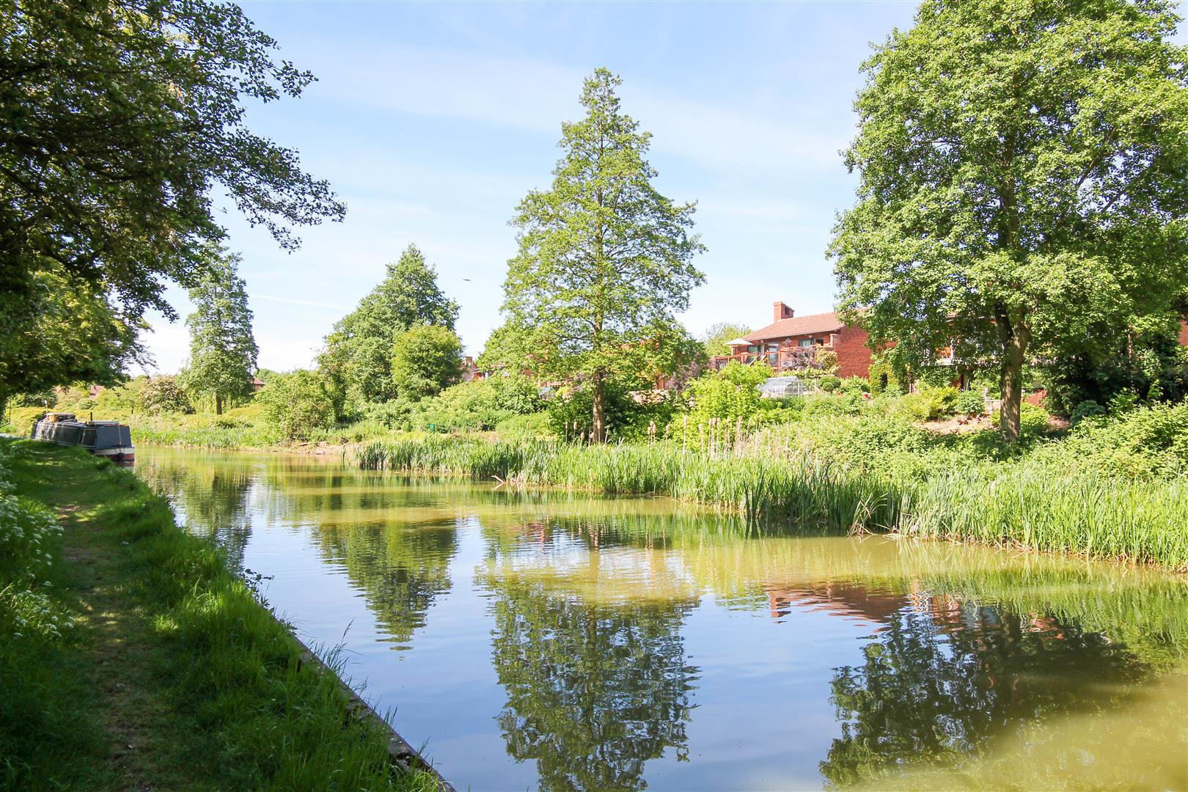
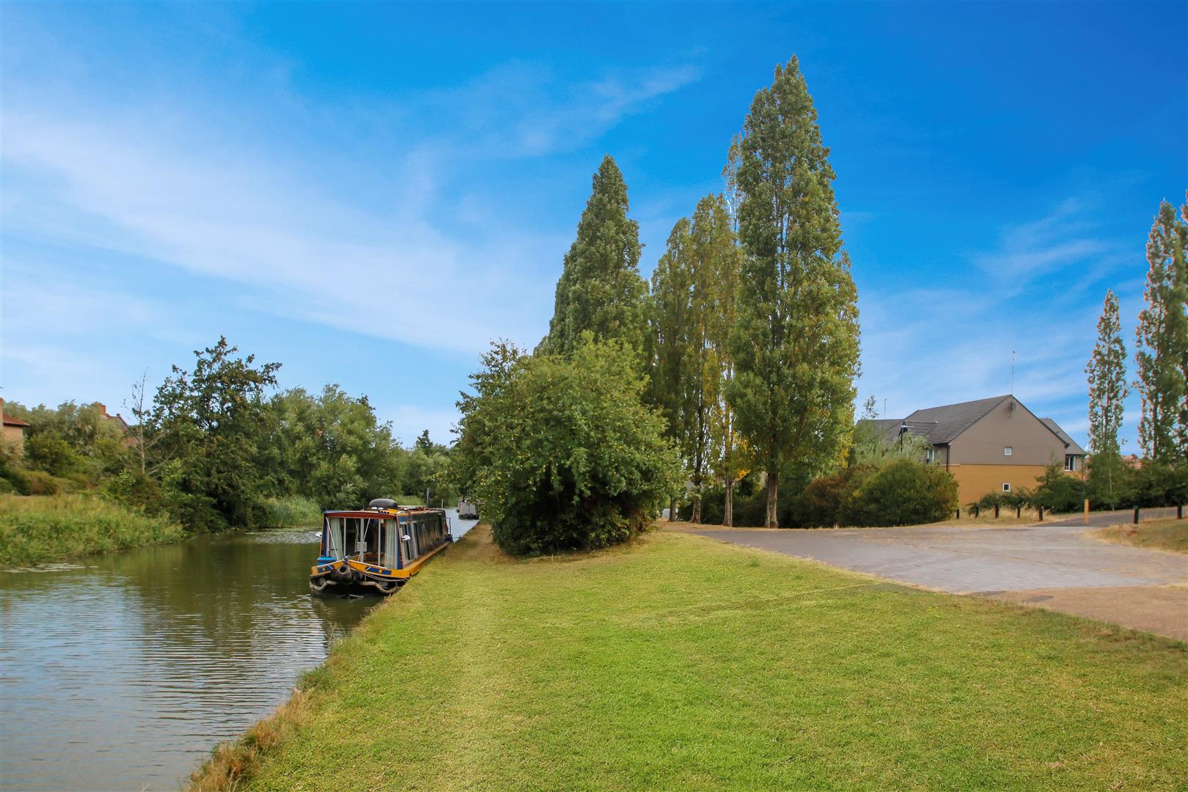
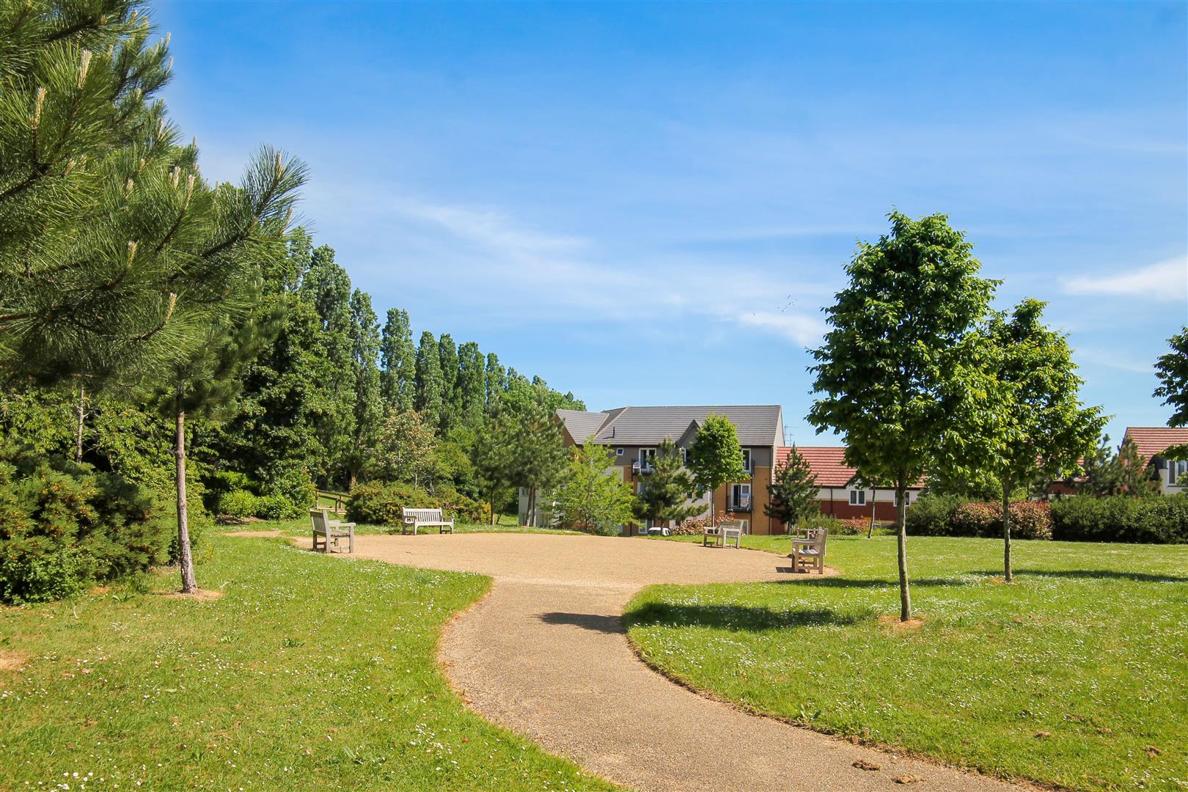
The property is ideally located within a short walk to both Willen Lake & also the Grand Union Canal giving you access to local walks & cycle routes, local amenities and views of the canal. Central Milton Keynes shopping centre and train station is approximately 3 miles from Willen Park. The M1 Junction 14 is also easily accessible within a few miles.
Council tax band: B
Energy rating: C
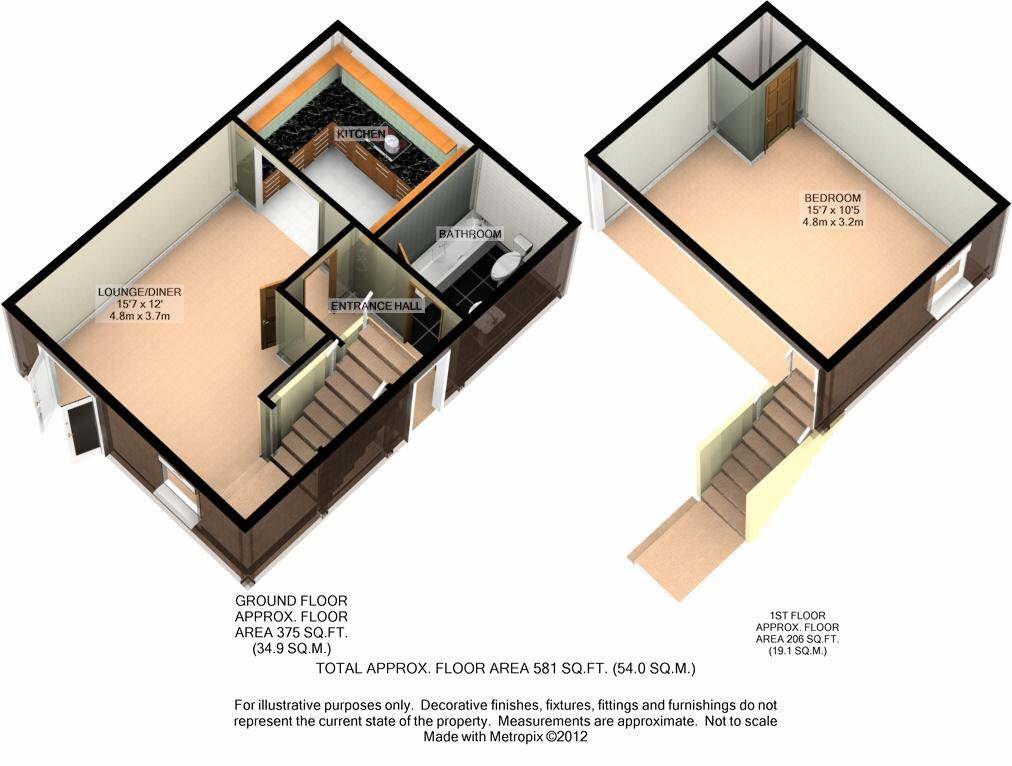
ENTRANCE HALLEntrance door. Storage cupboard. Door to lounge/dining room. Door to re-fitted bathroom.
FITTED BATHROOMFrosted double glazed window to front aspect. Three piece suite comprising low level wc, panelled bath with shower over and wash hand basin. Towel heater.
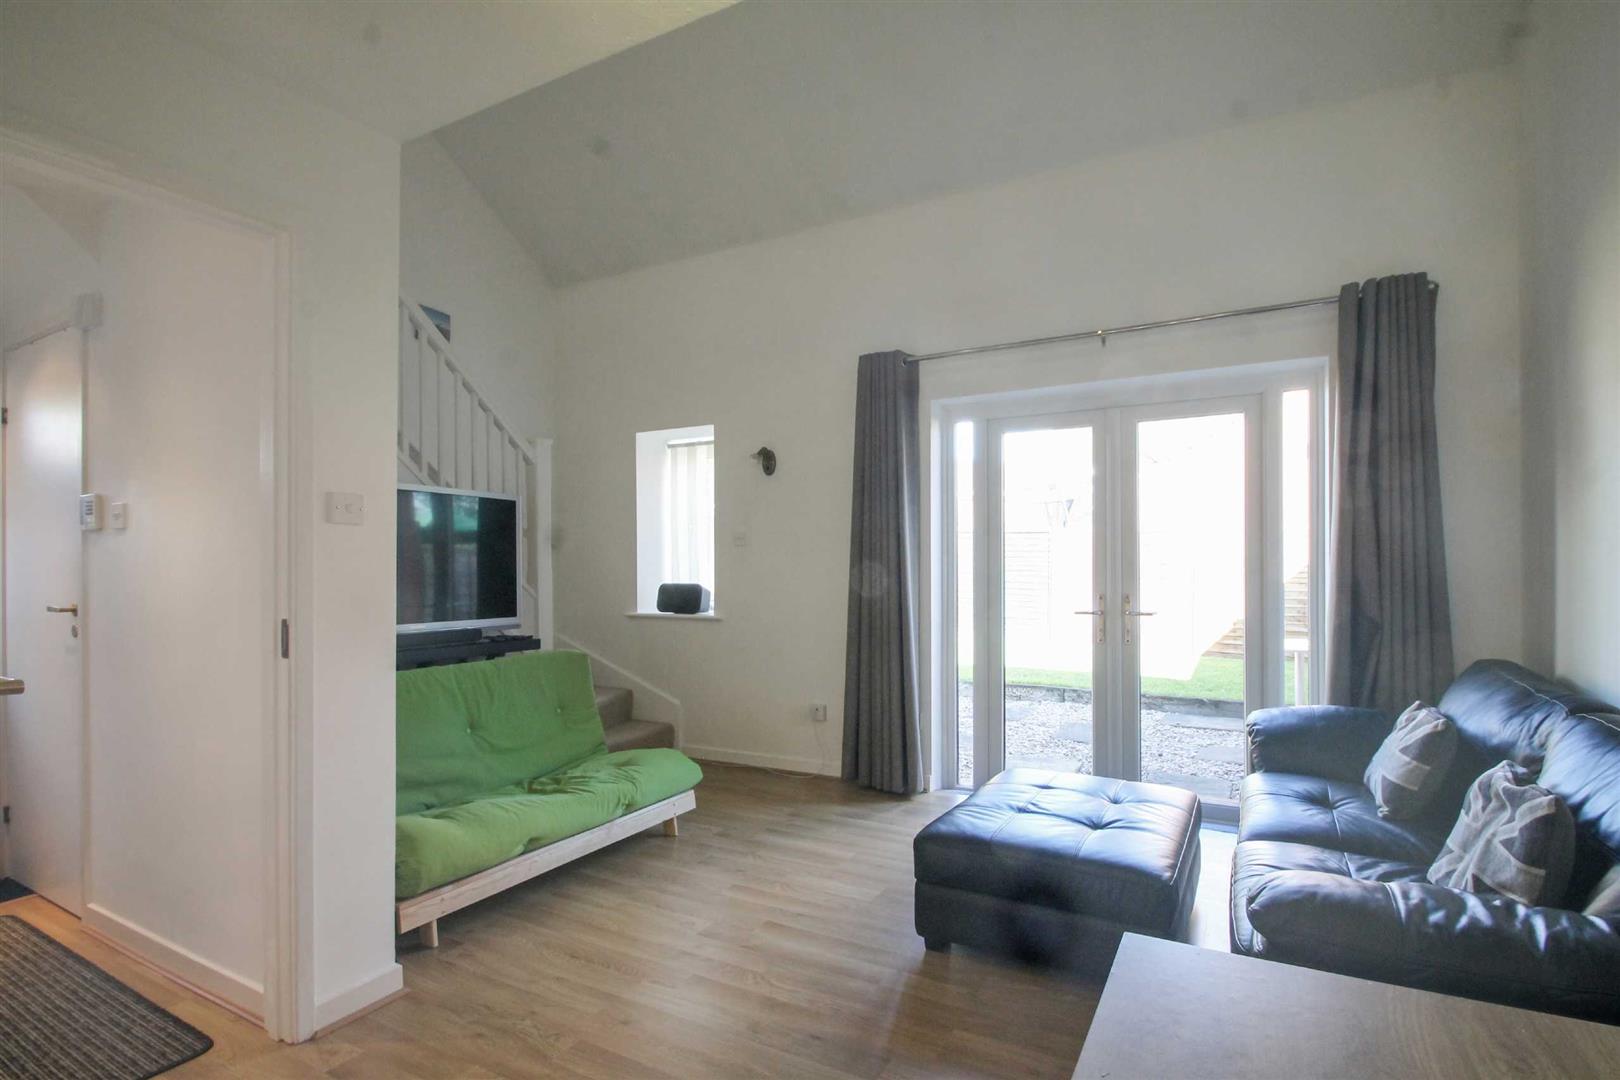
LOUNGE/DINING ROOM4.75 x 3.66 axDouble glazed french doors to rear garden. Stairs to first floor. Radiator. Television point. Wood effect flooring. Opening to kitchen.
FITTED KITCHENFitted with a range of wall and base units with worksurface incorporating sink with mixer tap. Fitted oven and hob with extractor fan. Integrated dishwasher. Tiled splash backs. Plumbing for washing machine. Space for fridge freezer. Wood effect flooring.
FIRST FLOOR
PRINCIPAL BEDROOM4.75 x 3.18Double glazed window to front aspect. Radiator.
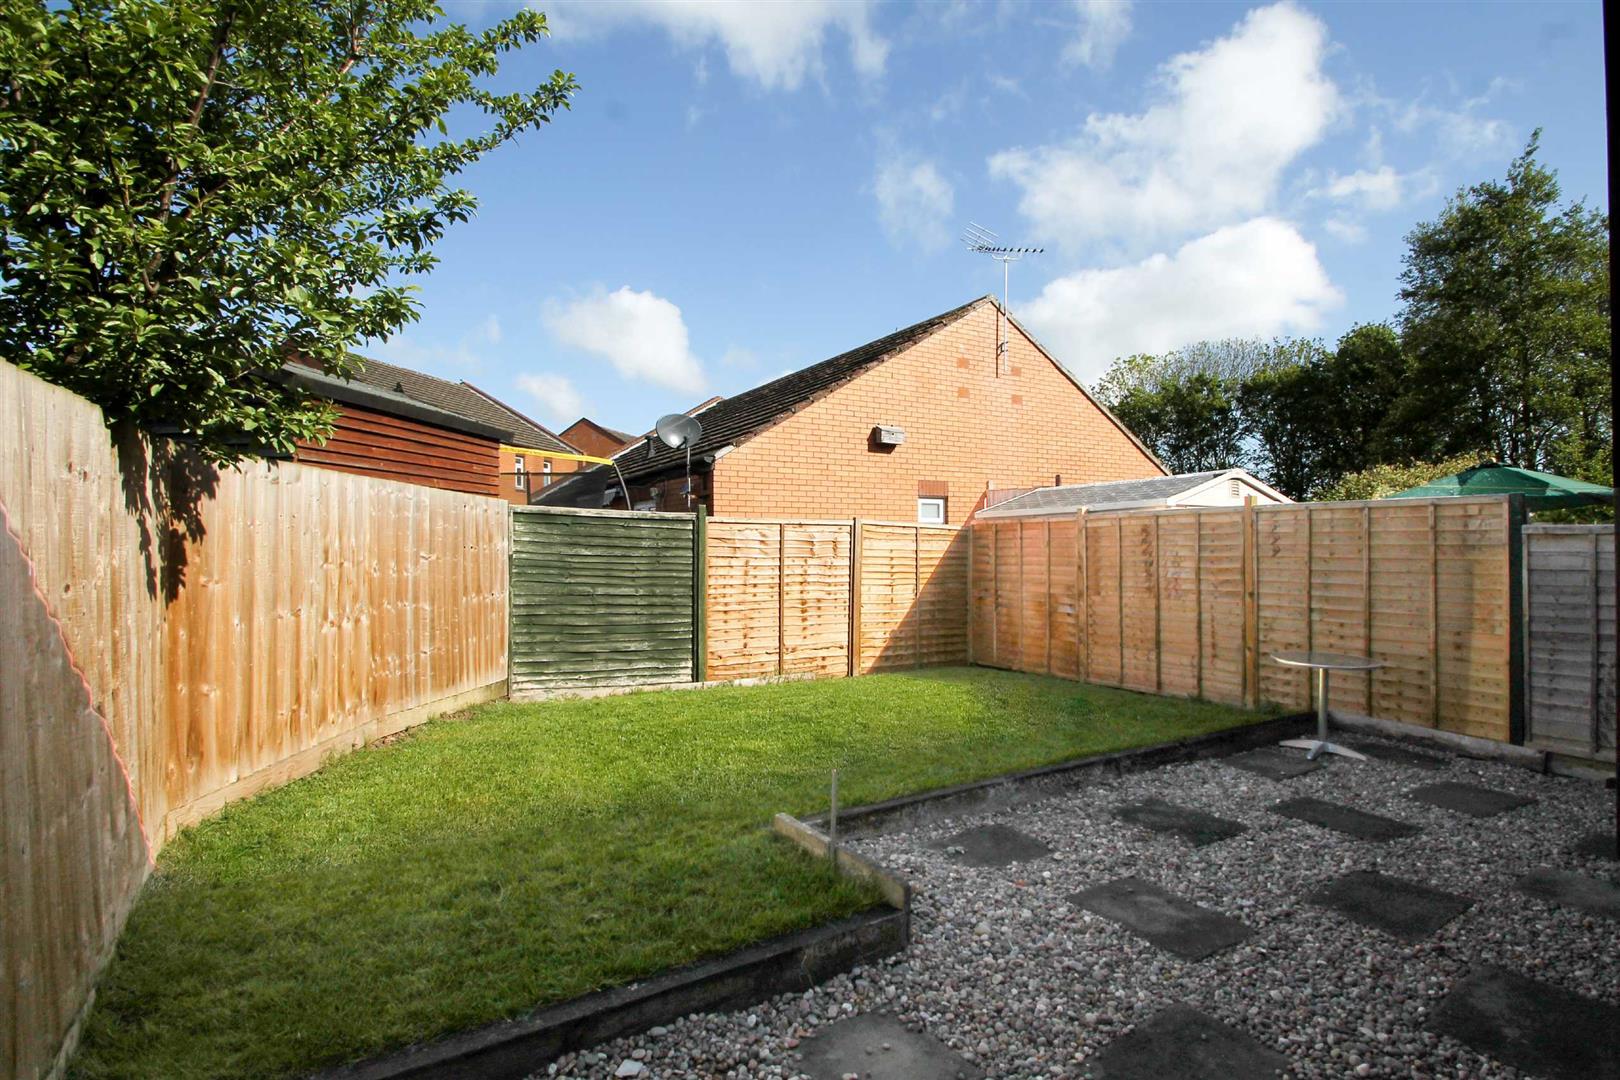
REAR GARDENPartly laid to lawn with stepping stones and patio. Gated side access to front.
FRONT GARDENPath leading to gated access to rear garden.
GARAGE17'8 max
Up and over door. Power and light. Door to front garden.
All measurements are approximate.
The area measurements are taken from the government EPC register.
The mention of appliances and/or services within these sales particulars does not imply that they are in full efficient working order. Please note that any services, heating systems or appliances have not been tested and no warranty can be given or implied as to their working order. MORTGAGE & FINANCIAL - The Mortgage Store can provide you with up to the minute information on all available rates. To arrange an appointment, telephone this office YOUR HOME IS AT RISK IF YOU DO NOT KEEP UP REPAYMENTS ON A MORTGAGE OR OTHER LOANS SECURED ON IT. Full quotation available on request. A suitable life policy may be required. Loans subject to status. Minimum age 18.
The above details have been submitted to our clients but at the moment have not been approved by them and we therefore cannot guarantee their accuracy and they are distributed on this basis. Please ensure that you have a copy of our approved details before committing yourself to any expense.
MORTGAGE & FINANCIAL - The Mortgage Store can provide you with up to the minute information on all available rates. To arrange an appointment, telephone this office YOUR HOME IS AT RISK IF YOU DO NOT KEEP UP REPAYMENTS ON A MORTGAGE OR OTHER LOANS SECURED ON IT. Full quotation available on request. A suitable life policy may be required. Loans subject to status. Minimum age 18.
We routinely refer customers to Franklins solicitors, Gough Thorne and The Mortgage Store. It is your decision whether you choose to deal with them, in making that decision, you should know that we receive a referral fee in the region of £80 to £250 for recommending you to them
All clients are subject to identity and source of funds checks. We use a third party company to complete these for us. The charge is £60 inc vat per transaction which requires to be paid at your earliest convenience once your offer has been accepted, this enables us to conduct the verification checks we are obliged to do as per HMRC Anti Money Laundering guidelines.
Photographs may be digitally enhanced for presentation purposes, including lighting and cosmetic adjustments. No structural or permanent features of the property have been altered, and buyers should satisfy themselves by inspection.
Click image to enlarge:
- Modern One Bedroom Home
- End Of Terraced House
- Sought After Location
- Re-Fitted Kitchen
- Re-Fitted Bathroom
- Gallery Style Bedroom
- Single Garage & Driveway
- No upward chain
- Energy Rating: C
- Council tax band: B


