
Lindisfarne Drive, Monkston, Milton Keynes
£350,000 (Tenant Fees)


-
-
-
-
-
-
-
-
-
-
-
-
-
-
-
-
-
IMG_4197.PNG
-
40, Lindisfarne Drive, Monkston, Milton Keynes, MK
-
monkston3.JPG
-
monkston6.JPG
-
monkston99.jpg
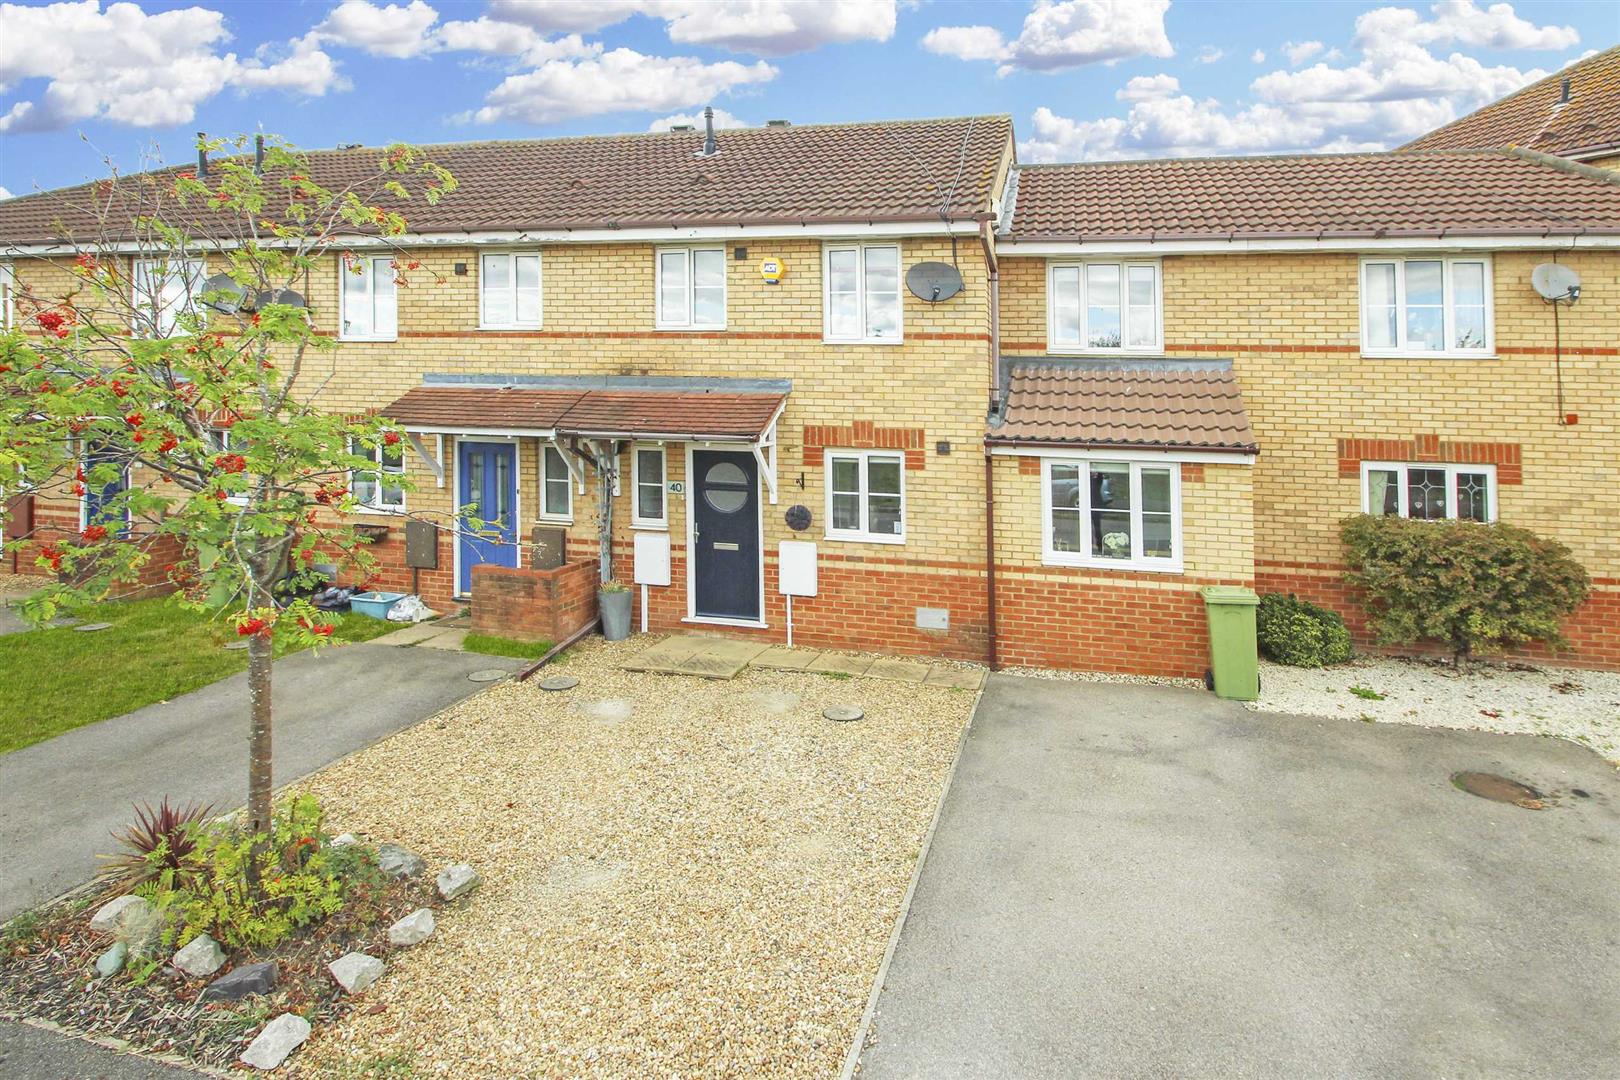
- Extended Three Bedroom Home
- Excellent Finish Throughout
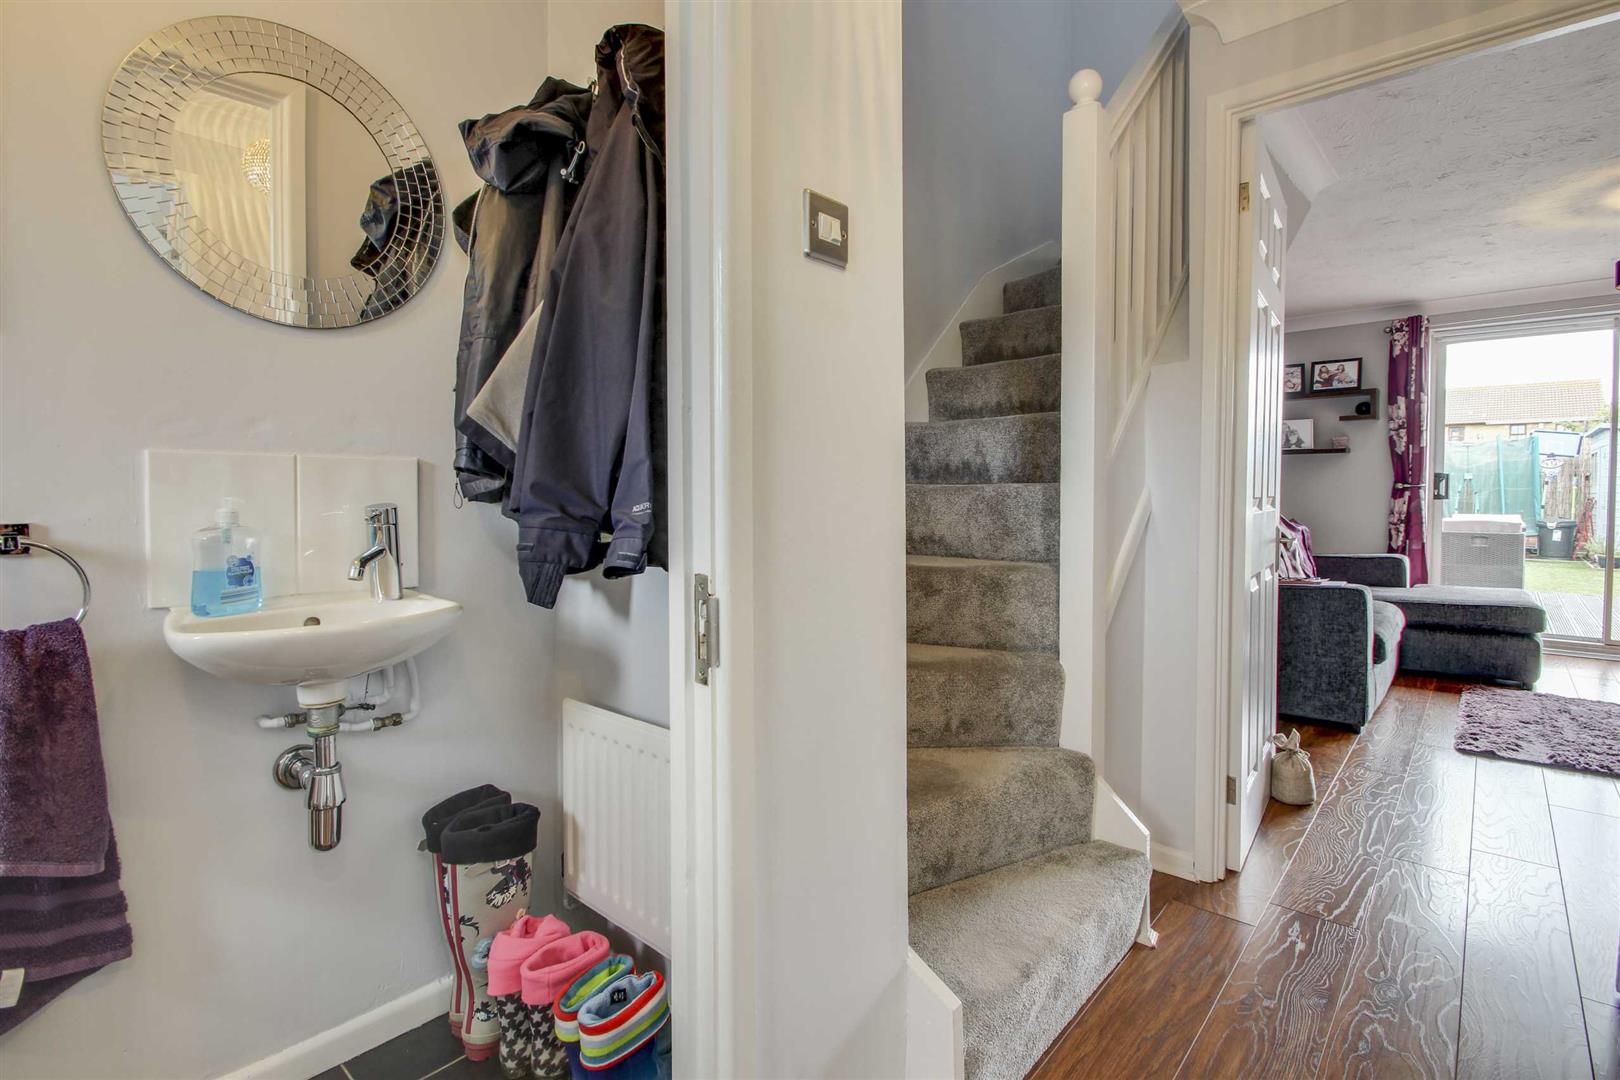
- Downstairs Cloakroom
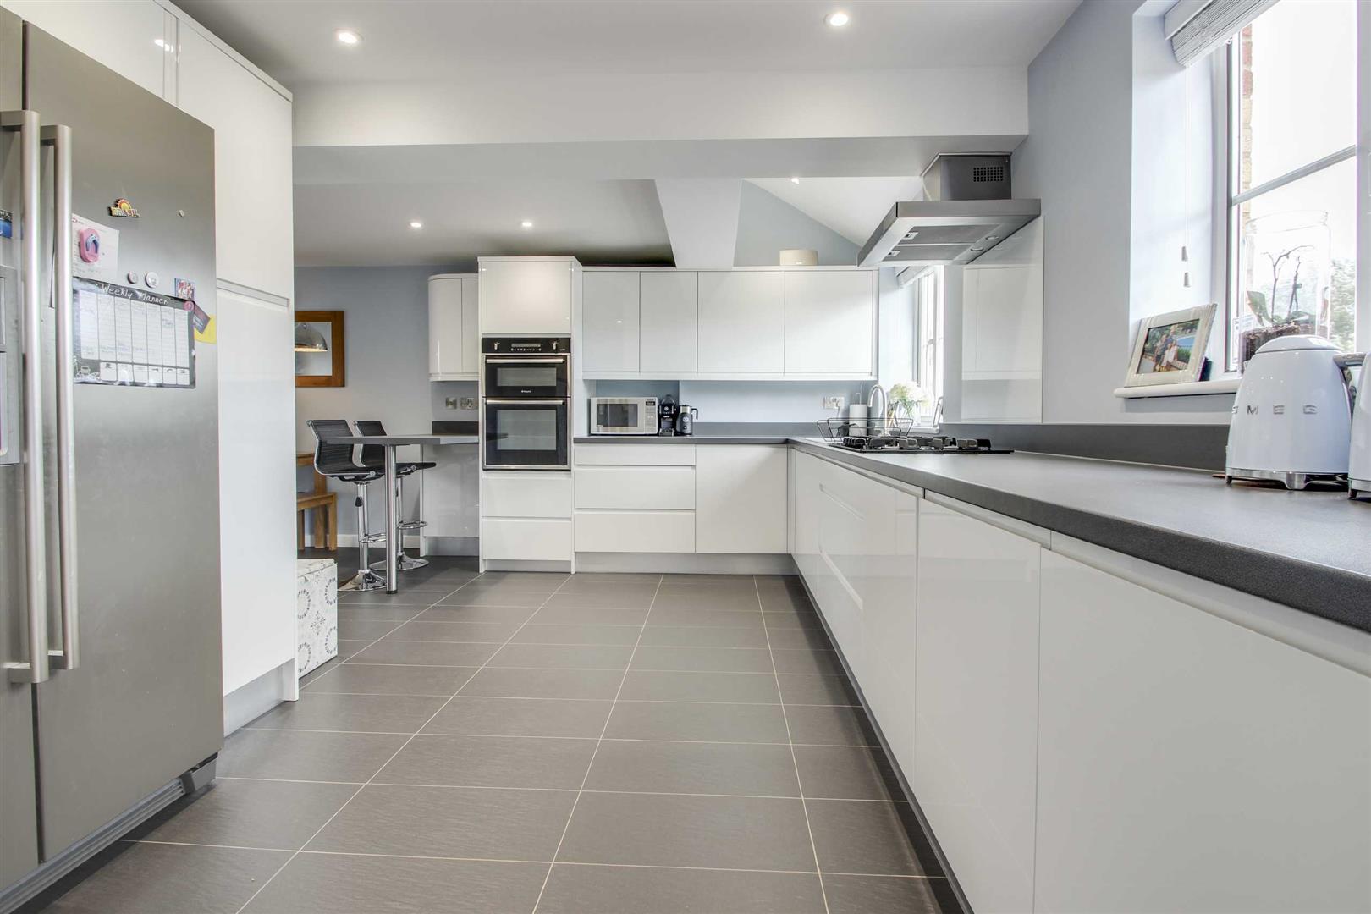
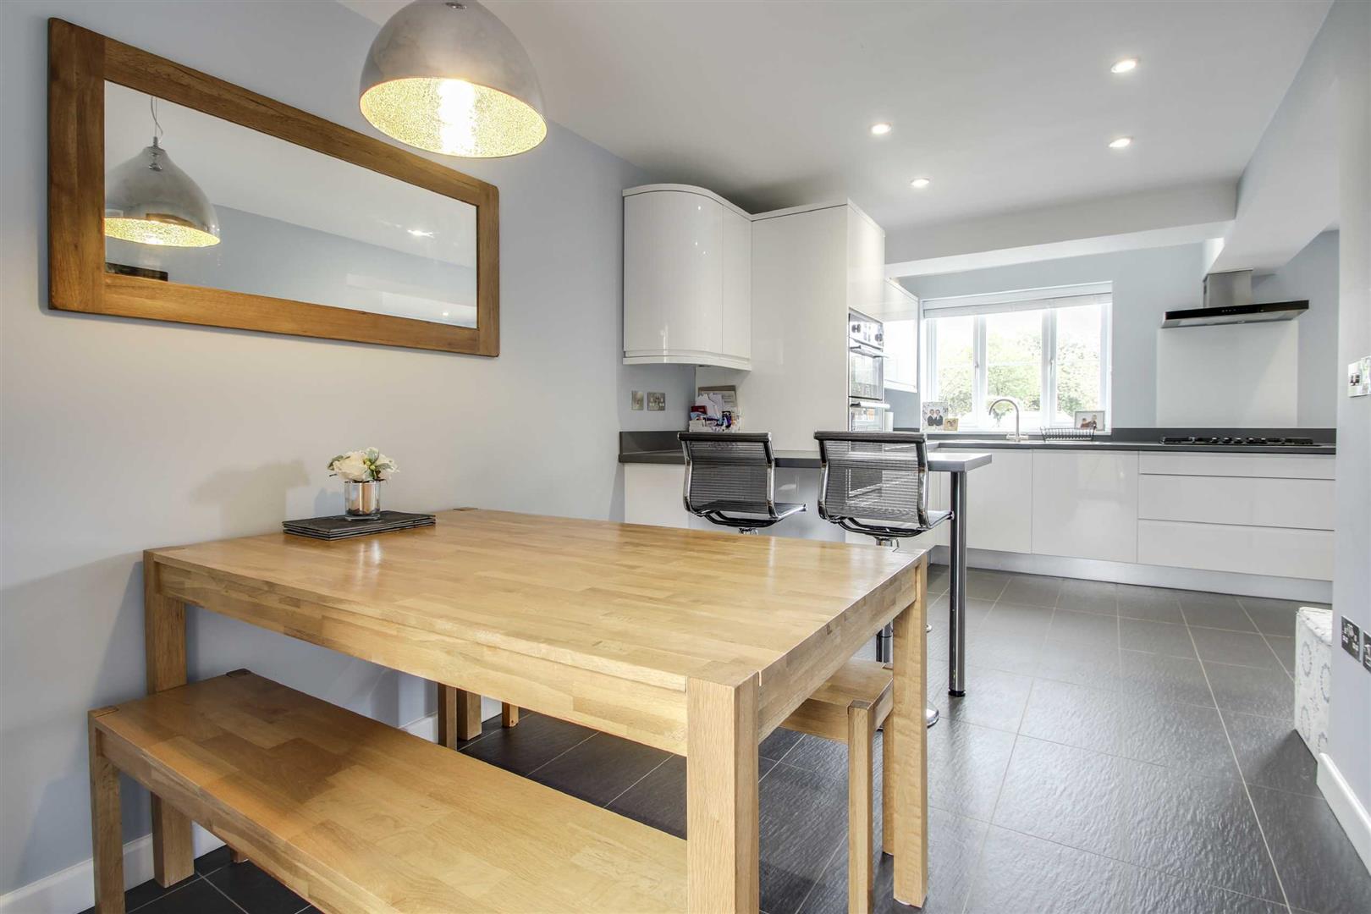
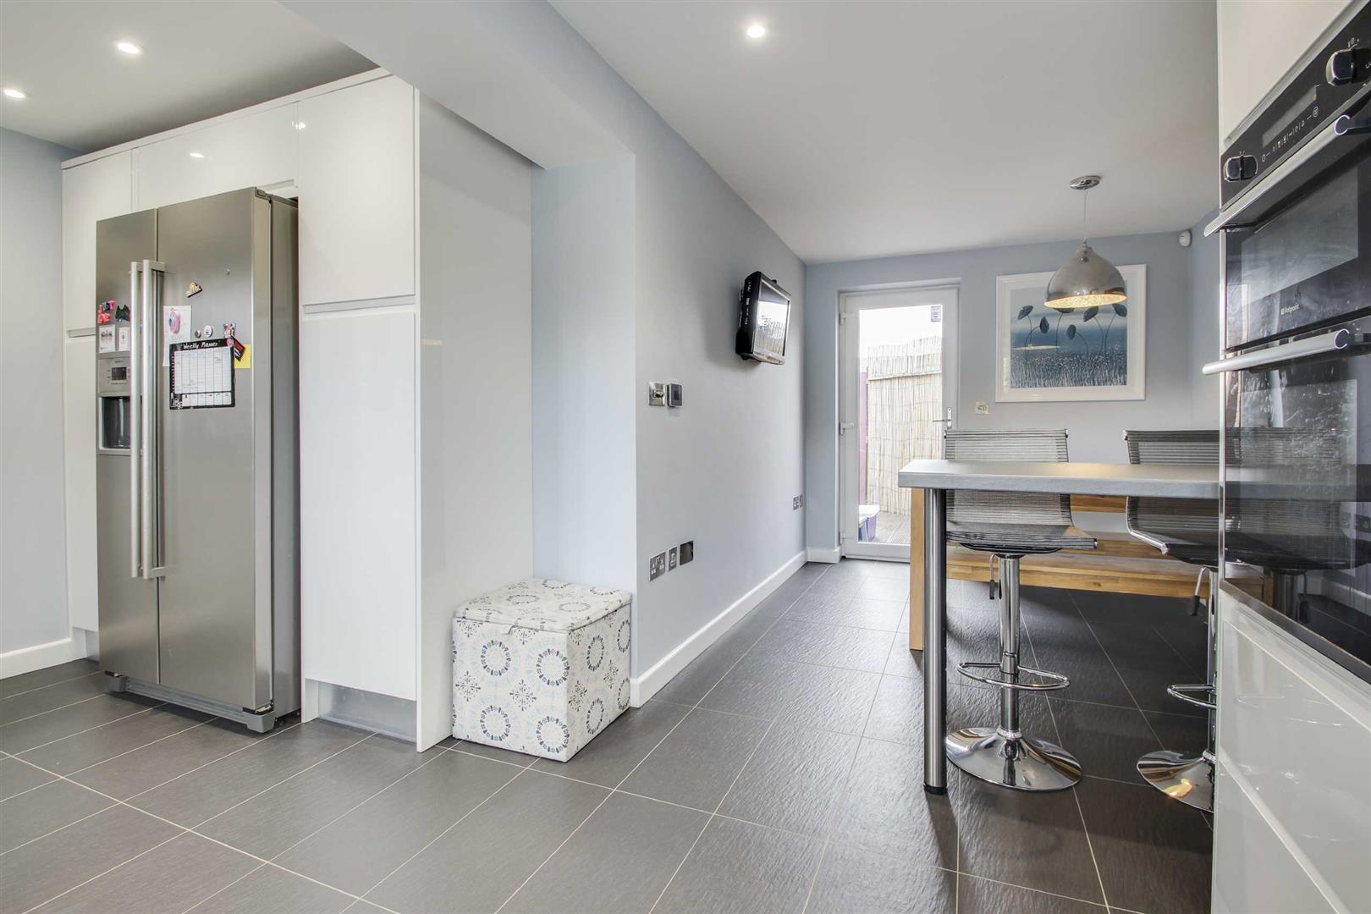
- Quality Fitted Kitchen/Dining
- Re-Fitted Bathroom & Shower
- Stunning Loft Storage
- Driveway for two cars
- Popular Area
- No Upward Chain
- Energy Rating: C
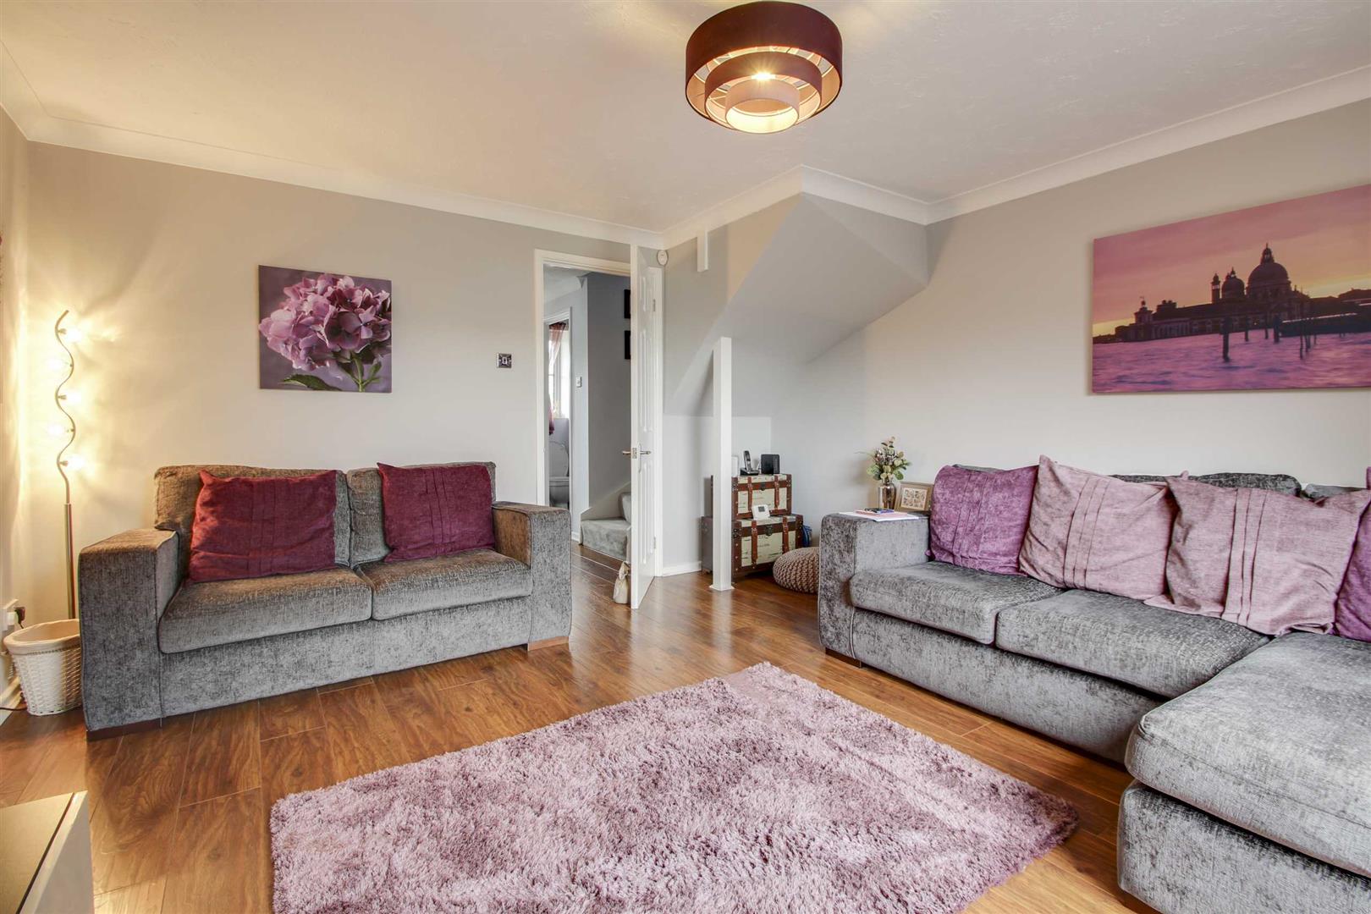
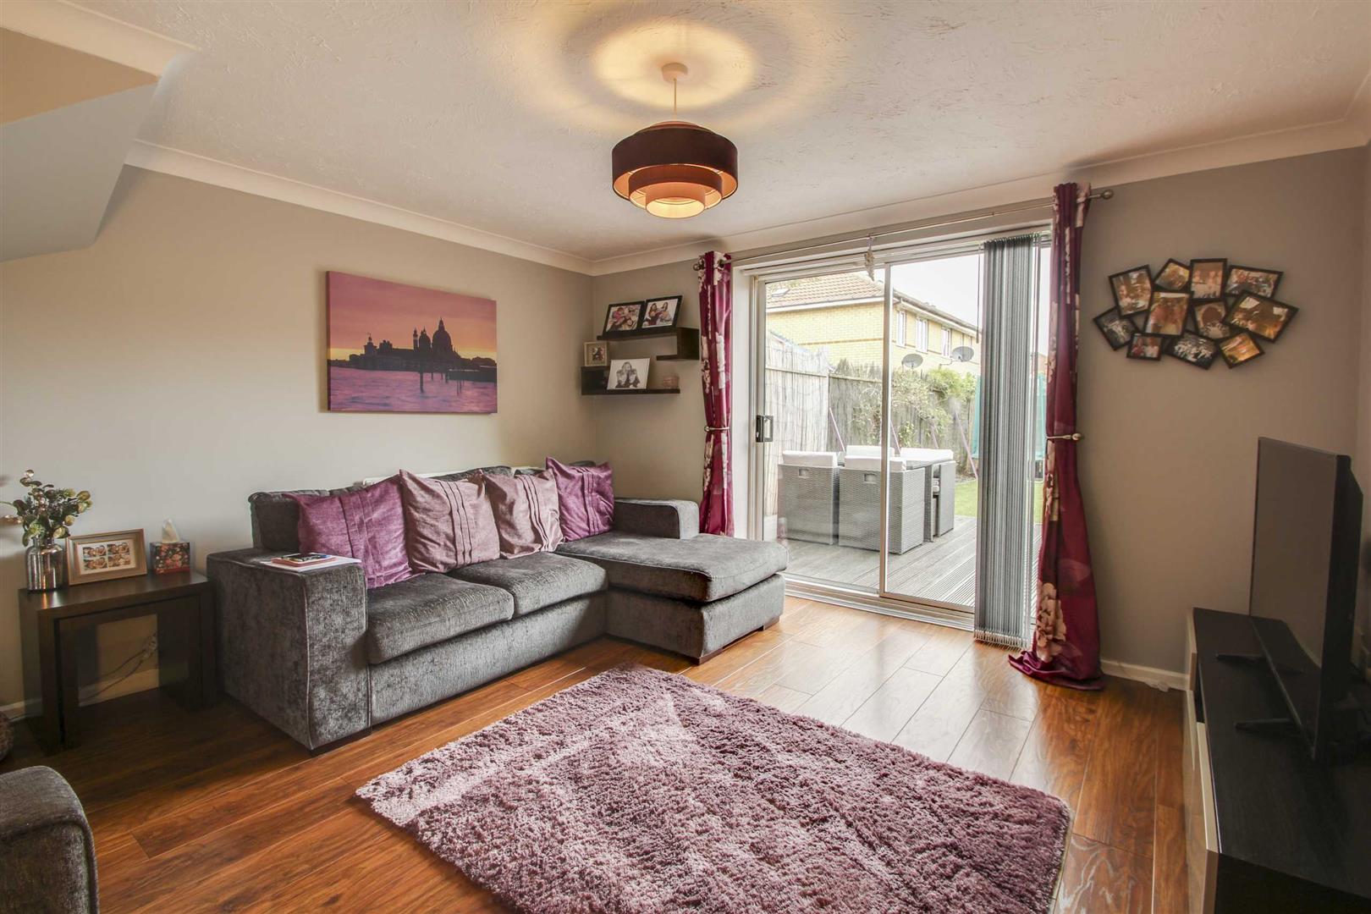
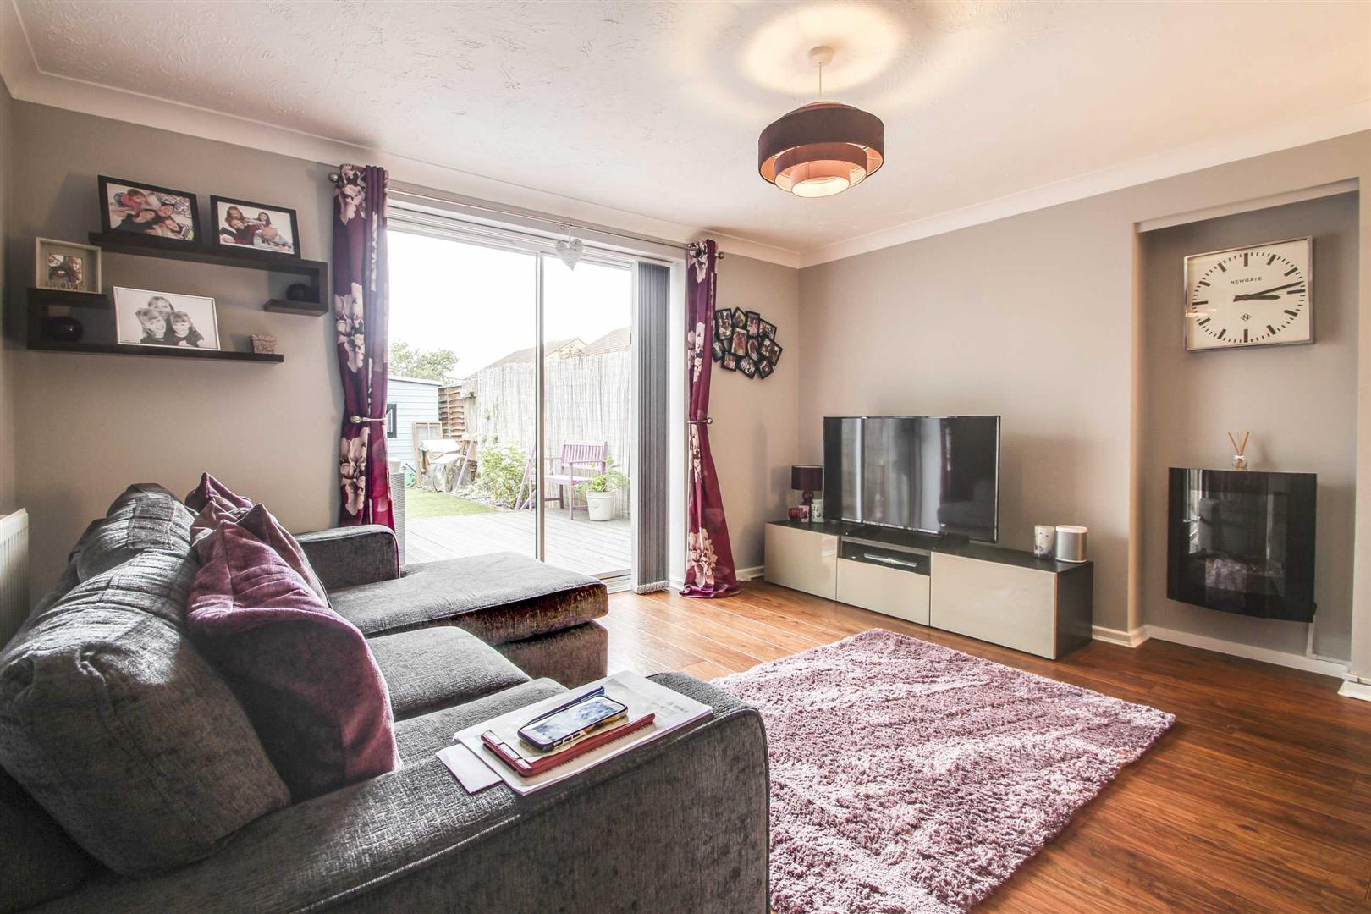
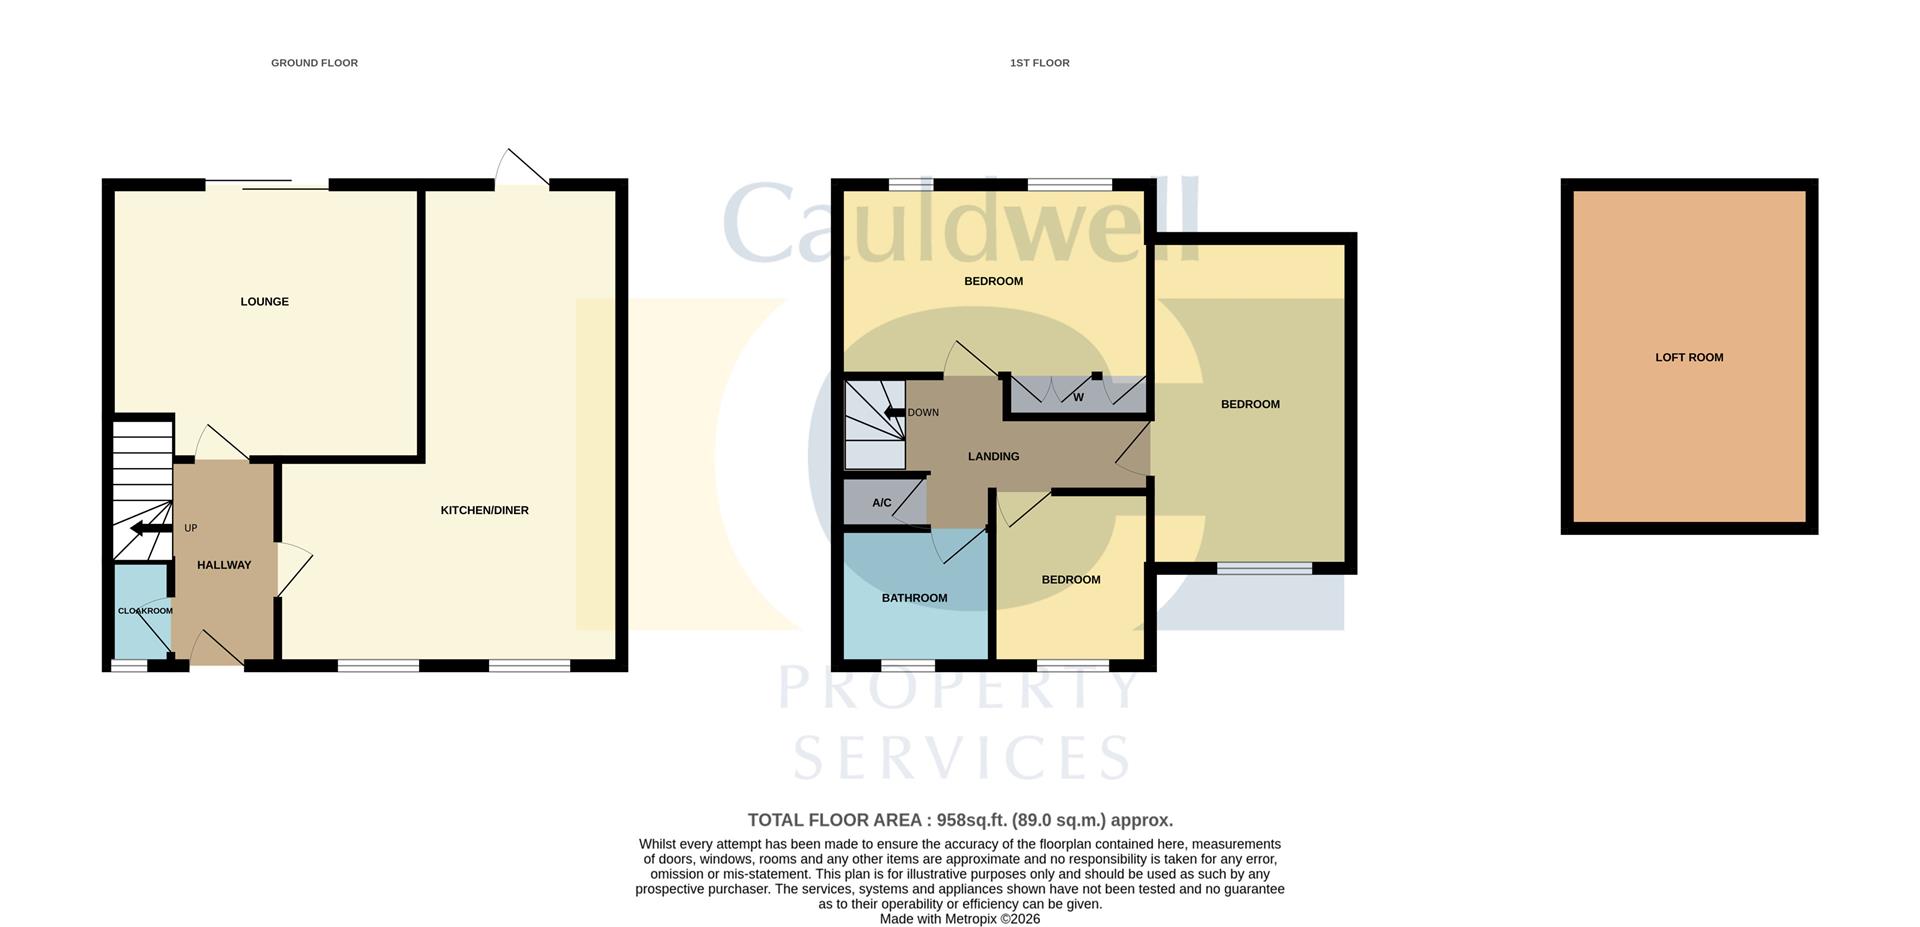
CAULDWELL are delighted to offer to offer for sale this stunning and well presented extended three bedroom terraced house in the sought after location of Monkston which benefits from a stylish refitted kitchen with underfloor heating. This tastefully presented property briefly comprises; entrance hall, downstairs cloakroom, living room and a beautifully fitted kitchen/dining room with integrated appliances. On the first floor is the principal bedroom with fitted wardrobes, second double bedroom, single bedroom and a refitted bathroom with shower. Outside there are front and rear gardens with driveway for two vehicles. This welcoming home is available with no upward chain. Energy Rating: C
Council Tax Band: B
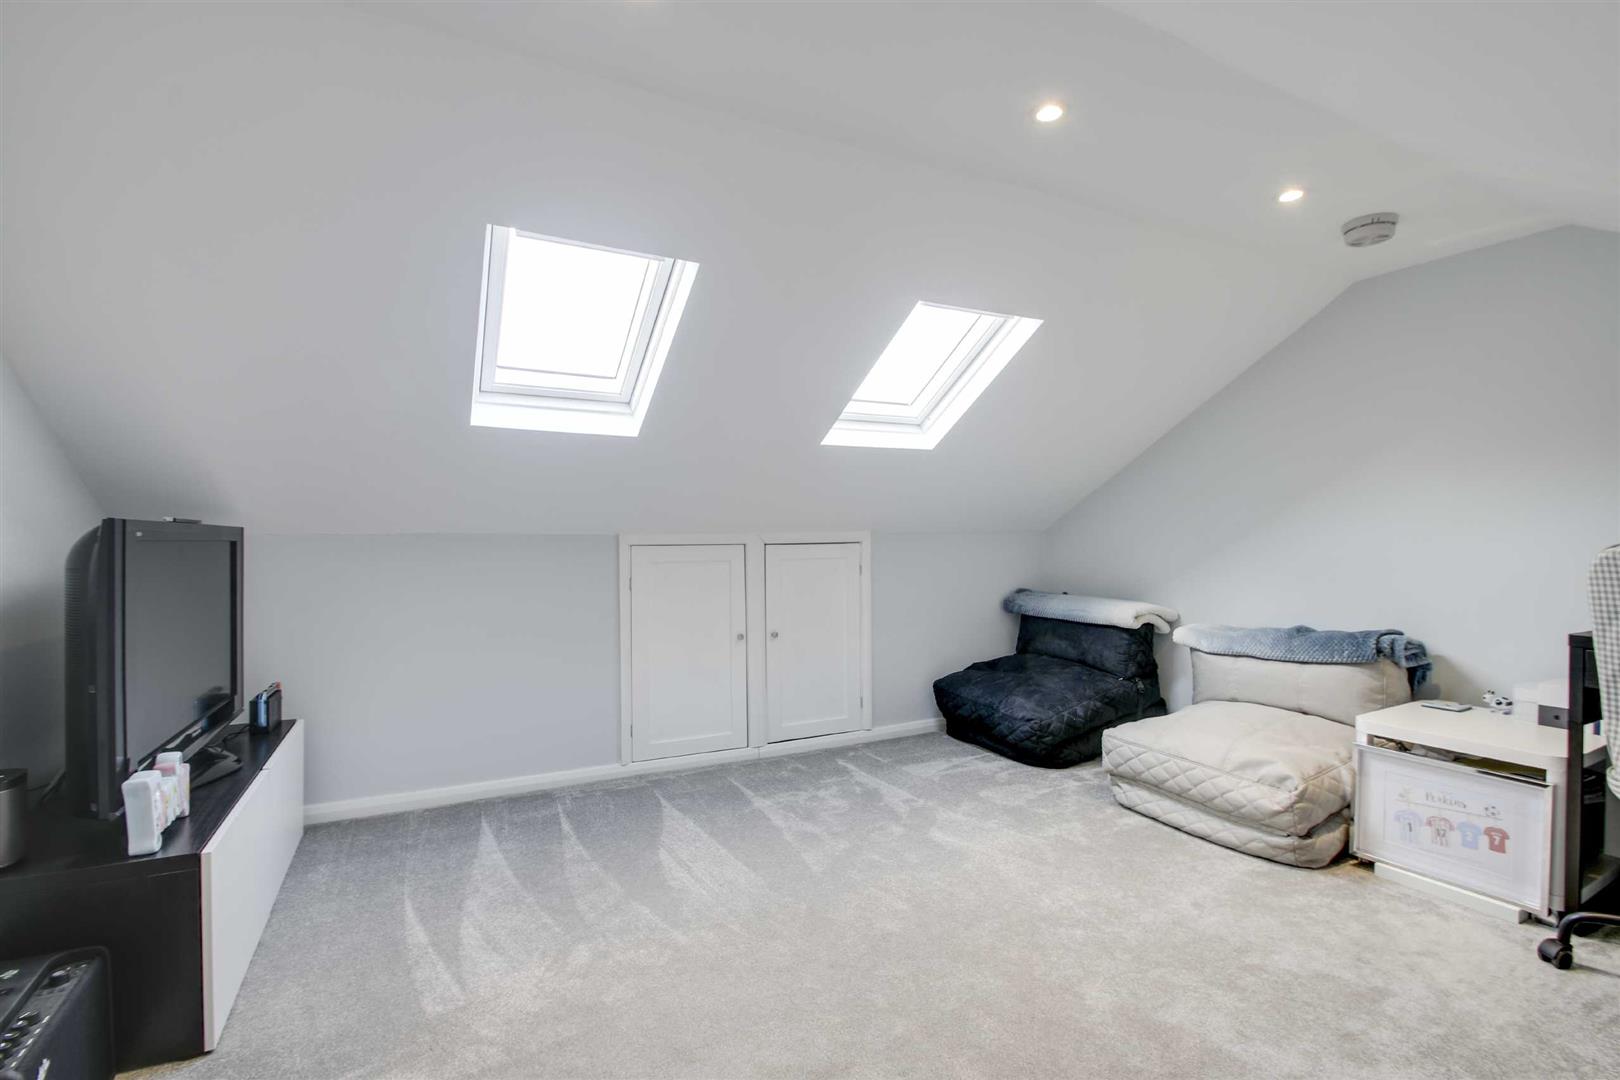
Please note: The loft space has been tastefully converted however this is not to be used as a room as it does not have a fixed staircase.
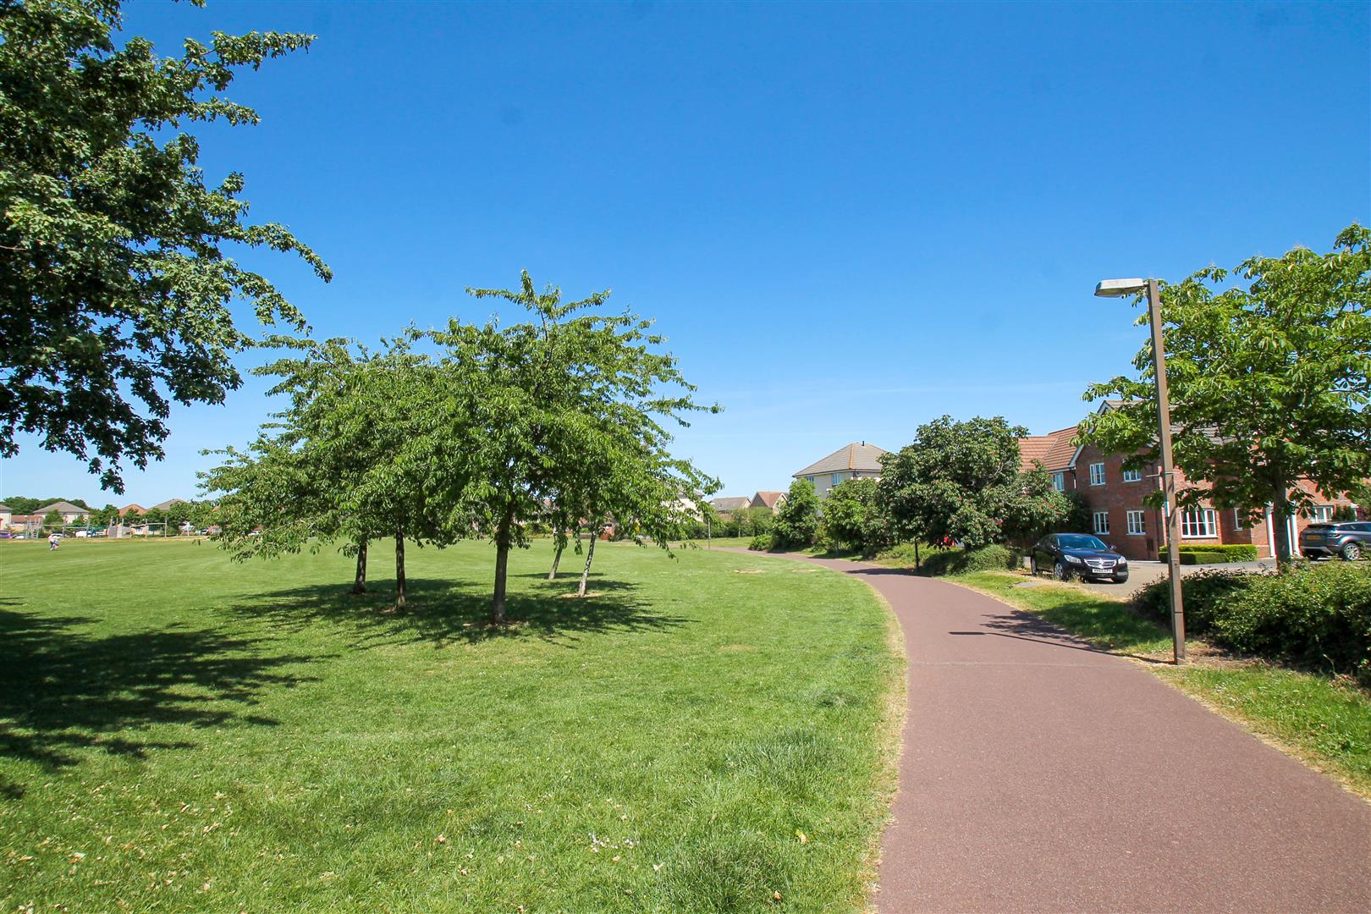
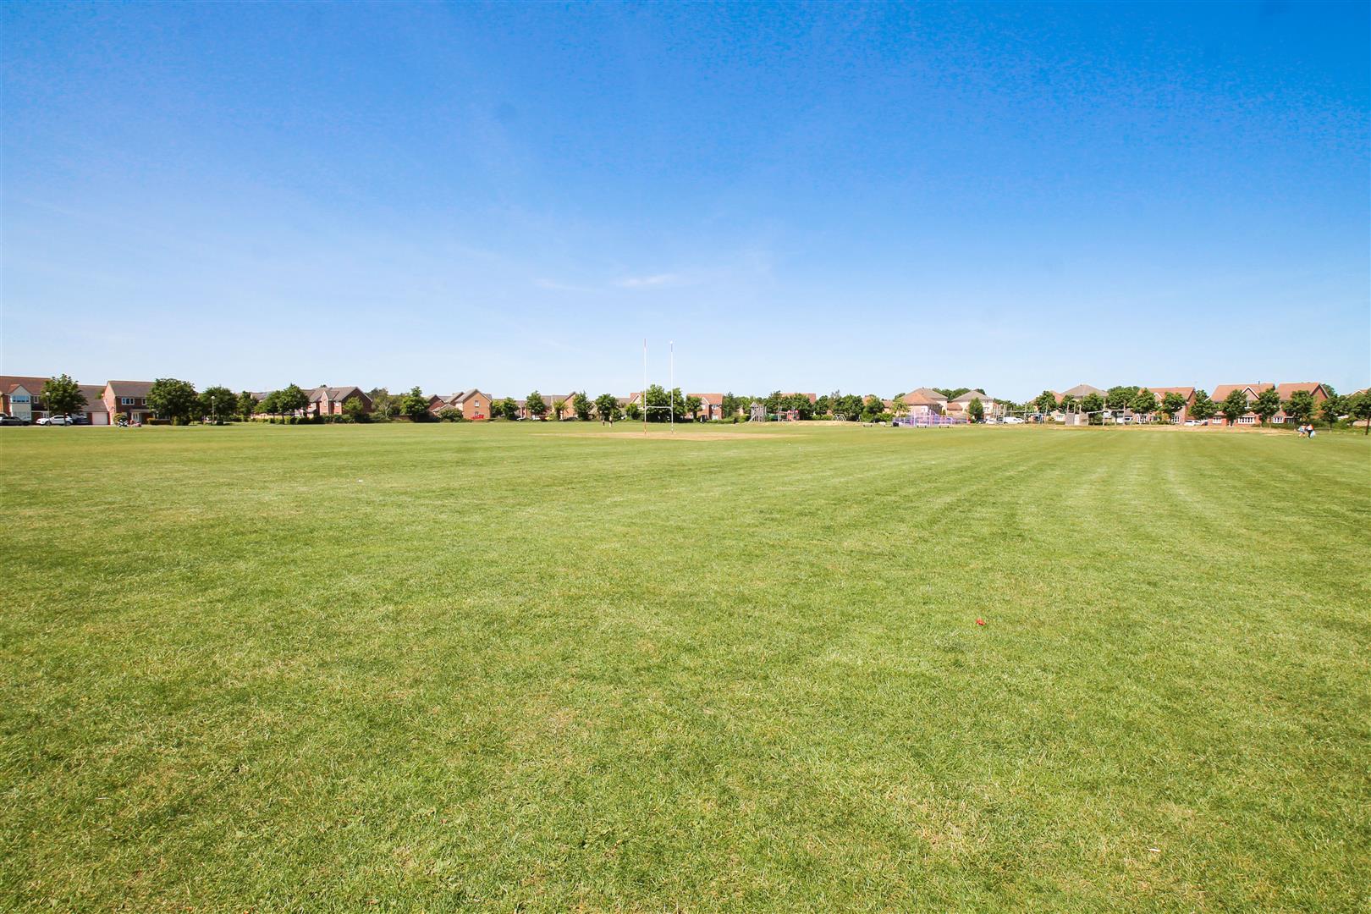
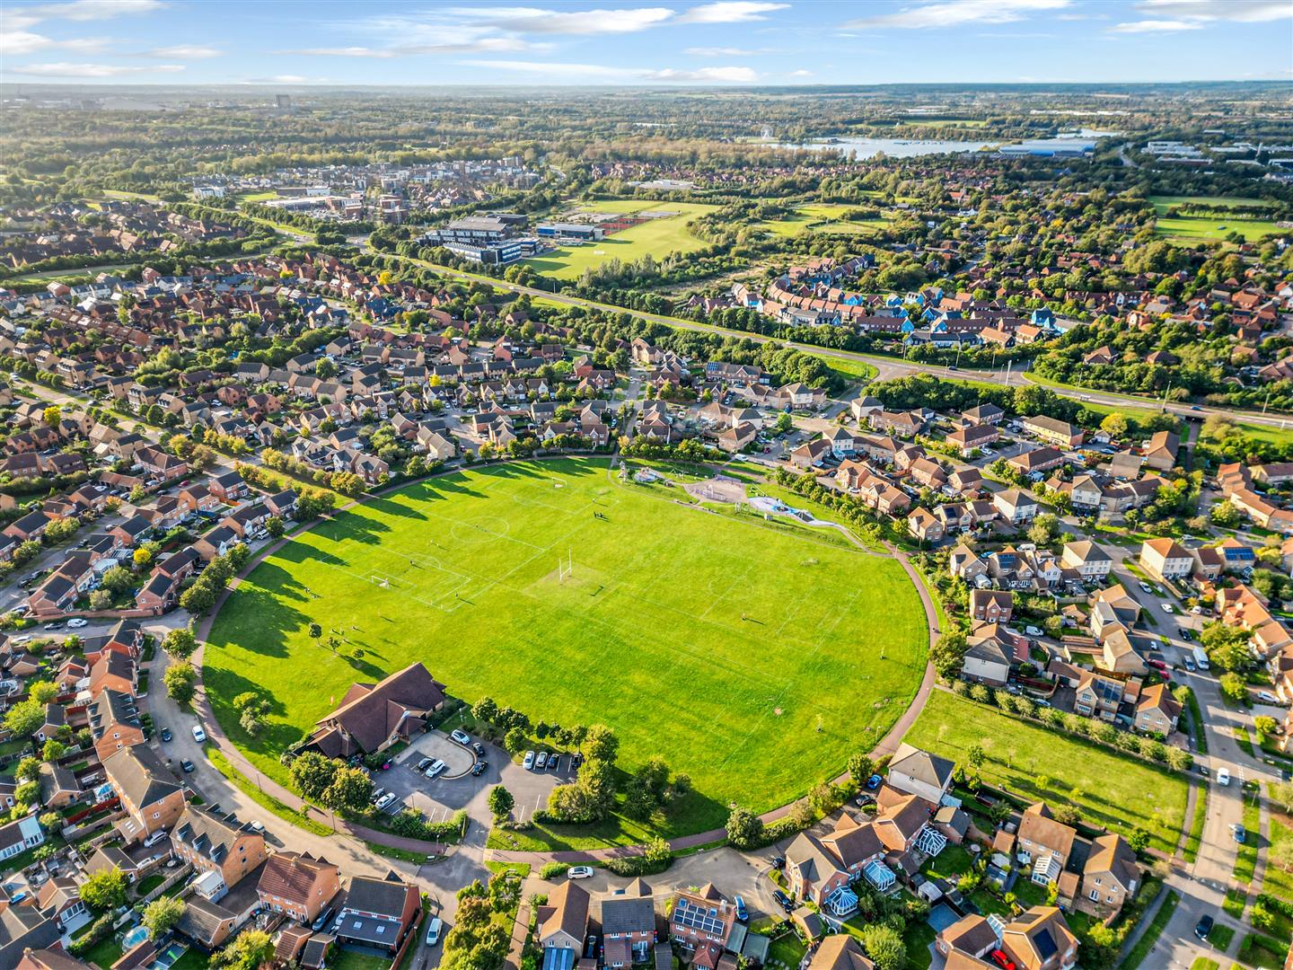
Monkston is ideally located east side of Milton Keynes, within a short distance to the Kingston Shopping centre. The Shopping centre has an array of shops such as: Tesco superstore, home sense, Costa, Smash Burger, Nando's, Boots and many more, Gym facilities are also close by. This area is also located within a short distance from the junction 13 M1 motorway and Central Milton Keynes.
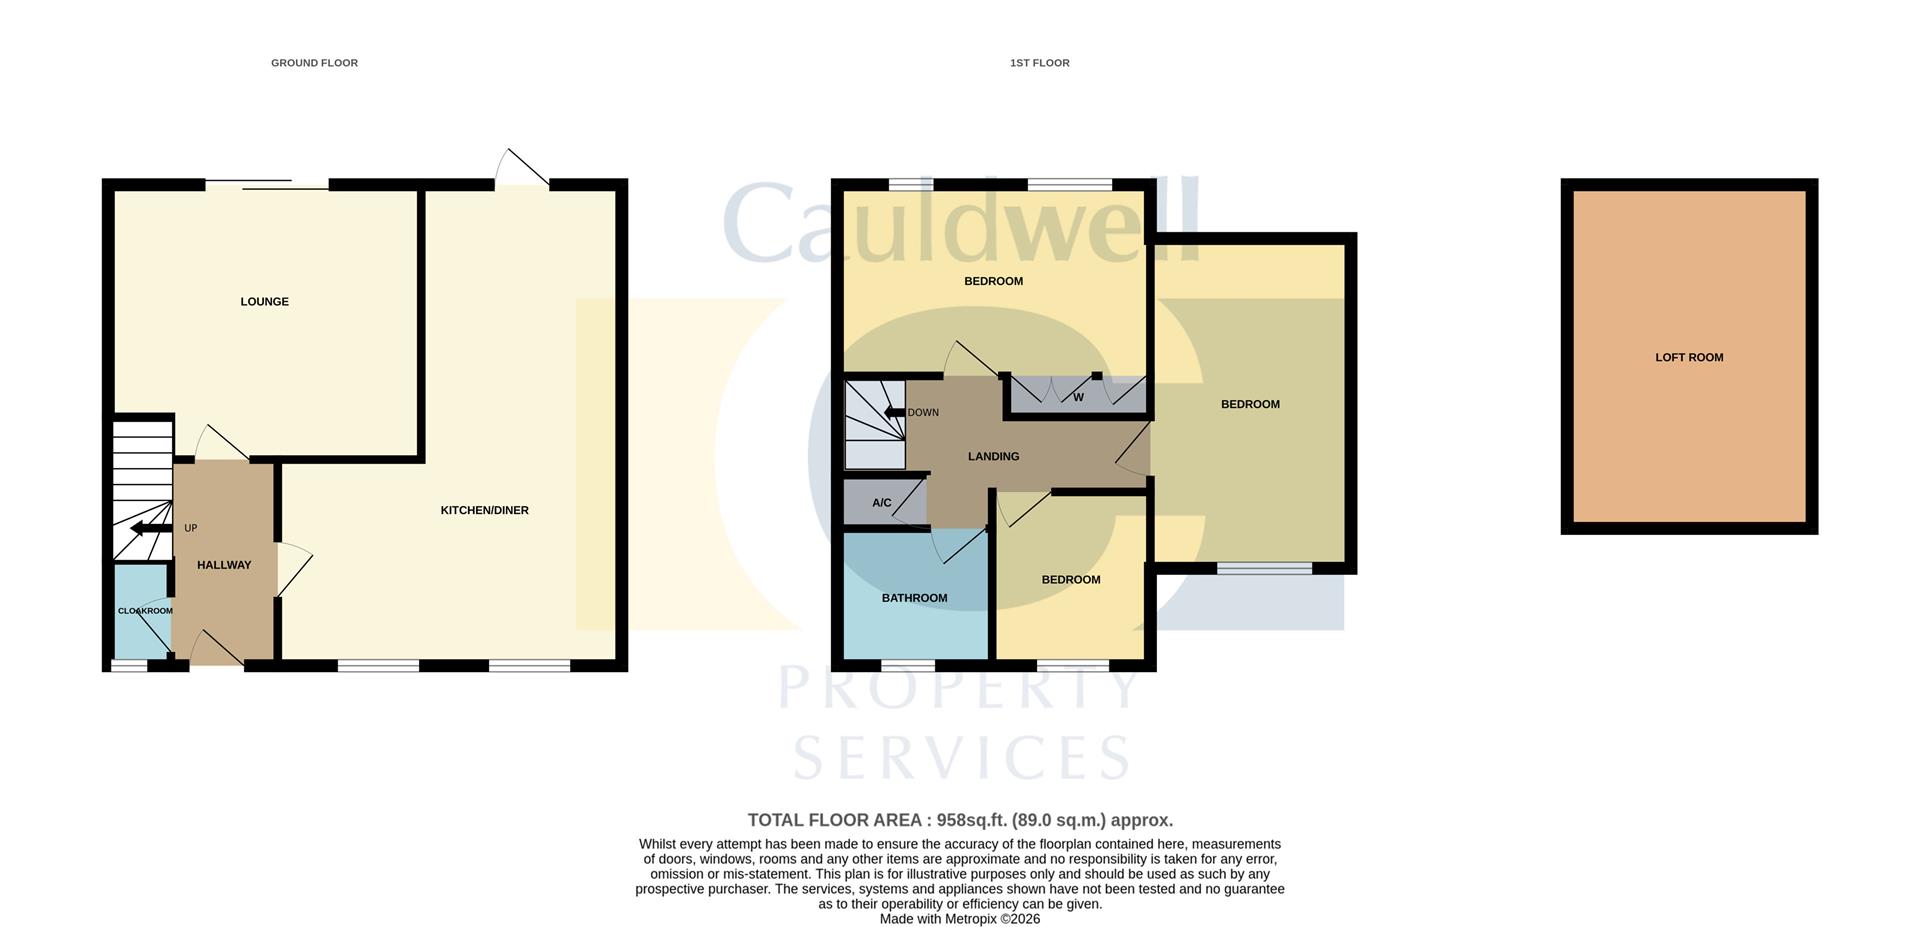
ENTRANCE HALLStairs to first floor. Wood effect flooring. Radiator. Coving to ceiling. Doors to lounge, kitchen and downstairs cloakroom.
DOWNSTAIRS CLOAKROOMDouble glazed window to front aspect. Two piece suite comprising low level wc and a wash hand basin. Tiled splash back. Radiator.
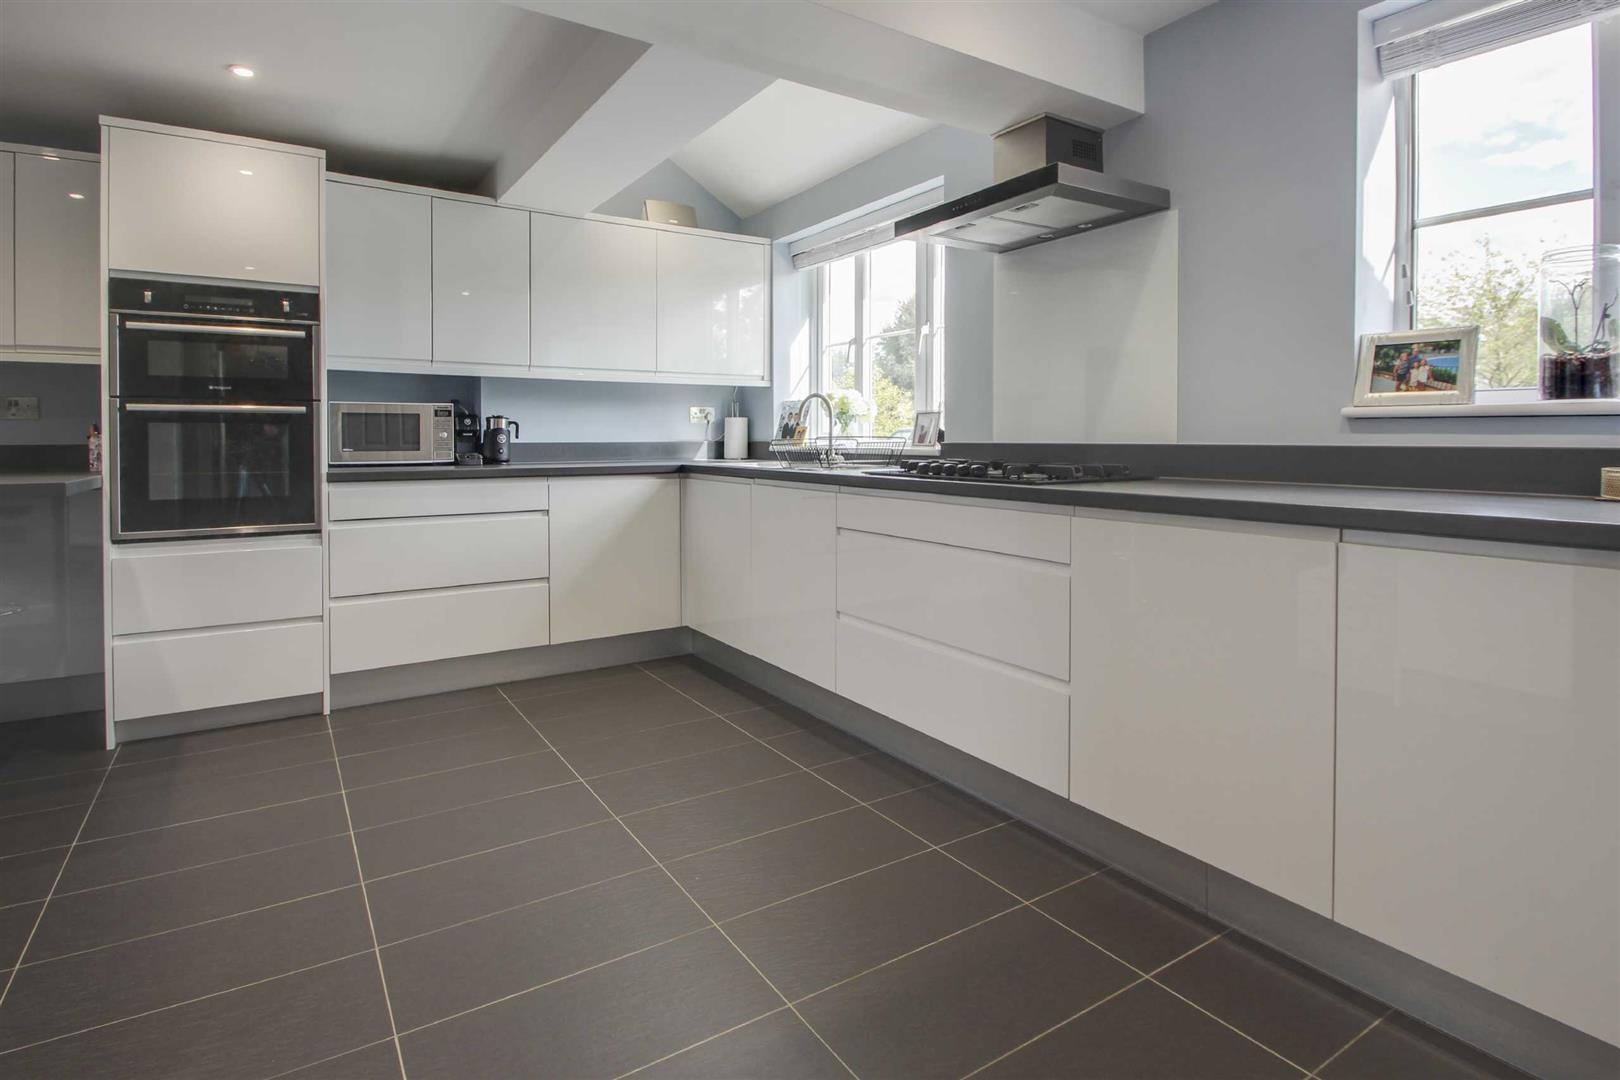
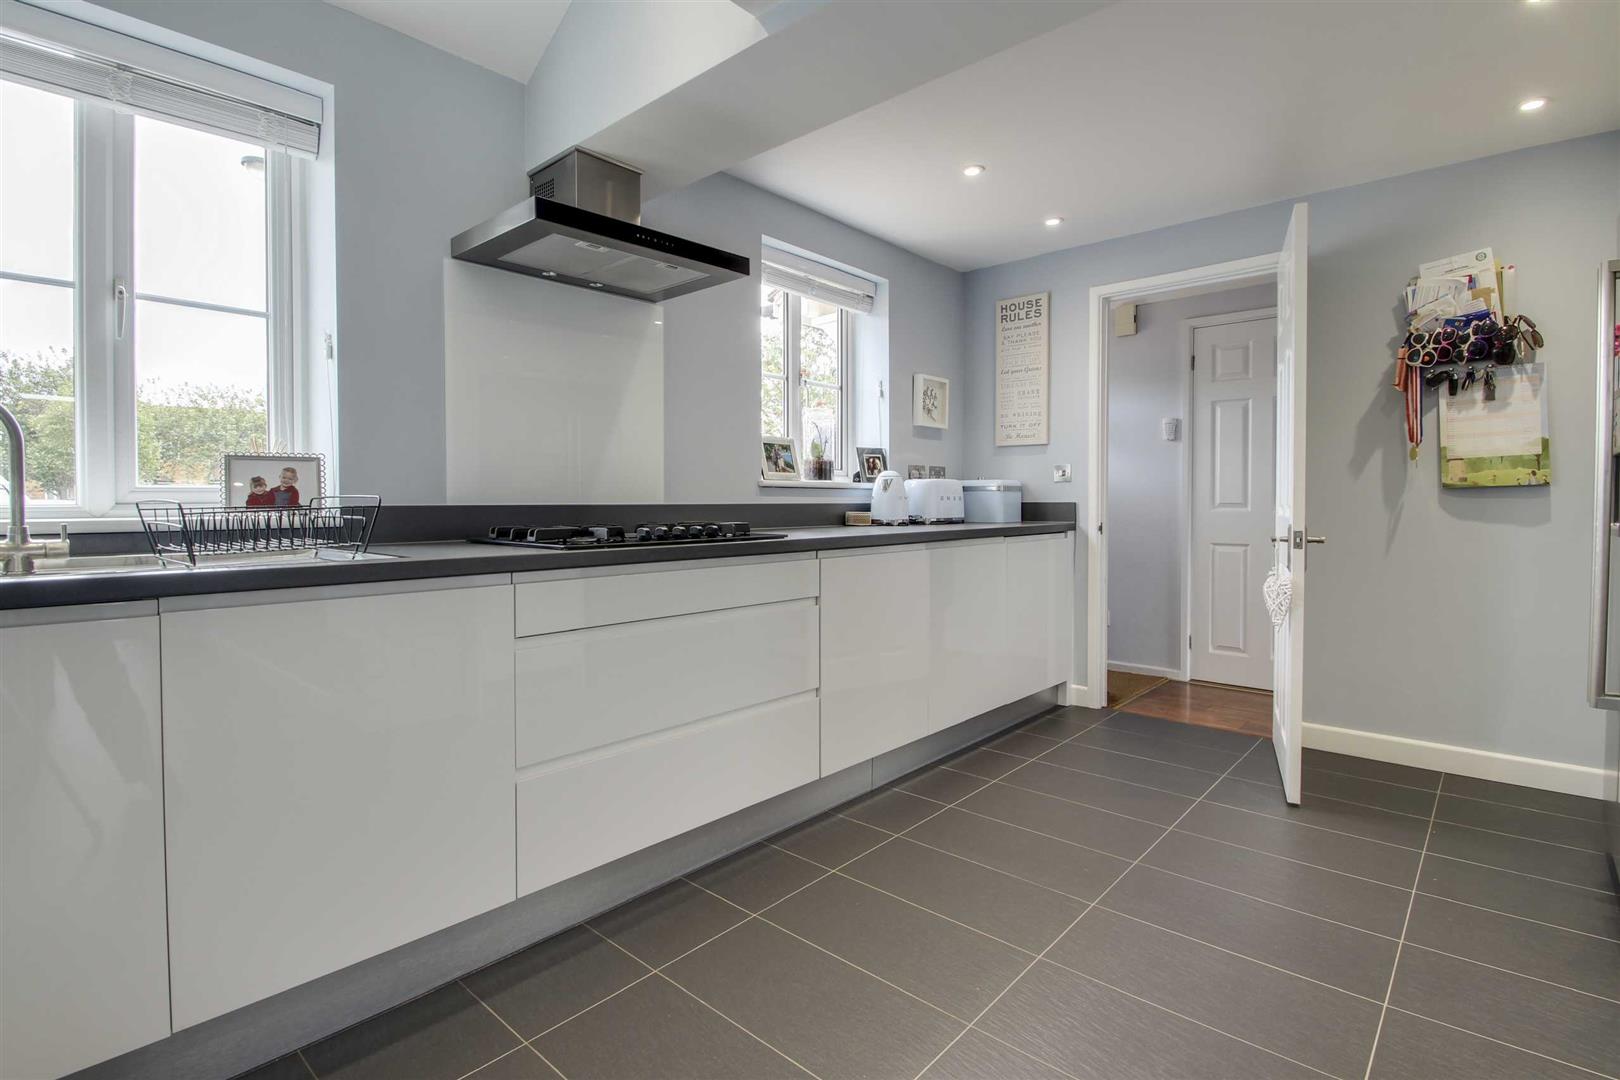
KITCHEN/BREAKFAST/DINING ROOM19'7" x 15'5"Narrowing to 3.18m x 2.4m
Twin double glazing window to front aspect. Fitted with a range of wall and base units with worktops incorporating a stainless sink with a mixer tap. Fitted oven and gas hob with extractor fan. Integrated dishwasher and washing machine. Inset spotlights. Tiled flooring. Door to rear garden.
LOUNGE4.15 x 4.02 (13'7" x 13'2")Patio door to rear garden. Wood effect flooring. Radiator. Coving to ceiling.
FIRST FLOOR LANDINGAccess to loft. Doors to all rooms.
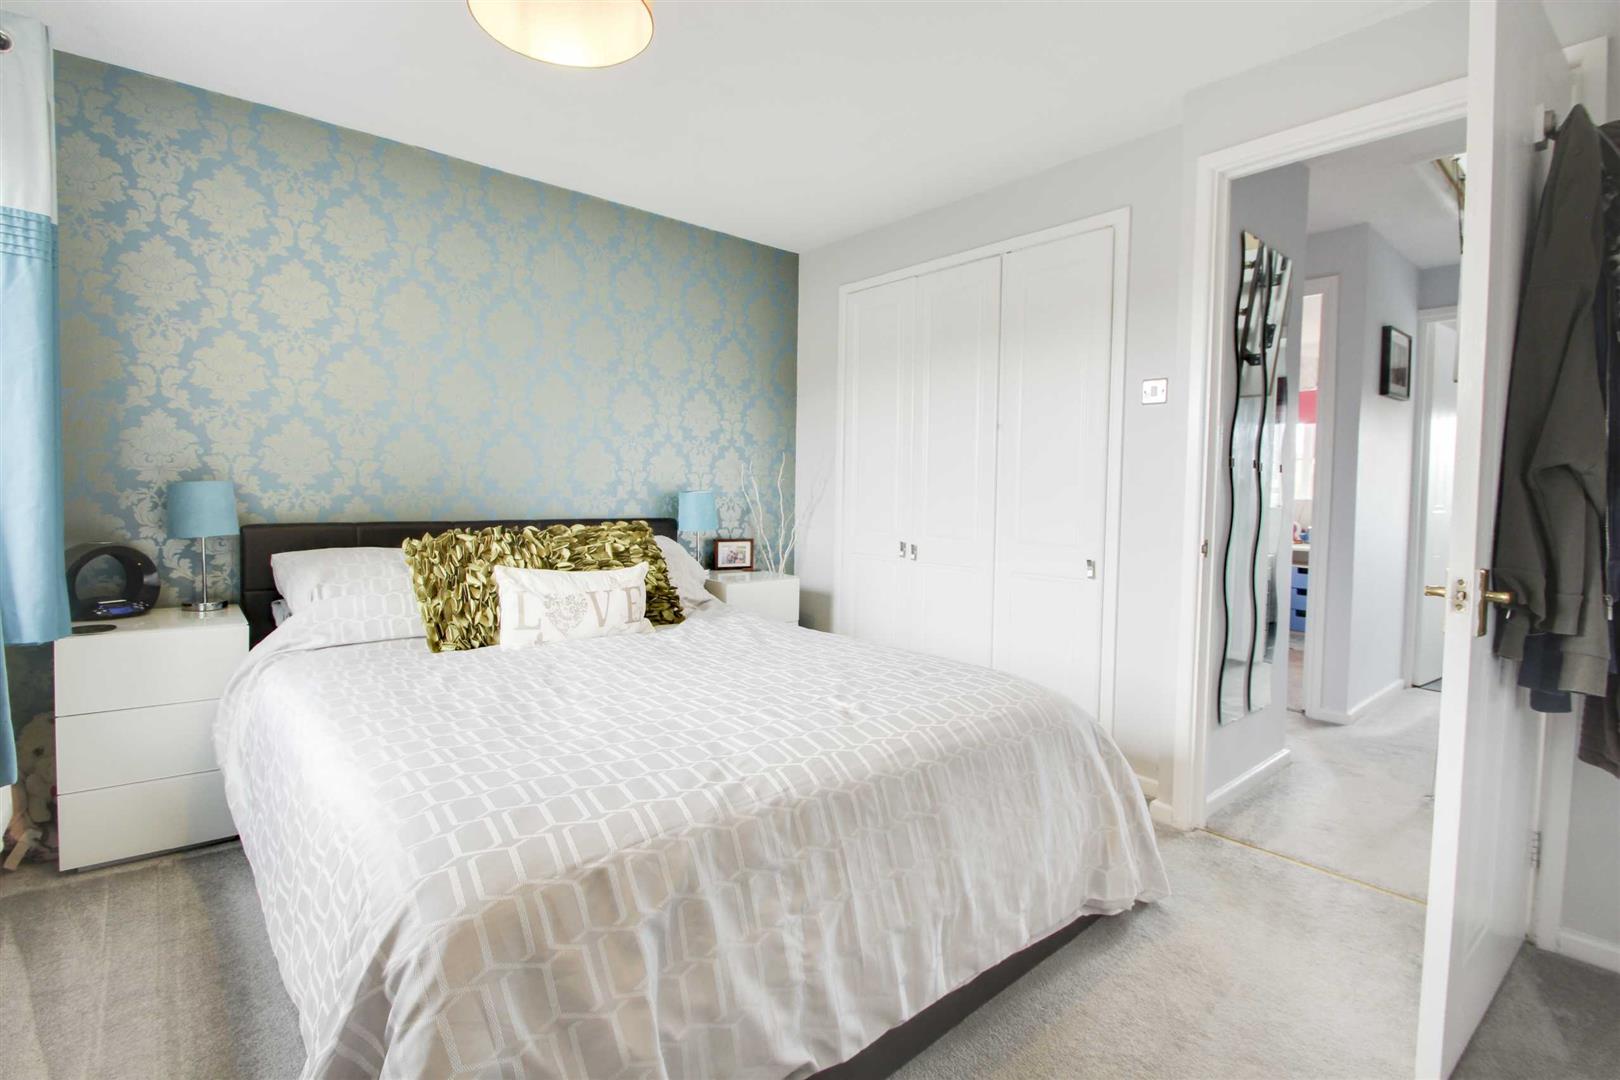
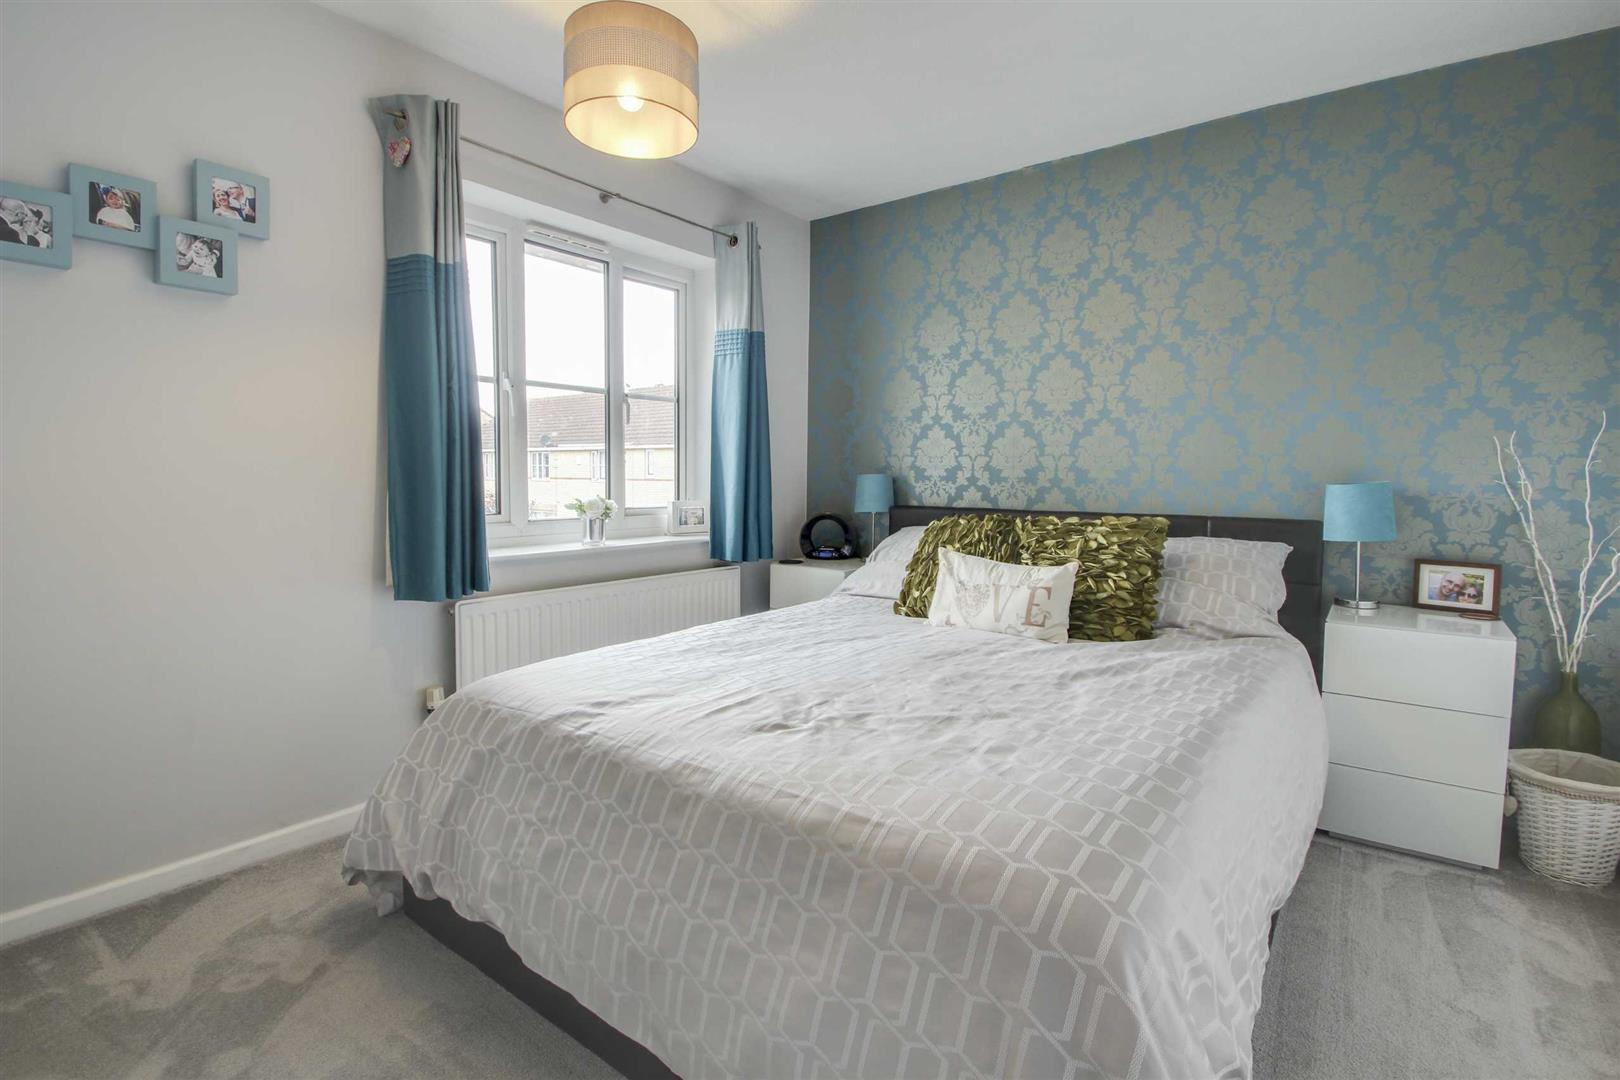
BEDROOM ONE4.13 x 2.92 (13'6" x 9'6")Twin double glazed window to rear aspect. Radiator Double built in wardrobes.
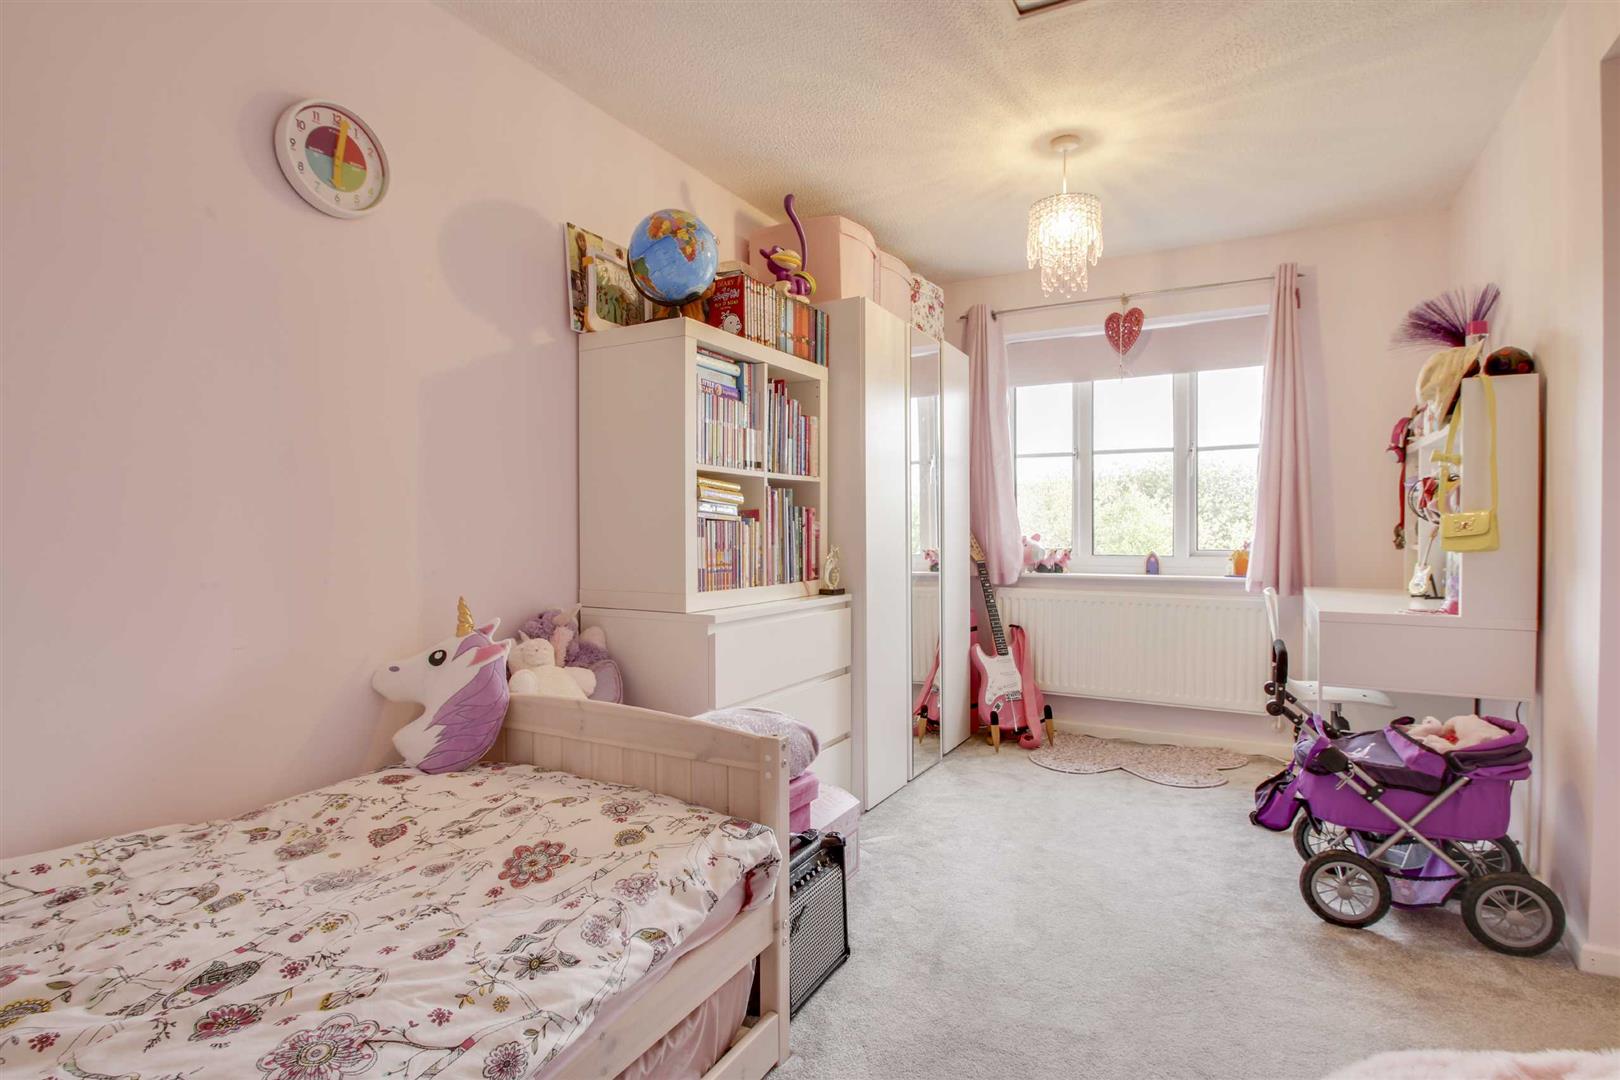
BEDROOM TWO4.65 x 2.42 (15'3" x 7'11")Double glazed window to front aspect. Radiator.
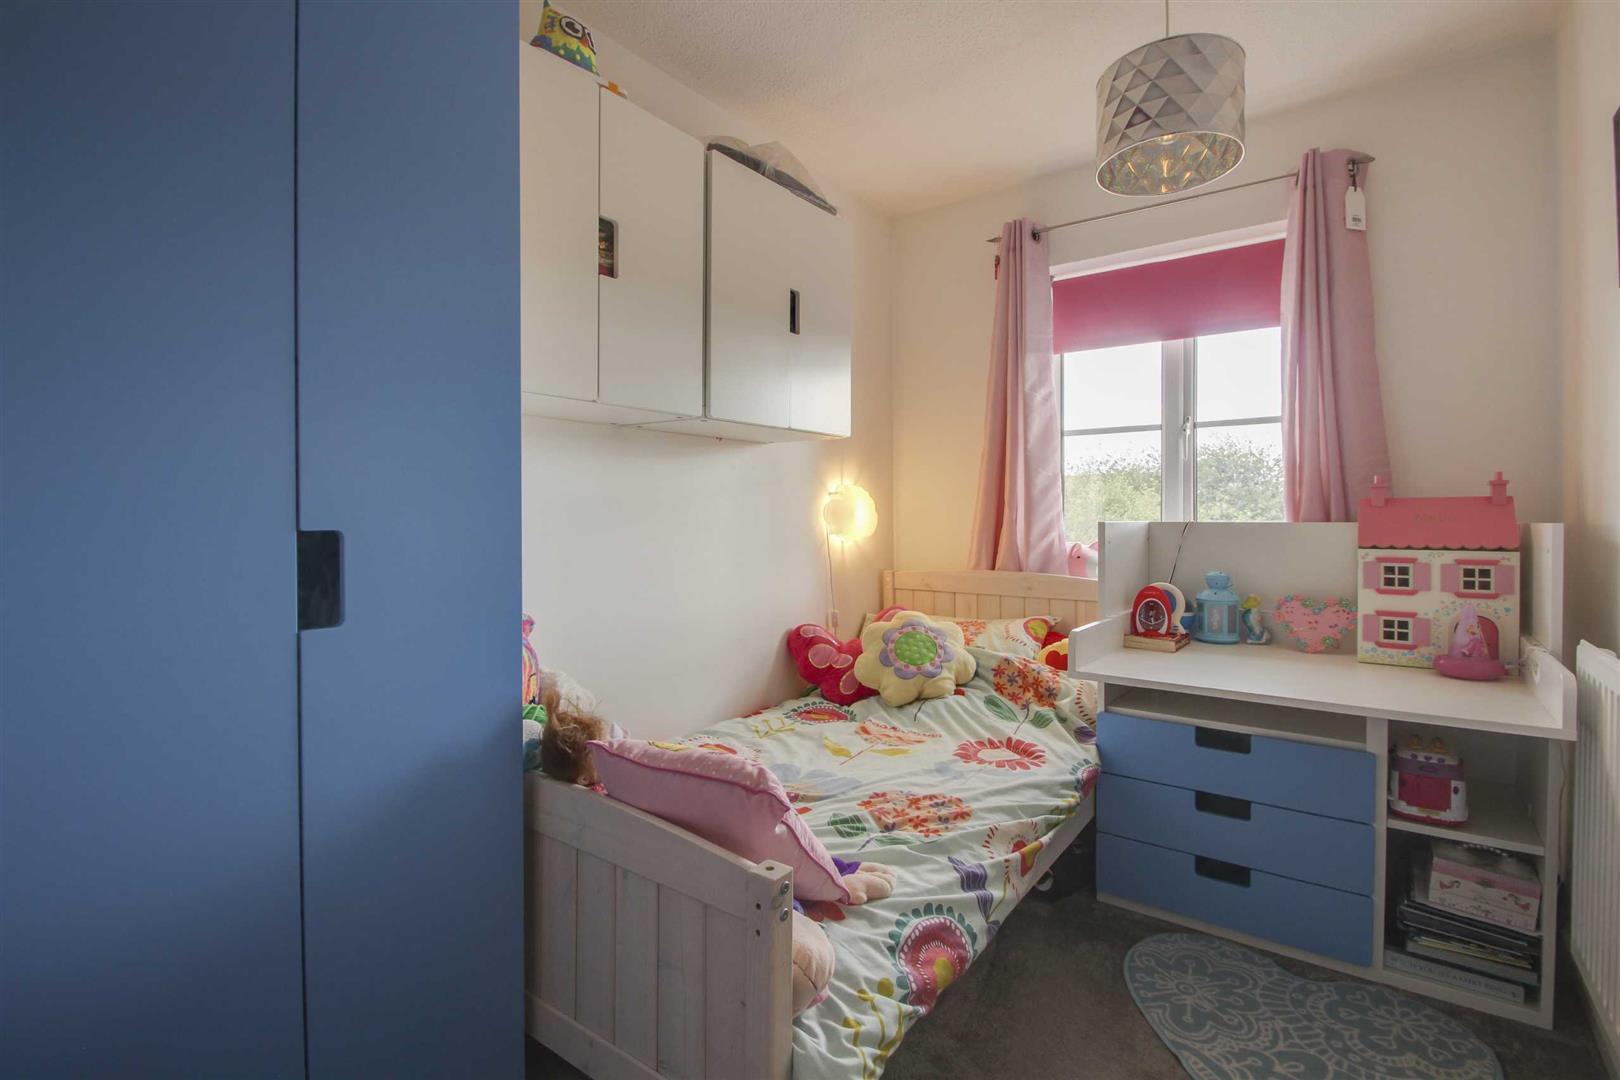
BEDROOM THREE2.90 x 2.03 (9'6" x 6'7")Double glazed window to front aspect. Radiator.
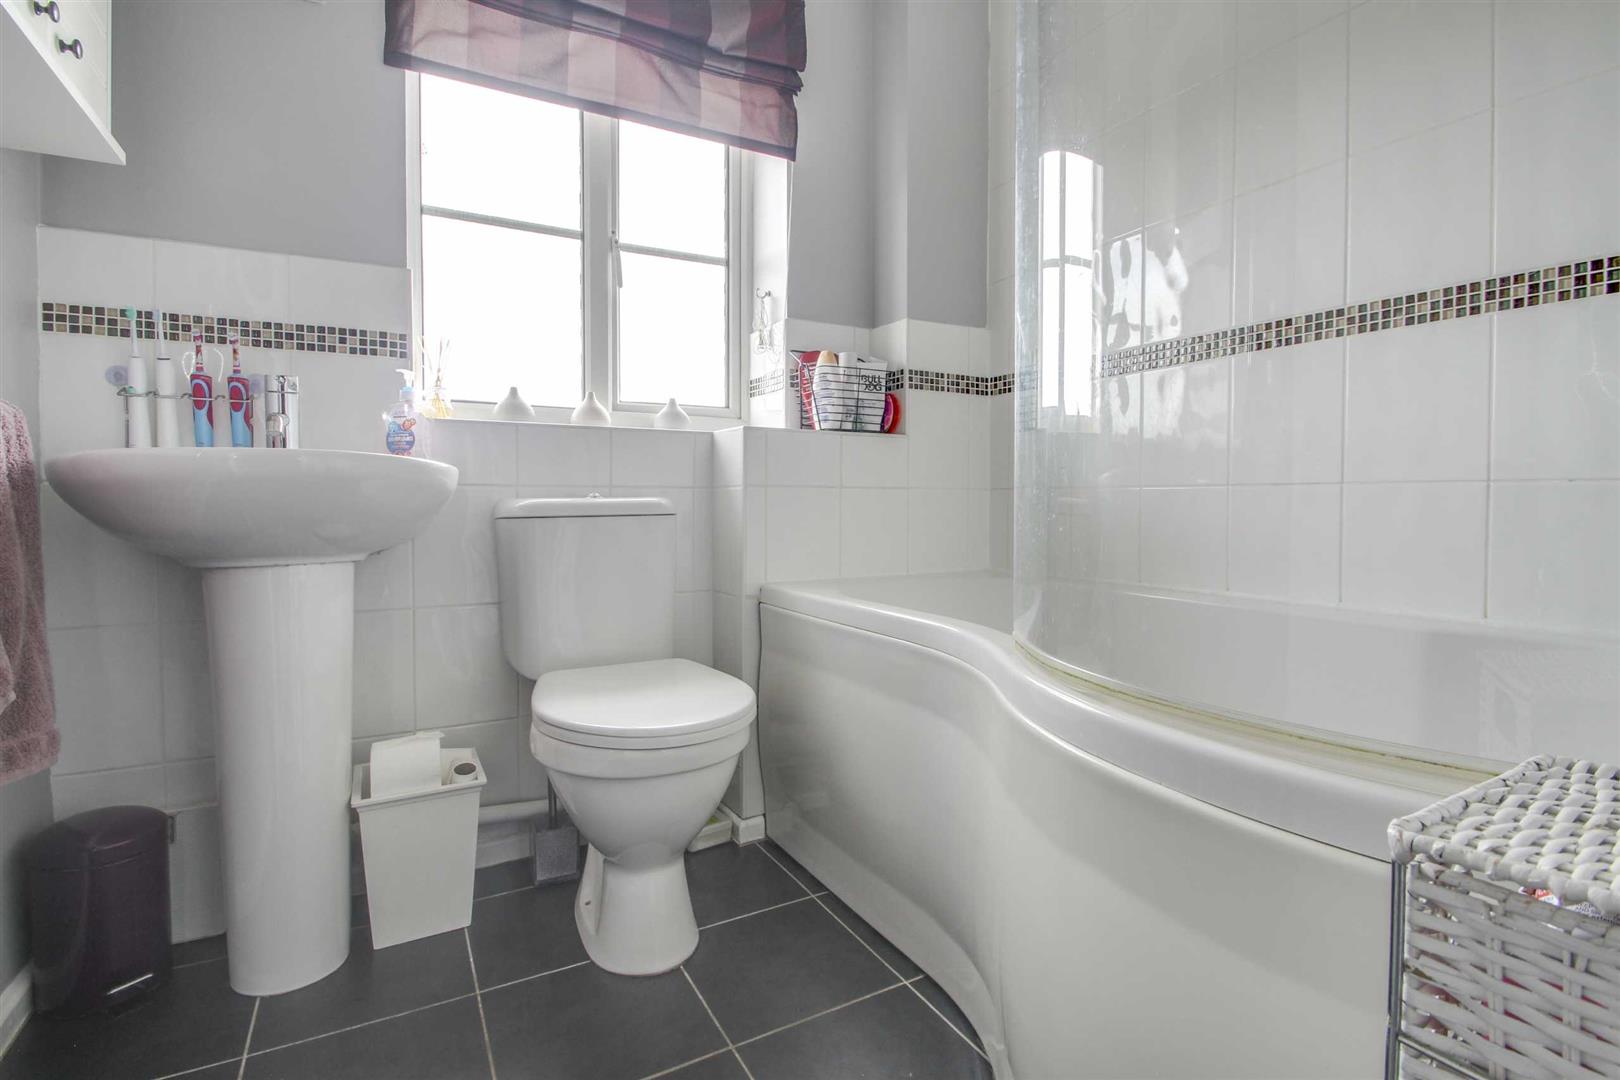
REFITTED BATHROOMFrosted double glazed window to front aspect. Three piece suite comprising paneled bath with shower screen and shower above. Low level wc and a wash hand basin
FRONT GARDENHard standing driveway. Partly laid with shingle
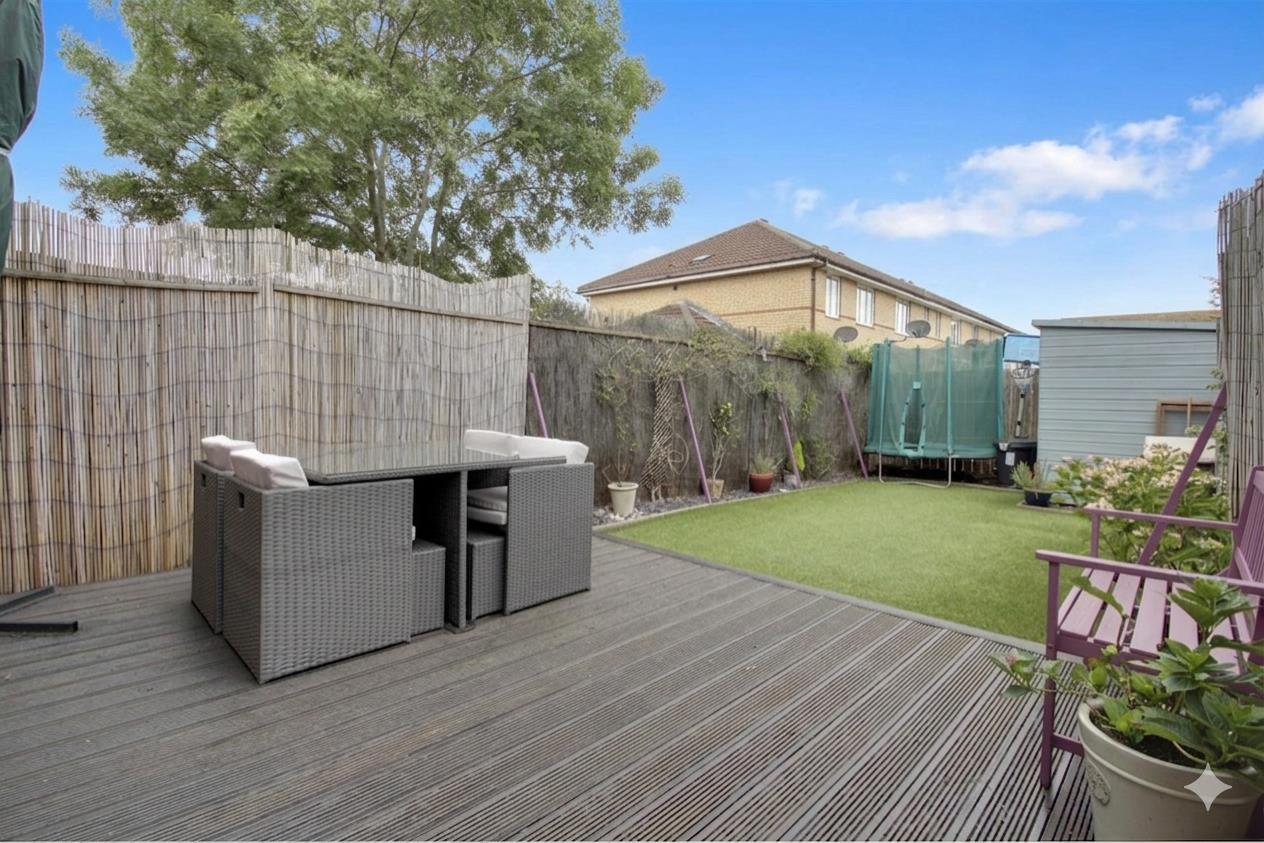
REAR GARDENPartly laid to lawn with decking area. Flower and shrub borders.
1. MeasurementsAll measurements are approximate.
The area measurements are taken from the government EPC register.
The mention of appliances and/or services within these sales particulars does not imply that they are in full efficient working order. Please note that any services, heating systems or appliances have not been tested and no warranty can be given or implied as to their working order. MORTGAGE & FINANCIAL - The Mortgage Store can provide you with up to the minute information on all available rates. To arrange an appointment, telephone this office YOUR HOME IS AT RISK IF YOU DO NOT KEEP UP REPAYMENTS ON A MORTGAGE OR OTHER LOANS SECURED ON IT. Full quotation available on request. A suitable life policy may be required. Loans subject to status. Minimum age 18.
2. Vendor ApprovalThe above details have been submitted to our clients but at the moment have not been approved by them and we therefore cannot guarantee their accuracy and they are distributed on this basis. Please ensure that you have a copy of our approved details before committing yourself to any expense.
3. MortgageMORTGAGE & FINANCIAL - The Mortgage Store can provide you with up to the minute information on all available rates. To arrange an appointment, telephone this office YOUR HOME IS AT RISK IF YOU DO NOT KEEP UP REPAYMENTS ON A MORTGAGE OR OTHER LOANS SECURED ON IT. Full quotation available on request. A suitable life policy may be required. Loans subject to status. Minimum age 18.
Click image to enlarge:
- Extended Three Bedroom Home
- Excellent Finish Throughout
- Downstairs Cloakroom
- Quality Fitted Kitchen/Dining
- Re-Fitted Bathroom & Shower
- Stunning Loft Storage
- Driveway for two cars
- Popular Area
- No Upward Chain
- Energy Rating: C


