
Hartland Avenue, Tattenhoe
£699,995 (Tenant Fees)

-
Hart.JPG
-
9919B40C-063A-4CA6-BC08-2356B815ED08.png
-
C781E21C-00F7-42E4-B51D-0C3918BA7CCD.png
-
B4BA2847-899A-4ADE-A9A0-68237E2D3F14.png
-
CF58F323-DE35-4D2F-B894-8F1E7FFE900B.png
-
512A1410-0256-44B5-A45B-A4FFC996262F.png
-
CC258F91-2086-4611-A314-6475C9268803.png
-
3522A5BD-ED7E-4250-A88B-73147BF51A77.png
-
07012026_000103.jpg
-
82BE465A-55BA-4BCB-A8ED-225735911099.png
-
IMG_5440.jpeg
-
IMG_5441.jpeg
-
C0D57288-0D7A-4460-81C9-A0C7012EB65F.png
-
07012026_000556.jpg
-
8C2119A2-6087-4519-B073-A76A8CDBBC3F.png
-
C1837CAC-A1A9-4812-8038-4F0ED8345C2E.png
-
C625AEBD-C09B-4B97-B574-C820768C0D1F.png
-
07012026_000814.jpg
-
10DCDF86-533D-41D4-8F7D-3DA1BC5FADF9.png
-
07012026_000949.jpg
-
IMG_5442.jpeg
-
57C0F02A-7C60-44E2-88B9-423CB821DC37.png
-
D9999FF5-C4AE-433D-B4B9-74A4E3CD0F51.png
-
5260C4C2-83A1-434C-81A3-02689BEC8F79.png
-
IMG_5445.jpeg
-
04B92C15-14D0-4259-A38D-9049B425683F.png
-
881029A3-7684-4D0B-A6F4-37A9980CFC91.png
-
F76BFA45-BA1D-4C1A-80BB-1831B2674E66.png
-
74966C24-F996-4EFF-8214-DCB79F718E0D.png
-
tat2.JPG
-
tat4.JPG
-
tatpub.JPG
-
tattenhoe99.jpg
-
tattenhoehartland2.jpg
-
110, Hartland Avenue, Tattenhoe, Milton Keynes, MK
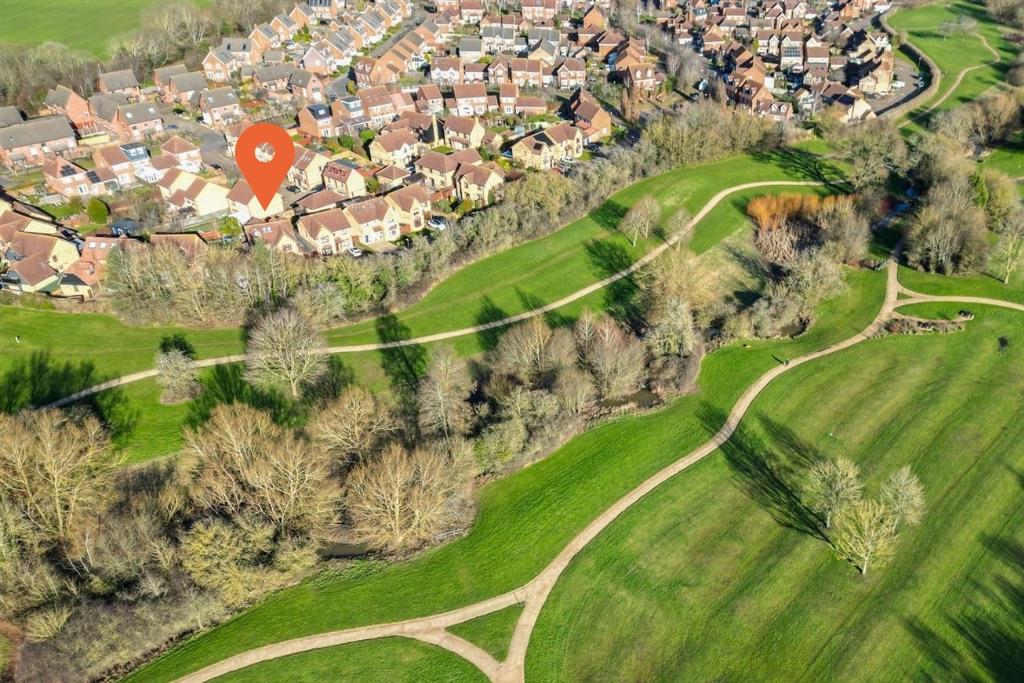
- Views across Linear Park
- Six bedroom detached
- Study and Family room
- Extended living room with bay window
- Extended family room
- Two storey rear extension
- Loft conversion
- Four refitted shower rooms
- Energy rating TBC
- Council tax band TBC
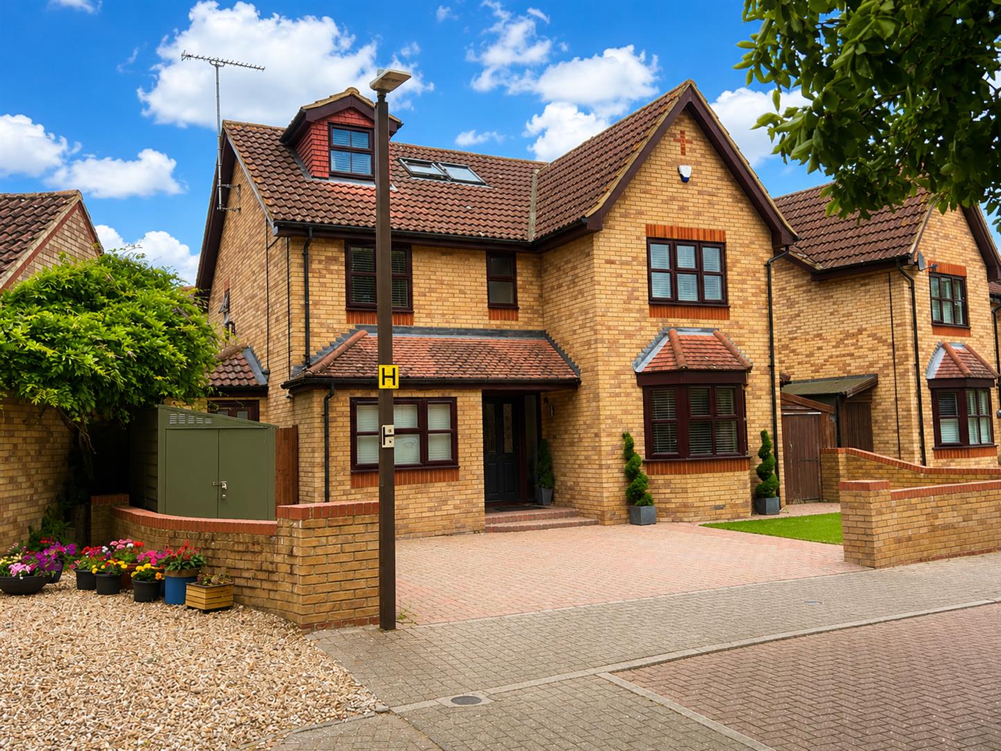
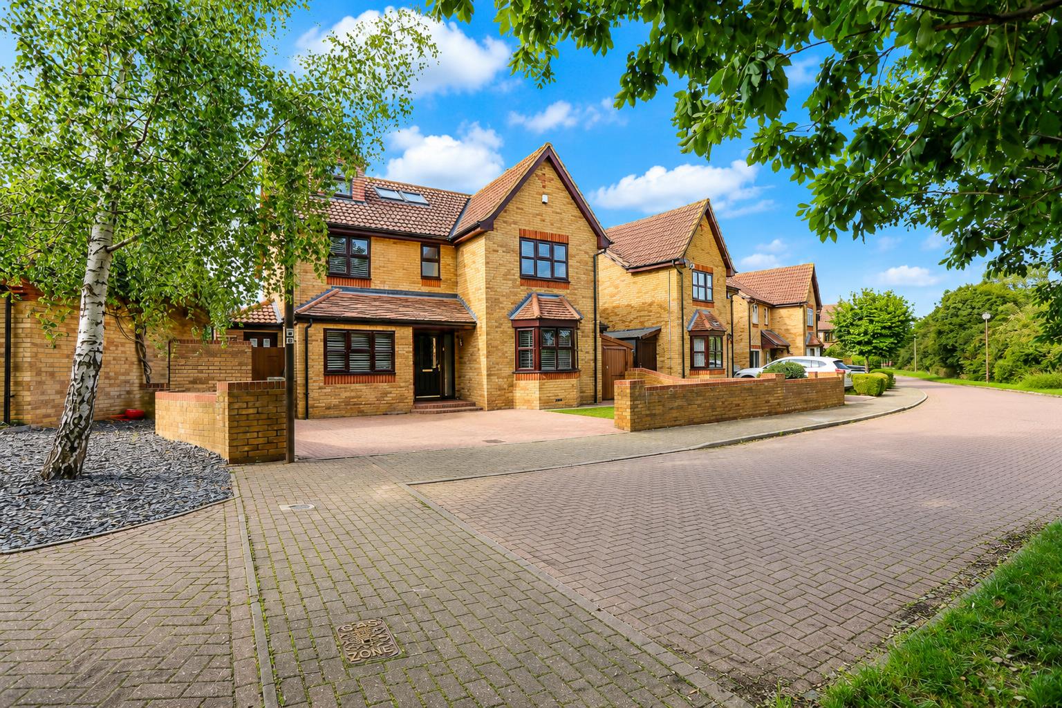
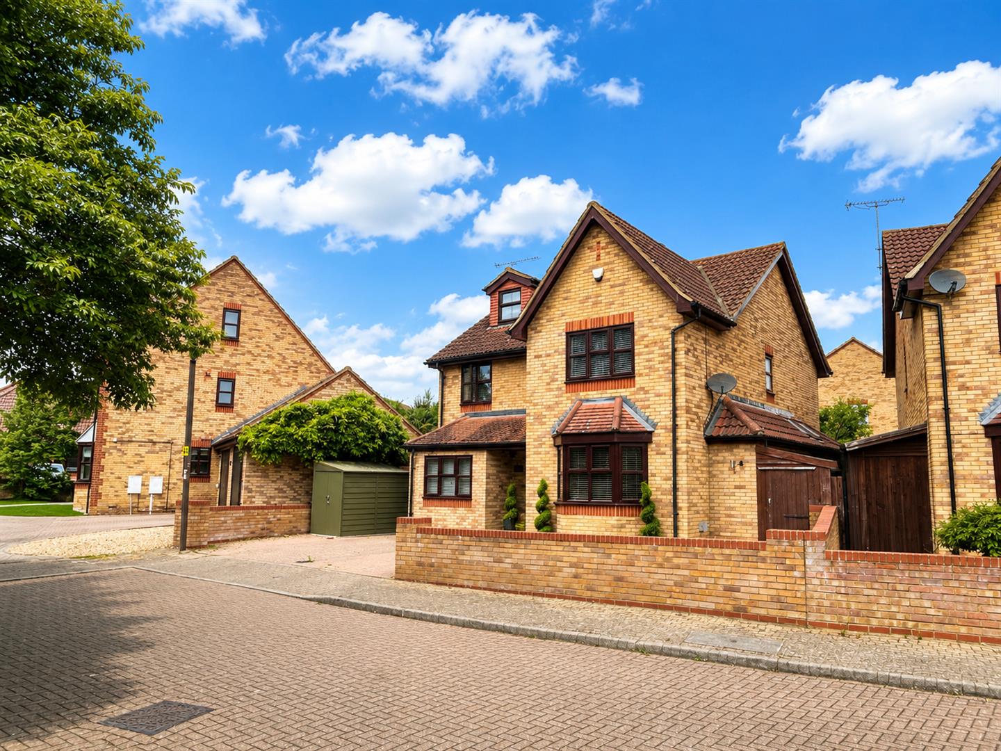
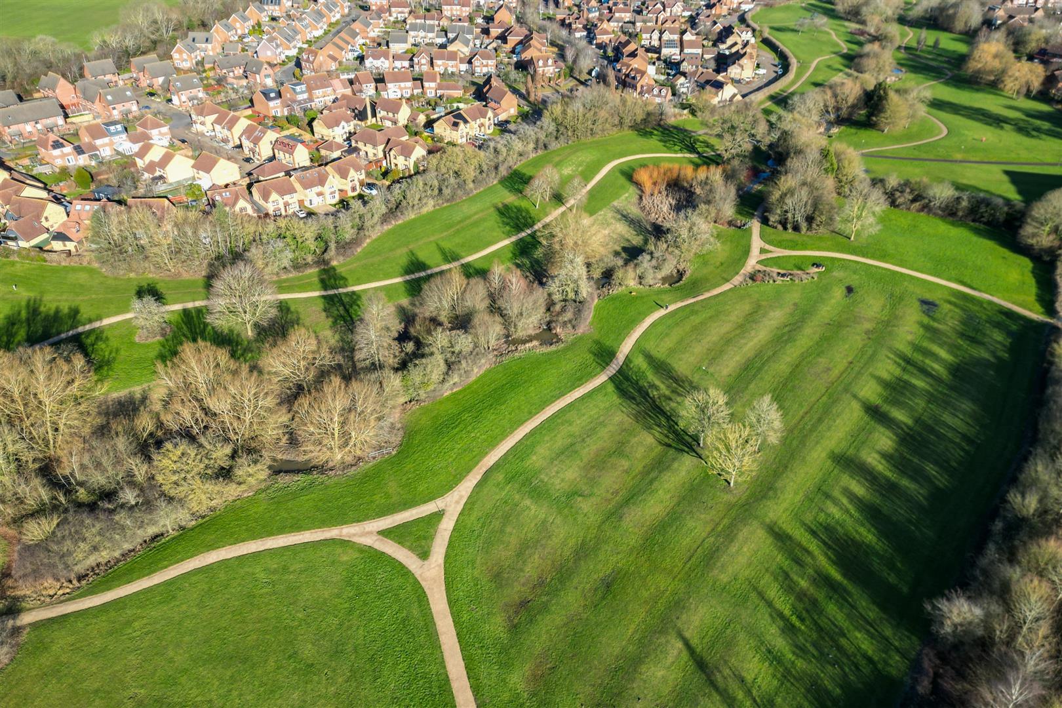
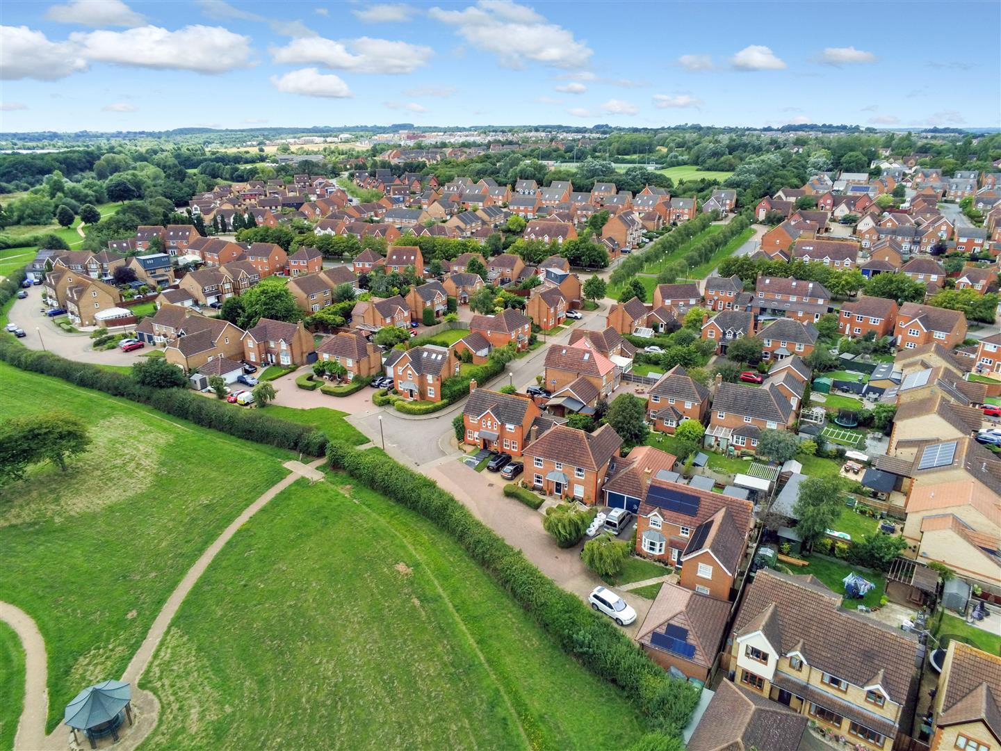
An exceptional SIX-BEDROOM detached family home, beautifully refurbished and substantially extended to three sides, occupying a quiet cul-de-sac position overlooking the picturesque Linear Park.
Offering versatile and generously proportioned accommodation across three floors, this impressive home has been thoughtfully modernised to an excellent standard, making it an ideal purchase for growing or multi-generational families.
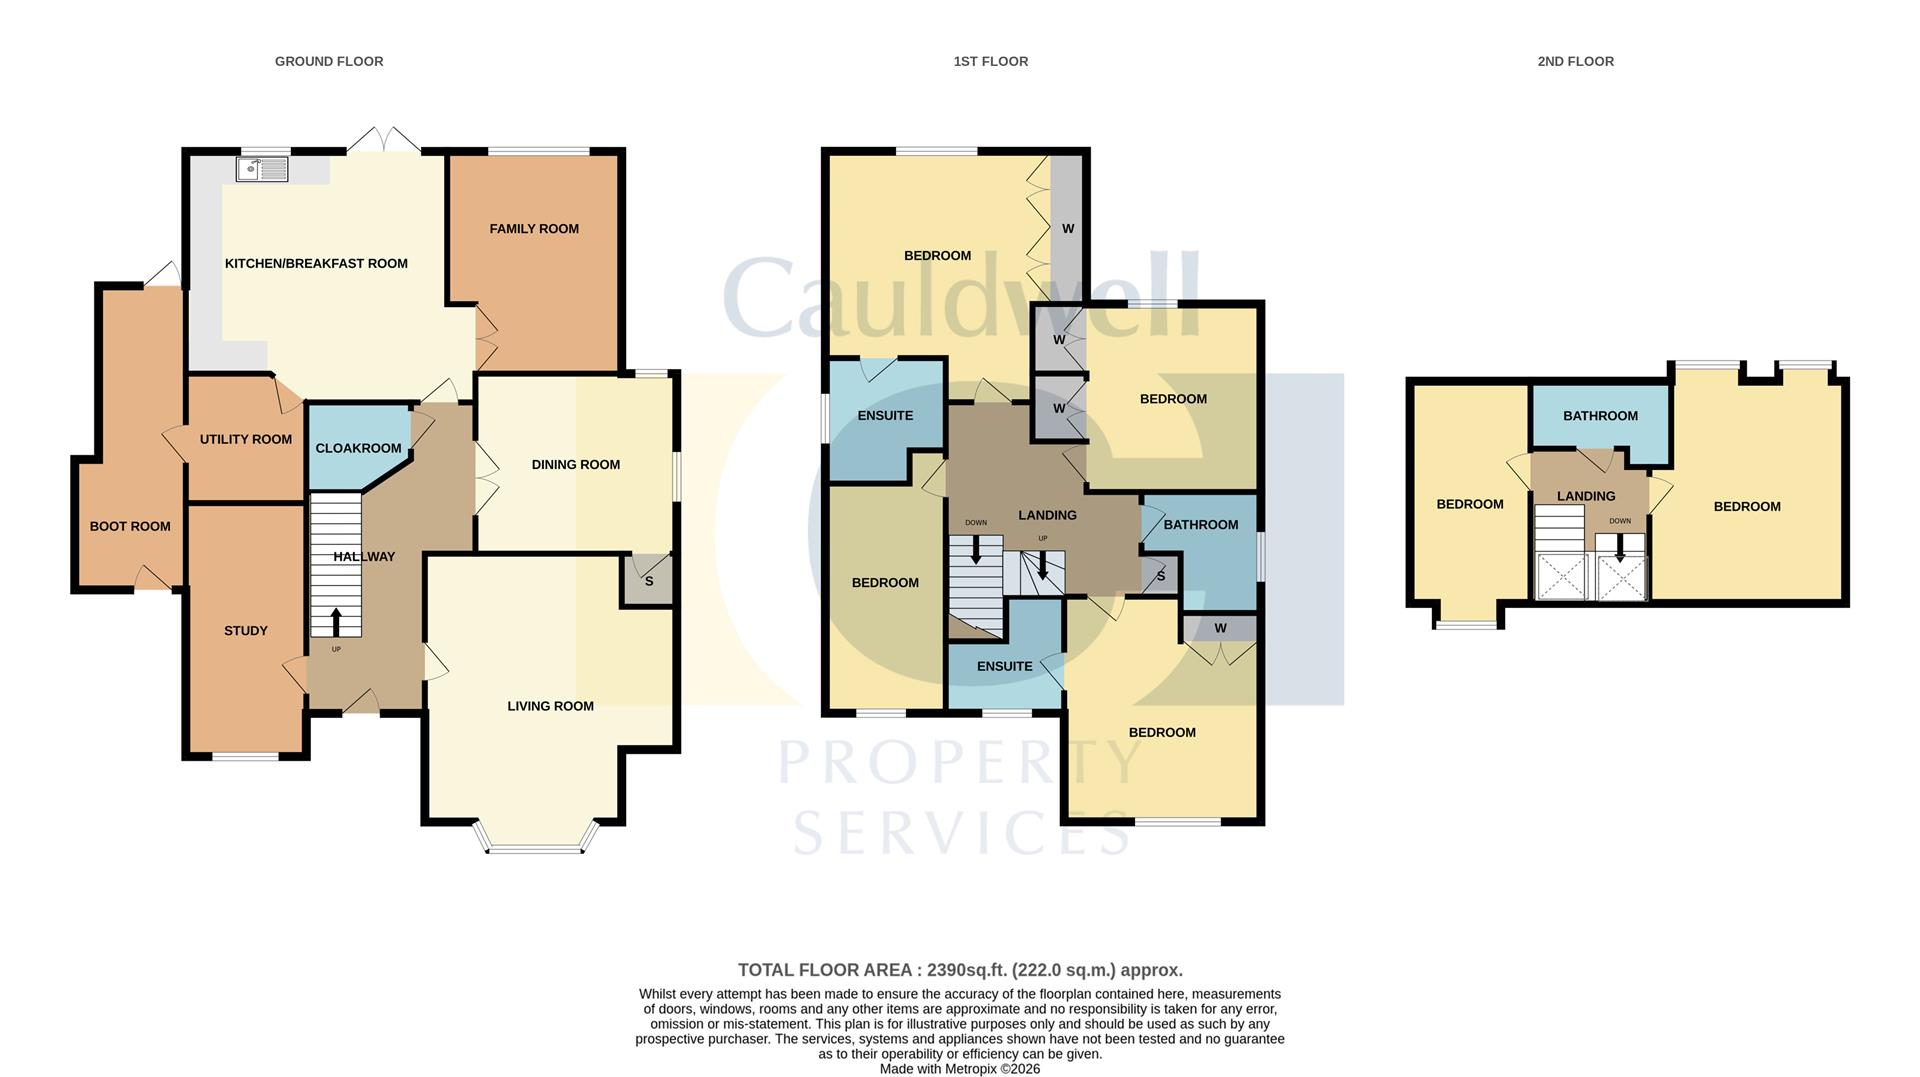
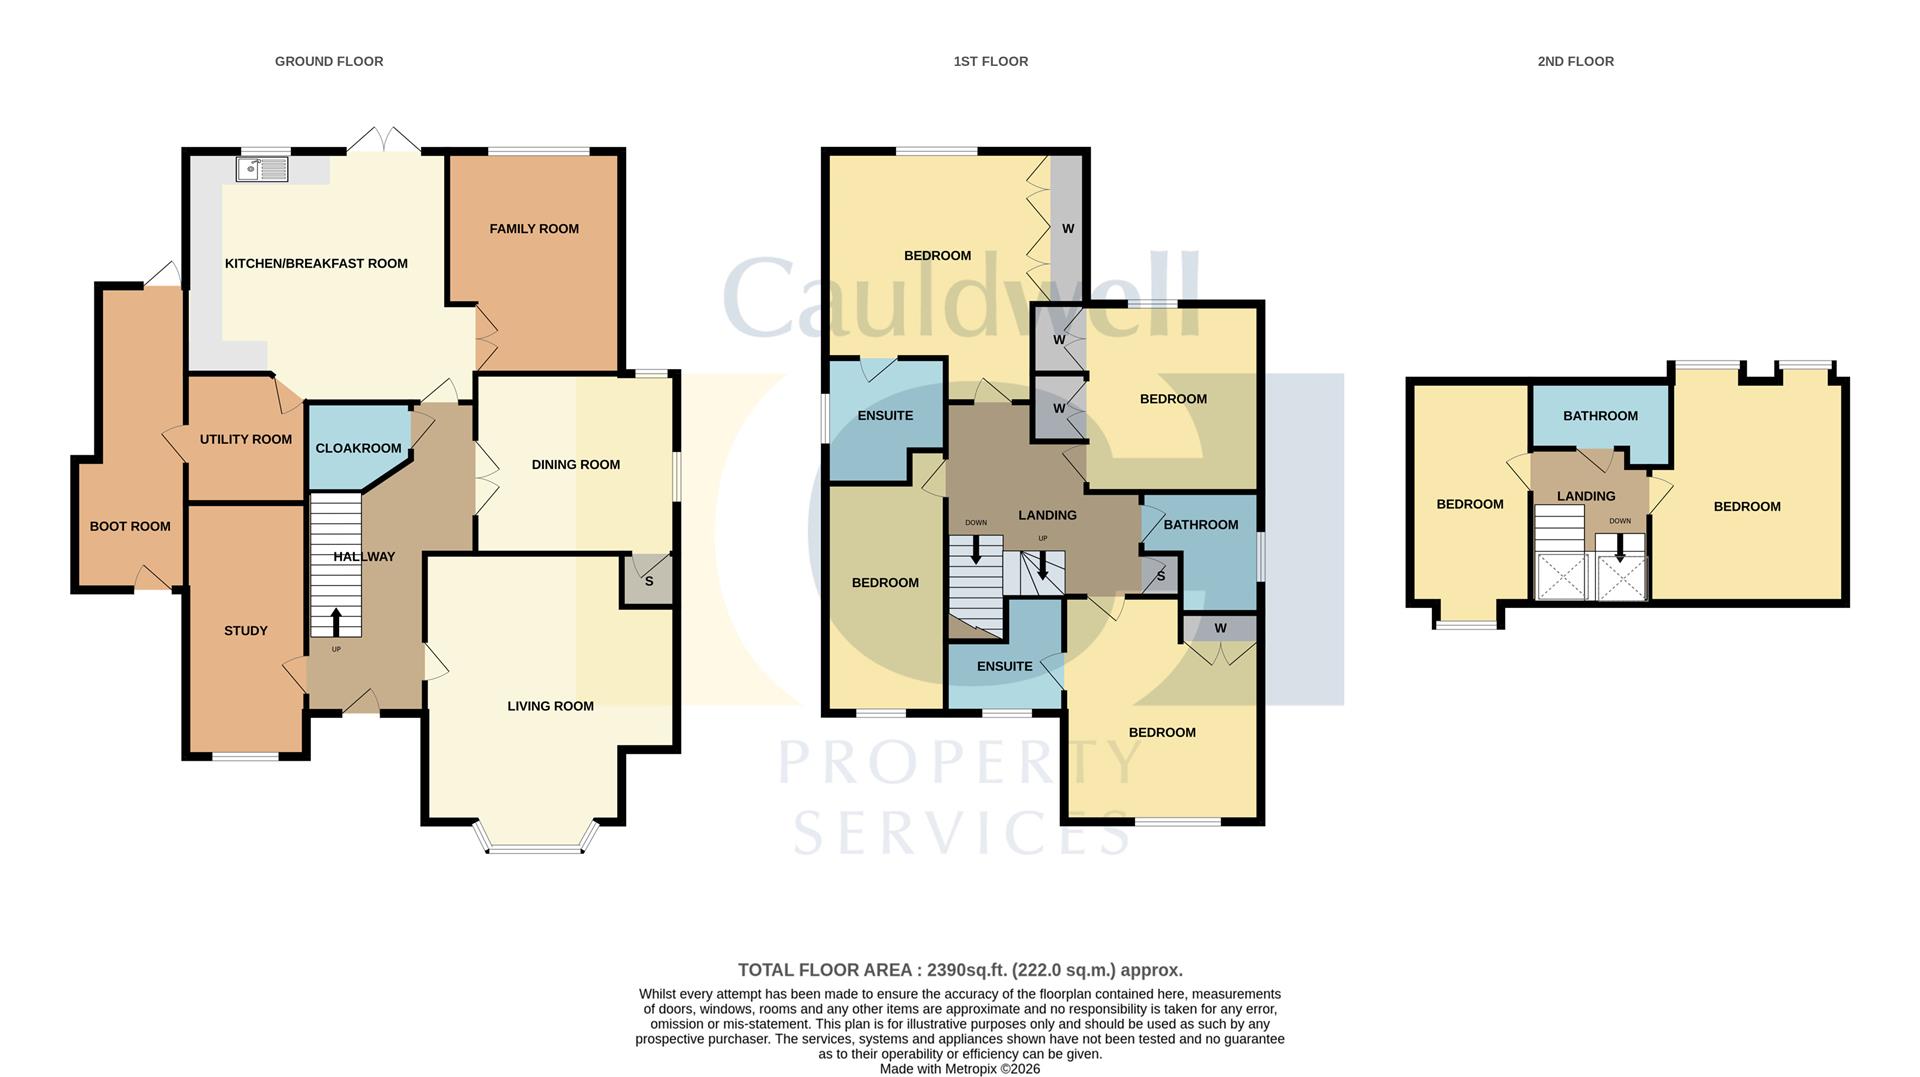
The accommodation briefly comprises a welcoming entrance hall, a versatile study created from the garage conversion, a separate family room, an impressive extended living room with a feature bay window, a formal dining room, a stunning refitted kitchen/breakfast room complete with granite work surfaces, a refitted utility room, a stylish refitted cloakroom and a practical boot room.
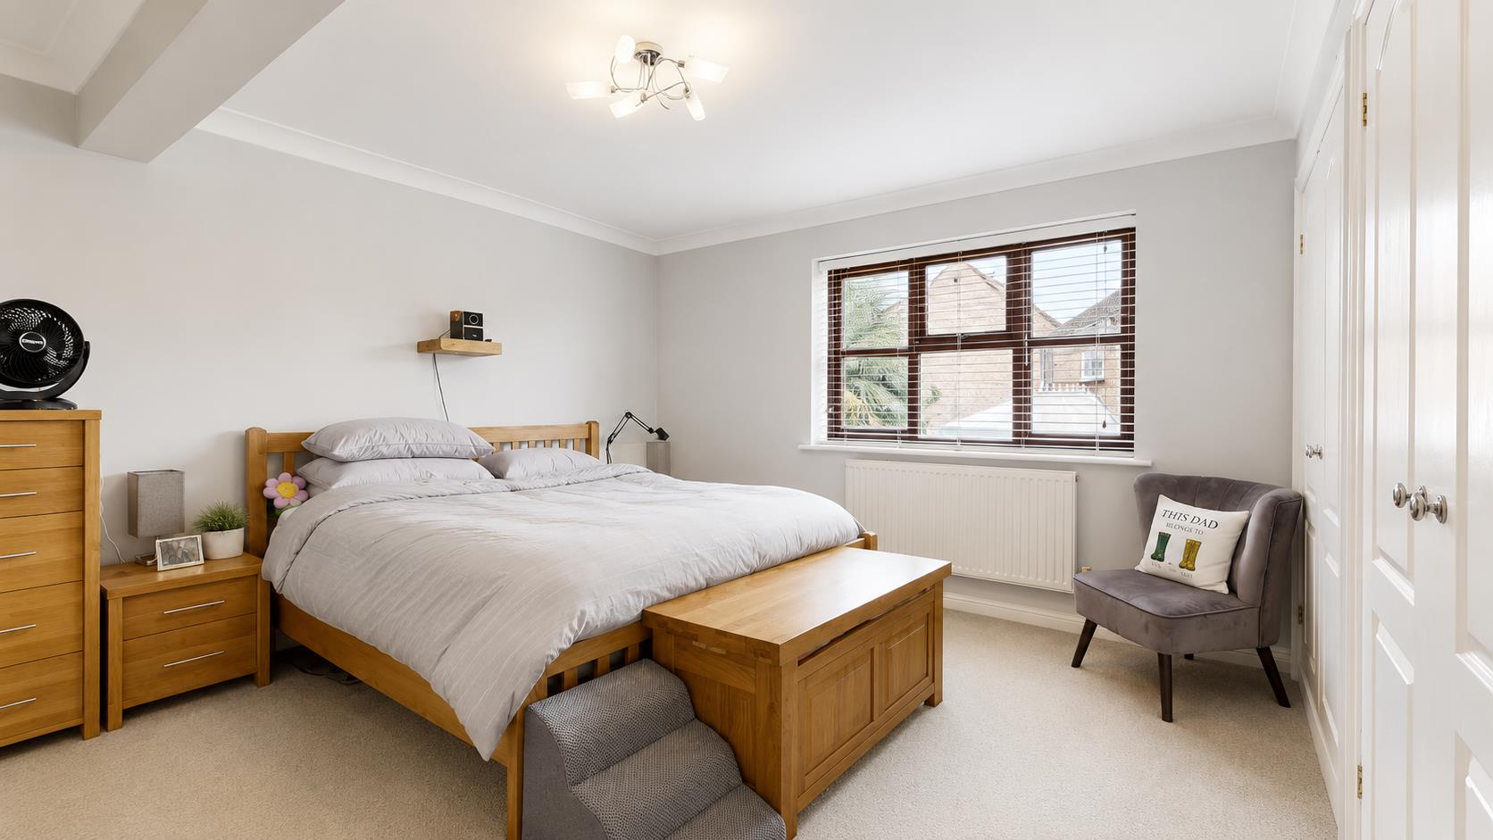
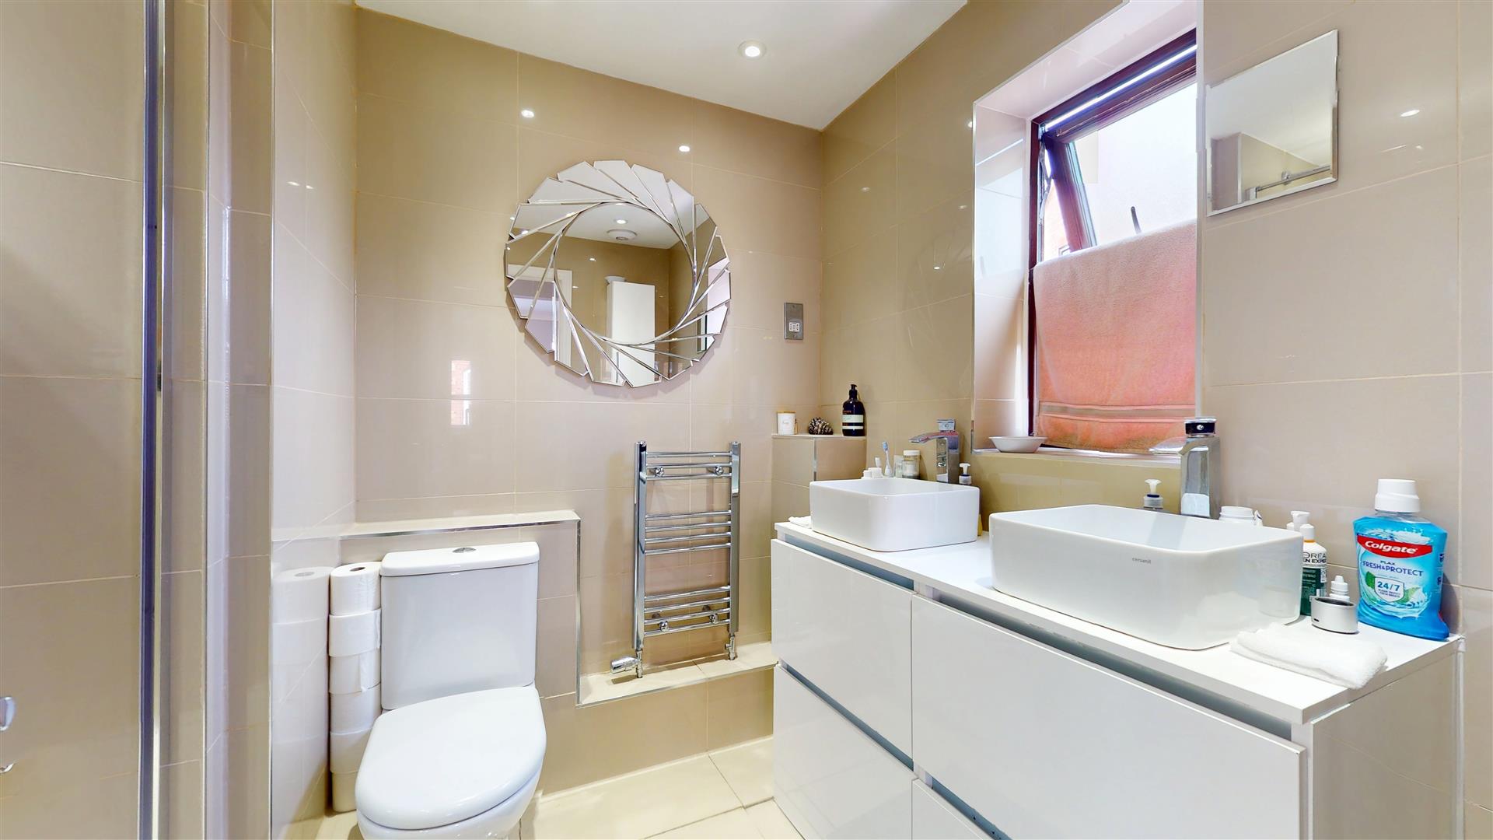
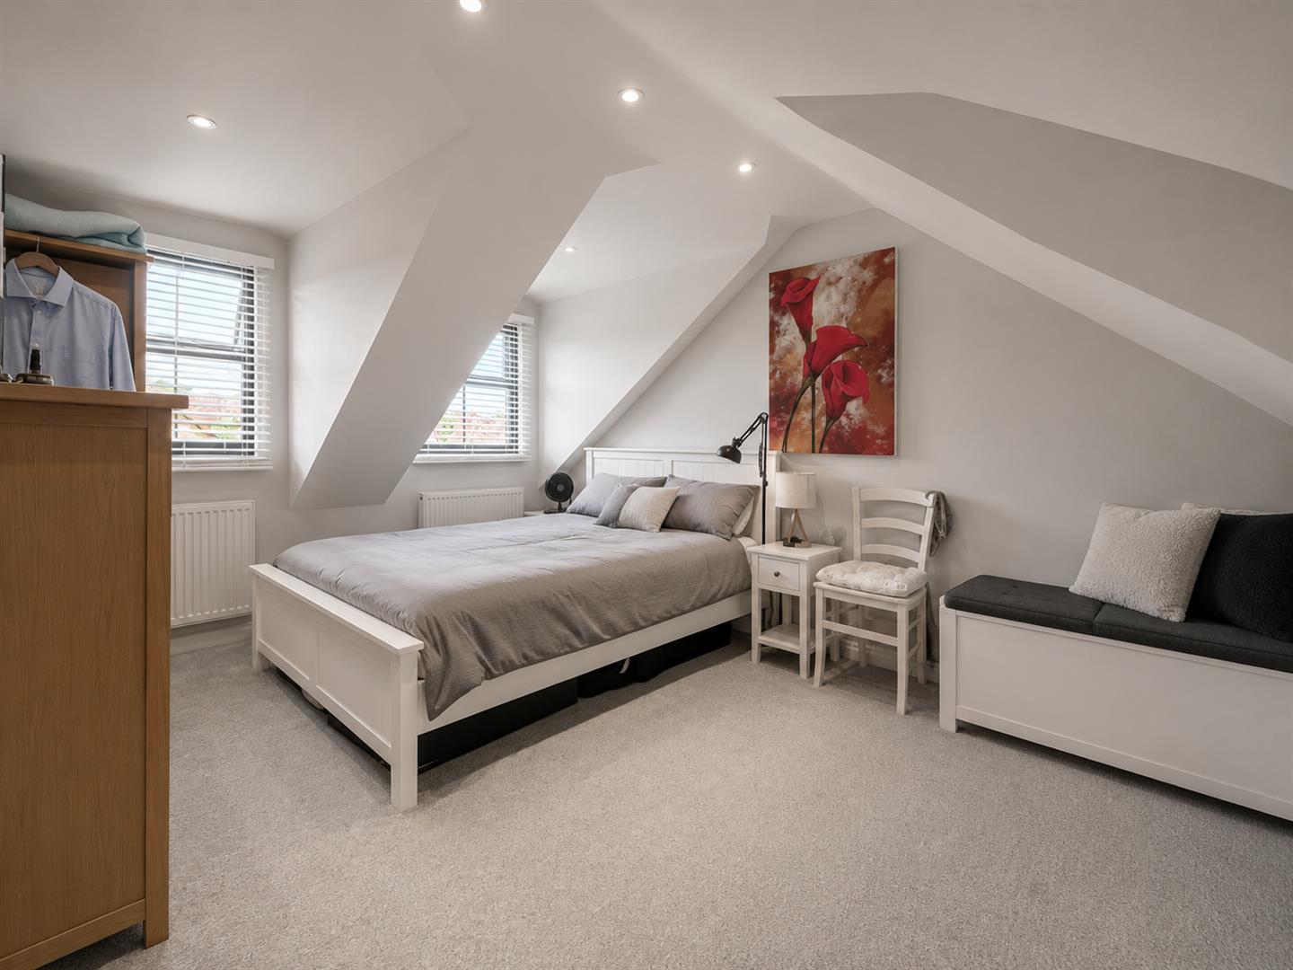
The first floor offers a spacious principal bedroom with a beautifully refitted en-suite shower room, a generous guest bedroom with its own refitted en-suite, two further well-proportioned bedrooms and a contemporary family bathroom. The second floor provides two additional double bedrooms and a separate shower room, offering flexible accommodation for larger families, guests or those working from home.
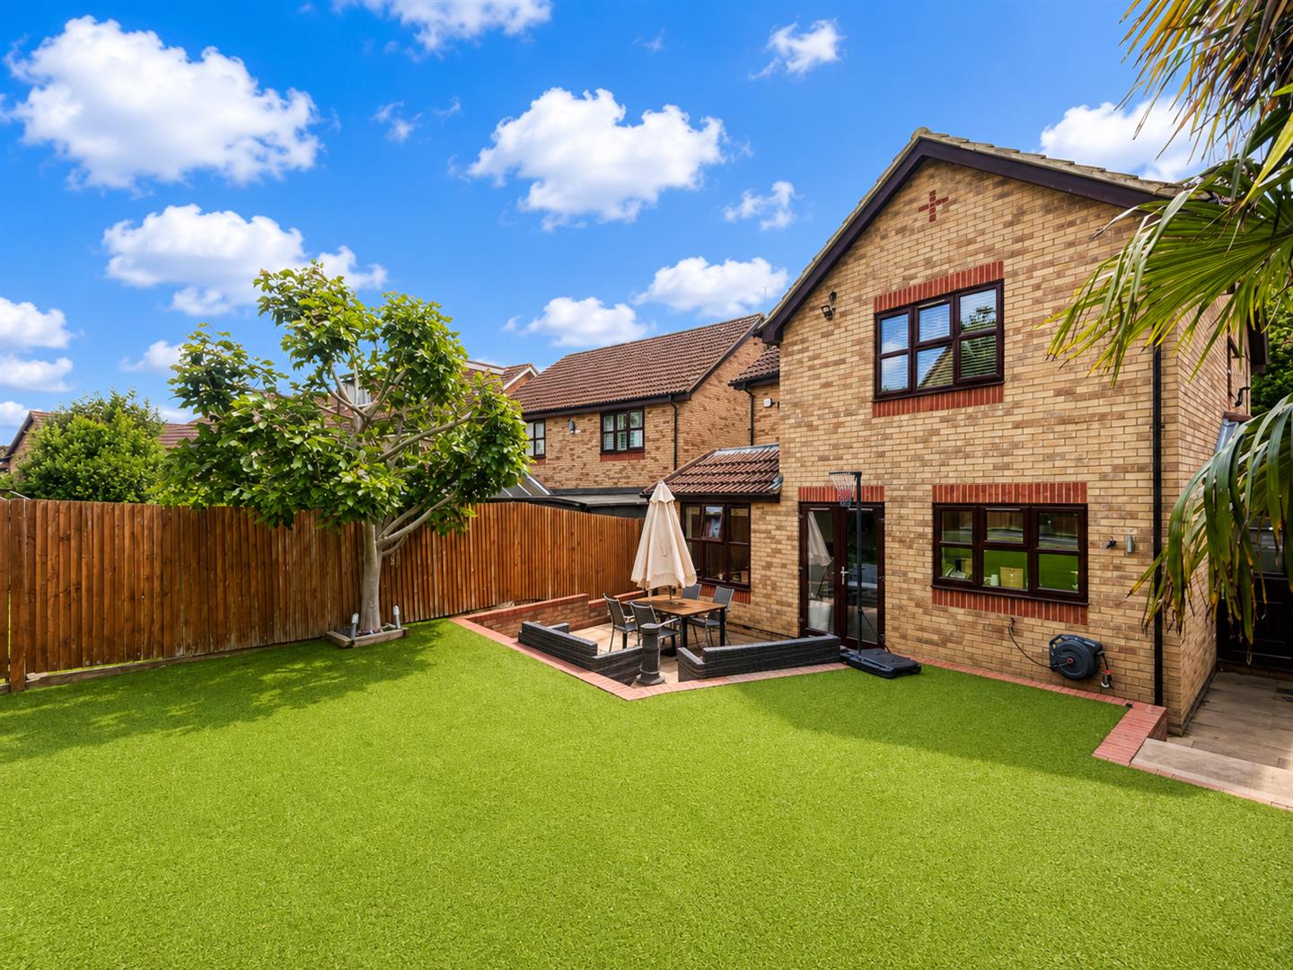
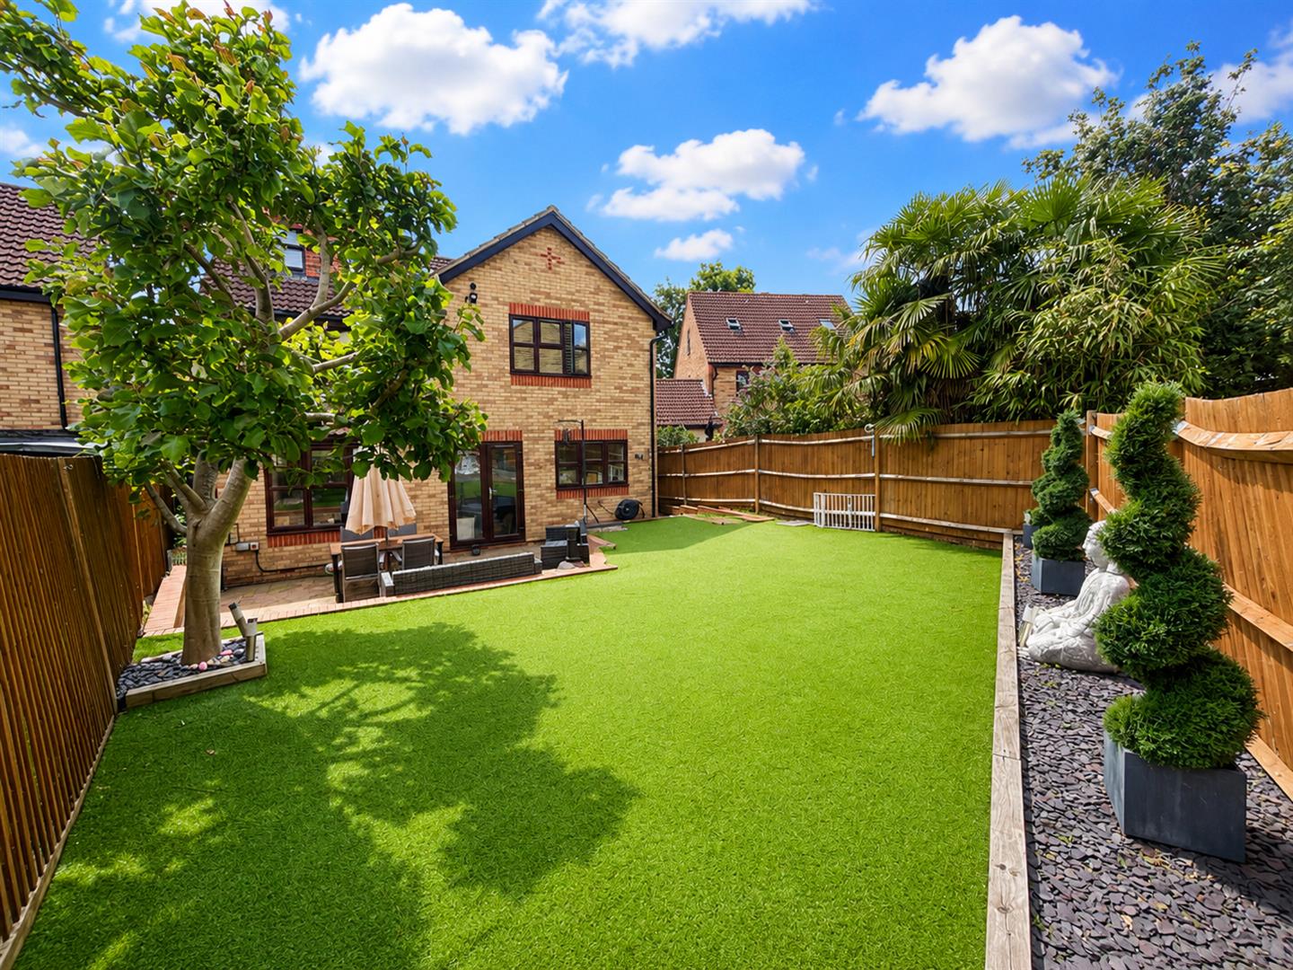
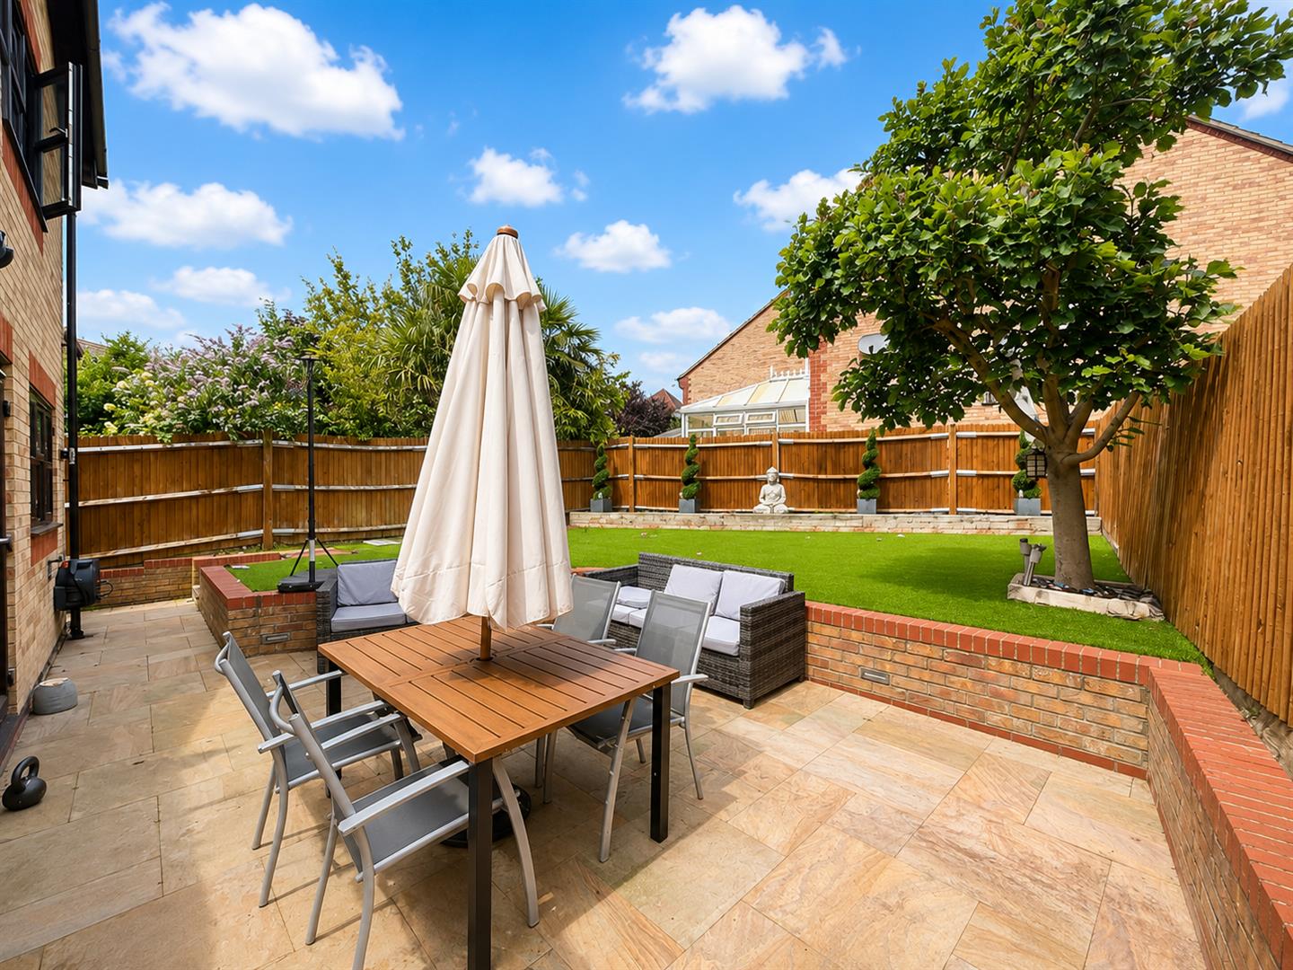
Outside, the property enjoys an attractive, low-maintenance rear garden, predominantly laid to artificial lawn with a substantial paved patio, creating an ideal space for entertaining and family life. To the front, a block-paved driveway provides ample off-road parking.
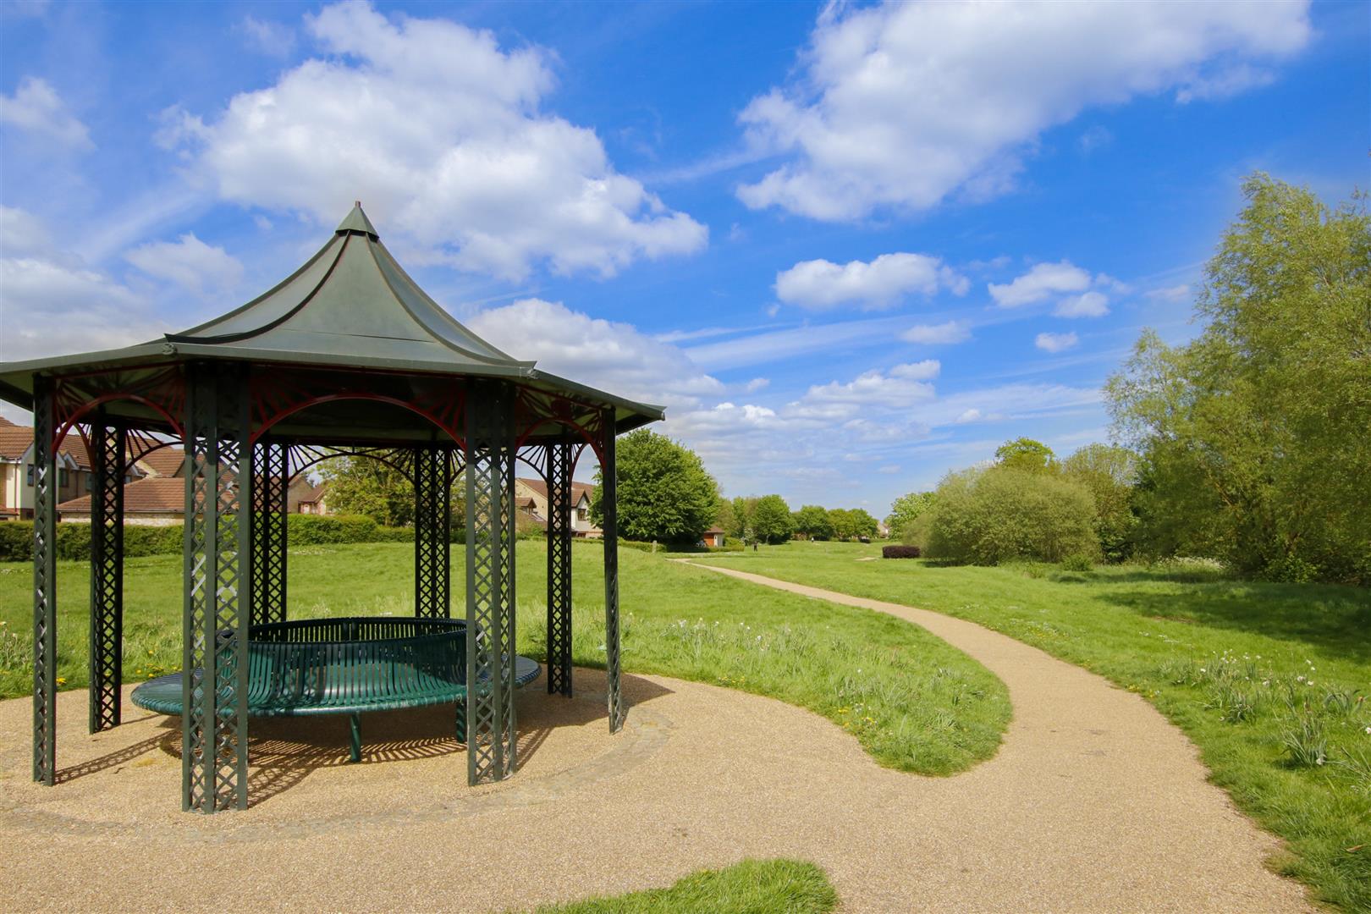
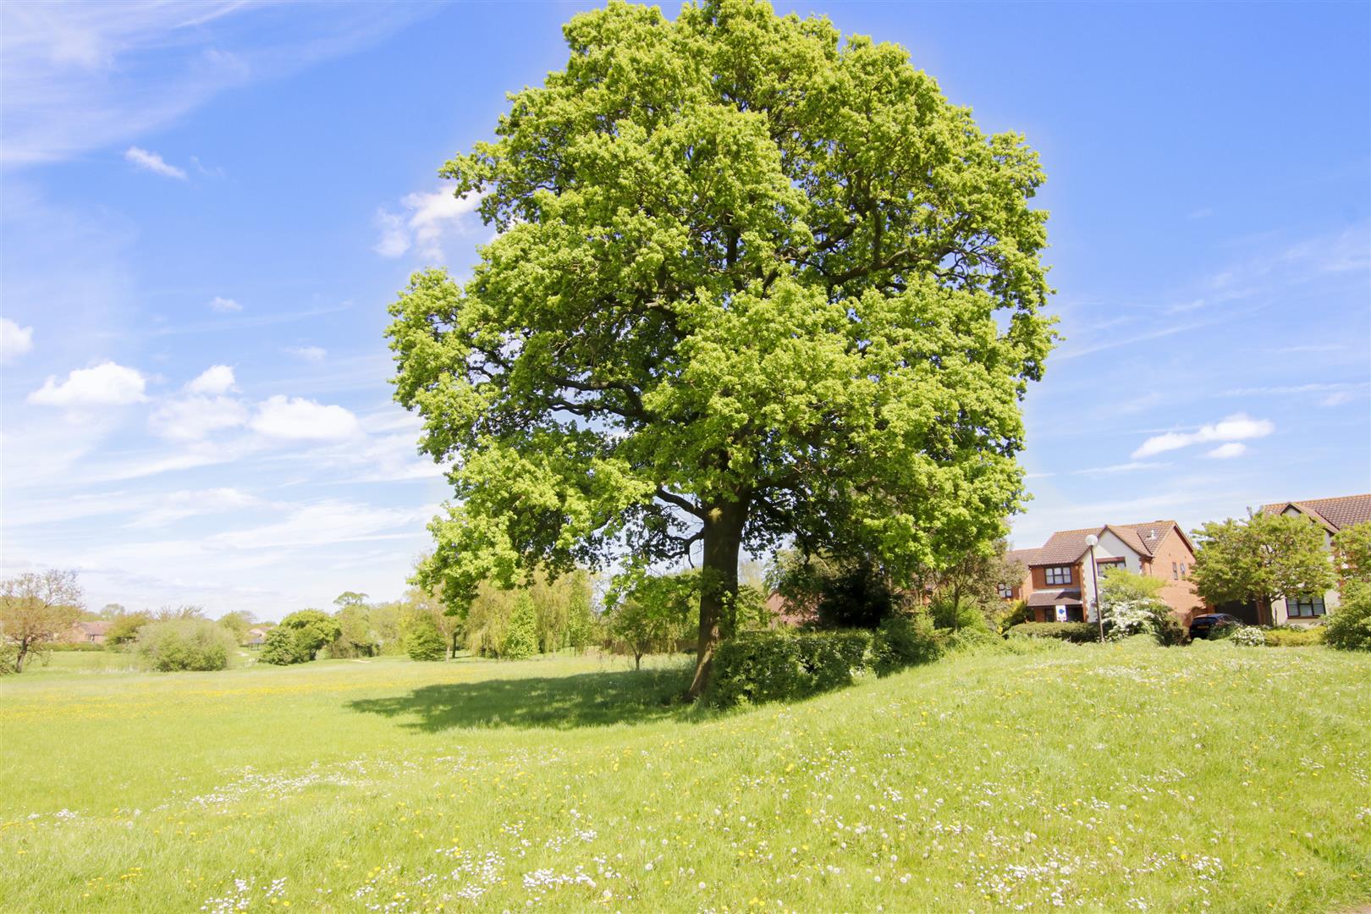
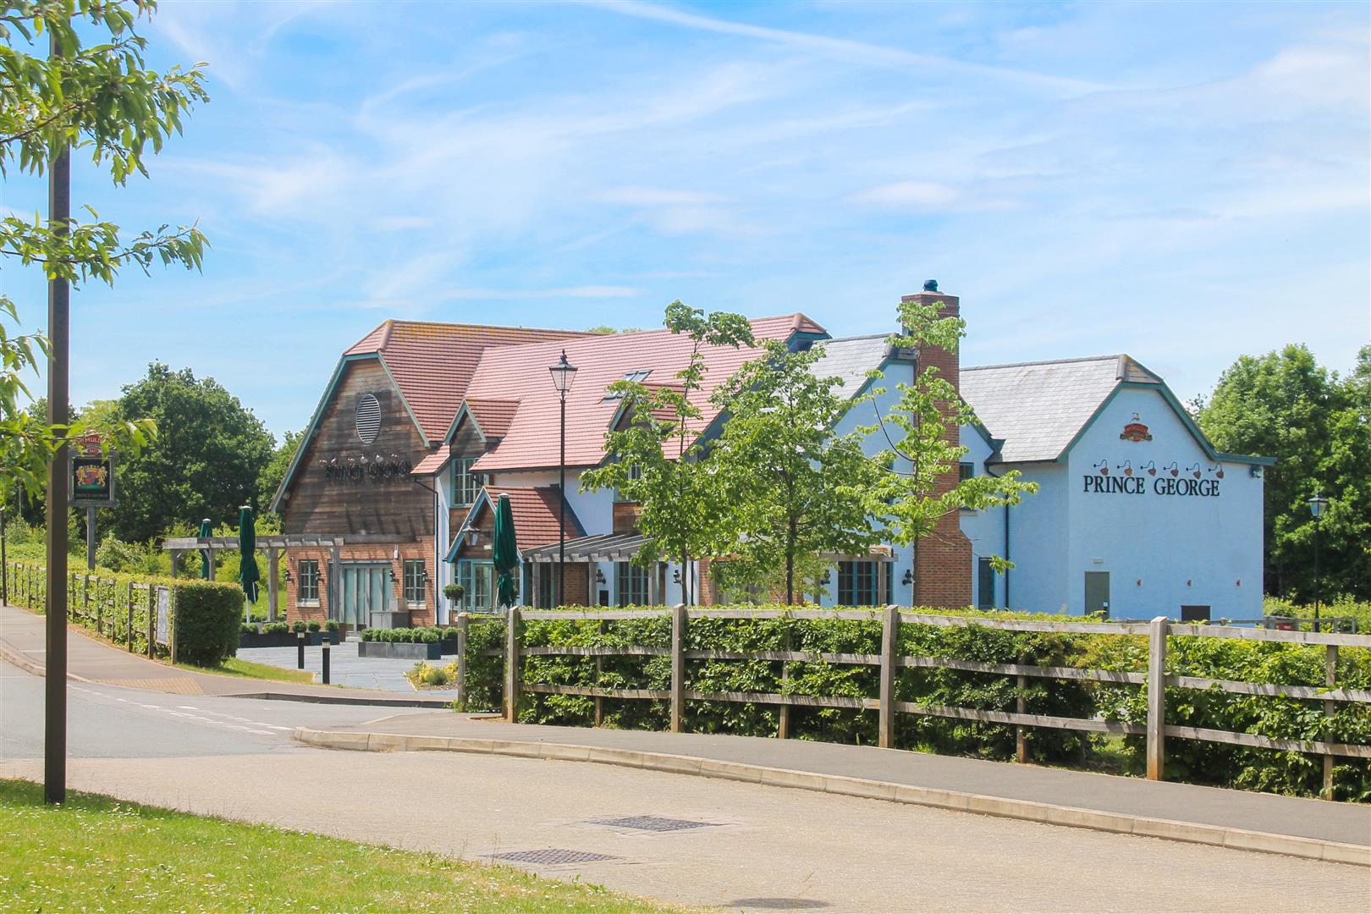
Situated in one of Milton Keynes' most desirable residential locations, the property overlooks the beautiful Linear Park, offering miles of scenic walks and cycle routes. The home is conveniently positioned within easy reach of highly regarded schools, local shops, Central Milton Keynes, the mainline railway station and major road links including the A5 and M1, making it an ideal choice for commuters and families alike.
Energy Rating: C
Council Tax: F
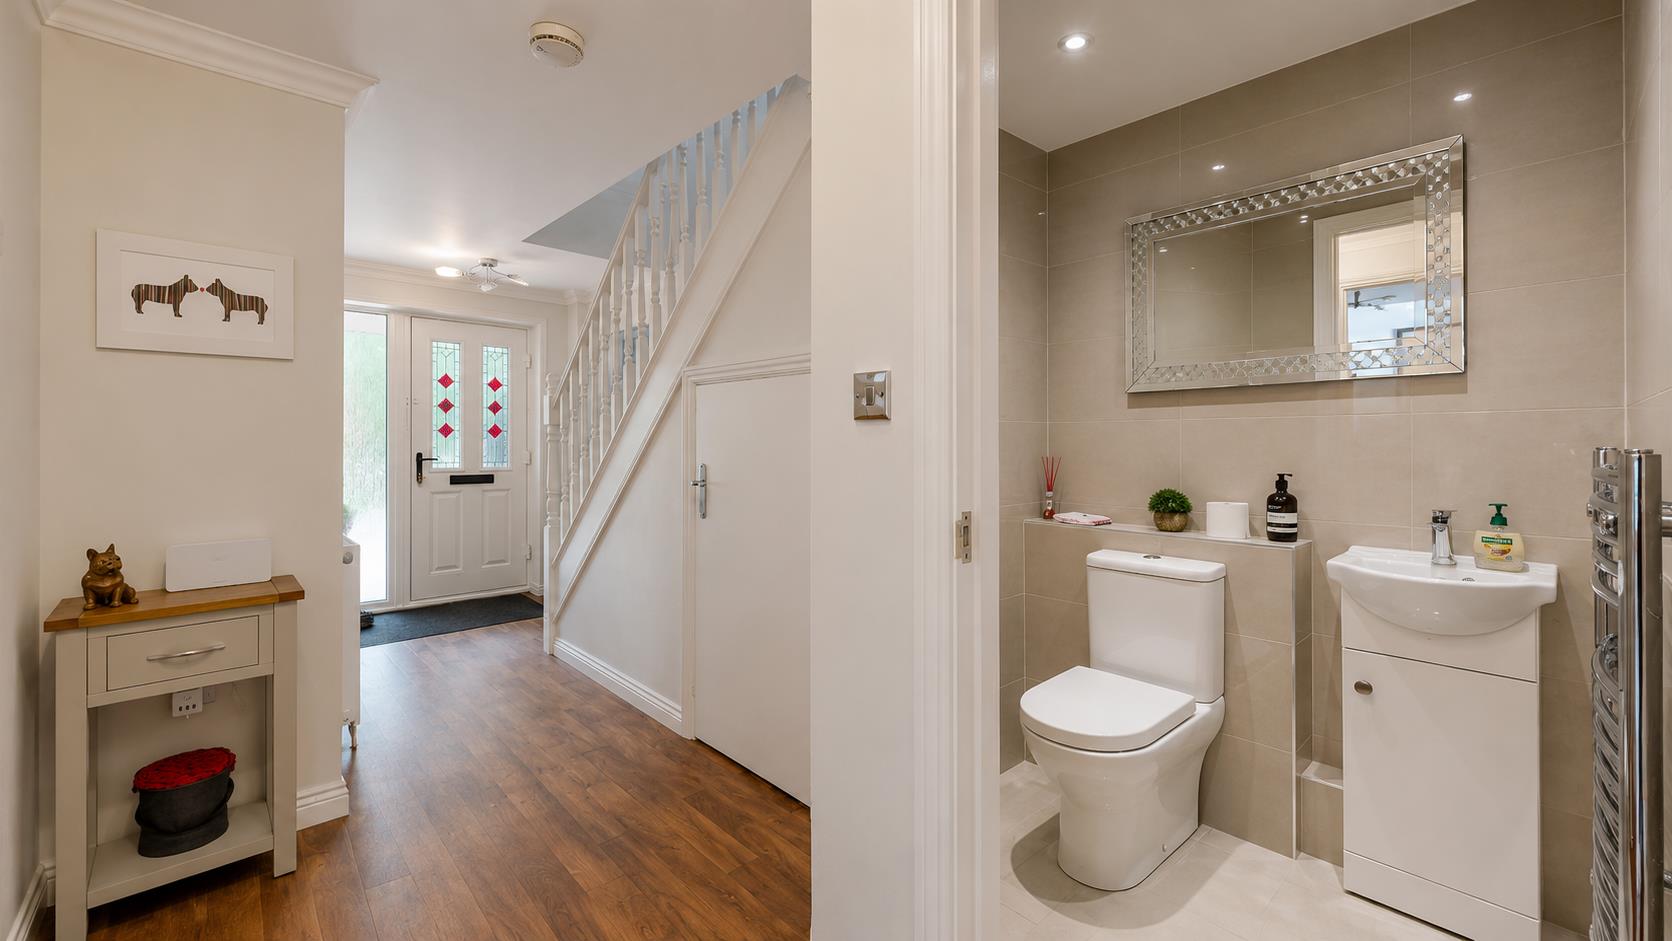
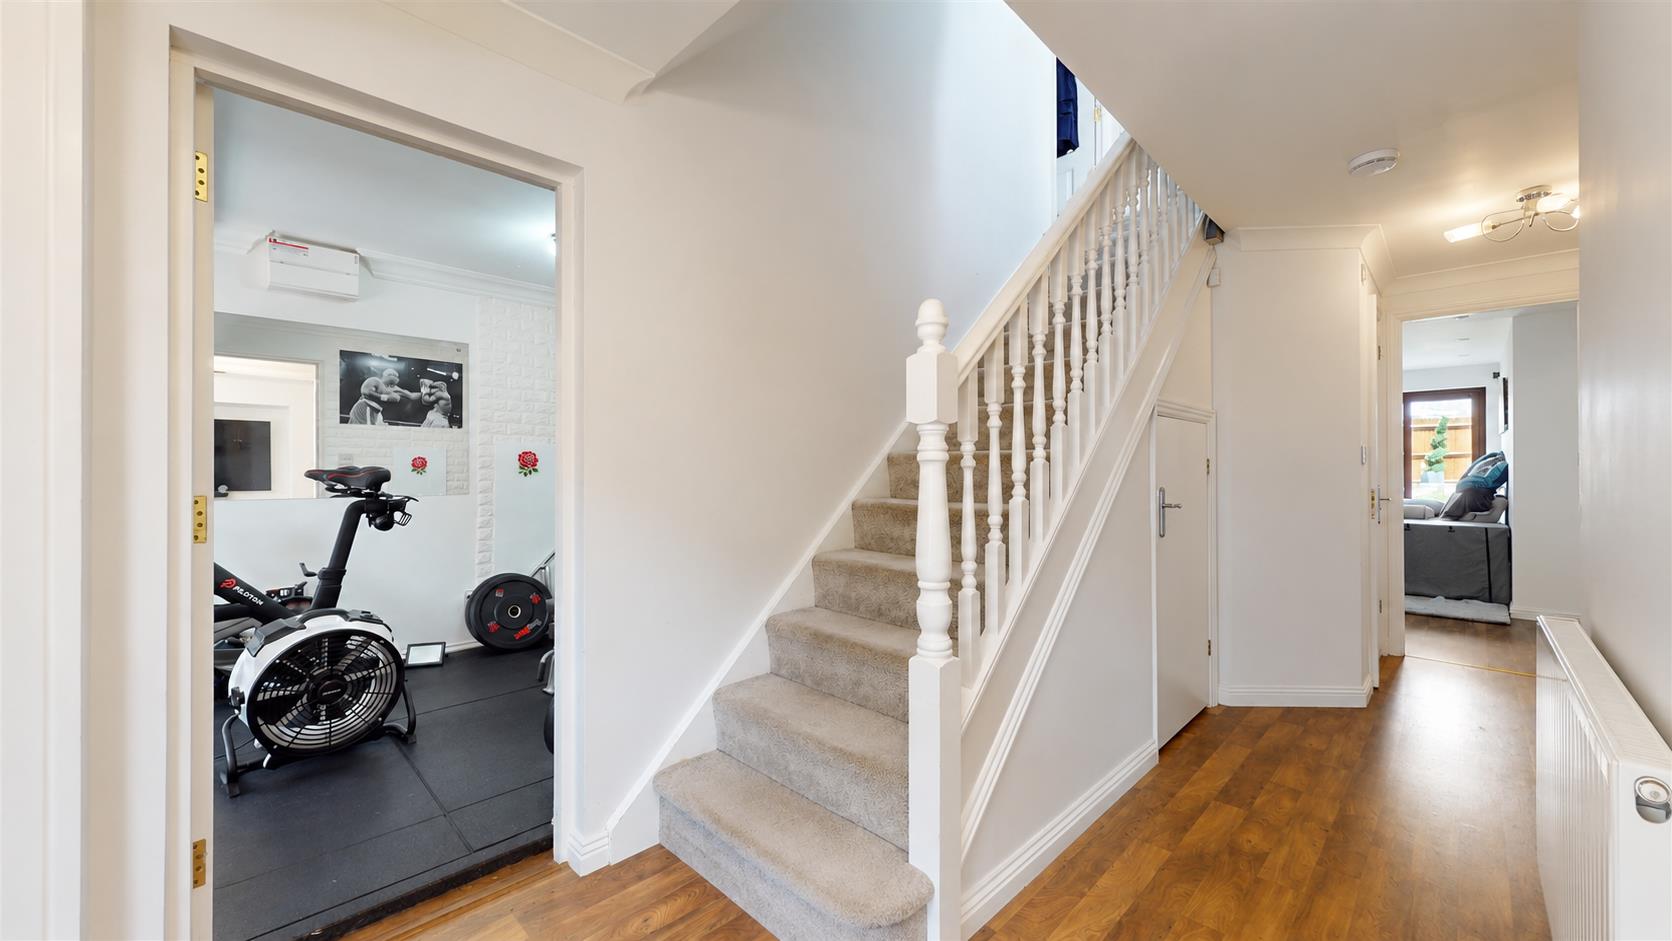
ENTRANCE HALLFront entrance door. Stairs to first floor. Understairs storage cupboard. Radiator. Coving to skimmed ceiling. Karndean flooring. Doors to all rooms.
CLOAKROOMRe-fitted two piece suite comprising low level wc and wash hand basin. Heated towel rail. Tiled walls. Skimmed ceiling.
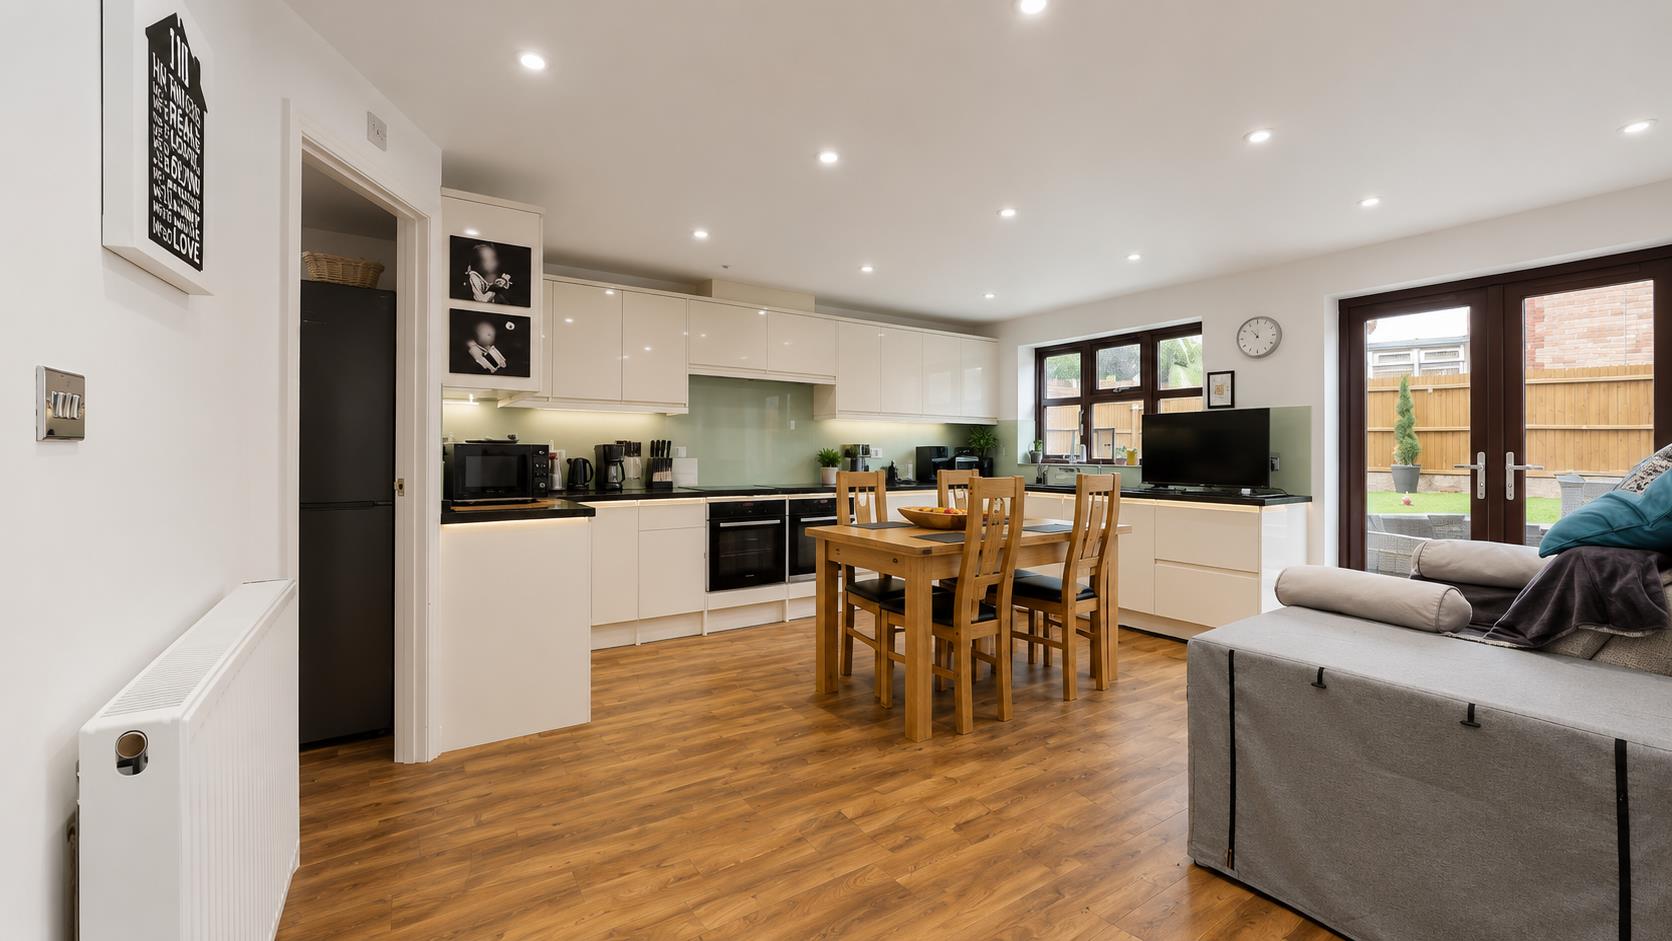
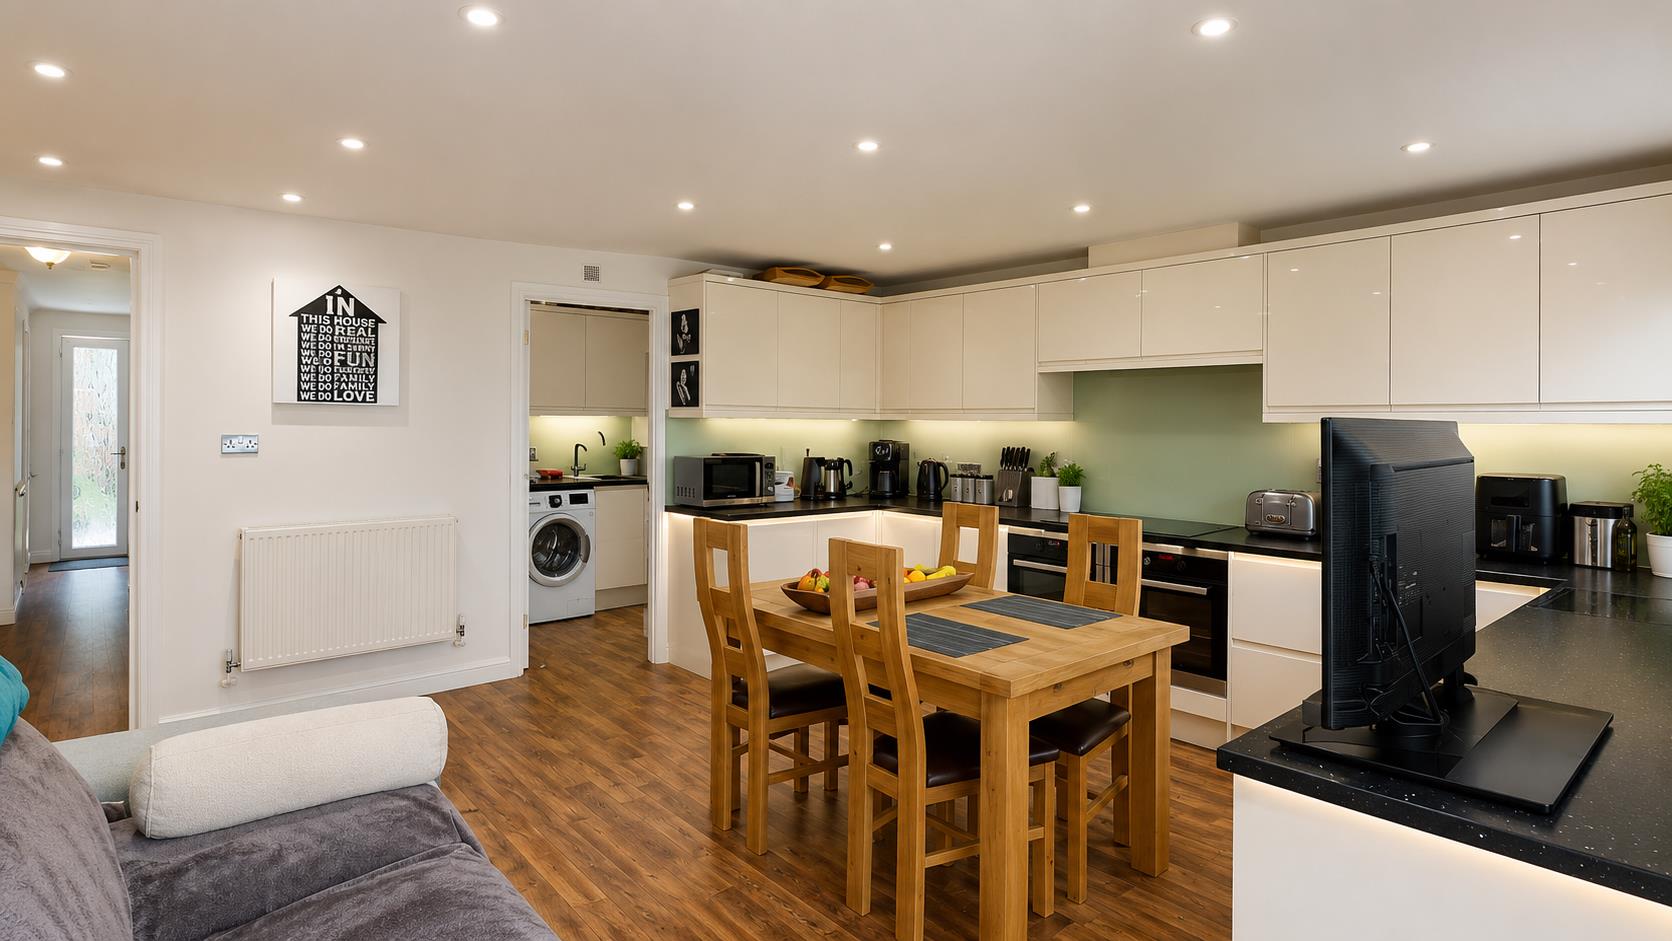
KITCHEN/BREAKFAST ROOM4.57 x 4.57 (14'11" x 14'11")Double glazed window and french doors to rear. Range of high gloss wall and base units, with worksurface over and splash backs. Two built in oven and hobs. Radiator.
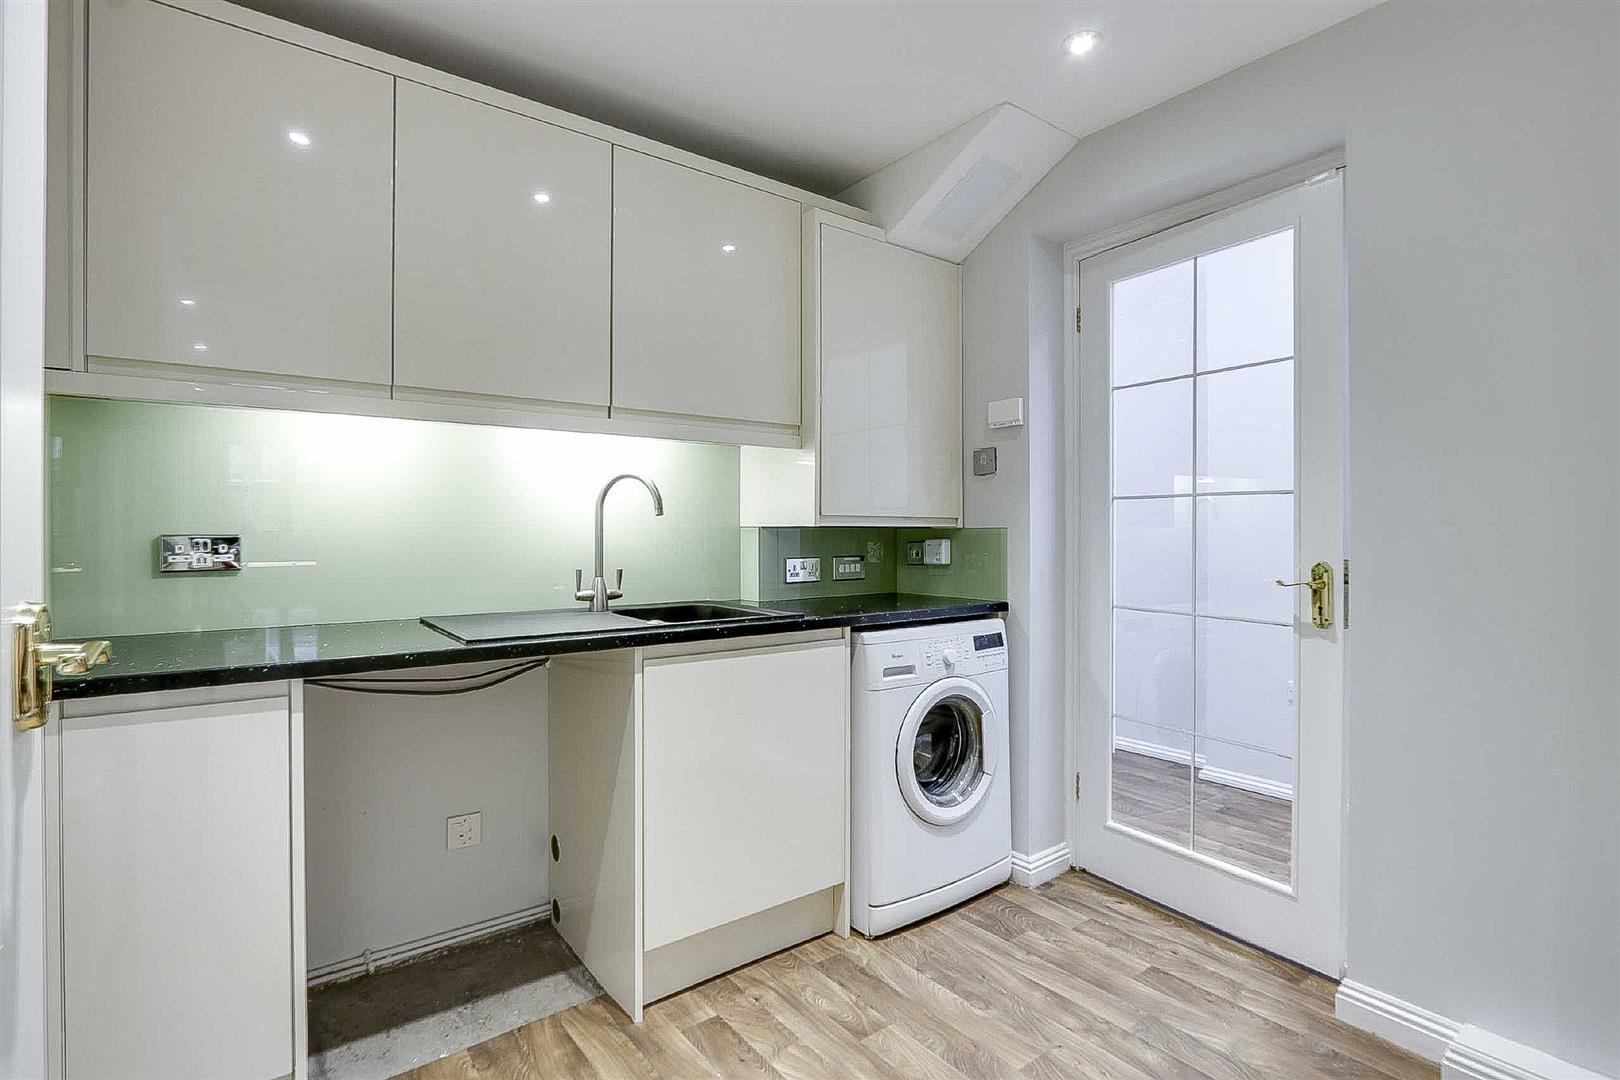
UTILITY ROOMRange of wall and base units with worksurface over incorporating sink. Plumbing for washing machine. Door to boot room.
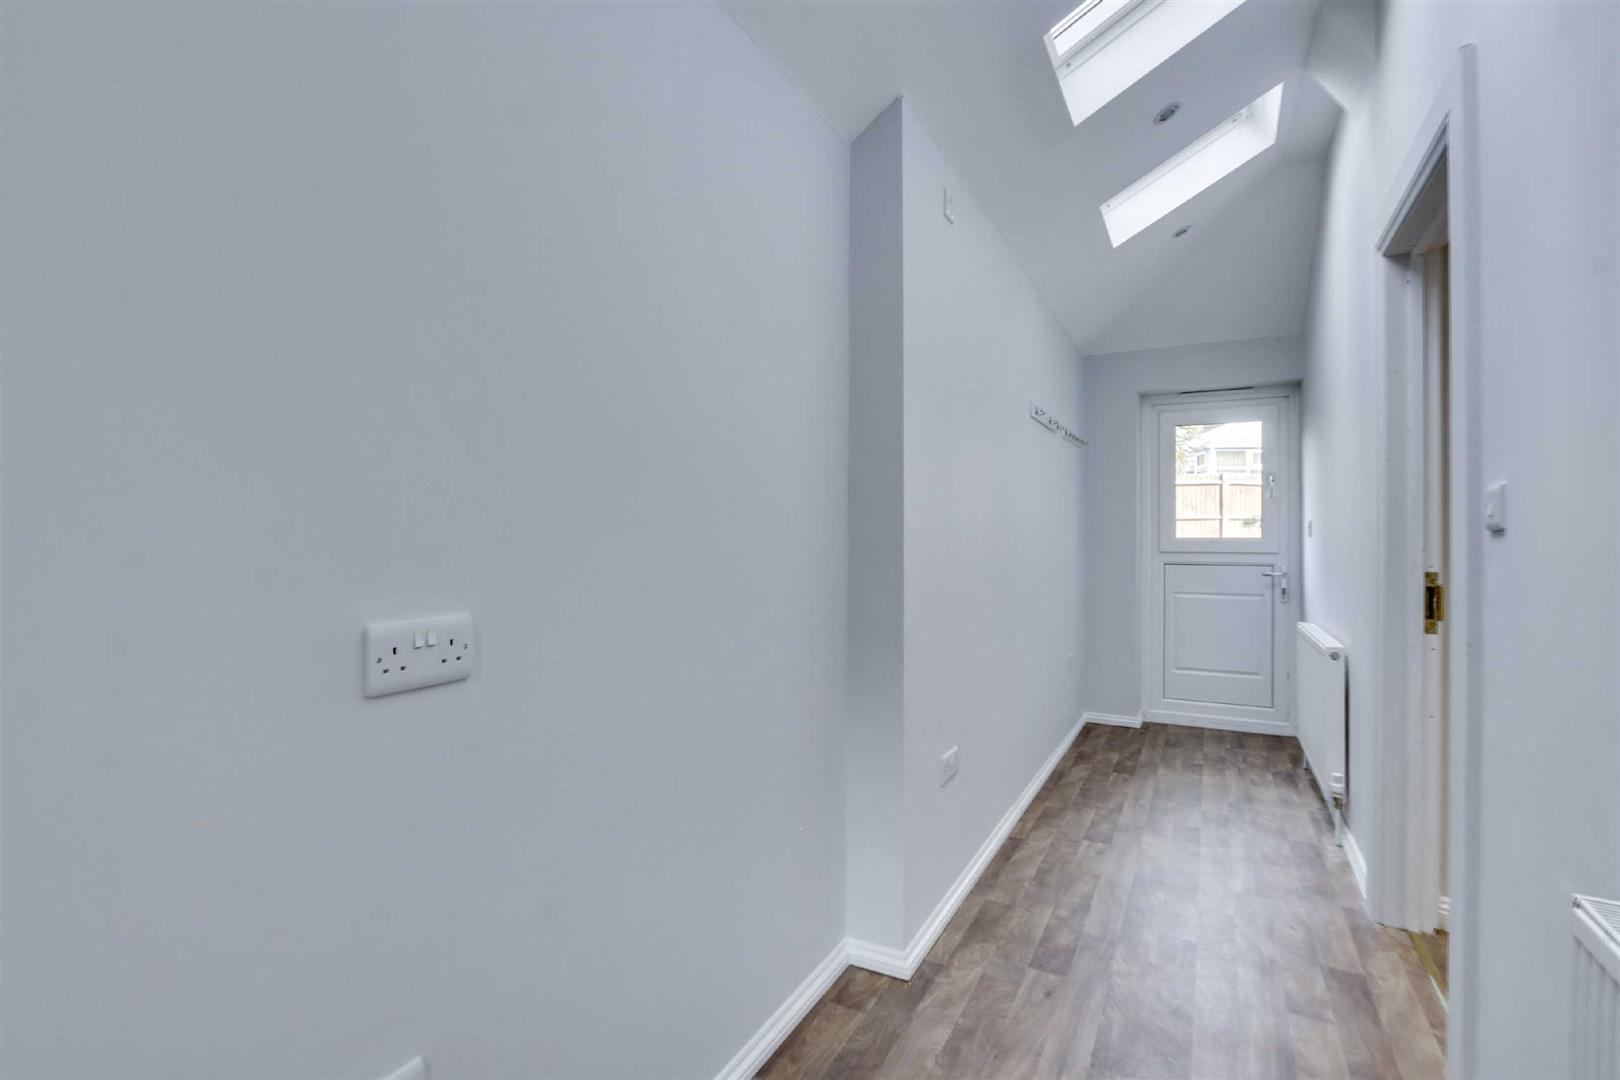
BOOT ROOMExtension.
Double glazed door to front and rear. Three sky lights. Skimmed ceiling with spot lights. Two radiators.
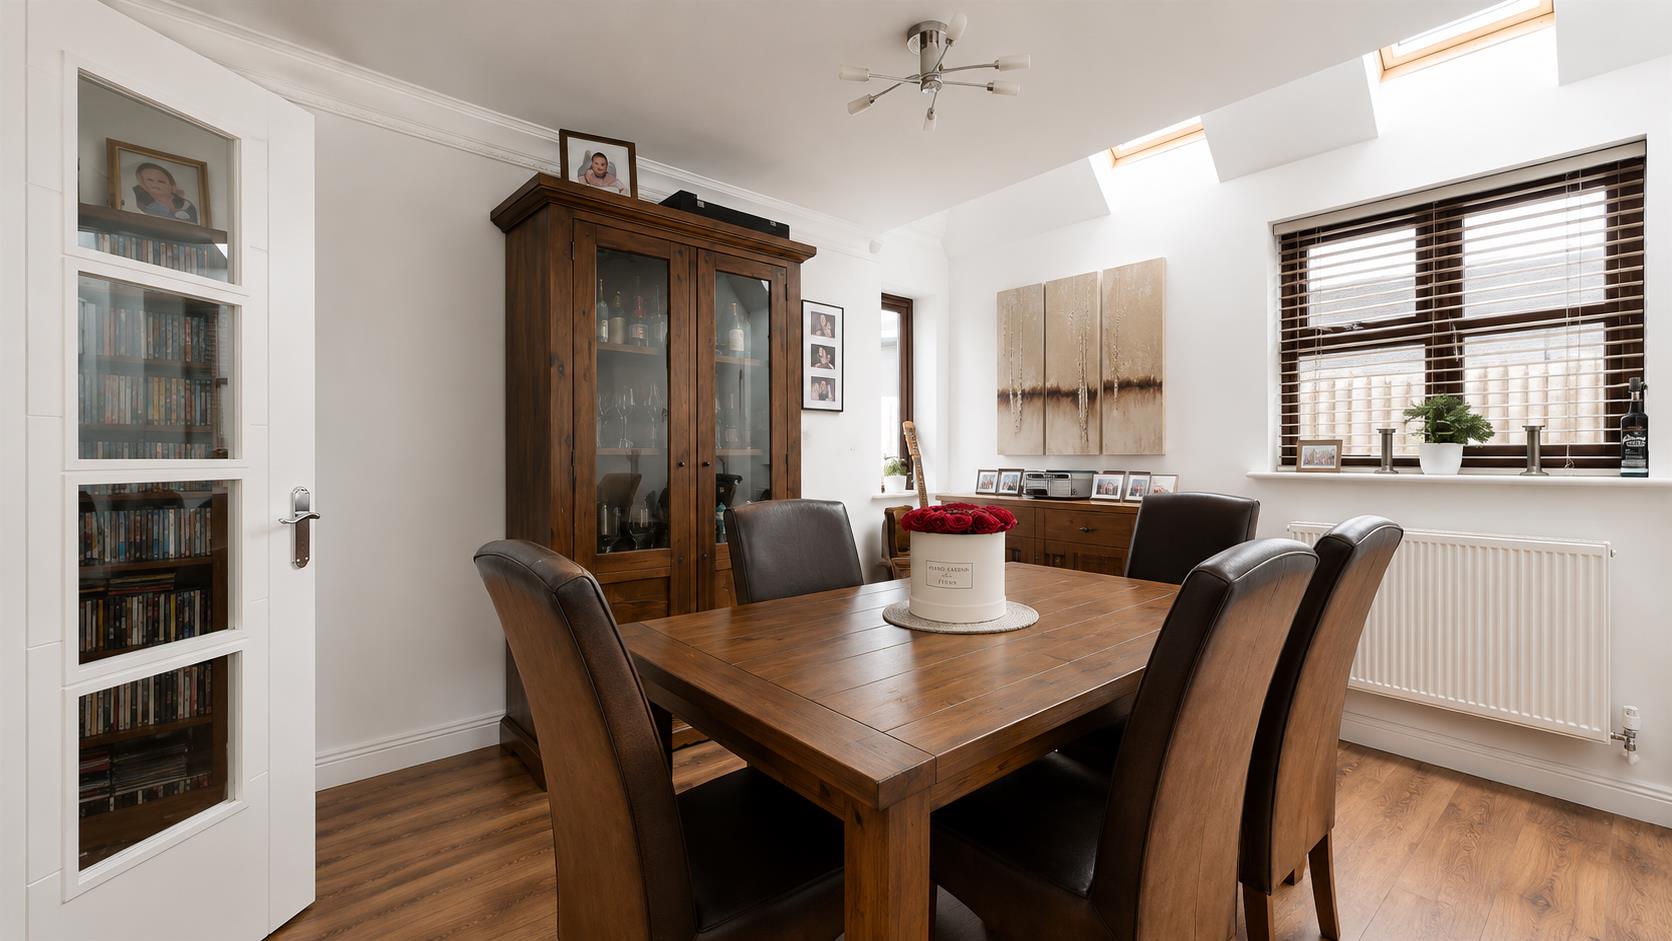
DINING ROOM4.04 x 3.10 (13'3" x 10'2")Cornice to skimmed ceiling. Double glazed window to rear. Radiator. Karndean flooring.
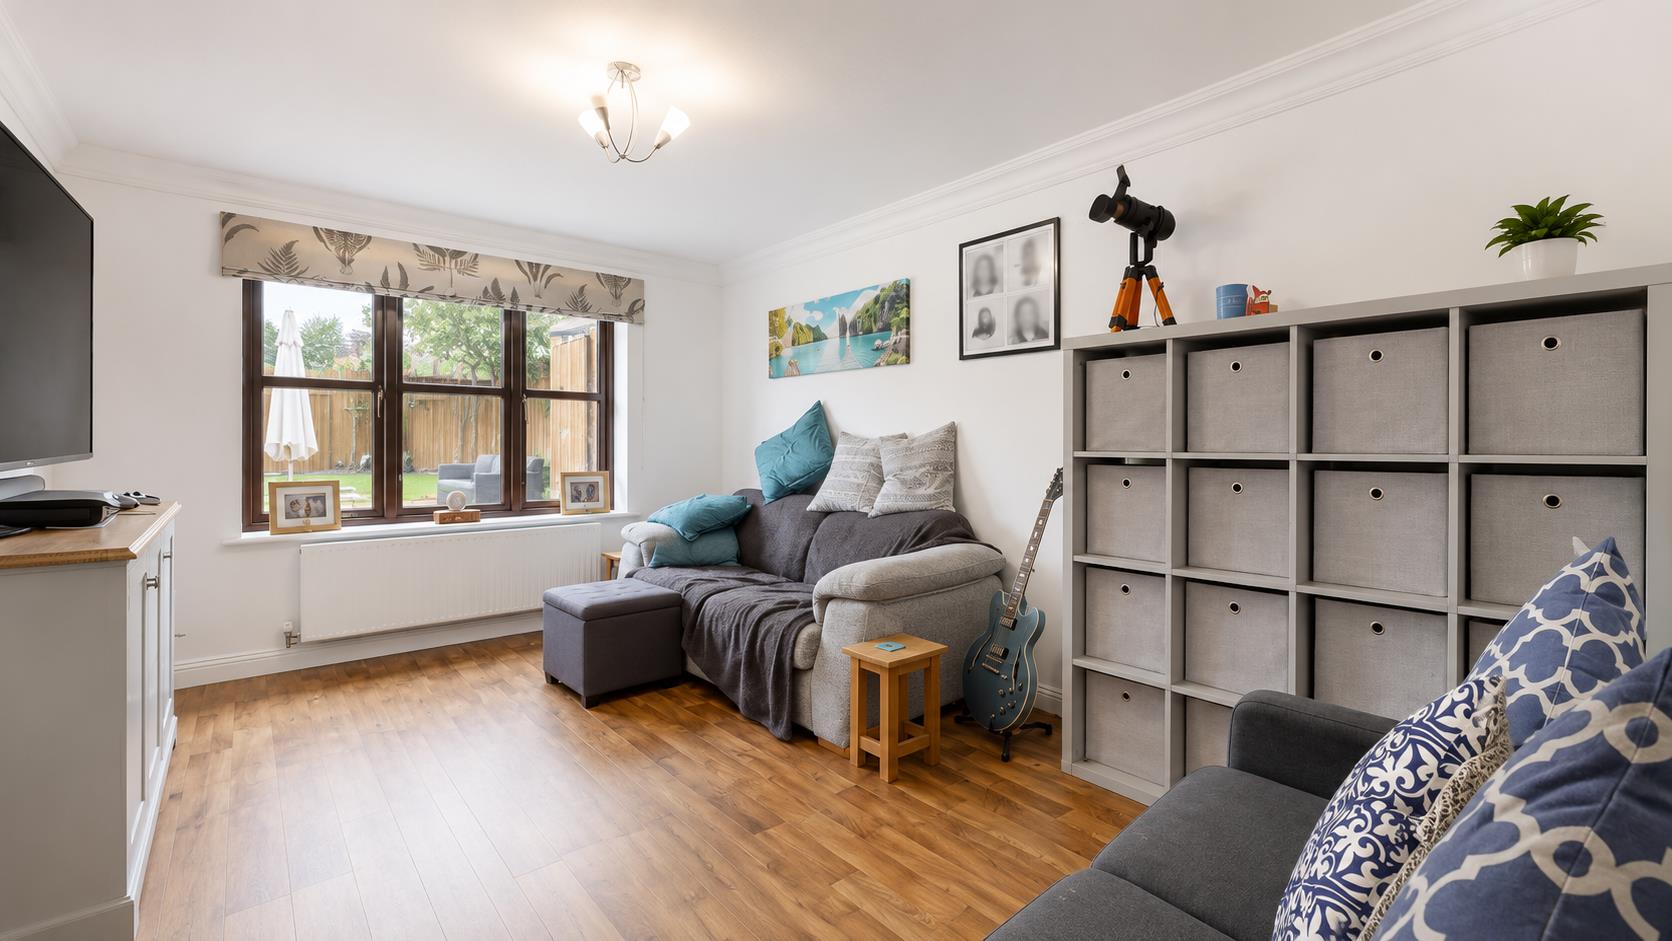
FAMILY ROOM3.73 x 3.05 (12'2" x 10'0")Double glazed window to rear and side with two double glazed sky lights to side. Built in cupboard. Radiator. Karndean flooring Cornice to skimmed ceiling.
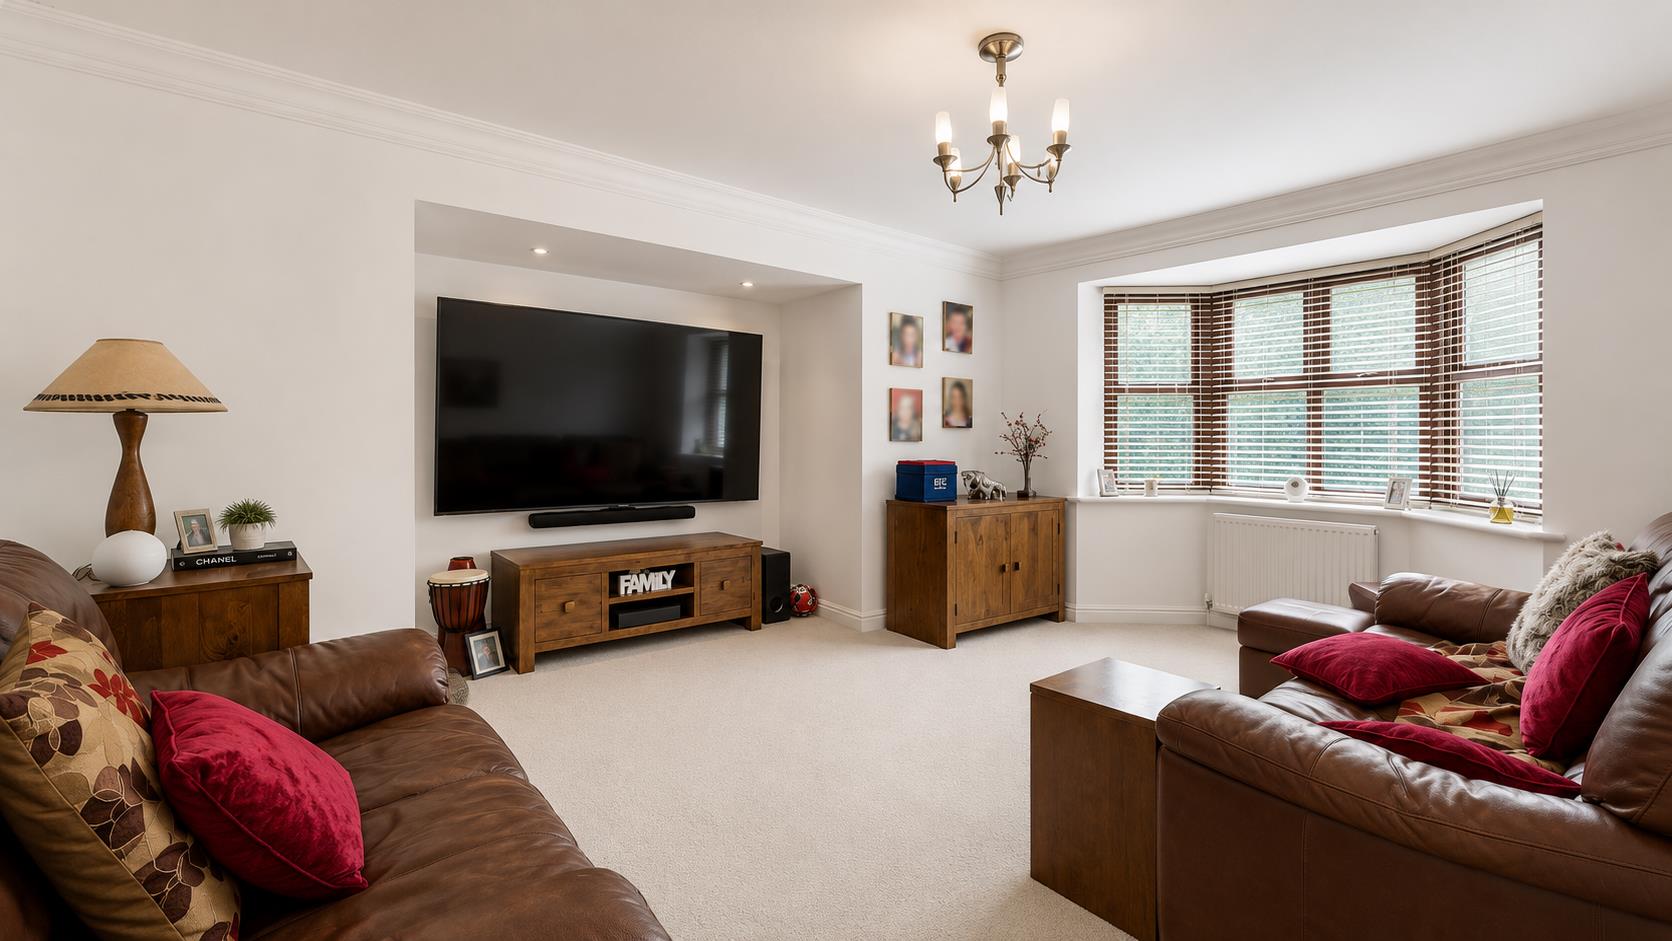
LIVING ROOM4.34 x 4.95 (14'2" x 16'2")Double glazed bay window to front. Extension to side. Cornice to skimmed ceiling. Two radiators.
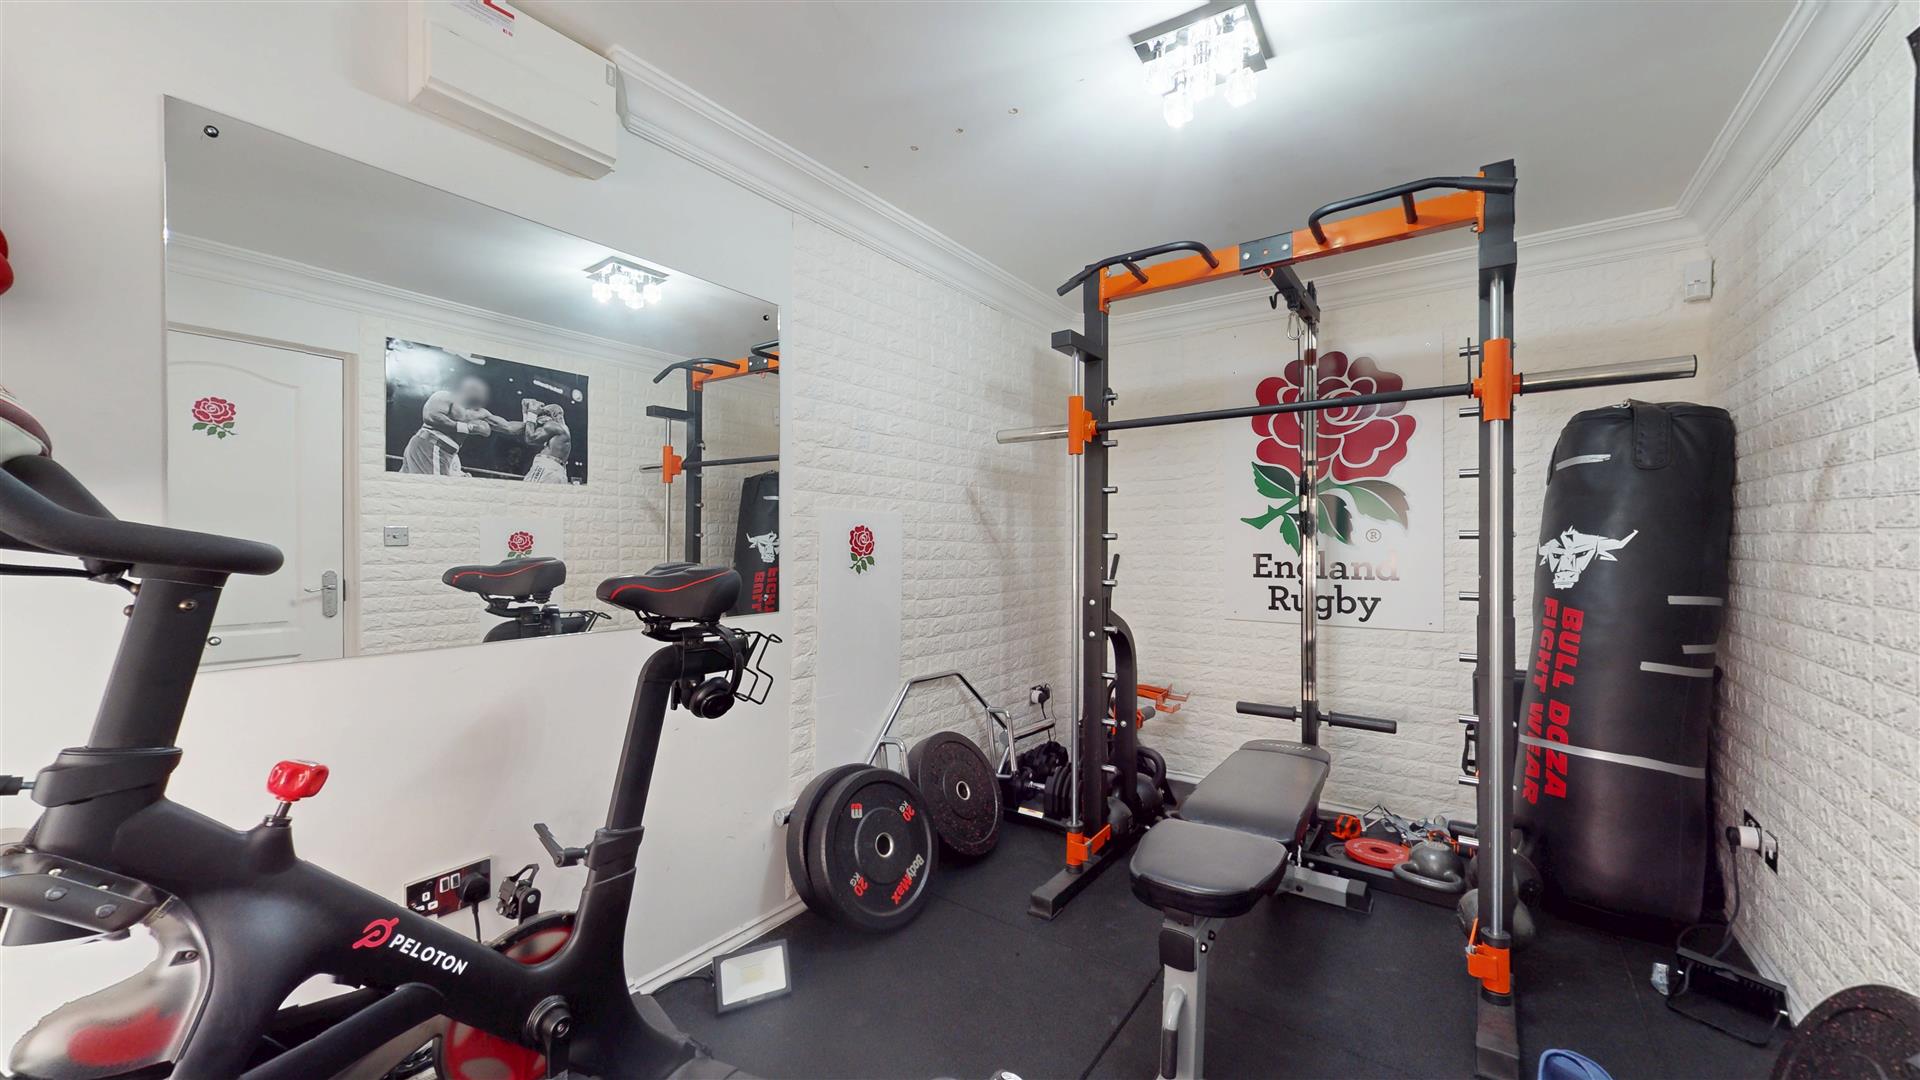
STUDY4.62 x 2.18 (15'1" x 7'1")(garage conversion)
Double glazed window to front. Radiator. Cornice to skimmed ceiling.
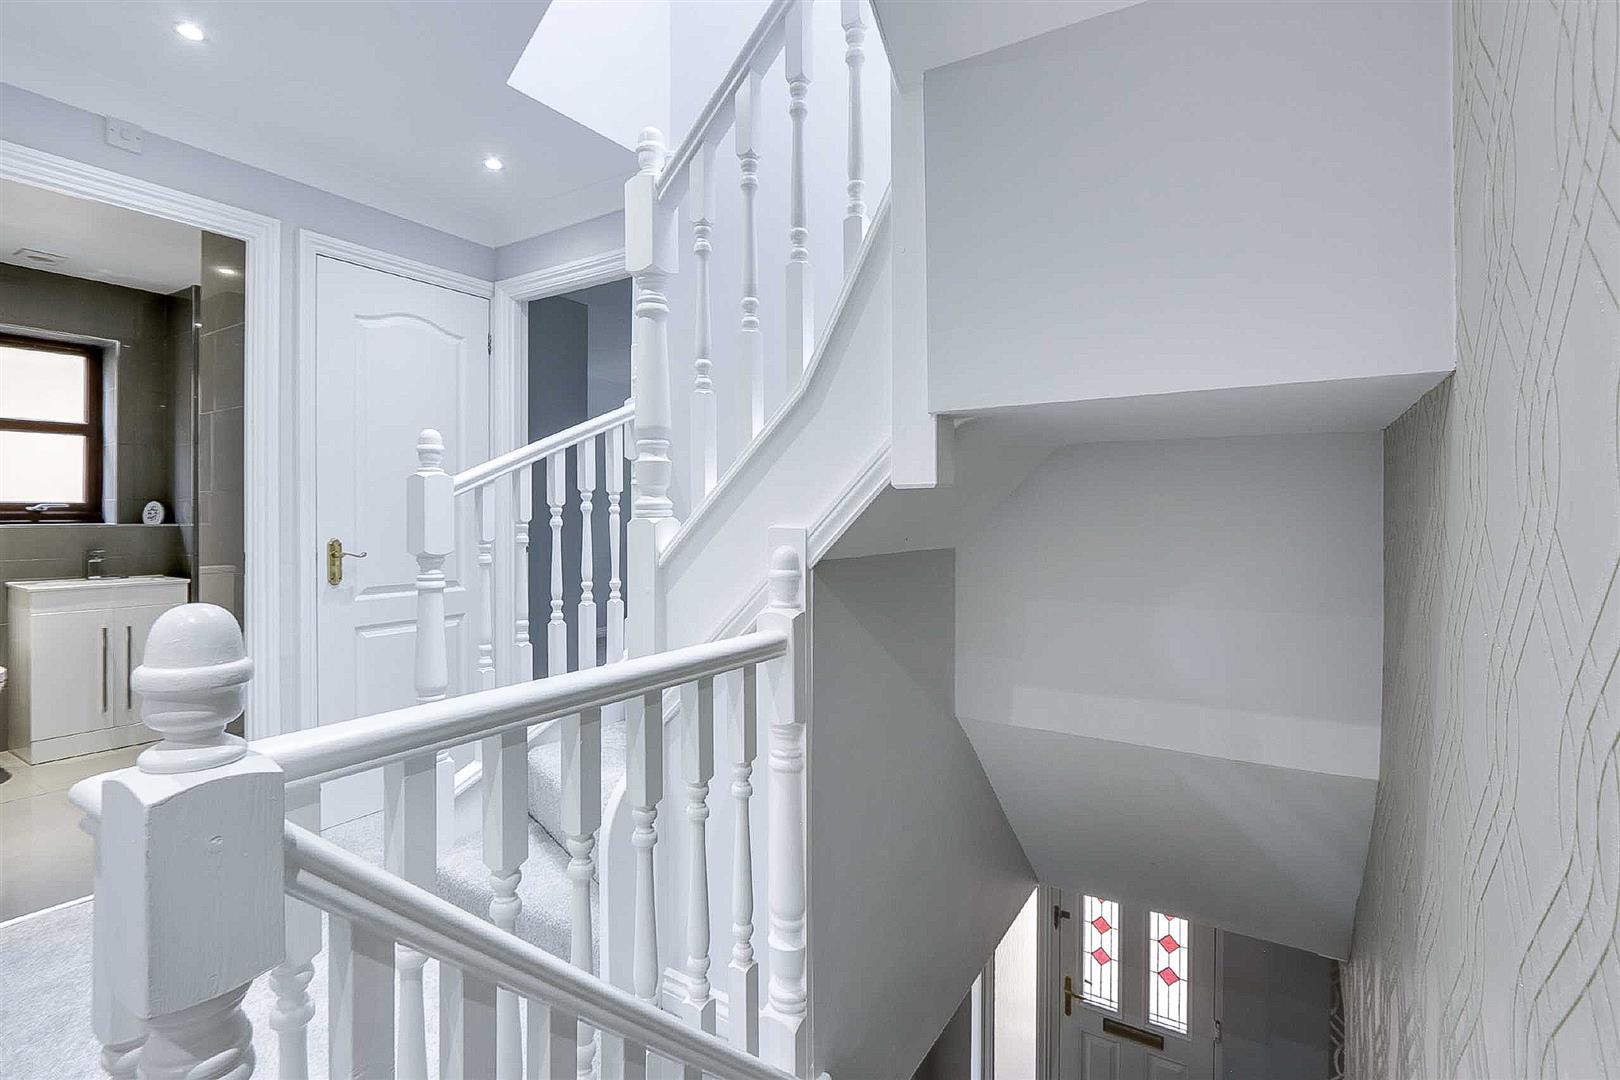
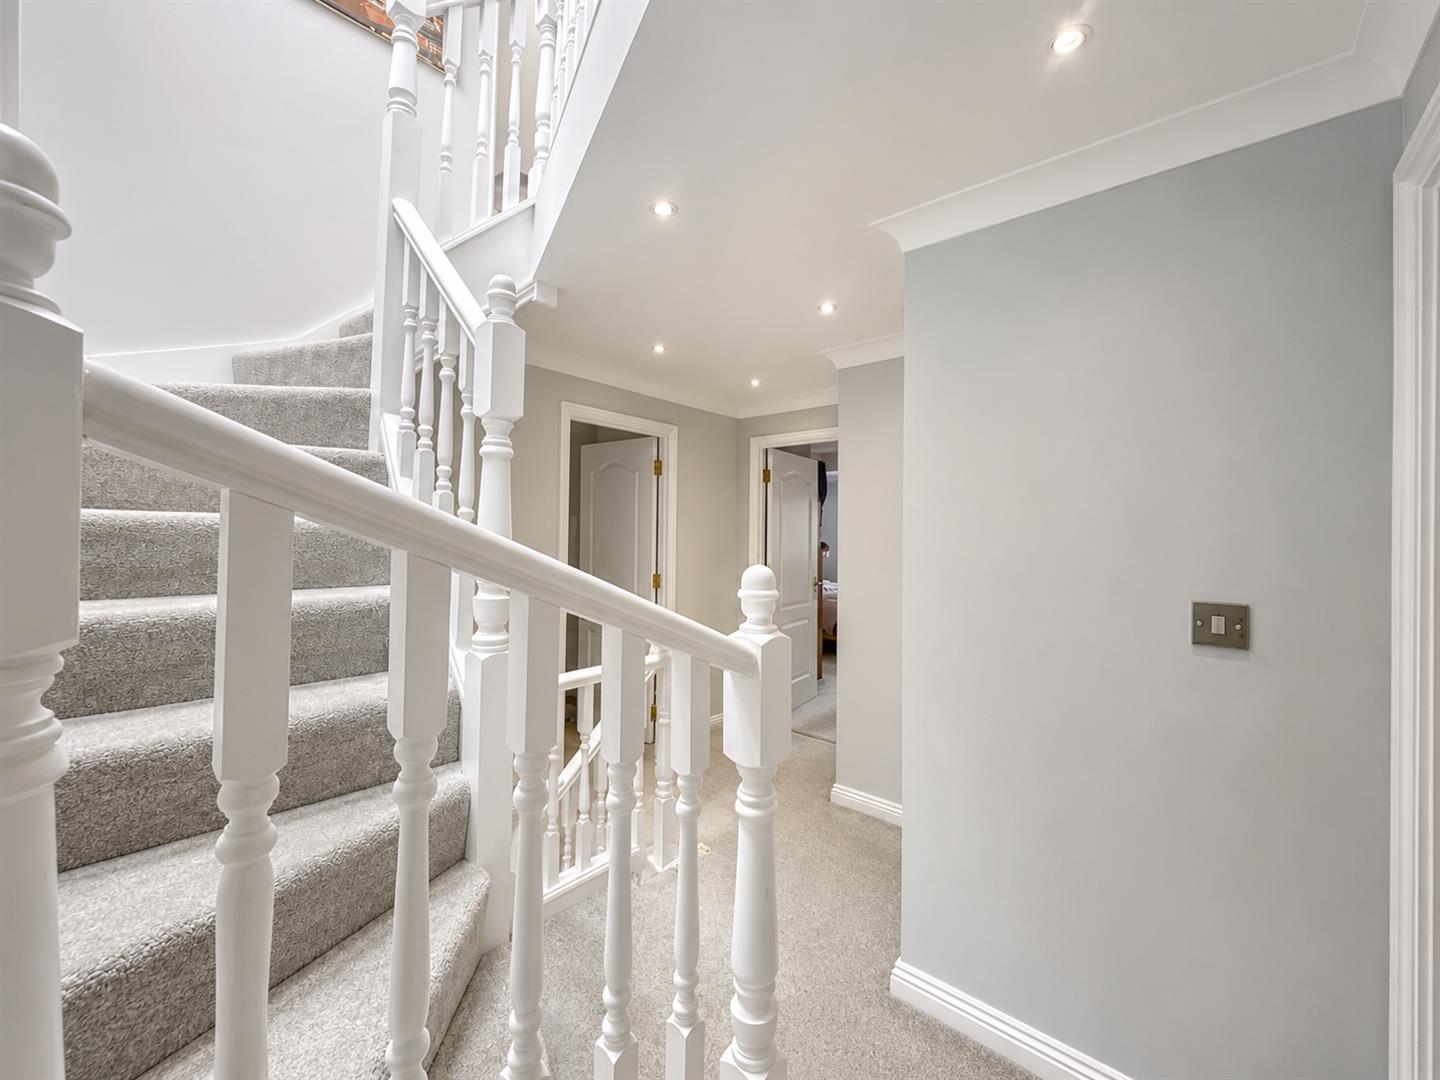
FIRST FLOOR LANDINGStairs to second floor. Door to bedrooms one, two, three and four, family bathroom and cupboard. Coving to skimmed ceiling with spot lights. Built in cupboard.
BEDROOM ONE3.86 x 3.76 (12'7" x 12'4")Extended
Two double wardrobes. Radiator. Double glazed window to rear. Newly fitted carpet. Skimmed ceiling with spot lights.
ENSUITEThree piece suite comprising double shower cubicle, low level wc and his and hers wash hand basins. Frosted double glazed windows to side. Tiled flooring and walls. Skimmed ceiling. Extractor shaver point,.
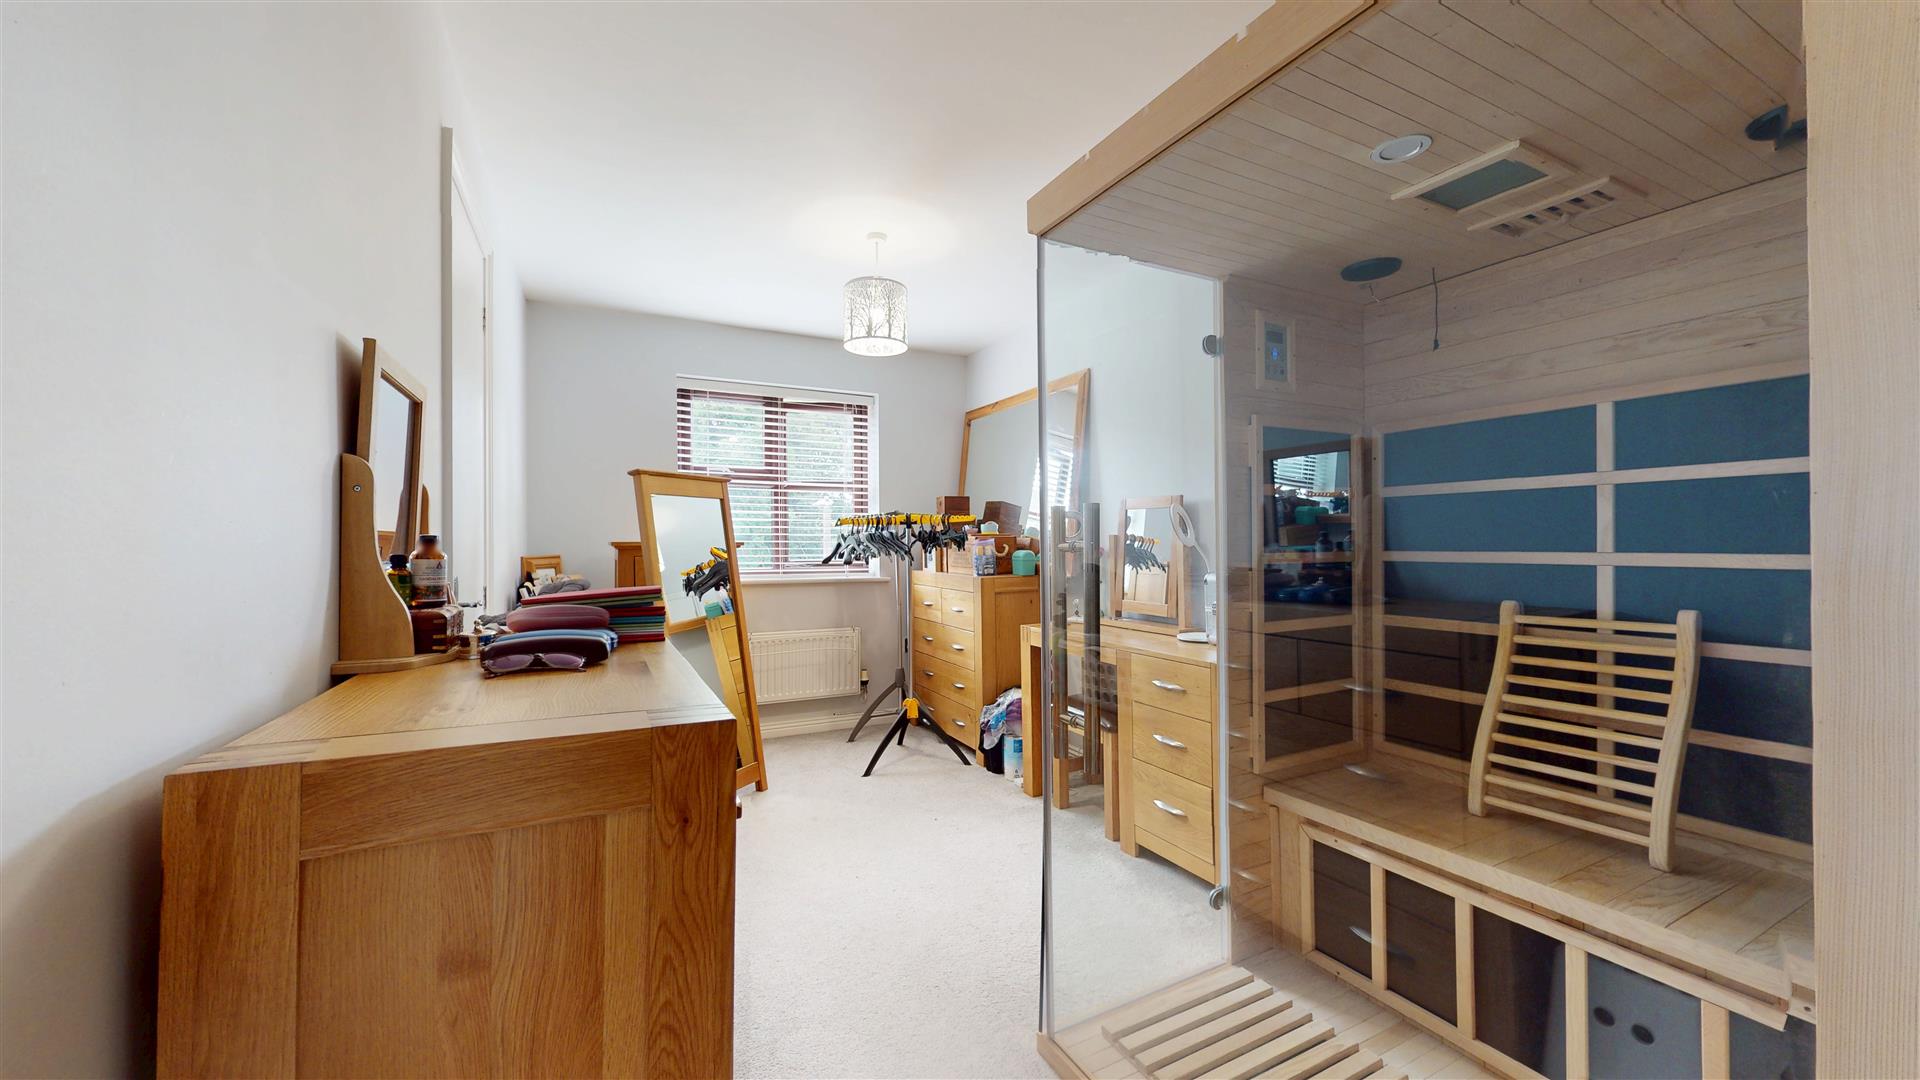
BEDROOM TWO4.01 x 3.35 (13'1" x 10'11")Double door fitted cupboard. Double glazed window to front. Radiator. Skimmed ceiling. Newly fitted carpet. Door to ensuite.
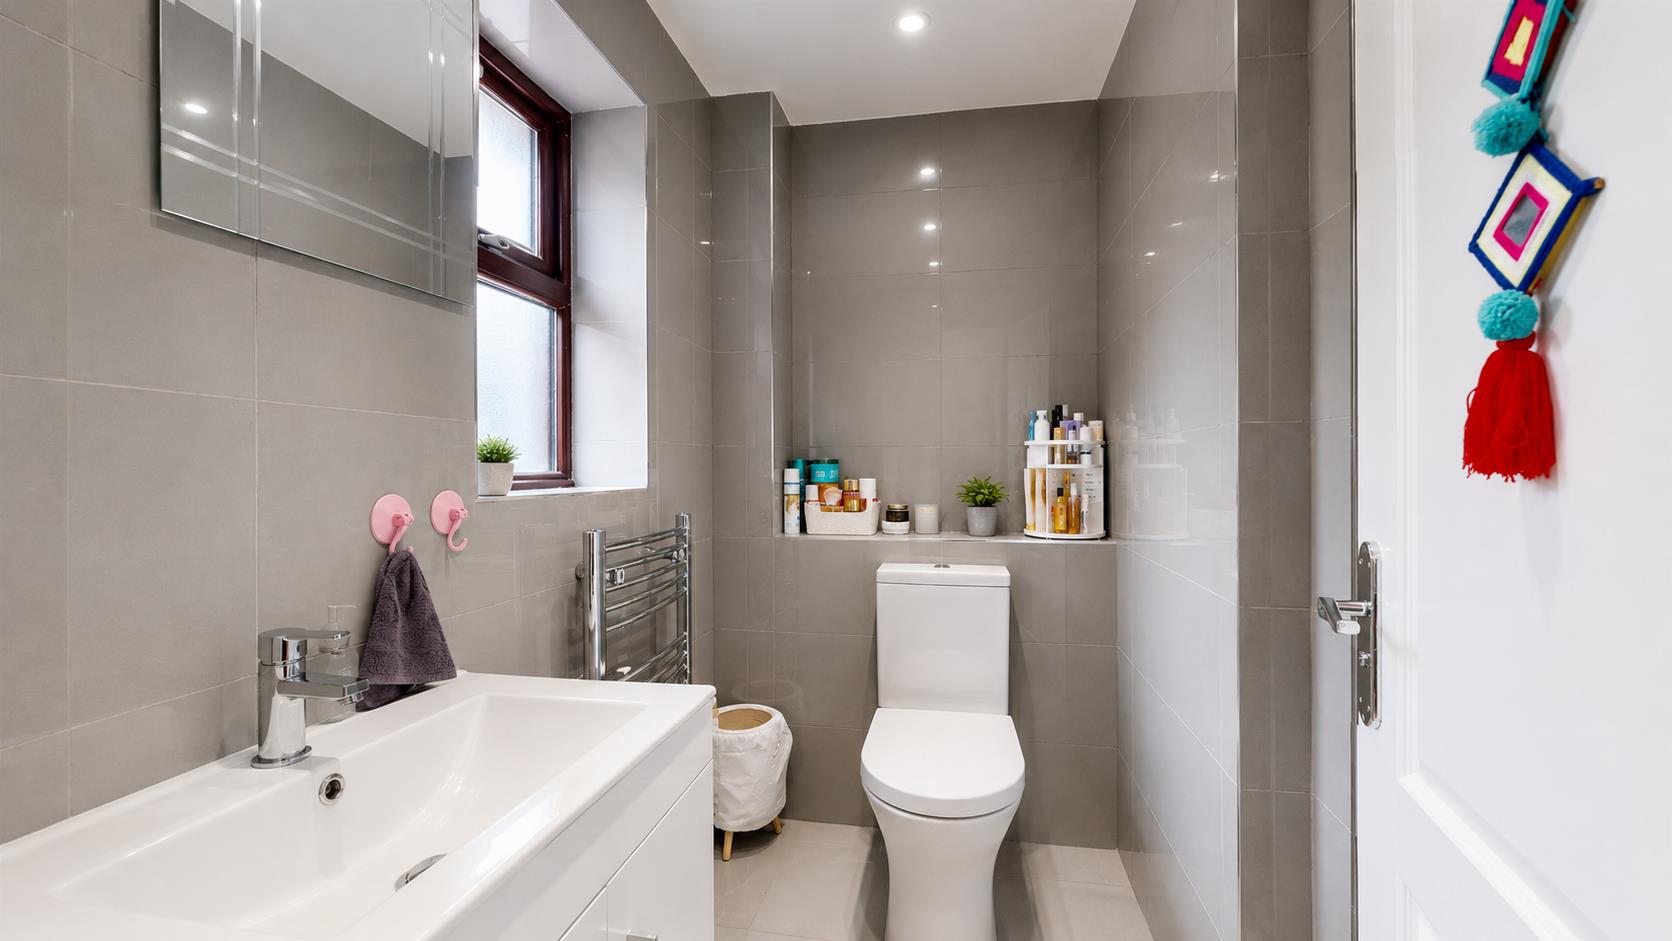
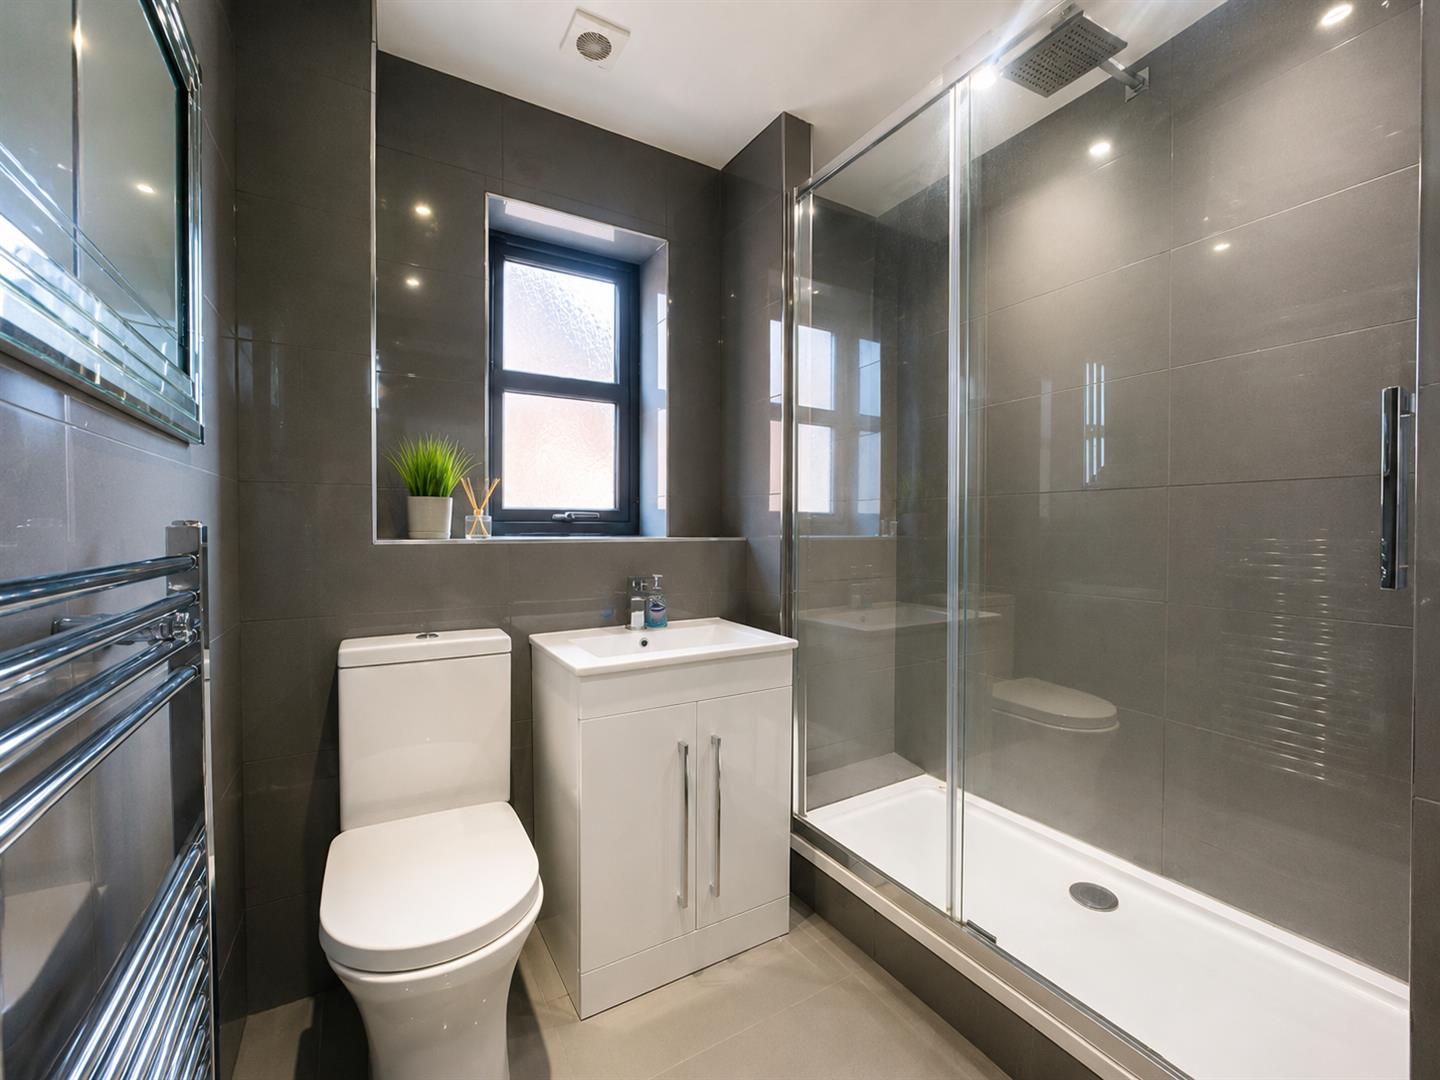
ENSUITERe-fitted suite comprising tiled shower cubicle, low level wc and wash hand basin. Shaver point. Extractor. Skimmed ceiling with spot lights. Heated towel rail. Frosted double glazed window to front.
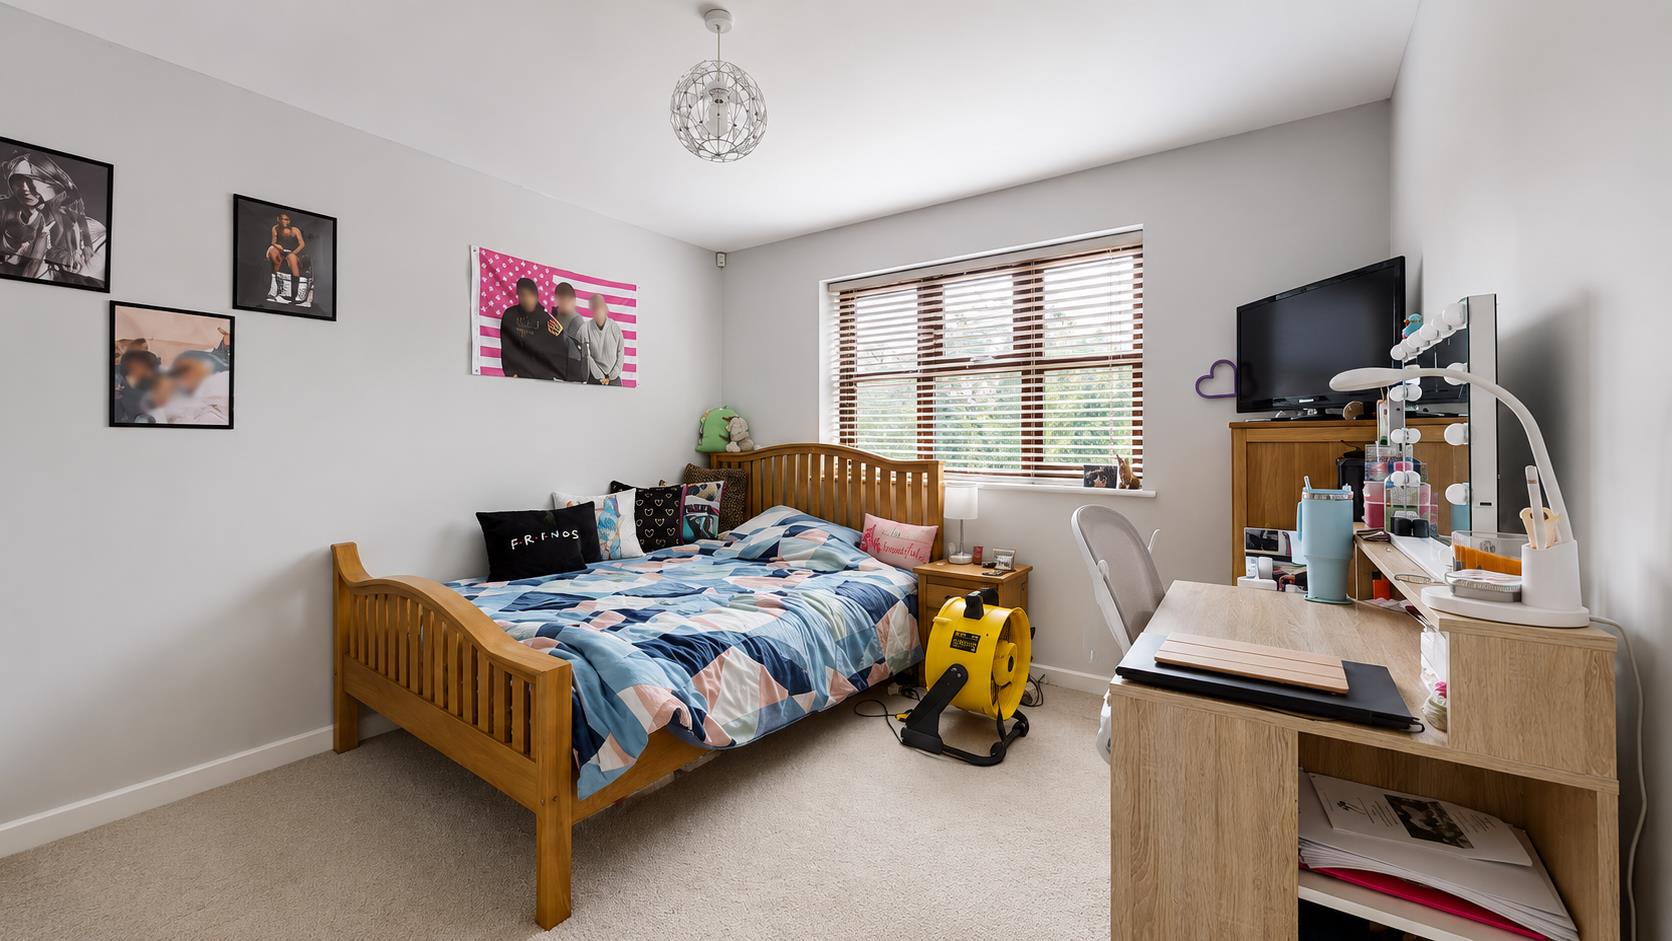
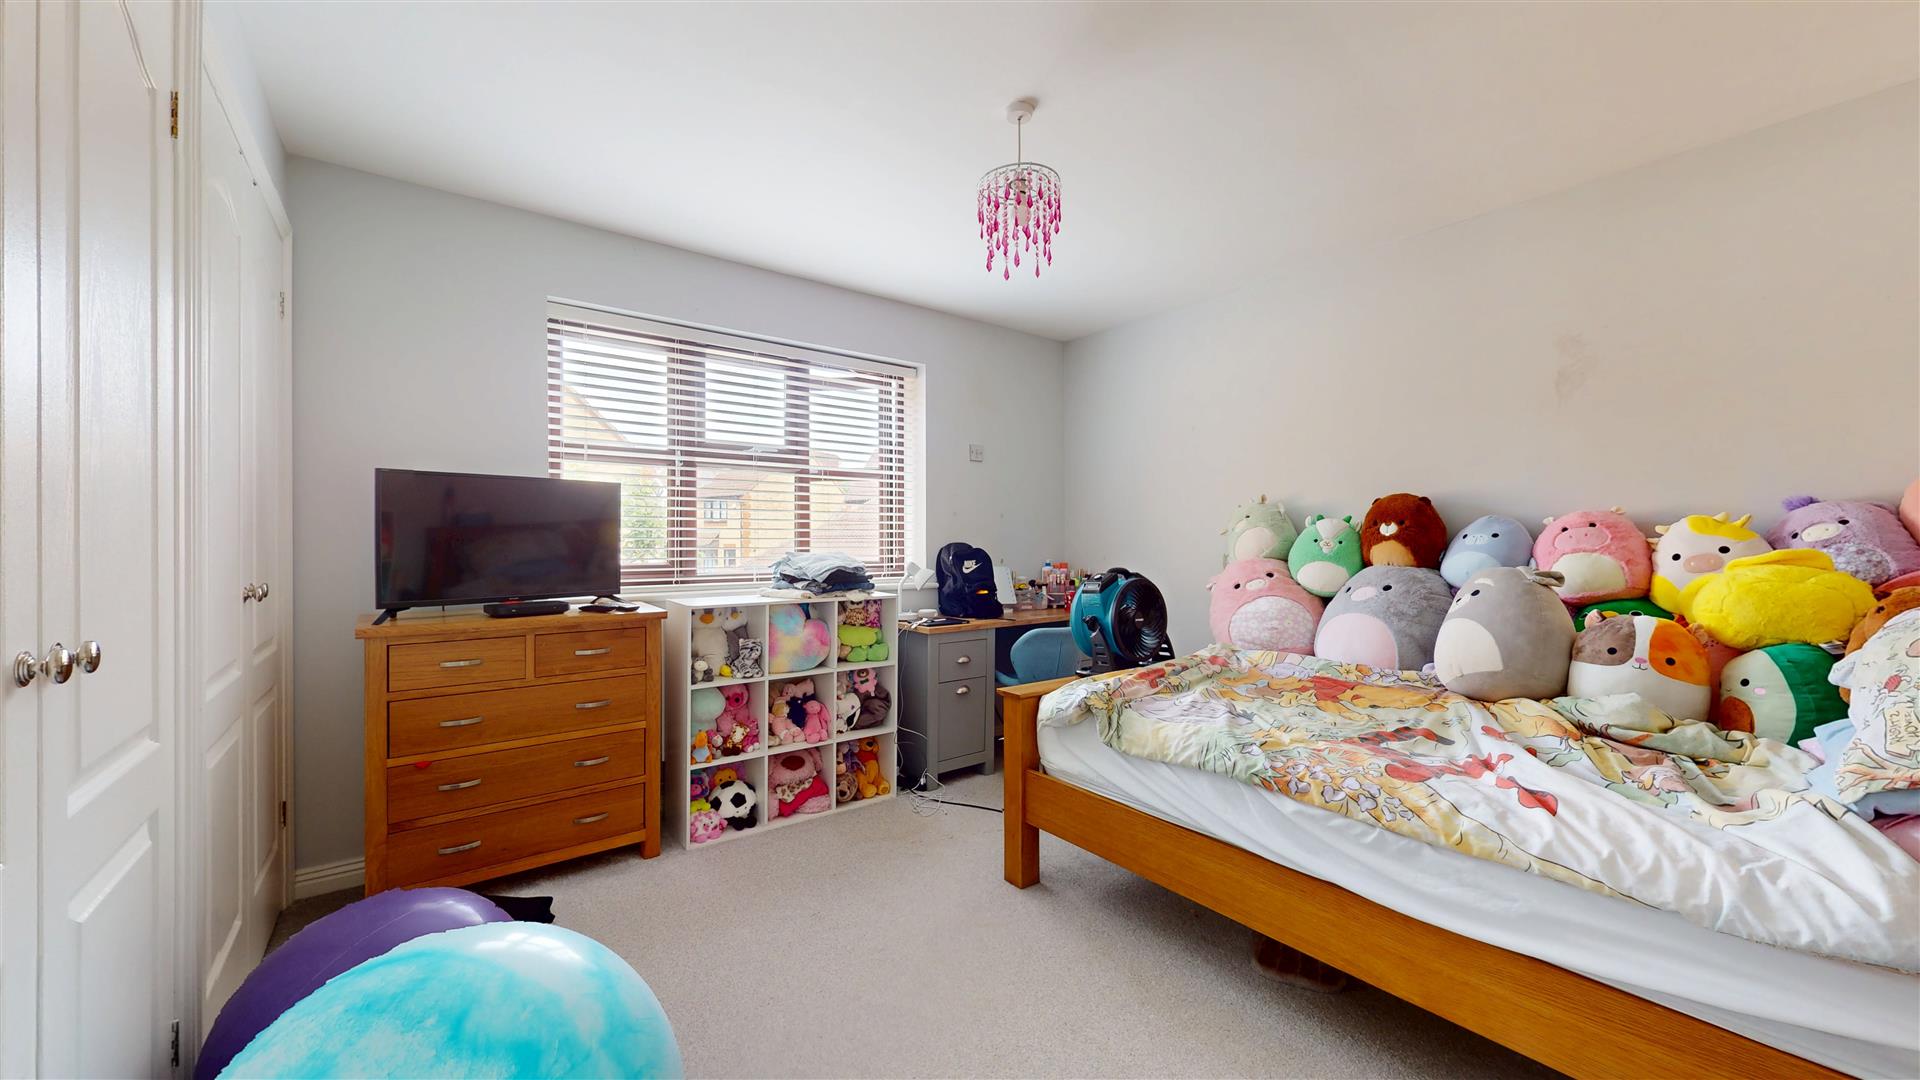
BEDROOM THREE3.48 x 3.43 (11'5" x 11'3")Four door fitted wardrobe. Radiator. Double glazed window to rear. Newly fitted carpet. Skimmed ceiling.
BEDROOM FOUR4.24 x 2.46 (13'10" x 8'0")Double glazed window to front. Skimmed ceiling. Newly fitted carpet. Built in cupboard.
SHOWER ROOMRe-fitted suite comprising double shower cubicle with shower, low level wc and wash hand basin in vanity surround. Heated towel rail. Tiled walls and flooring. Skimmed ceiling with spot lights and extractor. Frosted double glazed window to side. Shaver point.
SECOND FLOOR LANDINGDouble glazed sky light to front. Door to bedrooms five, six and shower room. Double glazed sky lights.
BEDROOM FIVE4.75 x 3.35 (15'7" x 10'11")Restricted head height.
Two double glazed windows to rear. Two radiators. Eaves storage cupboard.
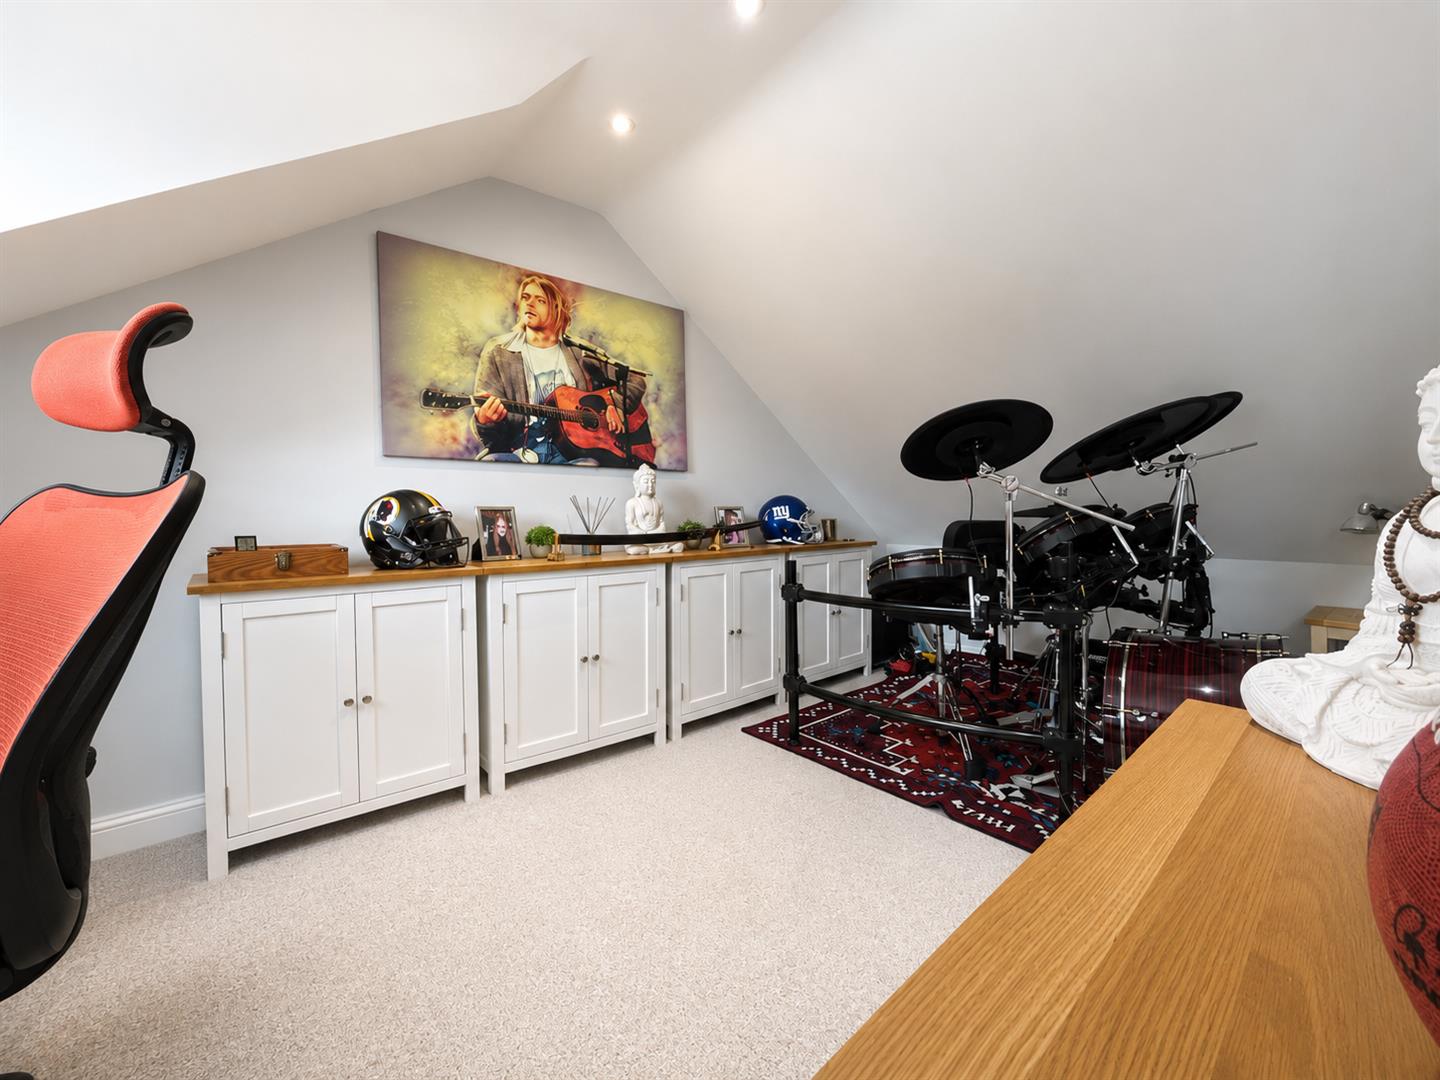
BEDROOM SIX2.44 x 4.75 (8'0" x 15'7")Restricted head height
Double glazed window to front. Radiator. Skimmed ceiling. Spot lights.
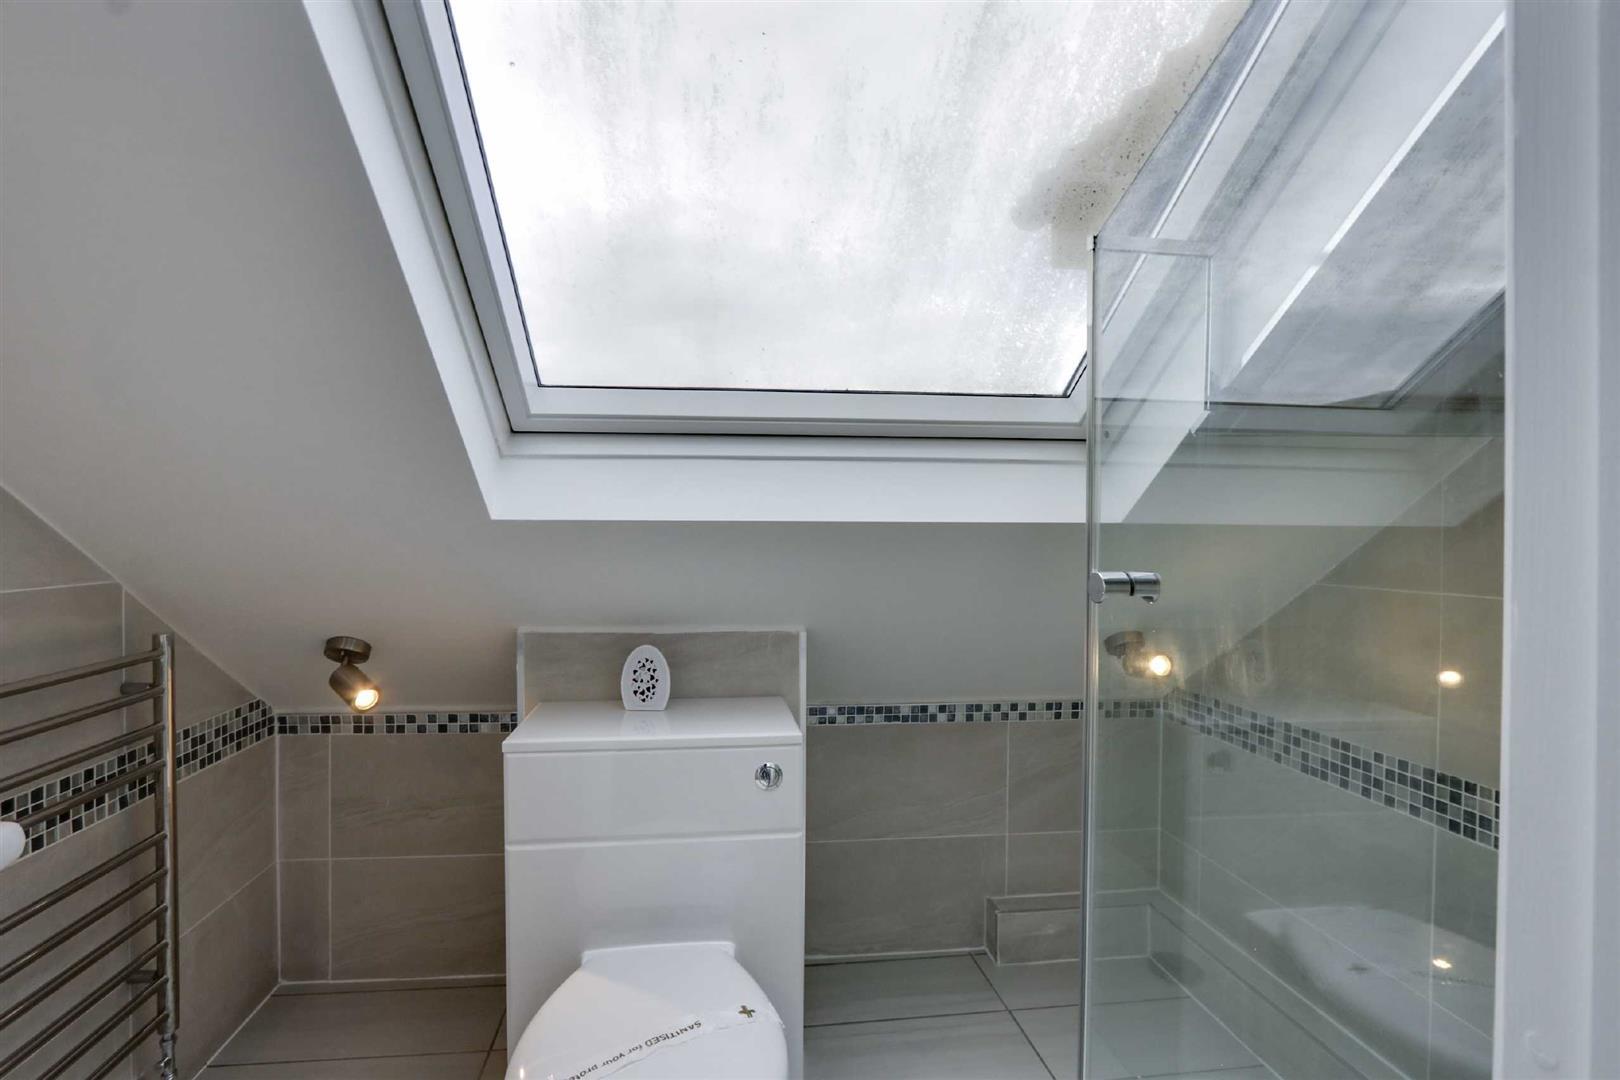
SHOWER ROOMThree piece suite comprising low level wc, tiled shower cubicle and wash hand basin. Shaver point. Extractor. Tiled flooring and walls. Sky light to rear.
REAR GARDENEnclosed and laid to artificial lawn. Patio area. Outside light and tap. Wooden fence surround.
FRONT GARDENLaid to artificial lawn. Block paved driveway.
1. MeasurementsAll measurements are approximate.
The area measurements are taken from the government EPC register.
The mention of appliances and/or services within these sales particulars does not imply that they are in full efficient working order. Please note that any services, heating systems or appliances have not been tested and no warranty can be given or implied as to their working order. MORTGAGE & FINANCIAL - The Mortgage Store can provide you with up to the minute information on all available rates. To arrange an appointment, telephone this office YOUR HOME IS AT RISK IF YOU DO NOT KEEP UP REPAYMENTS ON A MORTGAGE OR OTHER LOANS SECURED ON IT. Full quotation available on request. A suitable life policy may be required. Loans subject to status. Minimum age 18.
2. Vendor ApprovalThe above details have been submitted to our clients but at the moment have not been approved by them and we therefore cannot guarantee their accuracy and they are distributed on this basis. Please ensure that you have a copy of our approved details before committing yourself to any expense.
4. SolicitorsWe routinely refer customers to Franklins solicitors, Gough Thorne and The Mortgage Store. It is your decision whether you choose to deal with them, in making that decision, you should know that we receive a referral fee in the region of £80 to £250 for recommending you to them
5. Anti Money Laundering Verification checksAll clients are subject to identity and source of funds checks. We use a third party company to complete these for us. The charge is £60 inc vat per transaction which requires to be paid at your earliest convenience once your offer has been accepted, this enables us to conduct the verification checks we are obliged to do as per HMRC Anti Money Laundering guidelines.
6. PhotographyPhotographs may be digitally enhanced for presentation purposes, including lighting and cosmetic adjustments. No structural or permanent features of the property have been altered, and buyers should satisfy themselves by inspection.
Click image to enlarge:
- Views across Linear Park
- Six bedroom detached
- Study and Family room
- Extended living room with bay window
- Extended family room
- Two storey rear extension
- Loft conversion
- Four refitted shower rooms
- Energy rating TBC
- Council tax band TBC


