
Bergamot Gardens, Walnut Tree, Milton Keynes
£315,000 (Tenant Fees)

-
The Grand Union Cana; (1024 x 683 px).JPG
-
-
-
-
-
-
-
-
-
-
-
-
-
-
13, Bergamot Gardens, Walnut Tree, Milton Keynes,
- Three Bedrooms
- Semi Detached Home
- Kitchen dining room
- Living Room
- Downstairs Cloakroom
- Sought After Location
- No upward chain
- Energy rating E
- Council Tax Band: C
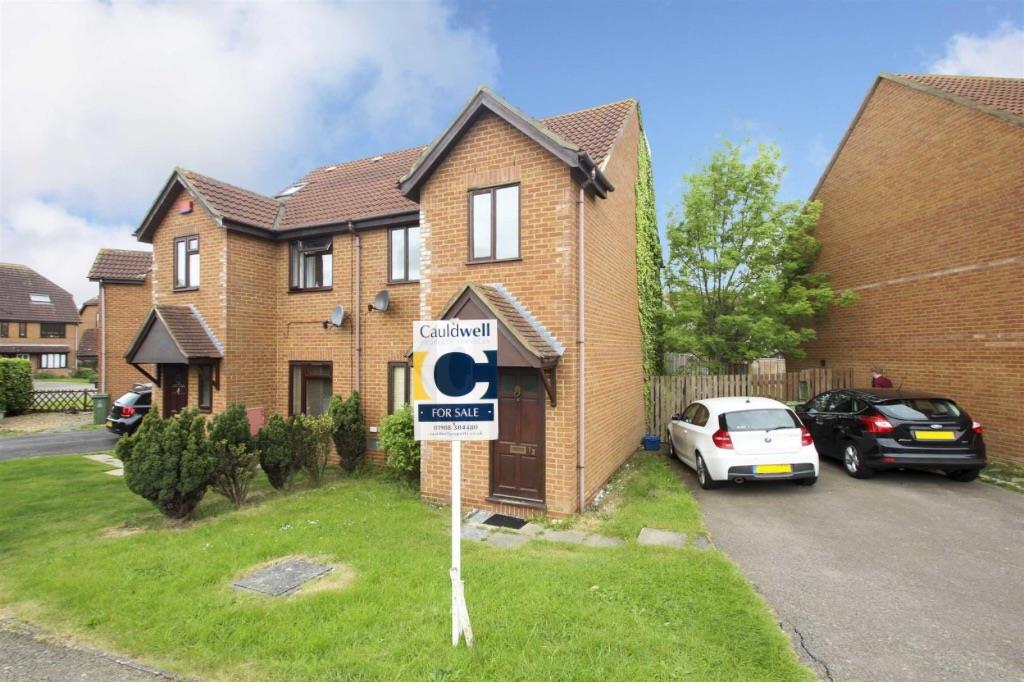
A modern three-bedroom home, located in the sought-after area of Walnut Tree, Milton Keynes, offered to the market with no onward chain.
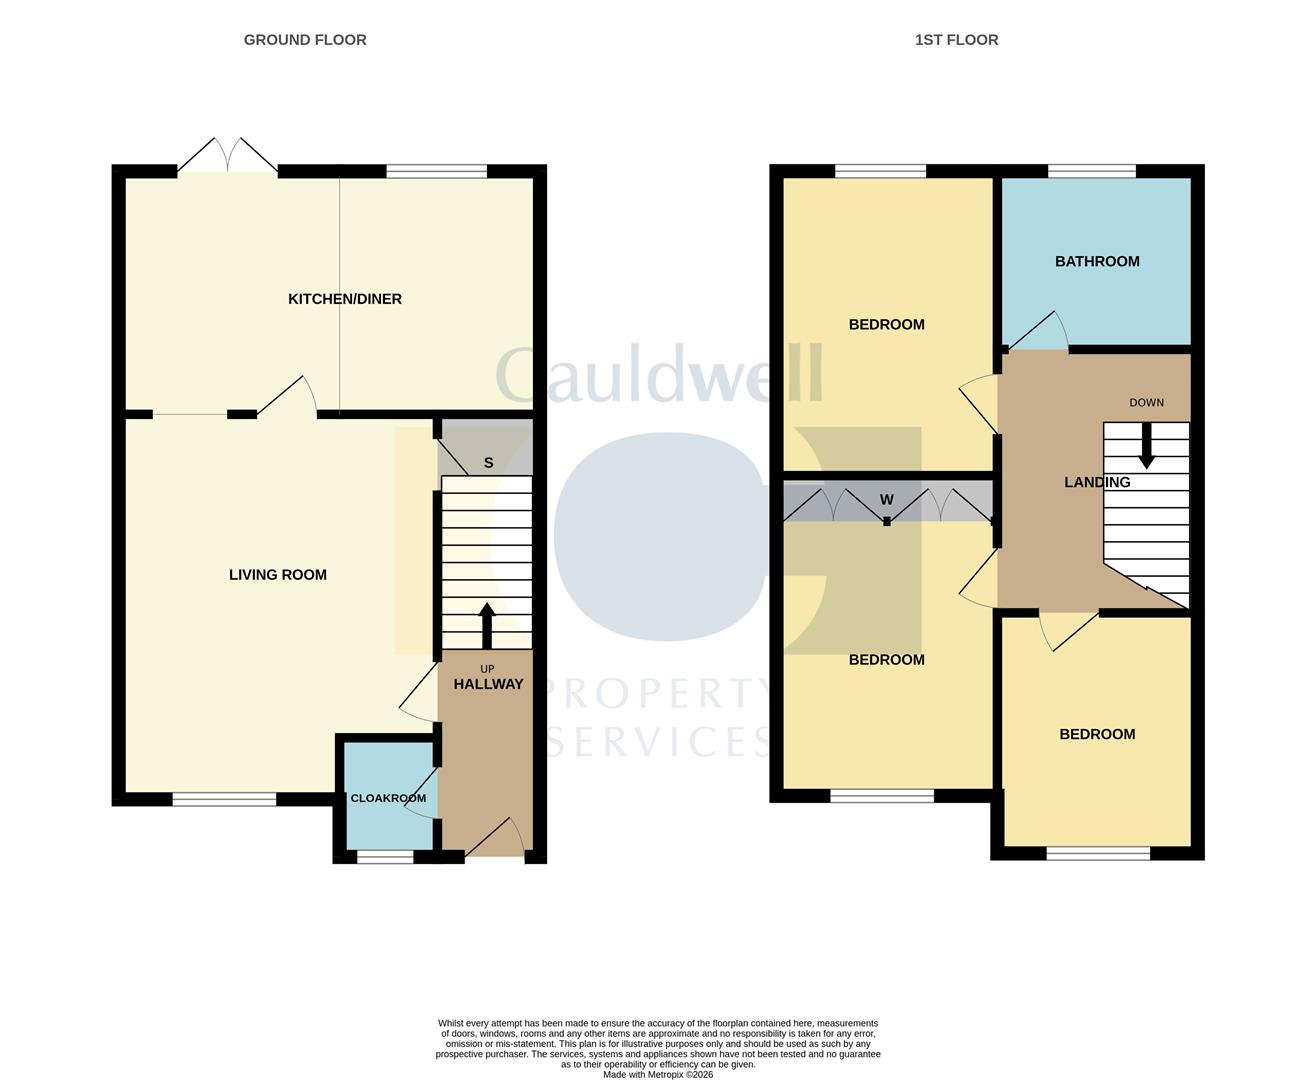
As you step inside, you're welcomed by an entrance hall which leads to a downstairs cloakroom, a spacious and inviting living room that seamlessly flows into a fitted kitchen-diner, a bright and airy dining space—perfect for entertaining. Upstairs, you’ll find three well proportioned bedrooms and a family bathroom.
Outside, the property boasts a well-maintained rear garden and the added convenience of parking to side. Ideally situated within walking distance of local schools and shops, the home is also just a short drive from Kingston Retail Park, mainline train stations, and motorway links—making it perfect for commuters and families alike.
Energy Rating; E
Council Tax Band: C
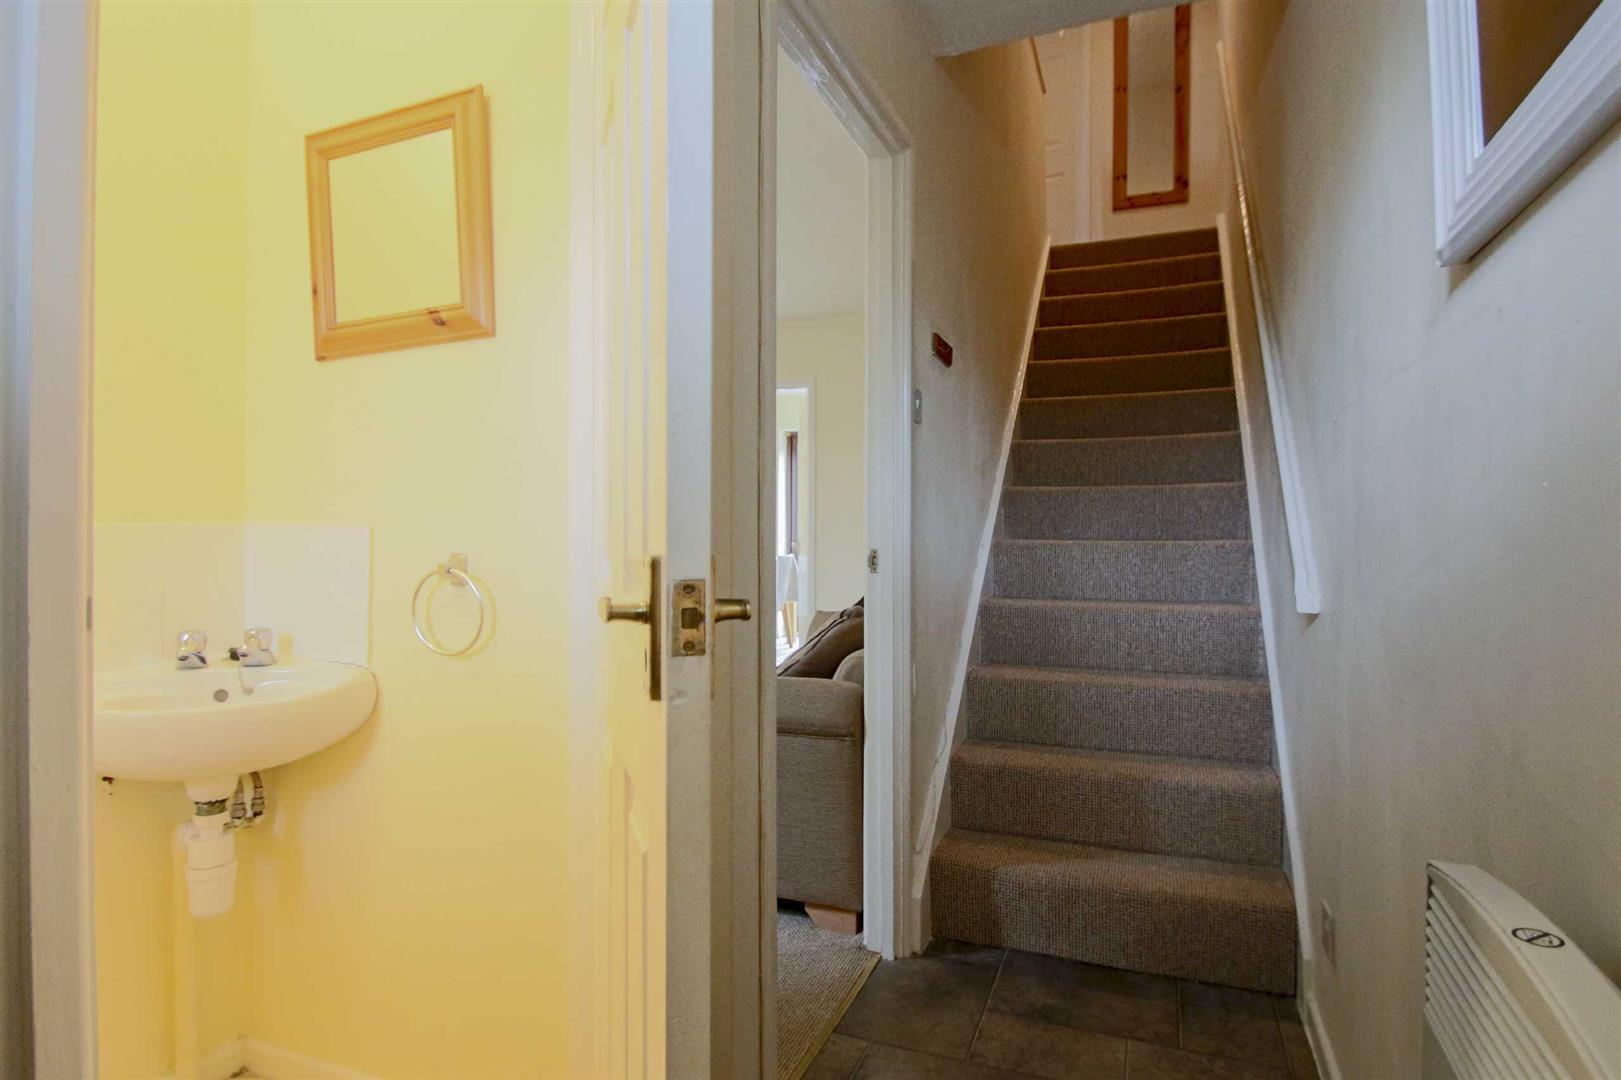
ENTRANCE HALLStairs to first floor. Wall mounted heater. Doors to living room and downstairs cloakroom.
DOWNSTAIRS CLOAKROOMFrosted double glazed window to front aspect. Two piece suite comprising low level wc and a hand wash basin.
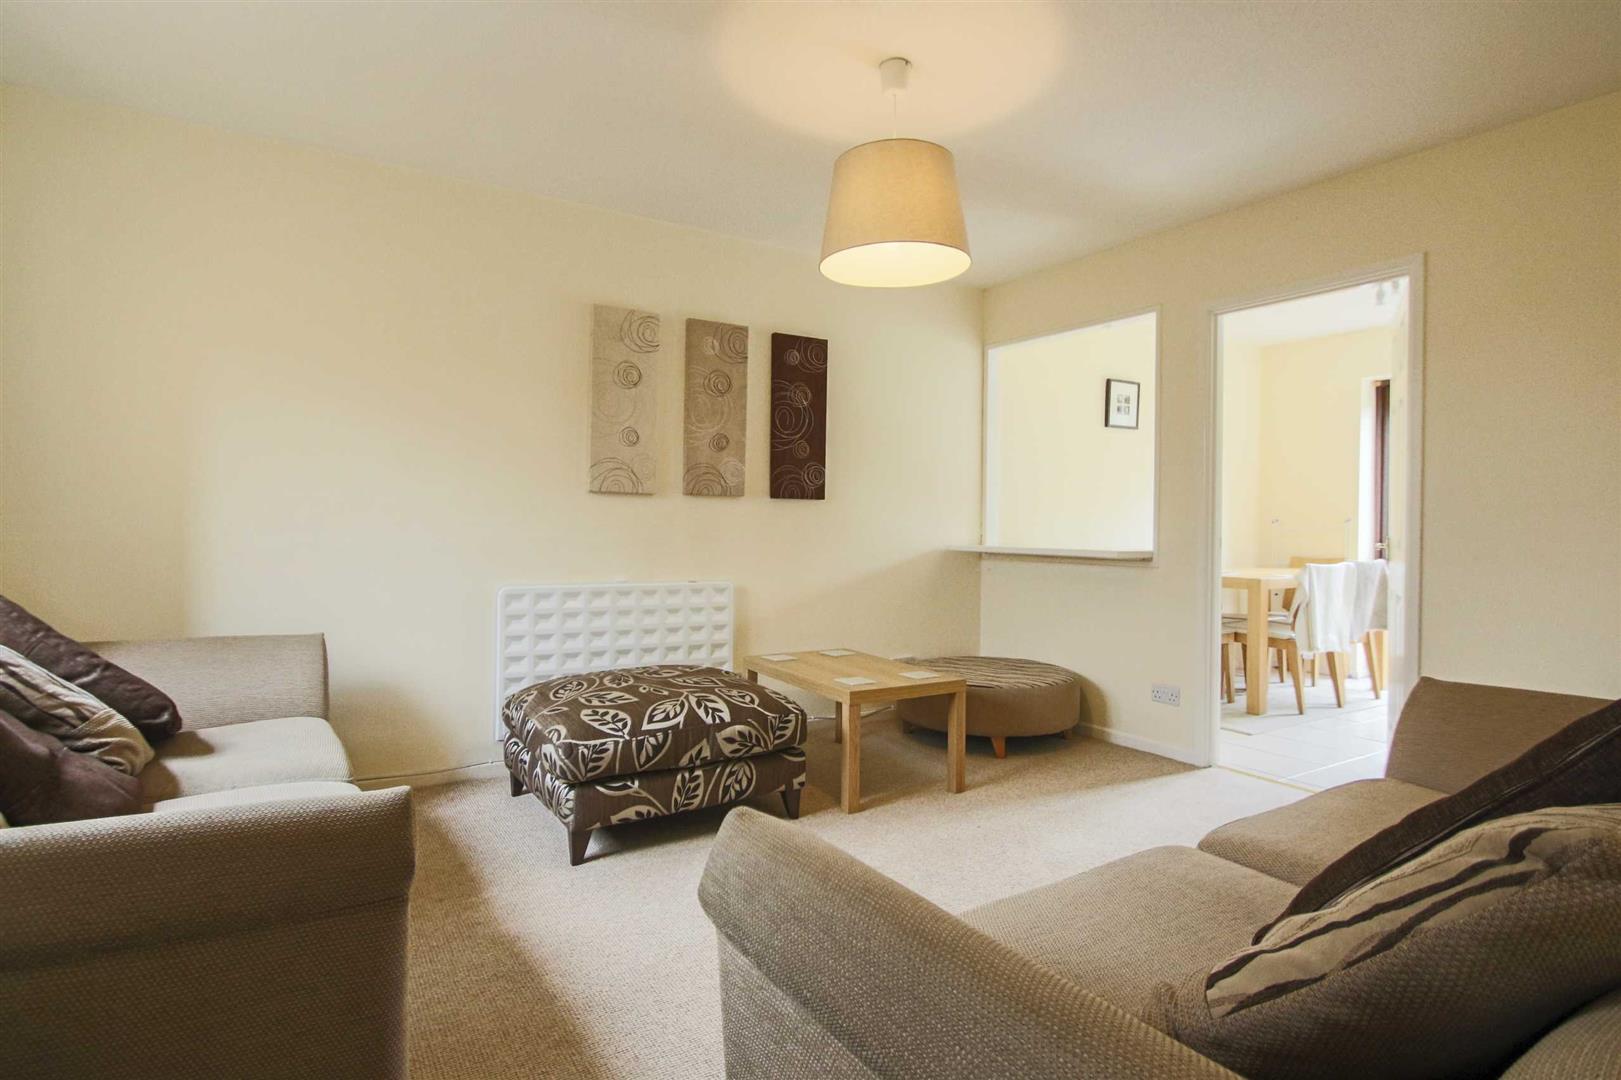
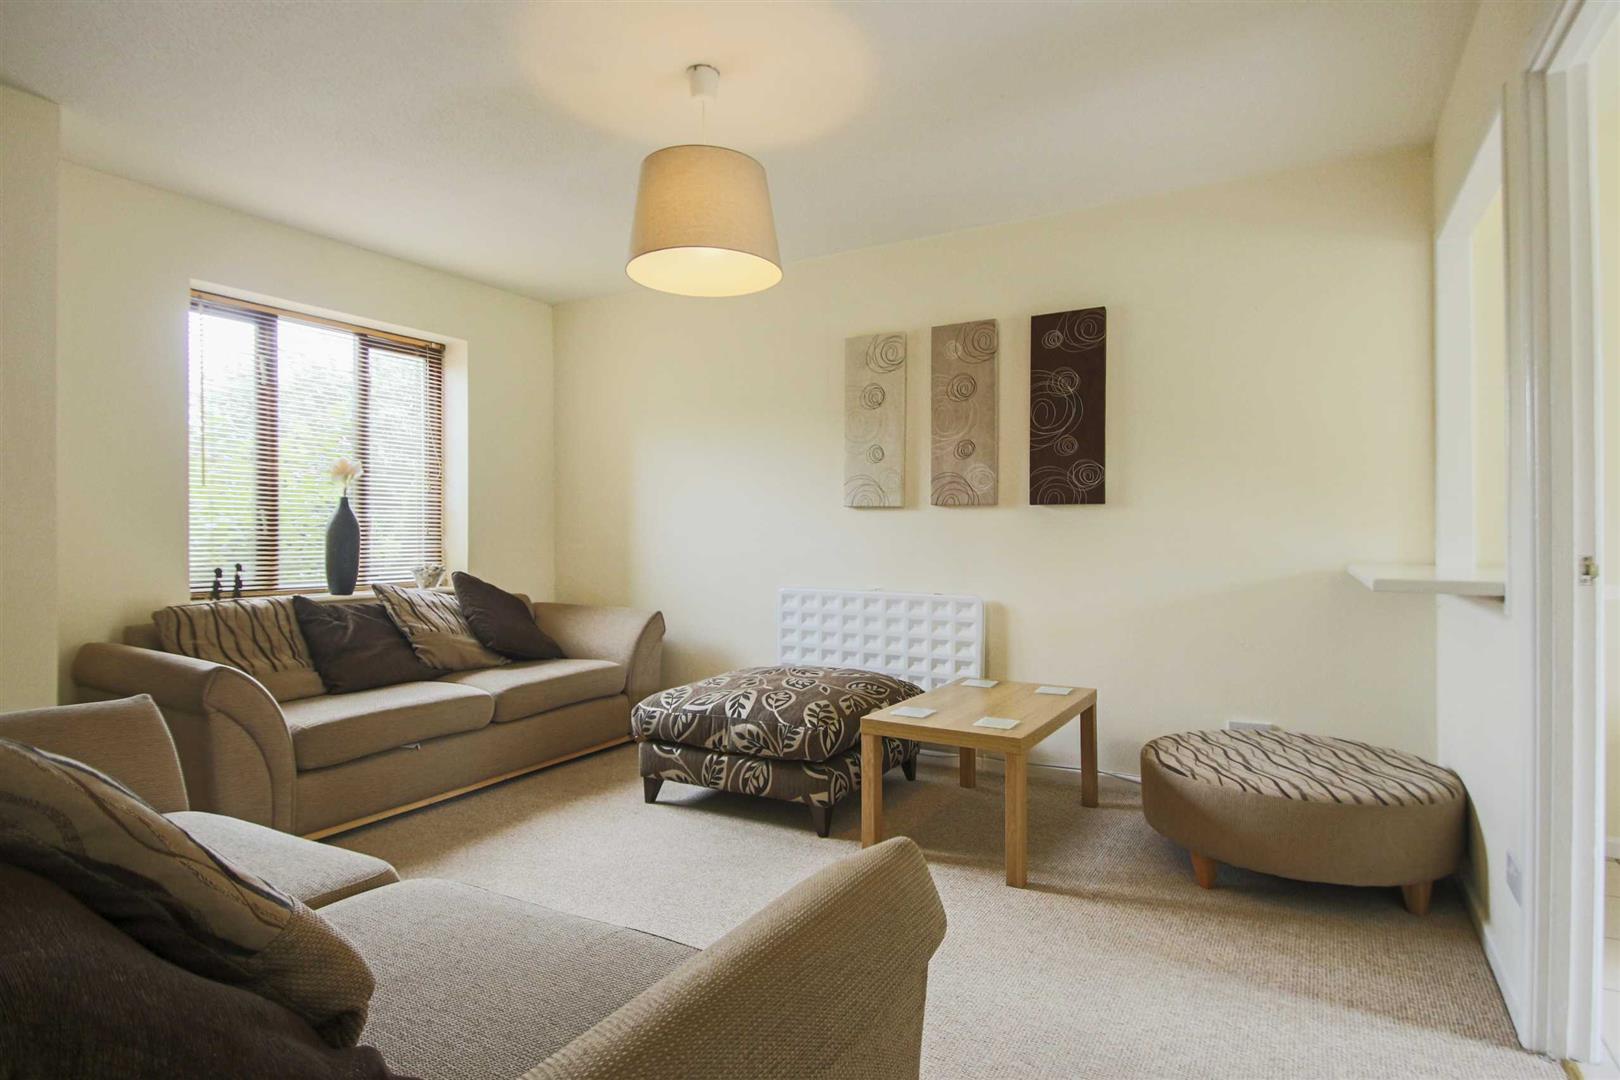
LIVING ROOMDouble glazed window to front aspect. Wall mounted heater. Door to kitchen/dining room.
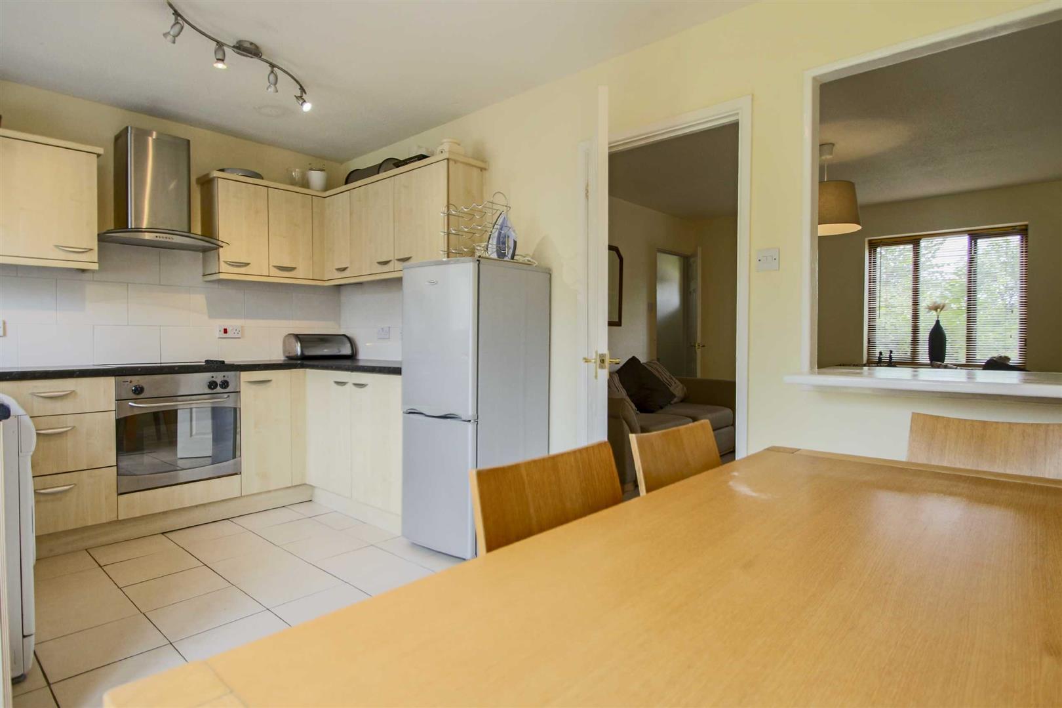
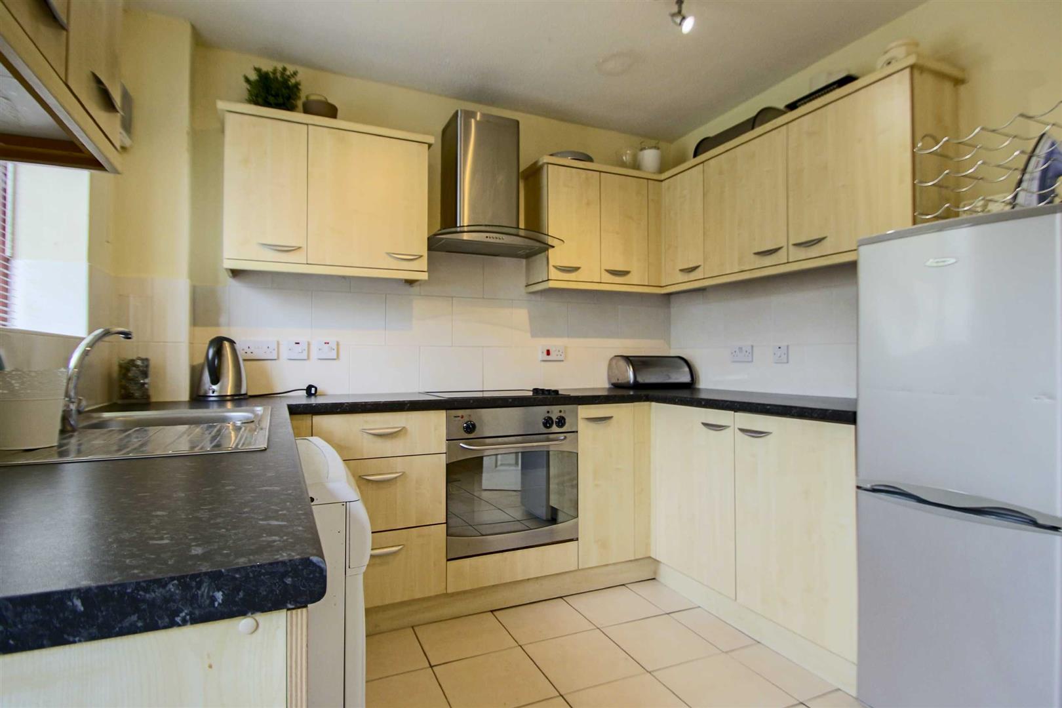
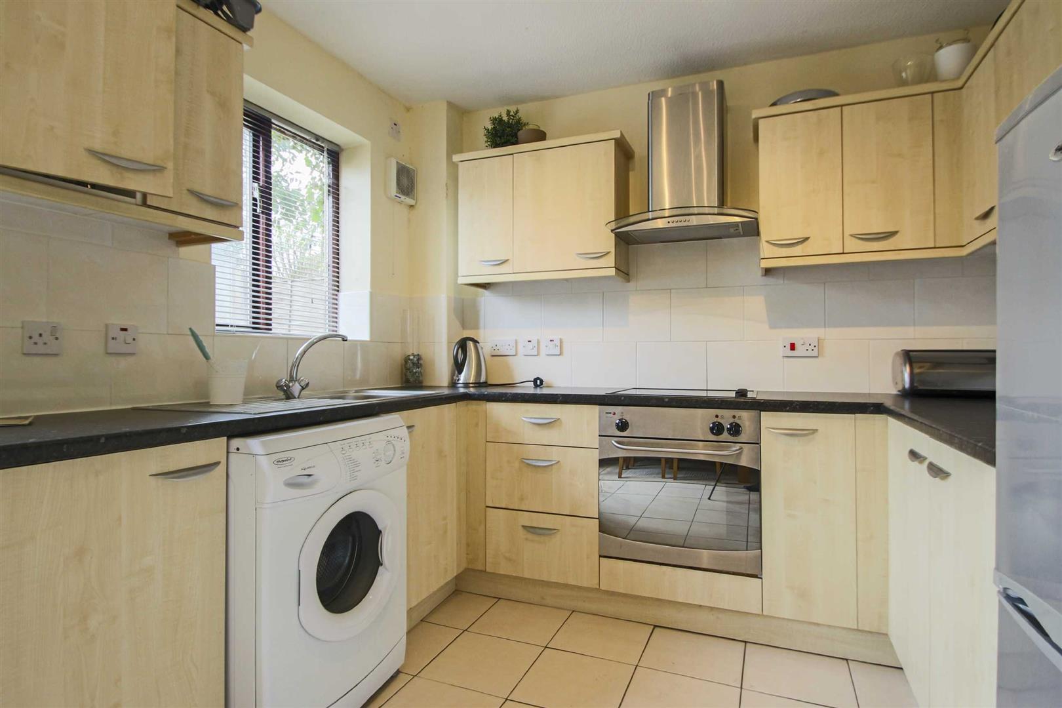
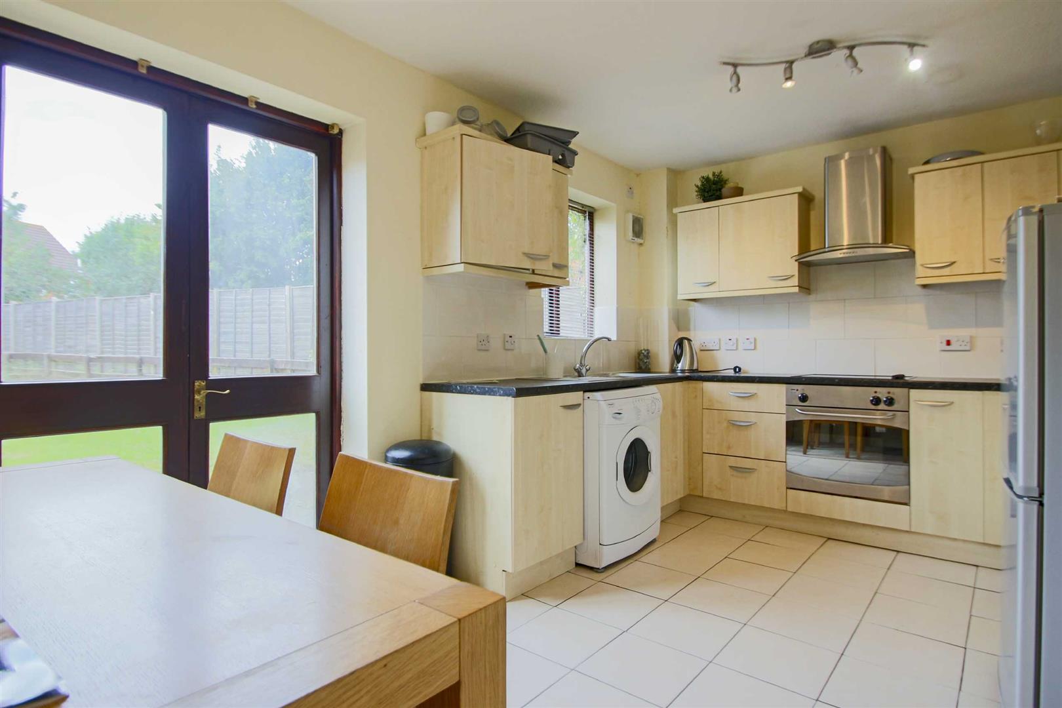
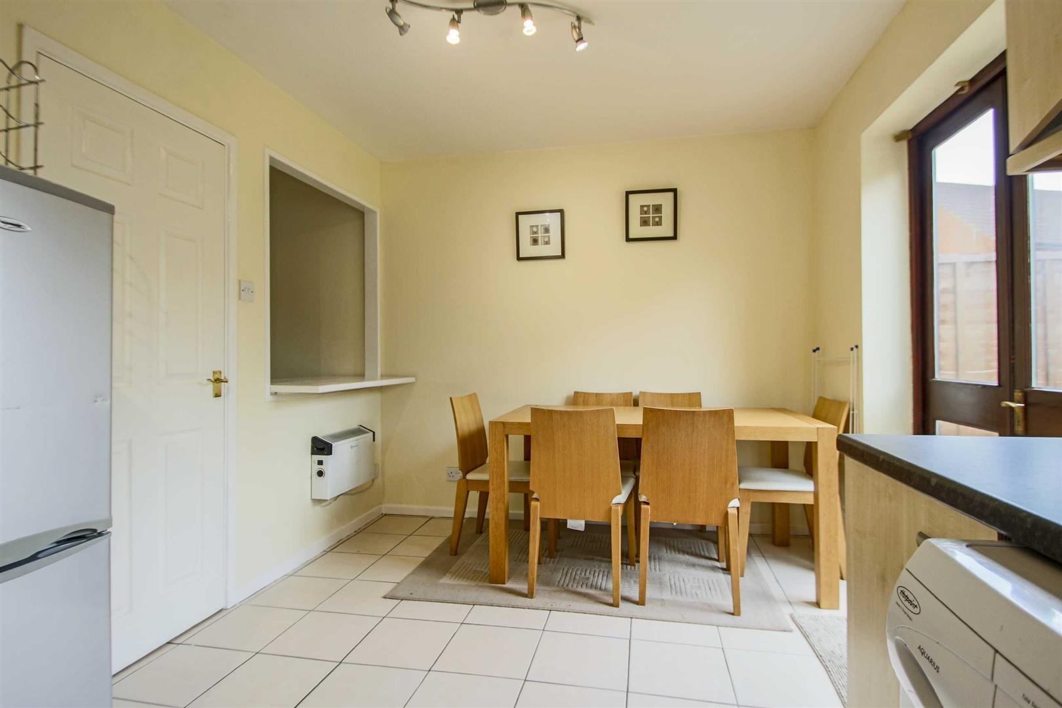
KITCHEN/DINING ROOMDouble glazed windows to rear aspect. Fitted with a range of wall and base units with worktops incorporating a stainless steel sink with mixer tap. Fitted oven and hob with extractor fan. Plumbing for washing machine. Space for fridge freezer. Wall mounted heater.
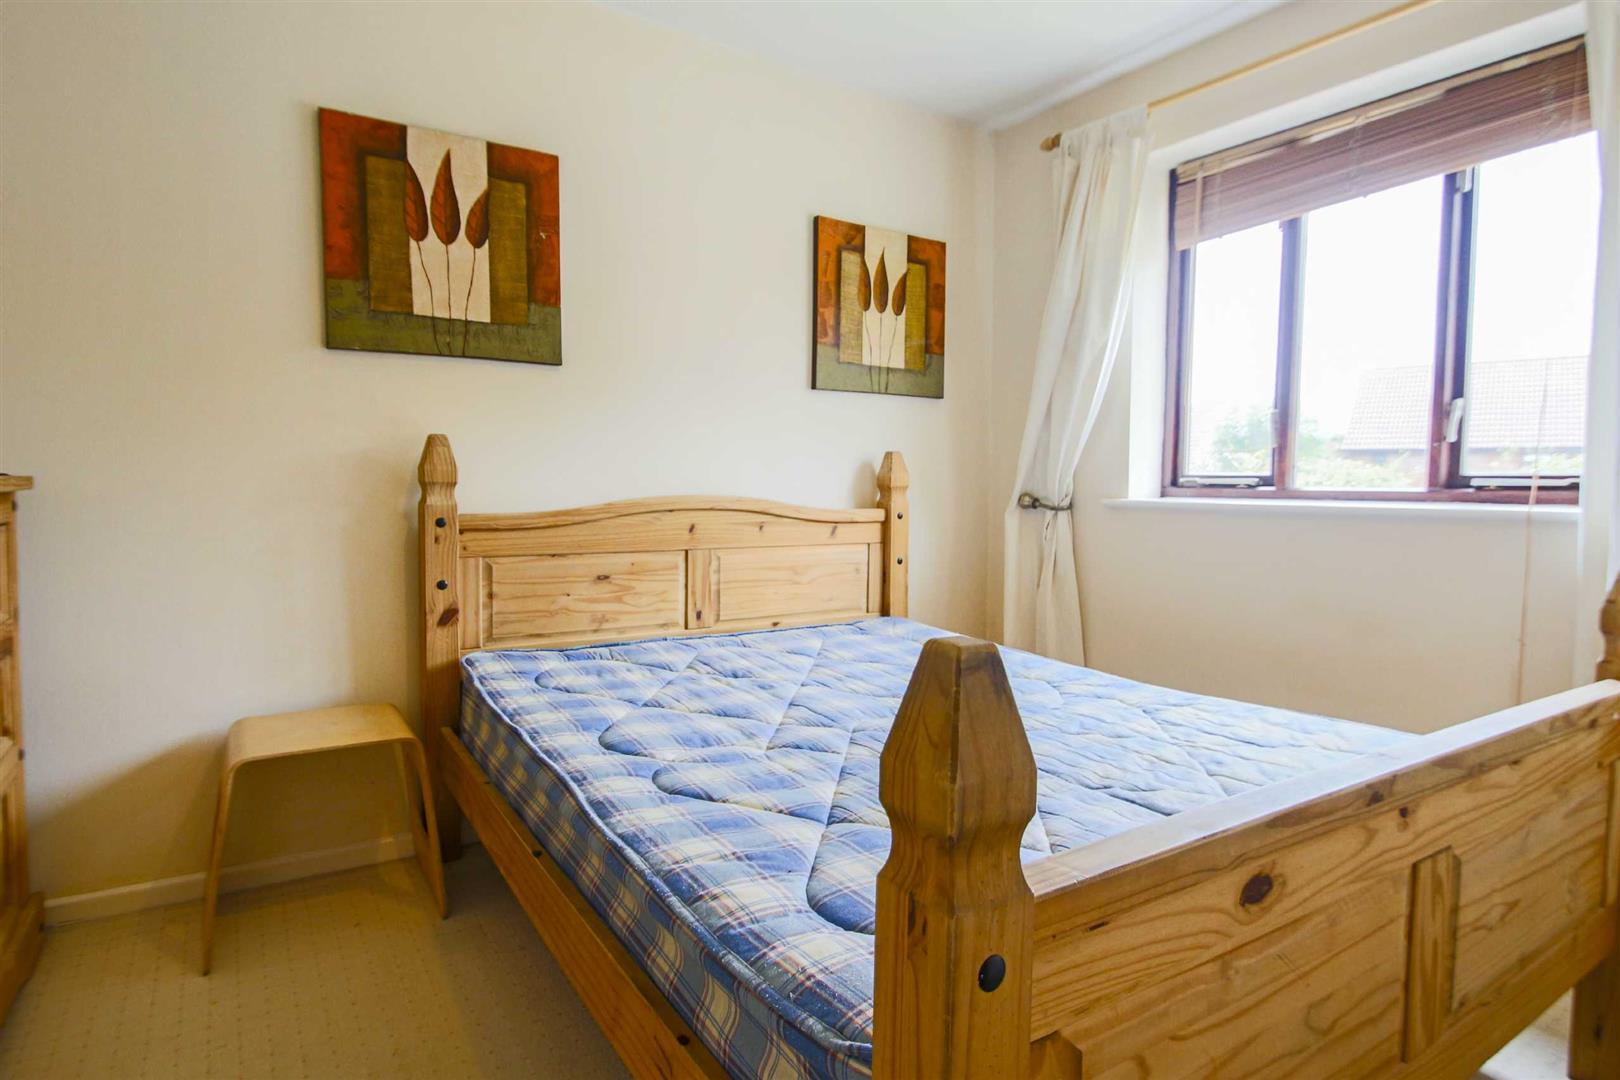
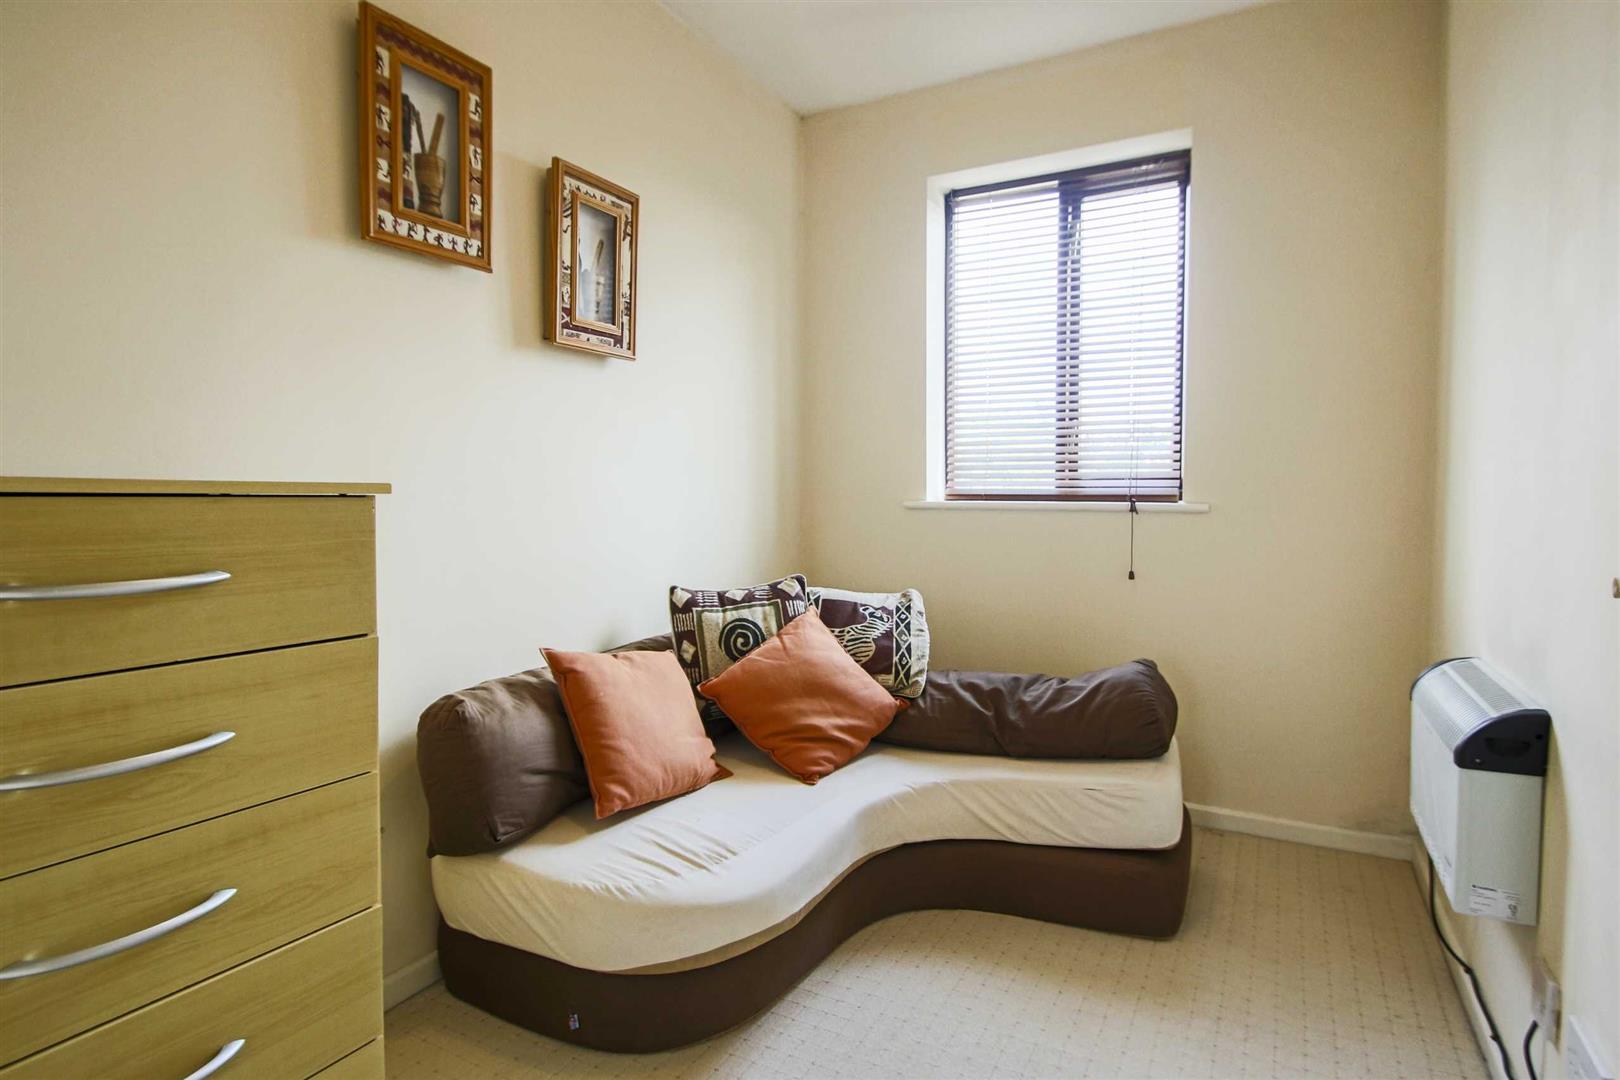
BEDROOM ONEDouble glazed window to front aspect. Wall mounted heater. Fitted wardrobes.
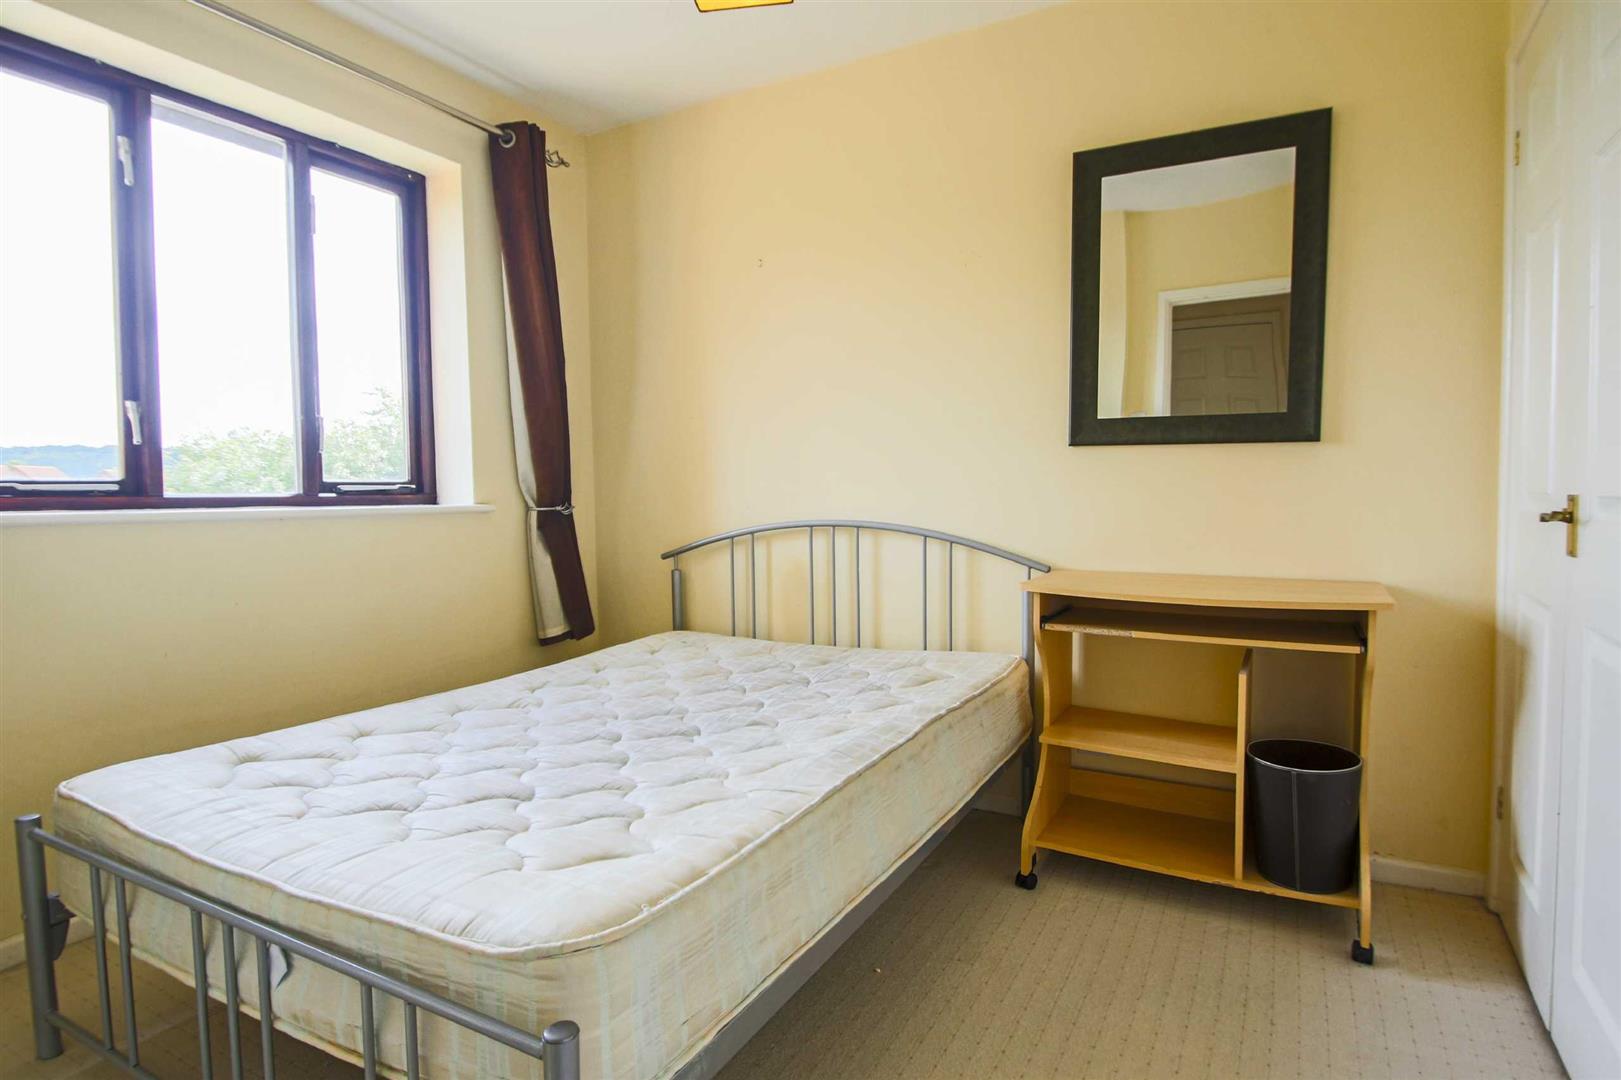
BEDROOM TWODouble glazed window to rear aspect. Wall mounted heater.
BEDROOM THREEDouble glazed window to front aspect. Wall mounted heater.
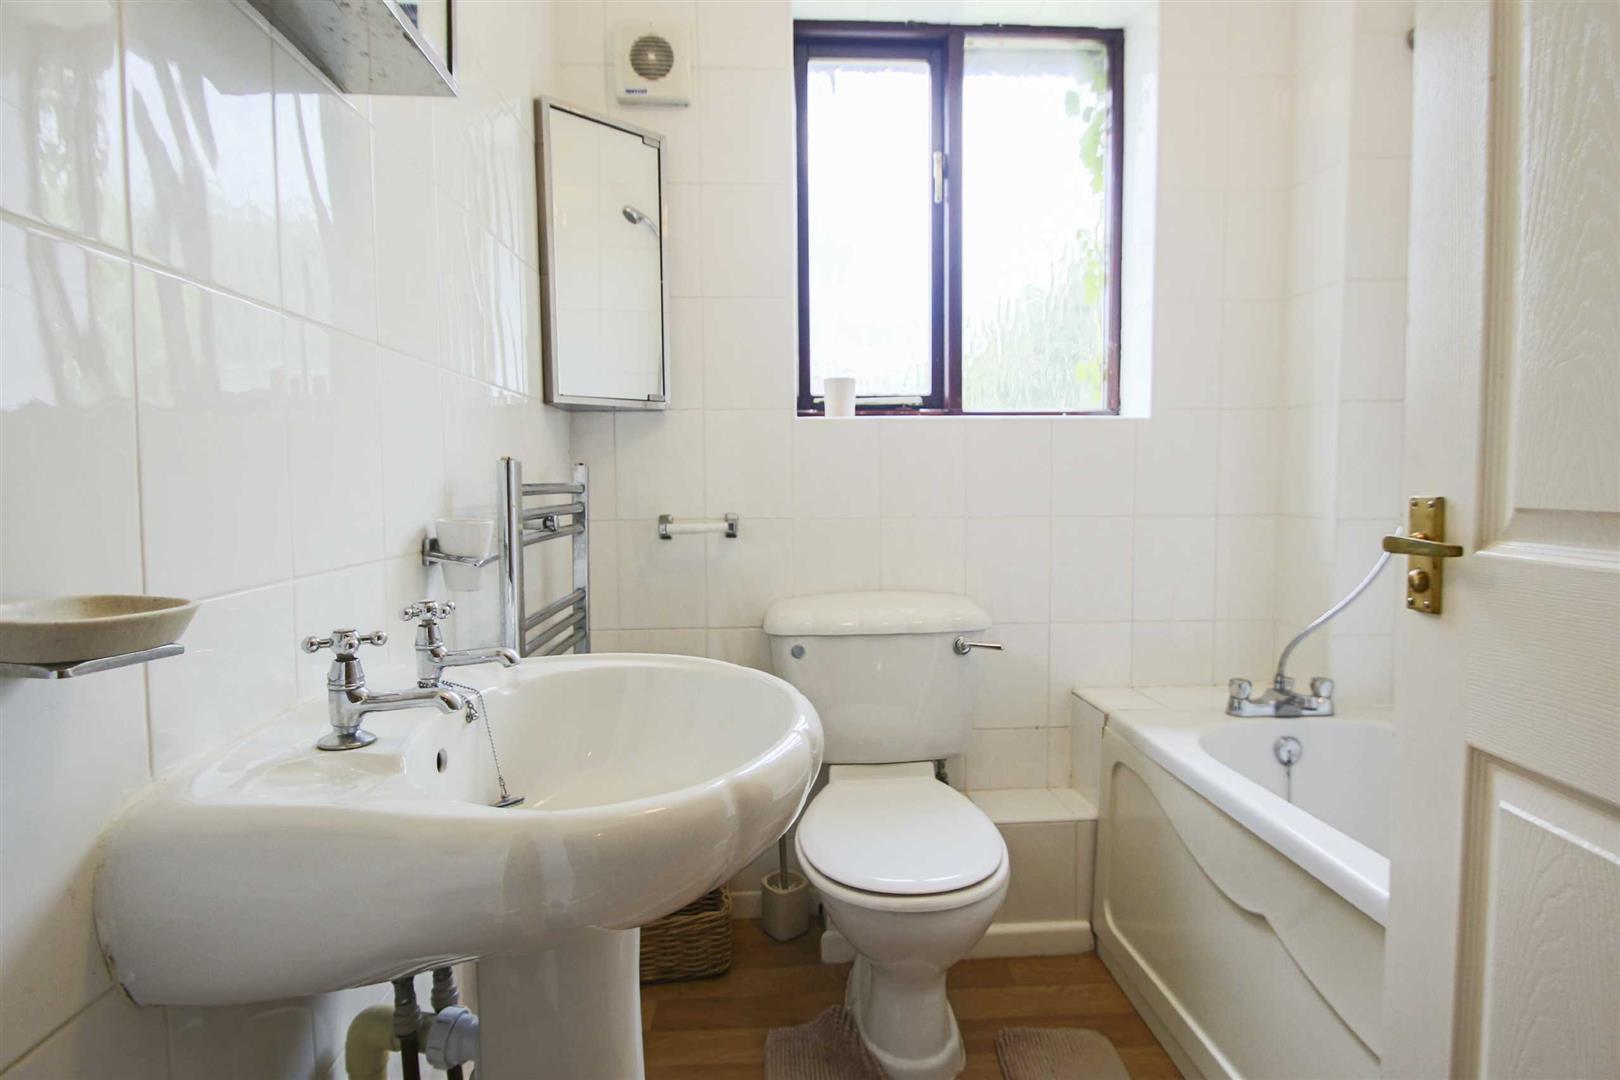
BATHROOMFrosted double glazed window to rear aspect. Three piece suite comprising paneled bath with a shower attachment. Low level wc and a wash hand basin. Tiled. Heated towel rail.
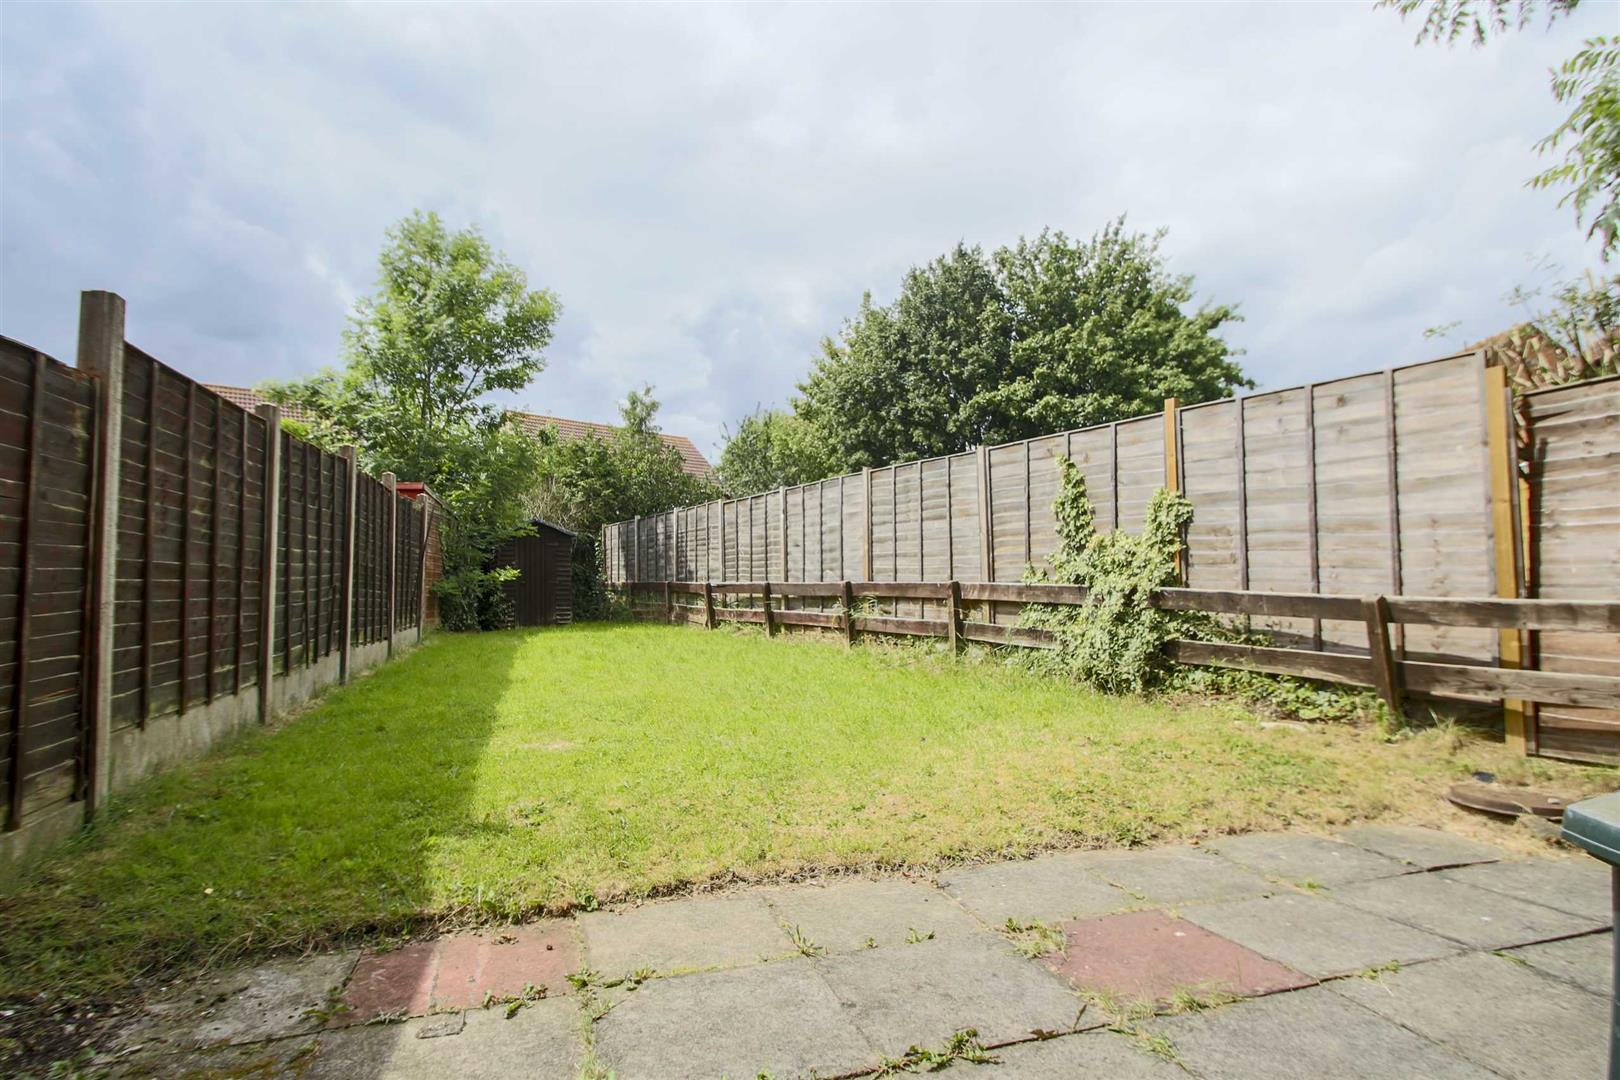
REAR GARDENEnclosed mainly laid to lawn. Patio area. Shed.
FRONT GARDENPartly laid to lawn. Hard standing driveway.
2. Vendor ApprovalThe above details have been submitted to our clients but at the moment have not been approved by them and we therefore cannot guarantee their accuracy and they are distributed on this basis. Please ensure that you have a copy of our approved details before committing yourself to any expense.
5. Anti Money Laundering Verification checksAll clients are subject to identity and source of funds checks. We use a third party company to complete these for us. The charge is £60 inc vat per transaction which requires to be paid at your earliest convenience once your offer has been accepted, this enables us to conduct the verification checks we are obliged to do as per HMRC Anti Money Laundering guidelines.
COUNCIL TAX BANDCouncil tax band C. Sourced from http://cti.voa.gov.uk/cti/inits.asp
4. SolicitorsWe routinely refer customers to Franklins solicitors, Gough Thorne and The Mortgage Store. It is your decision whether you choose to deal with them, in making that decision, you should know that we receive a referral fee in the region of £80 to £250 for recommending you to them
Click image to enlarge:
- Three Bedrooms
- Semi Detached Home
- Kitchen dining room
- Living Room
- Downstairs Cloakroom
- Sought After Location
- No upward chain
- Energy rating E
- Council Tax Band: C


