
Shorham Rise, Two Mile Ash, Milton Keynes
£439,995 (Tenant Fees)

-
1shor.jpg
-
-
-
-
-
-
-
-
-
-
-
-
-
-
-
-
-
-
-
-
twomile8.jpg
-
twomile34.jpg
-
59, Shorham Rise, Two Mile Ash, Milton Keynes, MK8
- Four bedroom detached
- Conservatory
- En-suite shower room
- Separate dining room
- Kitchen breakfast room
- Lounge with a feature fireplace
- Single Garage & Driveway
- No upward chain
- Energy Rating: E
- Council tax band E
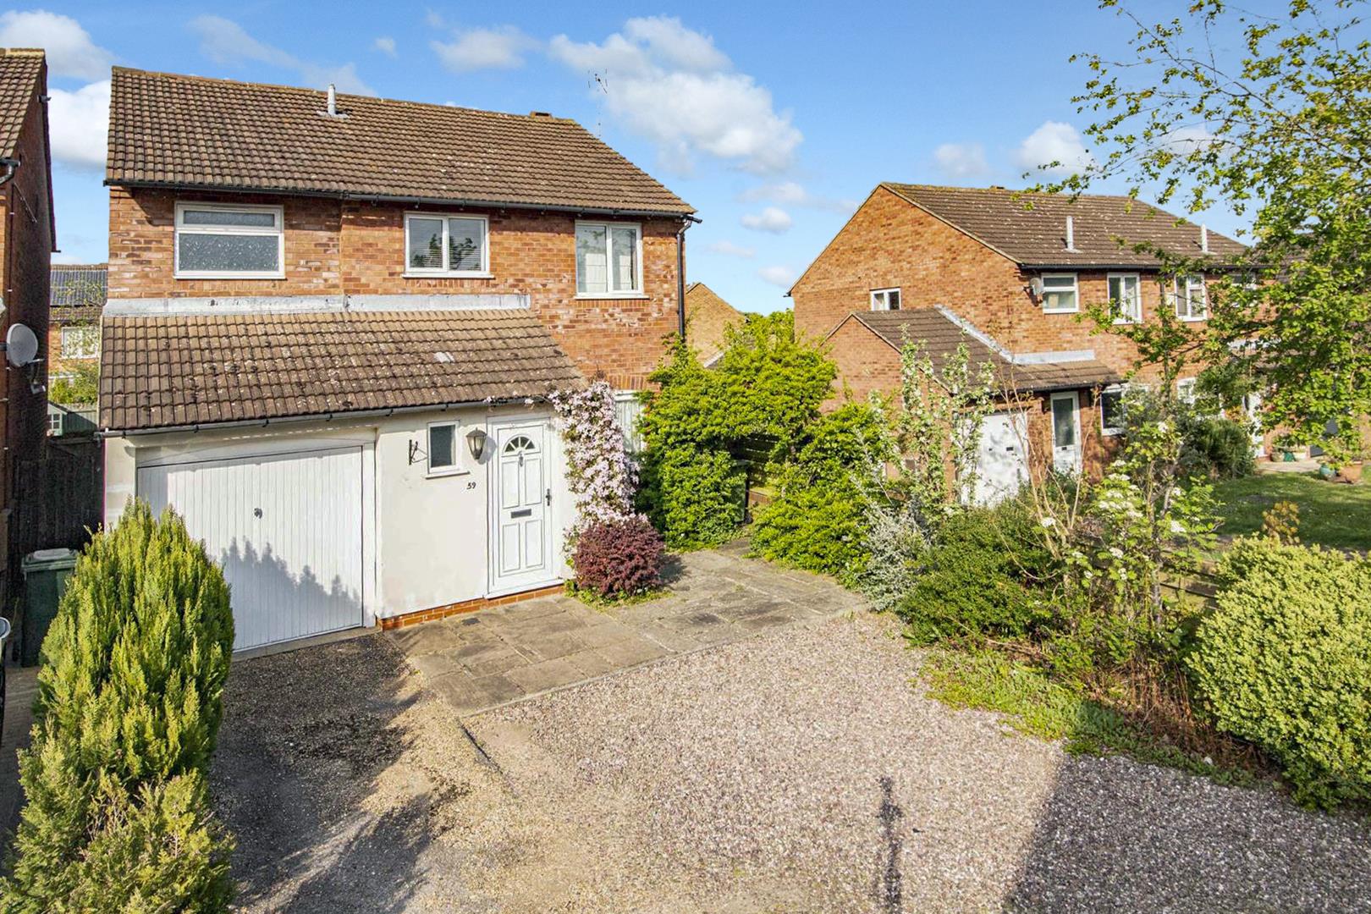
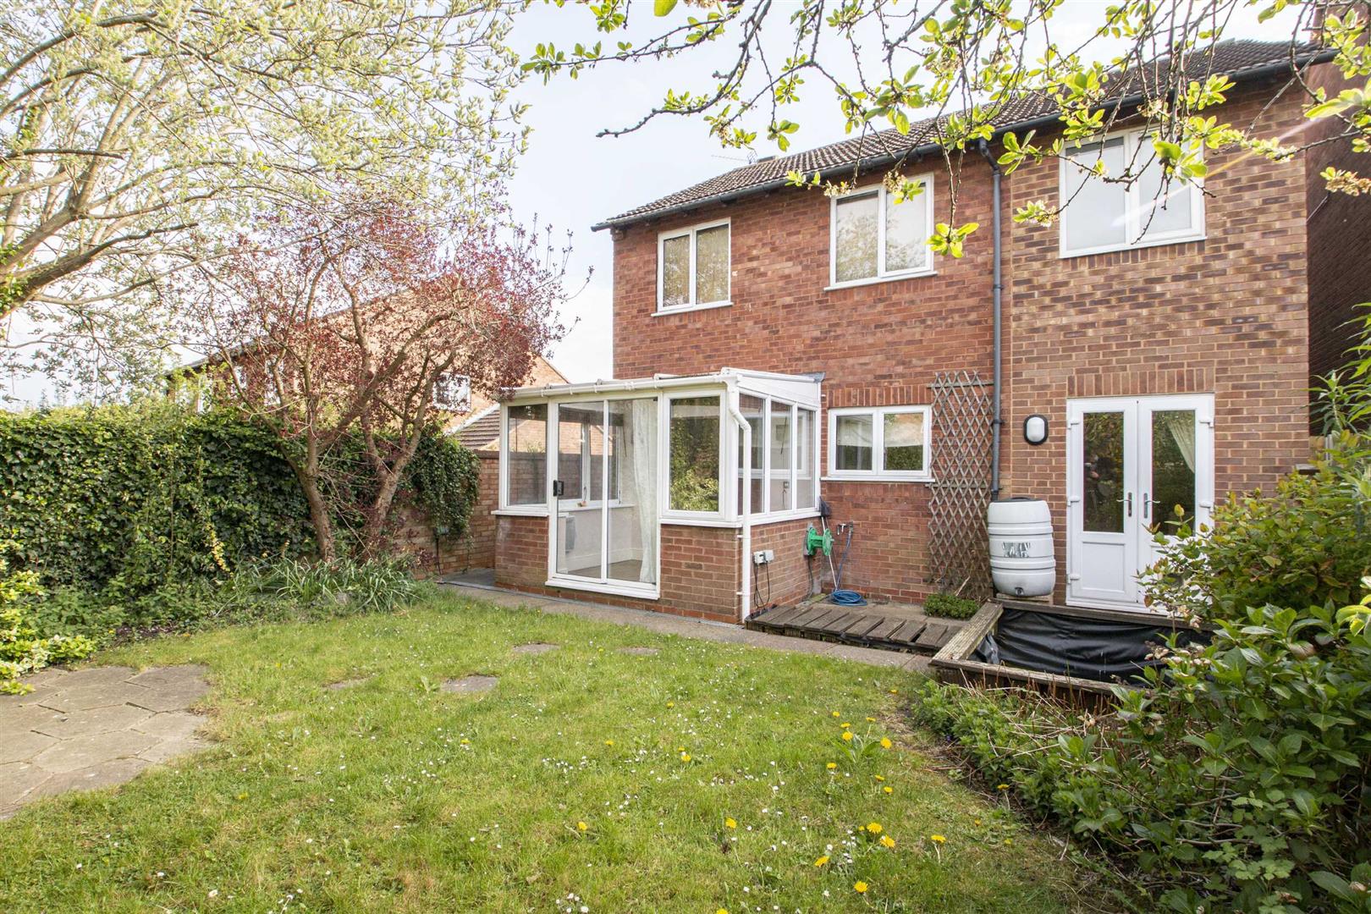
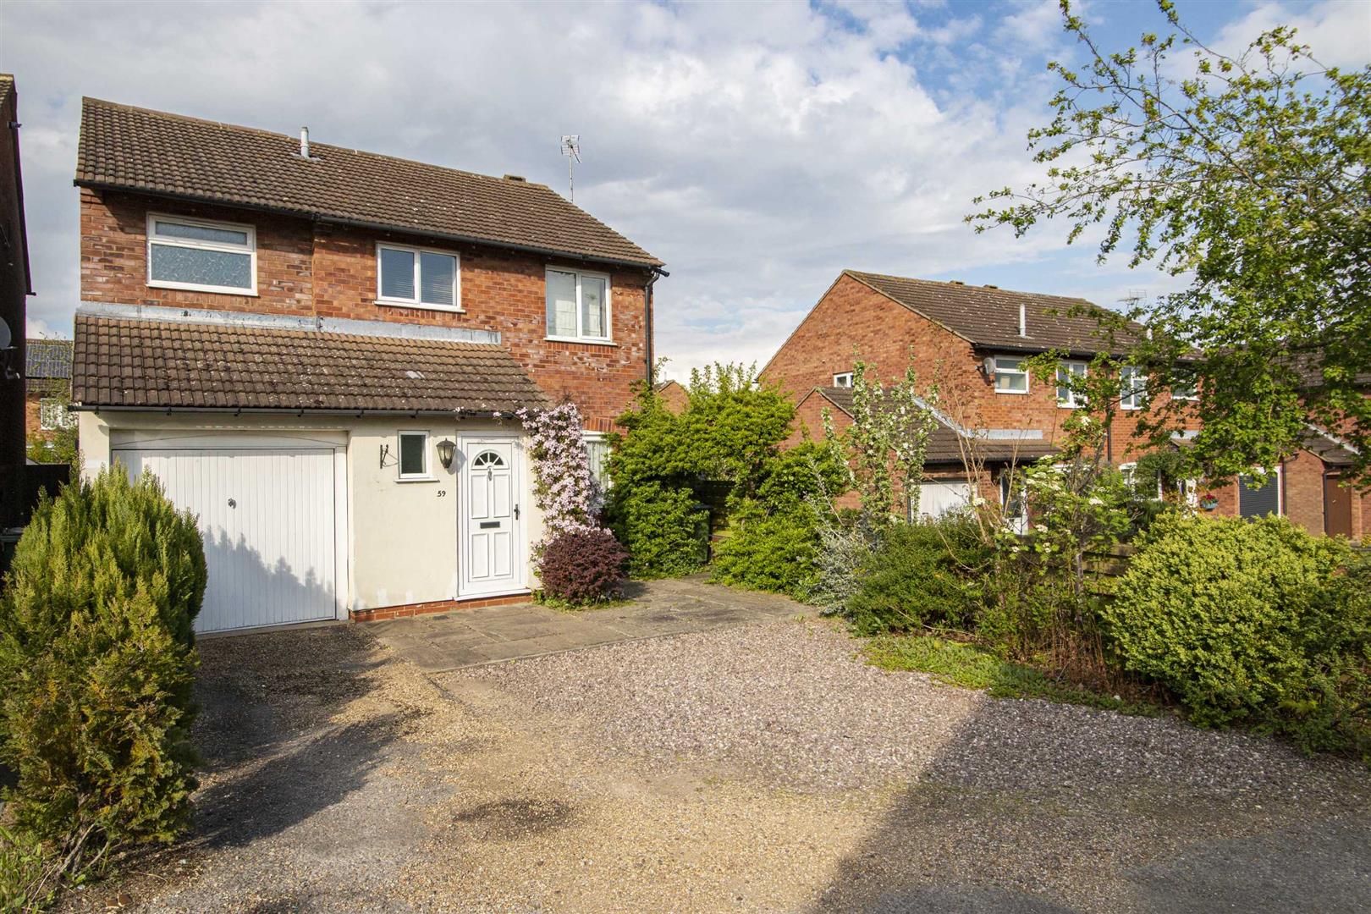
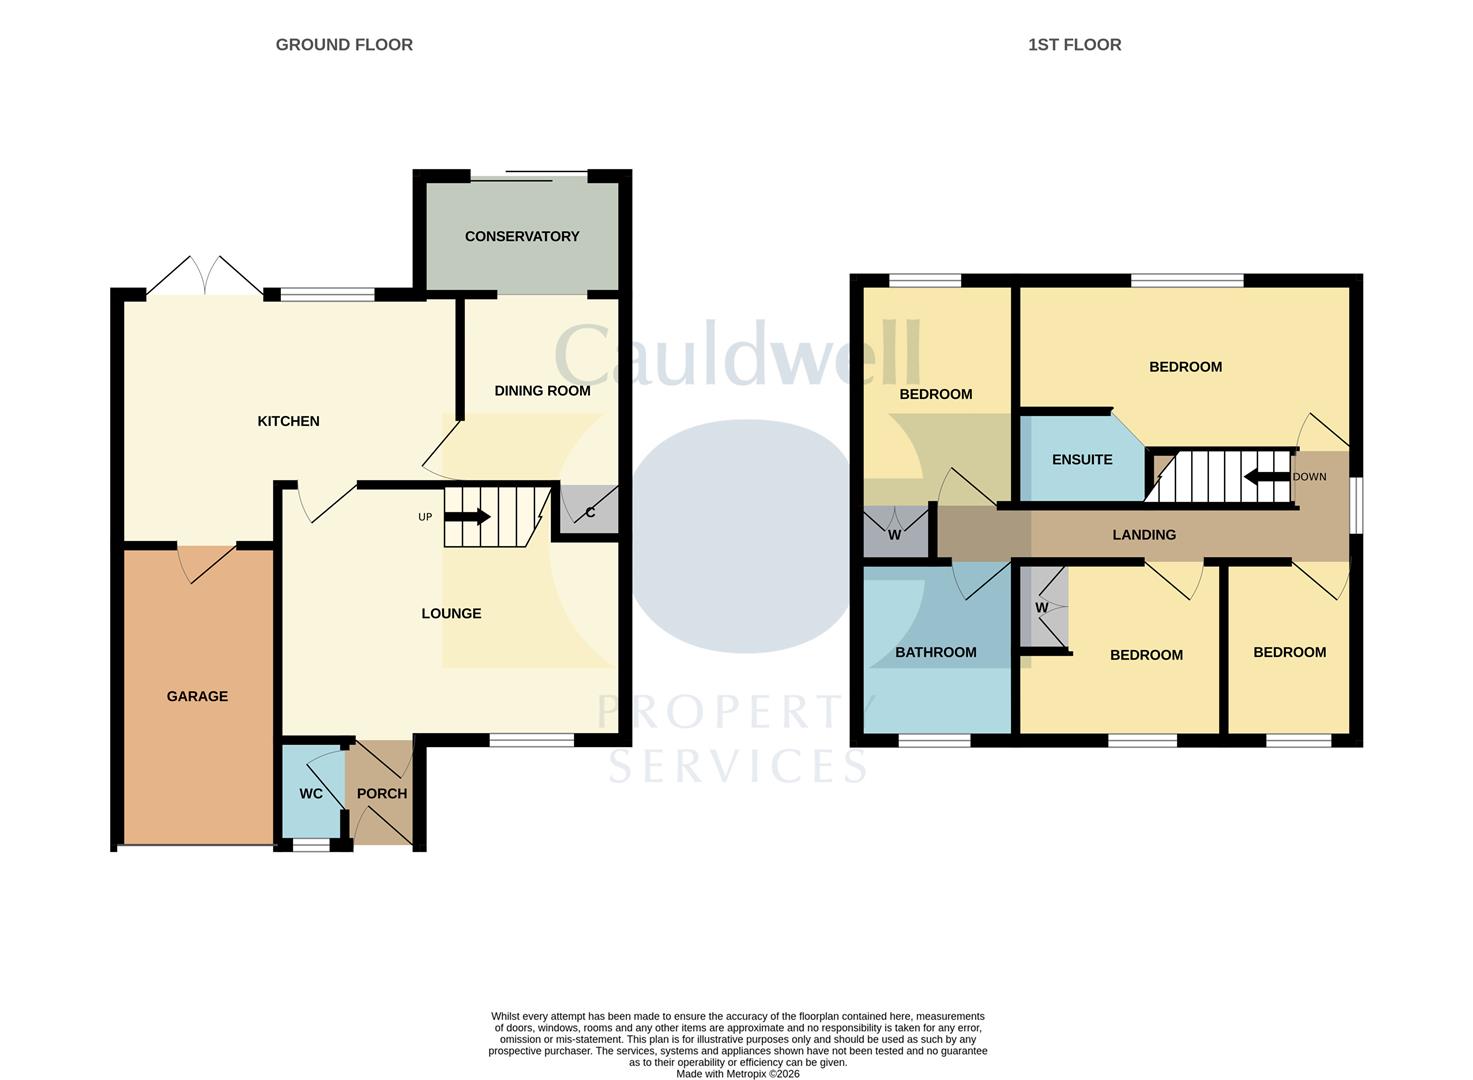
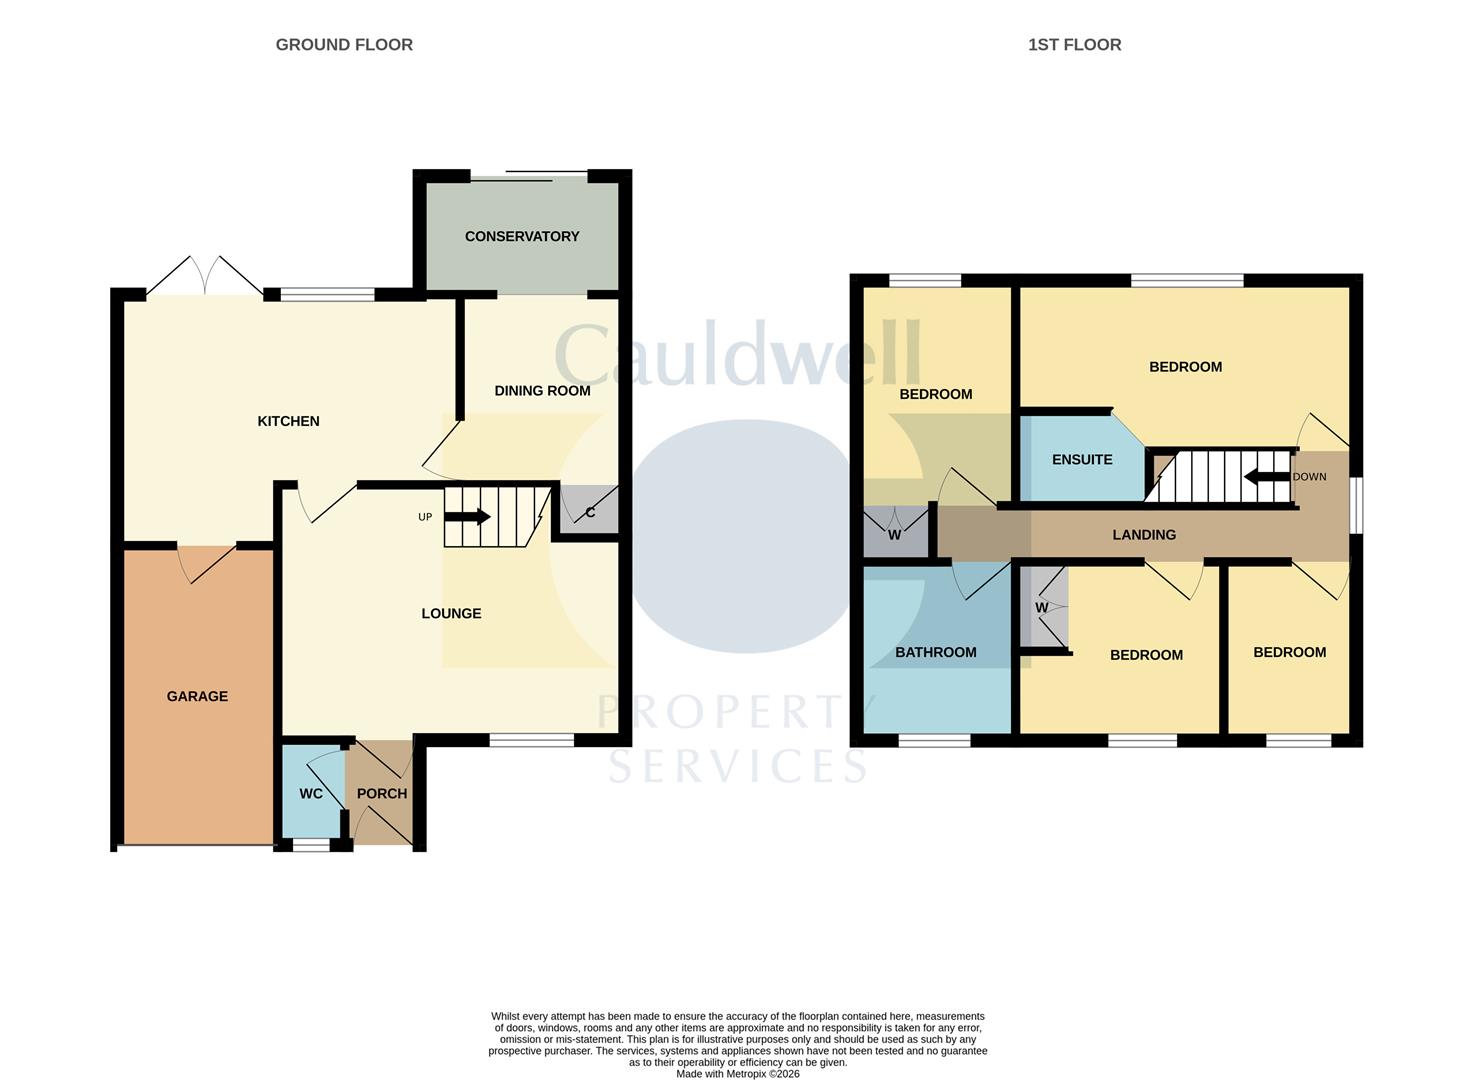
CAULDWELL are pleased to offer for sale a well proportioned four bedroom detached family home, situated in the popular Two Mile Ash area within close proximity to Lodge Lake and local amenities. The property boasts a garage, driveway for two cars and an enclosed rear garden. Accommodation comprises; entrance hall, downstairs cloakroom, kitchen breakfast room, lounge with a feature fireplace, separate dining room leading to the conservatory, en-suite shower room to the principle bedroom, four bedrooms and a family bathroom. Outside there is a single garage, rear garden and a driveway for two cars. Energy Rating D. Council tax band E.
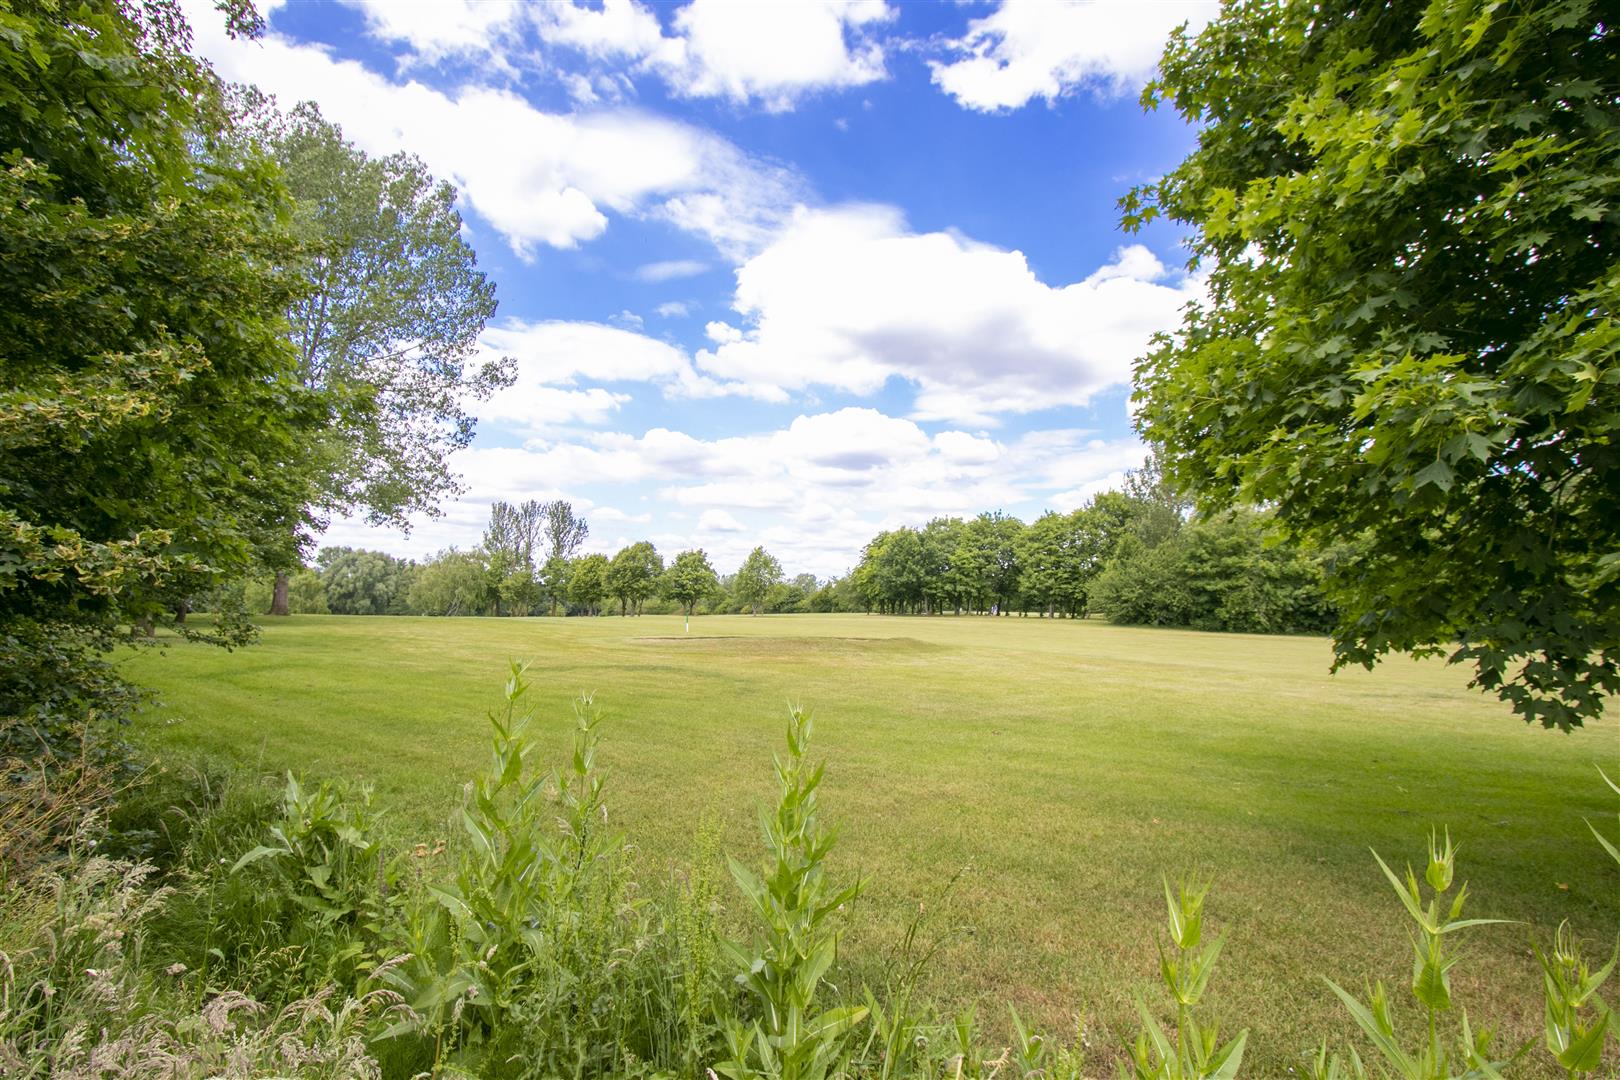
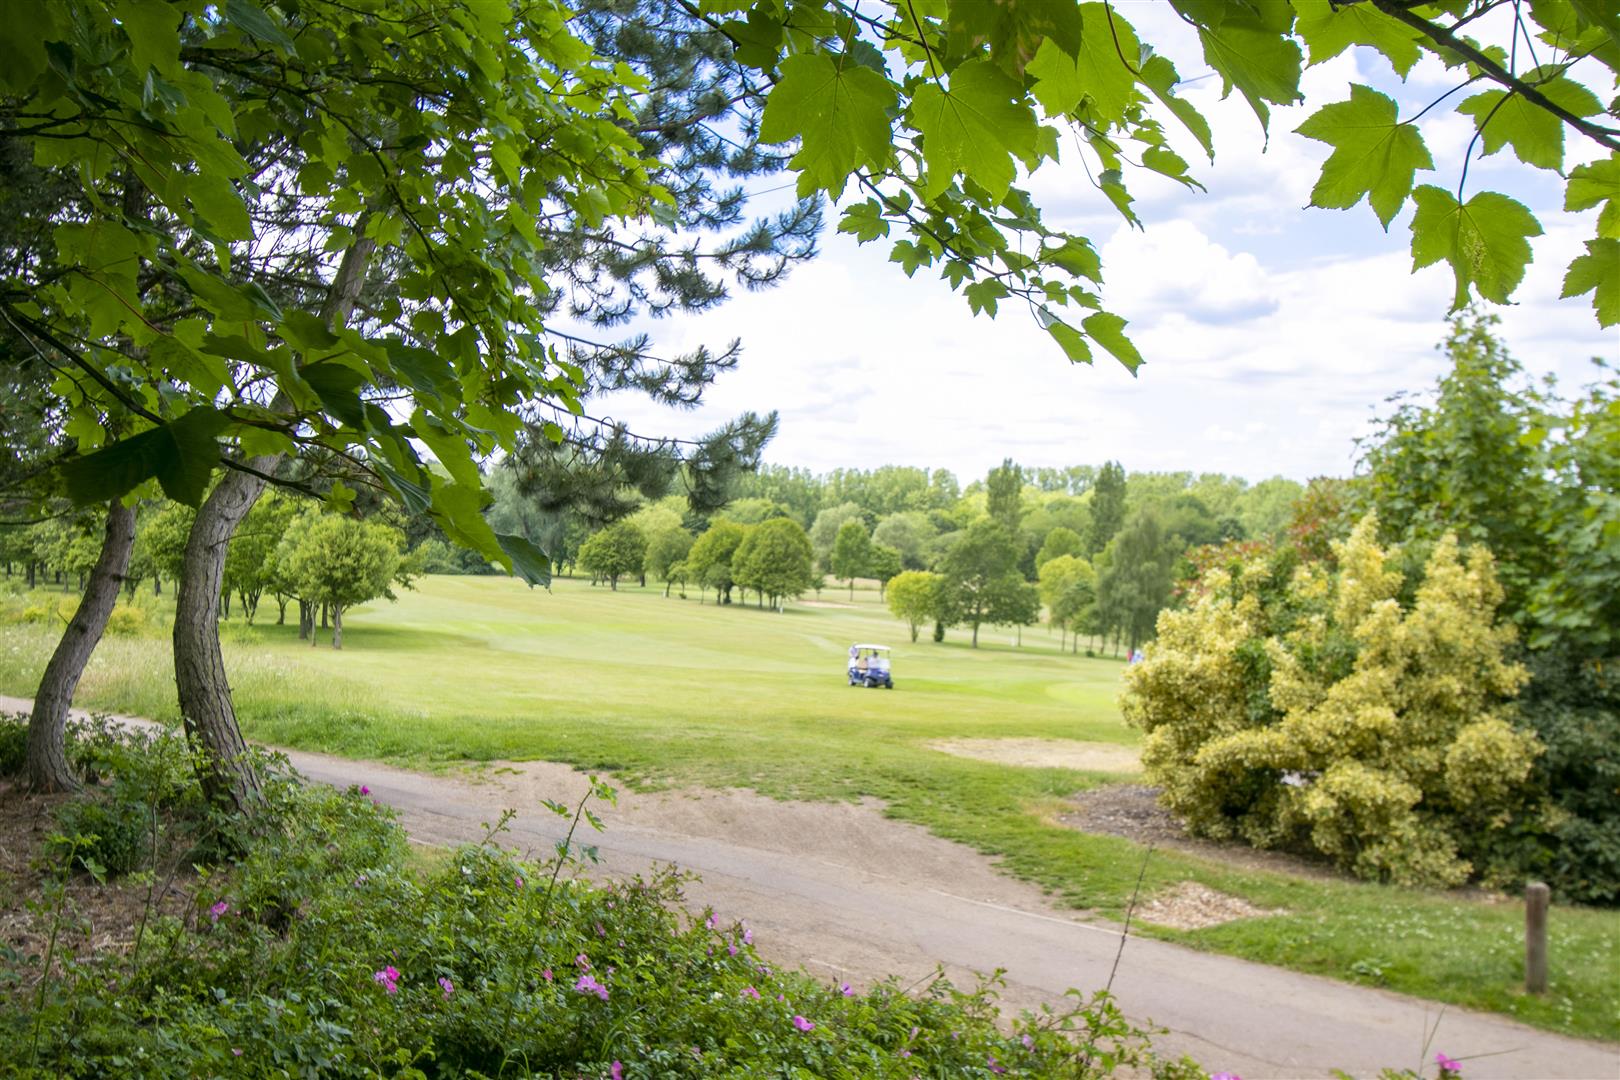
Two Mile Ash has a local centre with a convenience store, Post Office and a fish and chip shop. The area is very popular with families as the primary and secondary schools are both Ofsted rated 'Outstanding', it is also approximately 2 miles from Milton Keynes Railway station. Abbey Hill Golf Course and Lodge Lake is close by with CMK shopping centre only a short car journey away.
ENTRANCEEntrance through front door in to entrance hall. Door to cloakroom. Door to living room. Radiator.
CLOAKROOMFrosted double glazed window to the front. Low level wc, wash and basin.
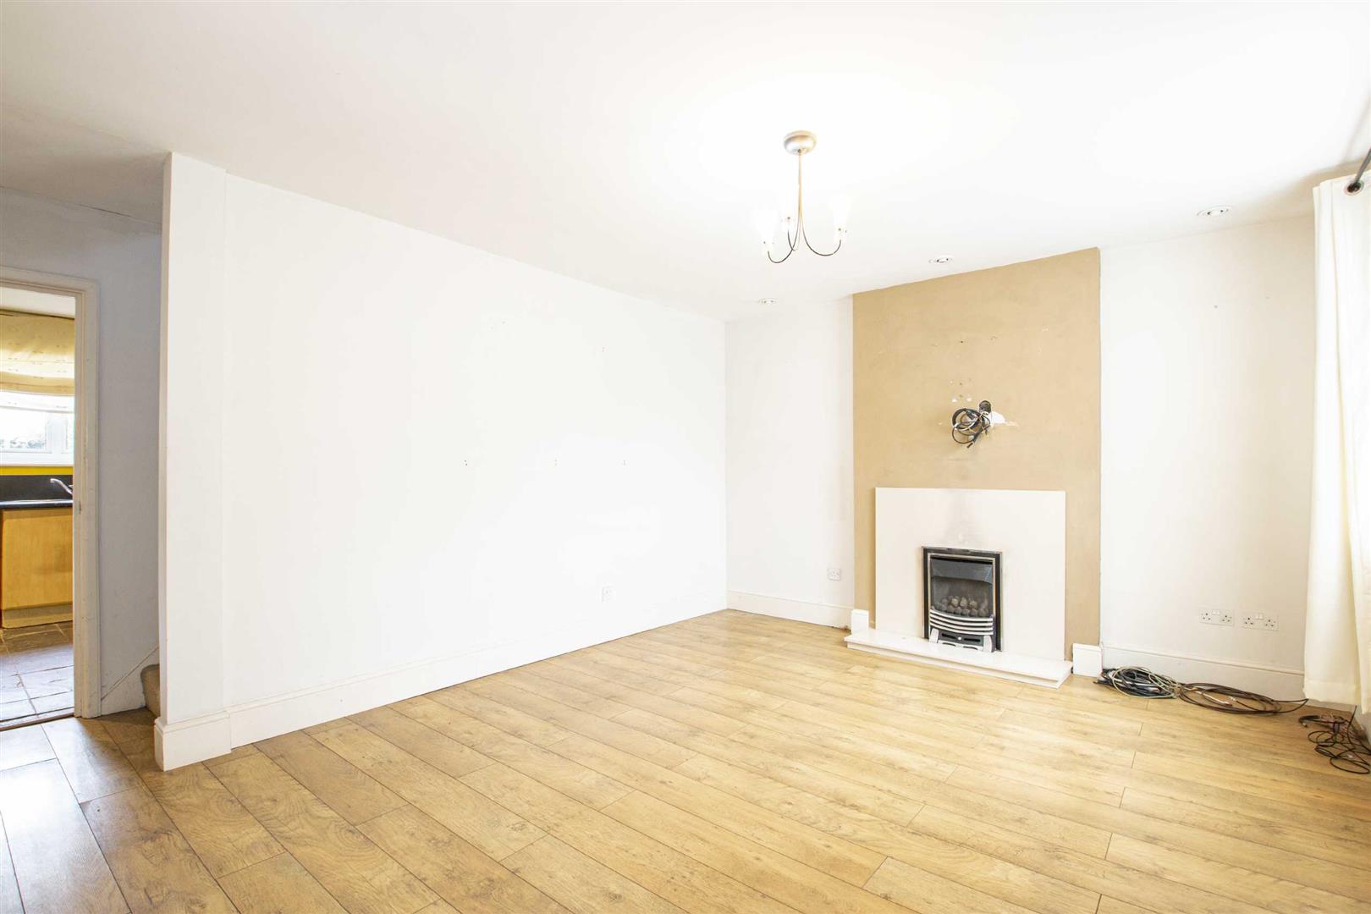
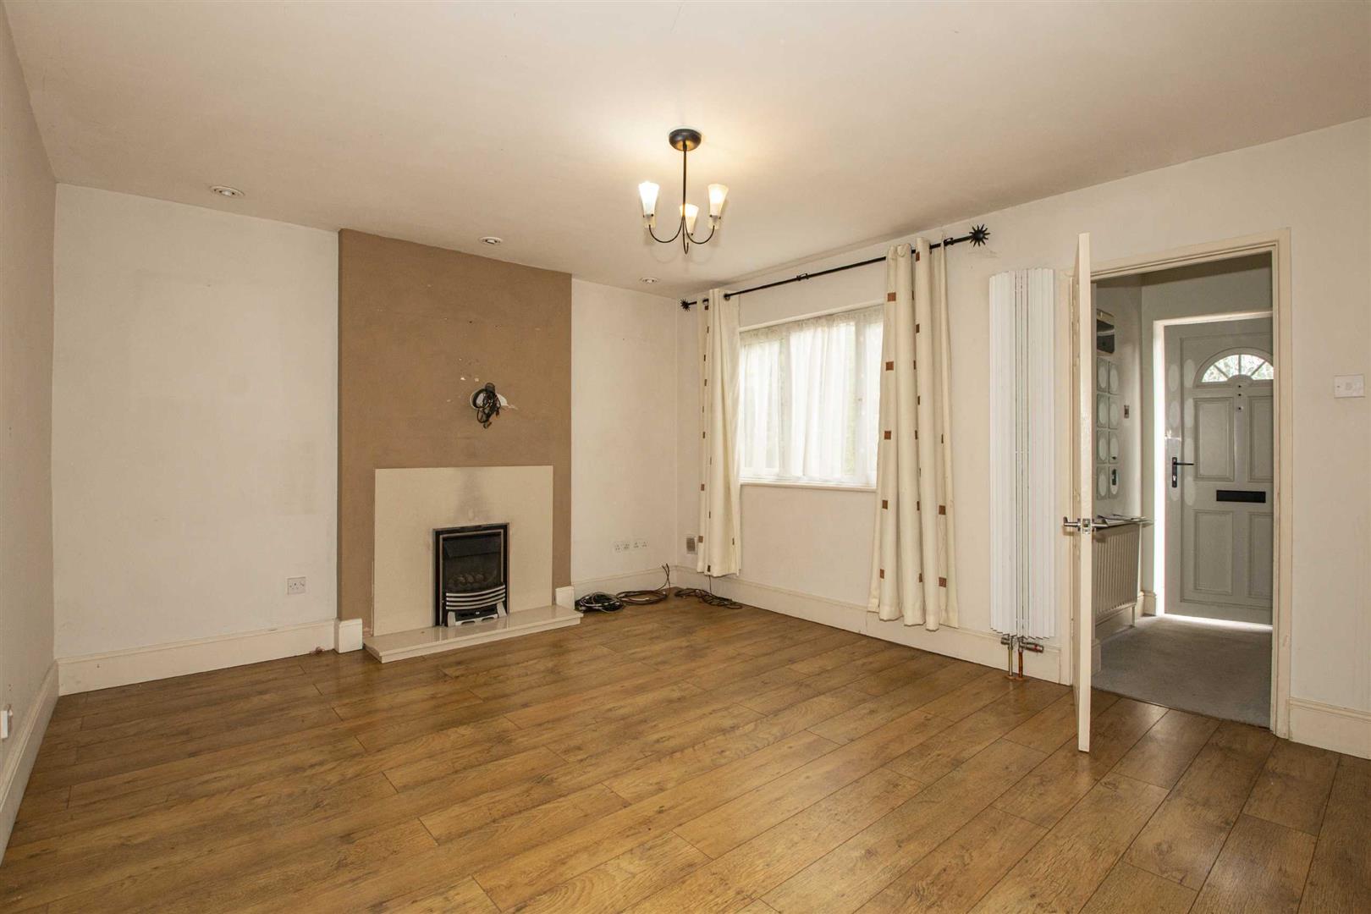
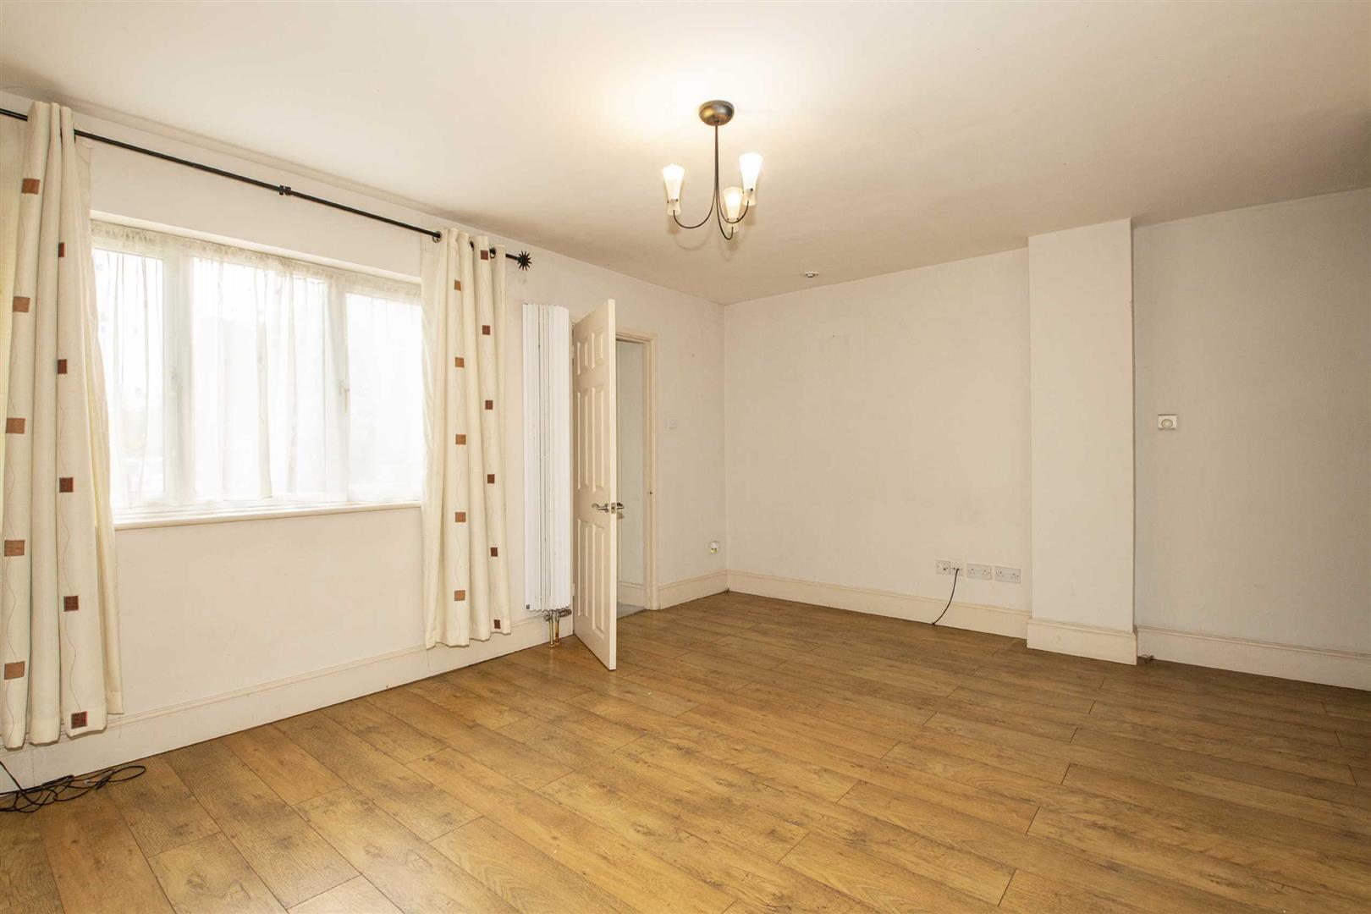
LIVING ROOMDouble glazed window to the front. Feature fireplace. Stairs to first floor. Door to kitchen. Vertical radiator.
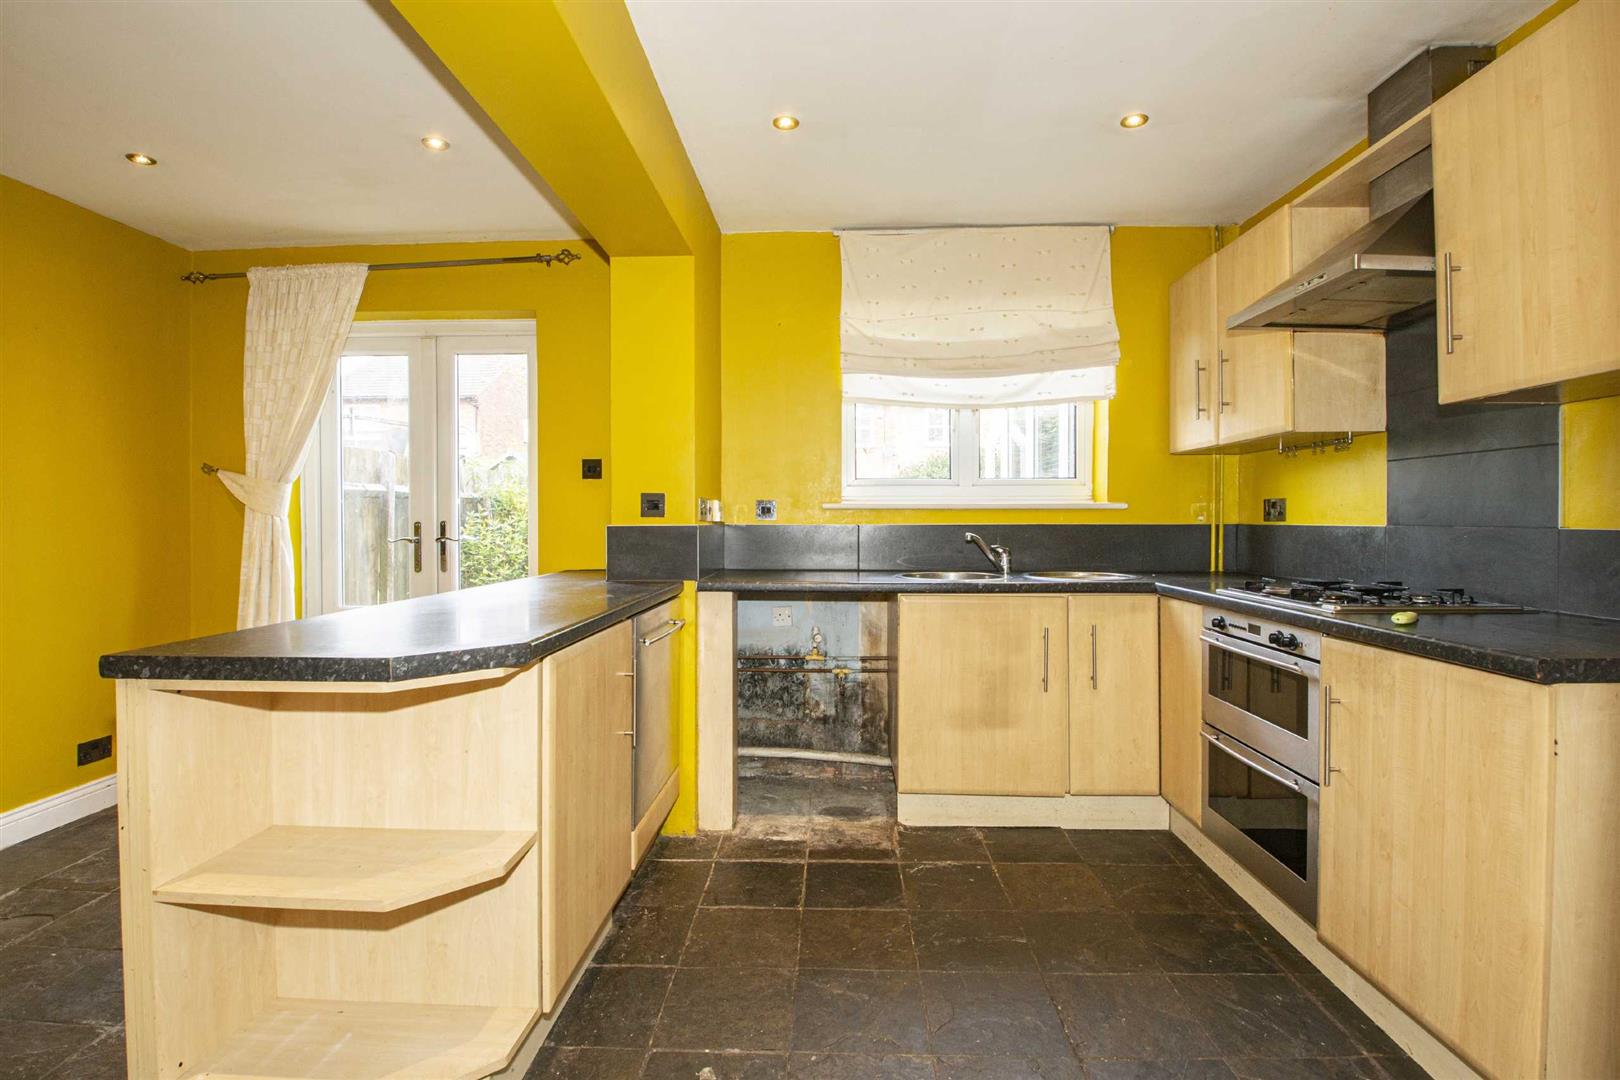
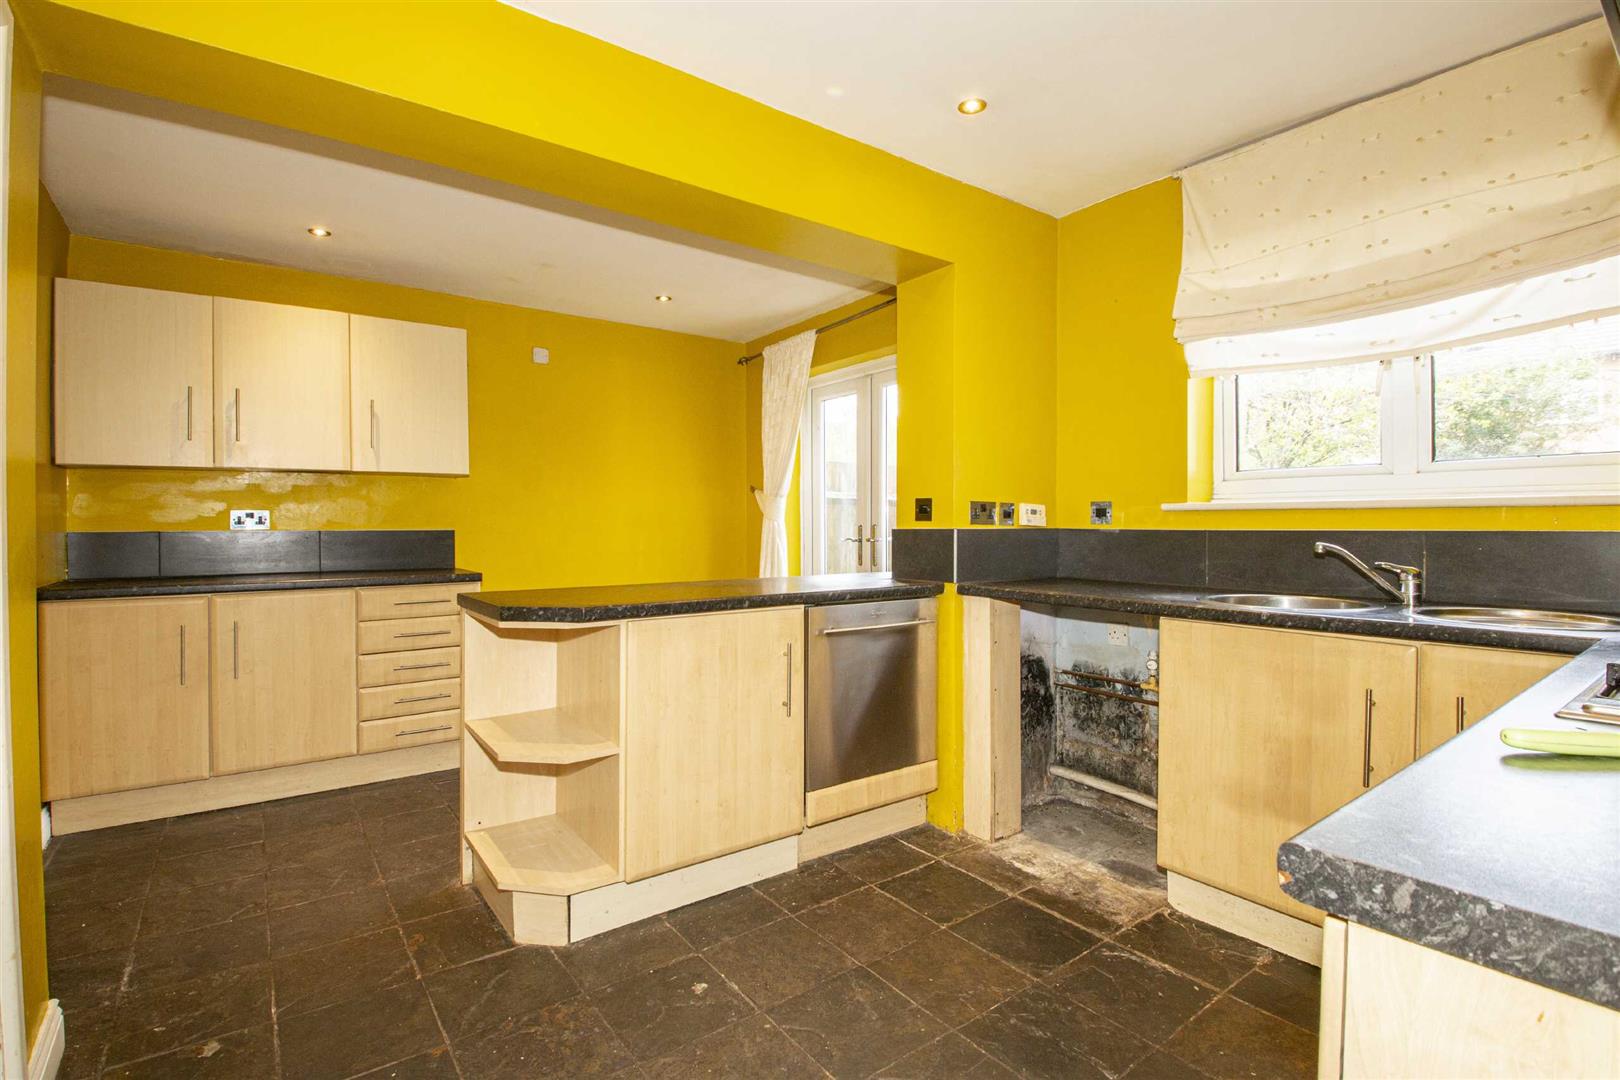
KITCHENDouble glazed French doors to the rear garden. Double glazed window to the rear. Kitchen fitted with a range of wall and base units with worksurfaces incorporating stainless steel sink and drainer with mixer tap. Plumbing for washing washing. Built in dishwasher. Gas hob with double oven and stainless steel extractor over. Door to garage.
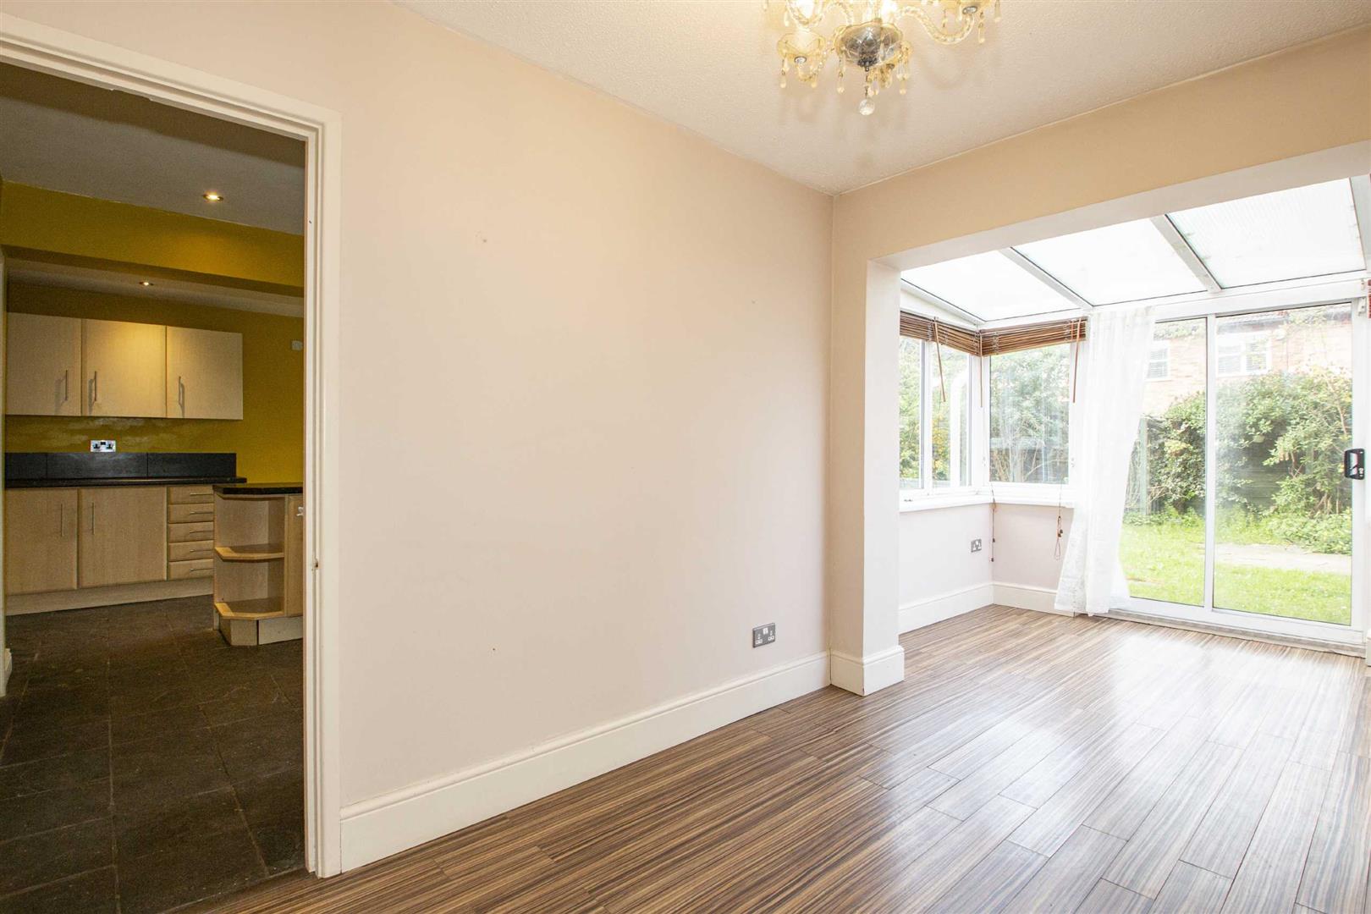
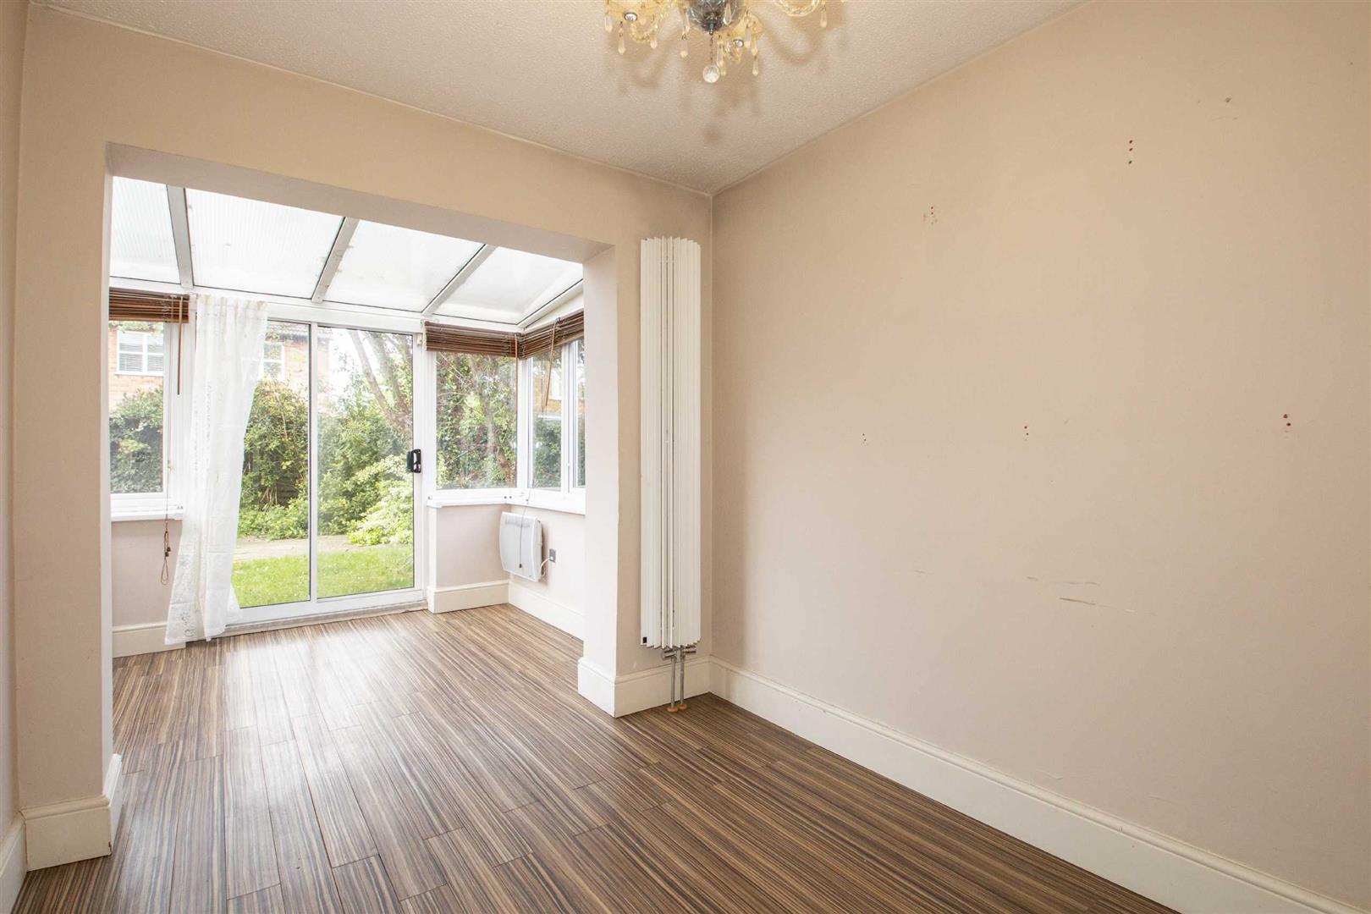
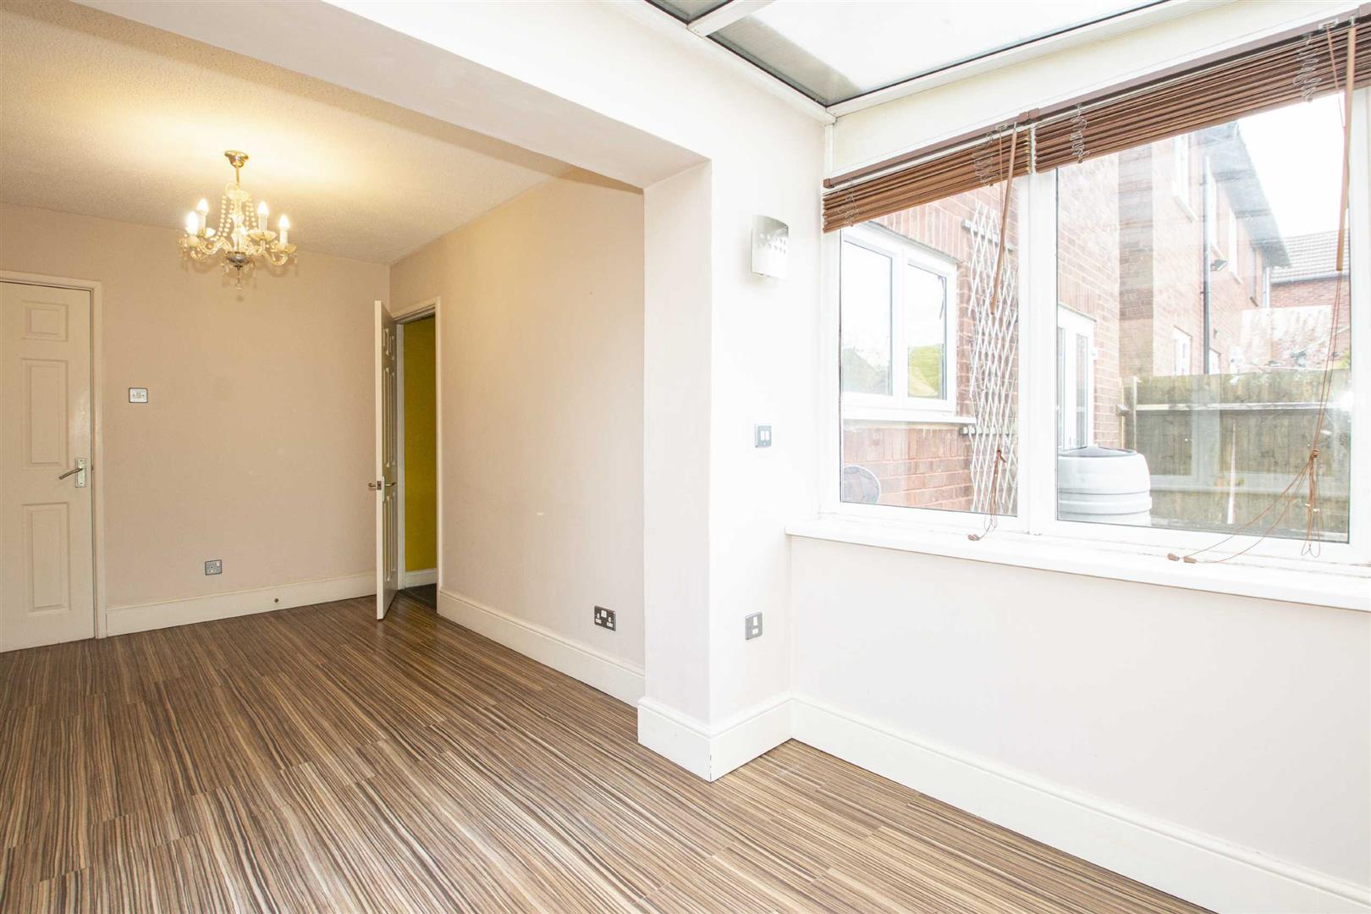
DINING/FAMILY ROOMBuilt in cupboard. Opening into conservatory.
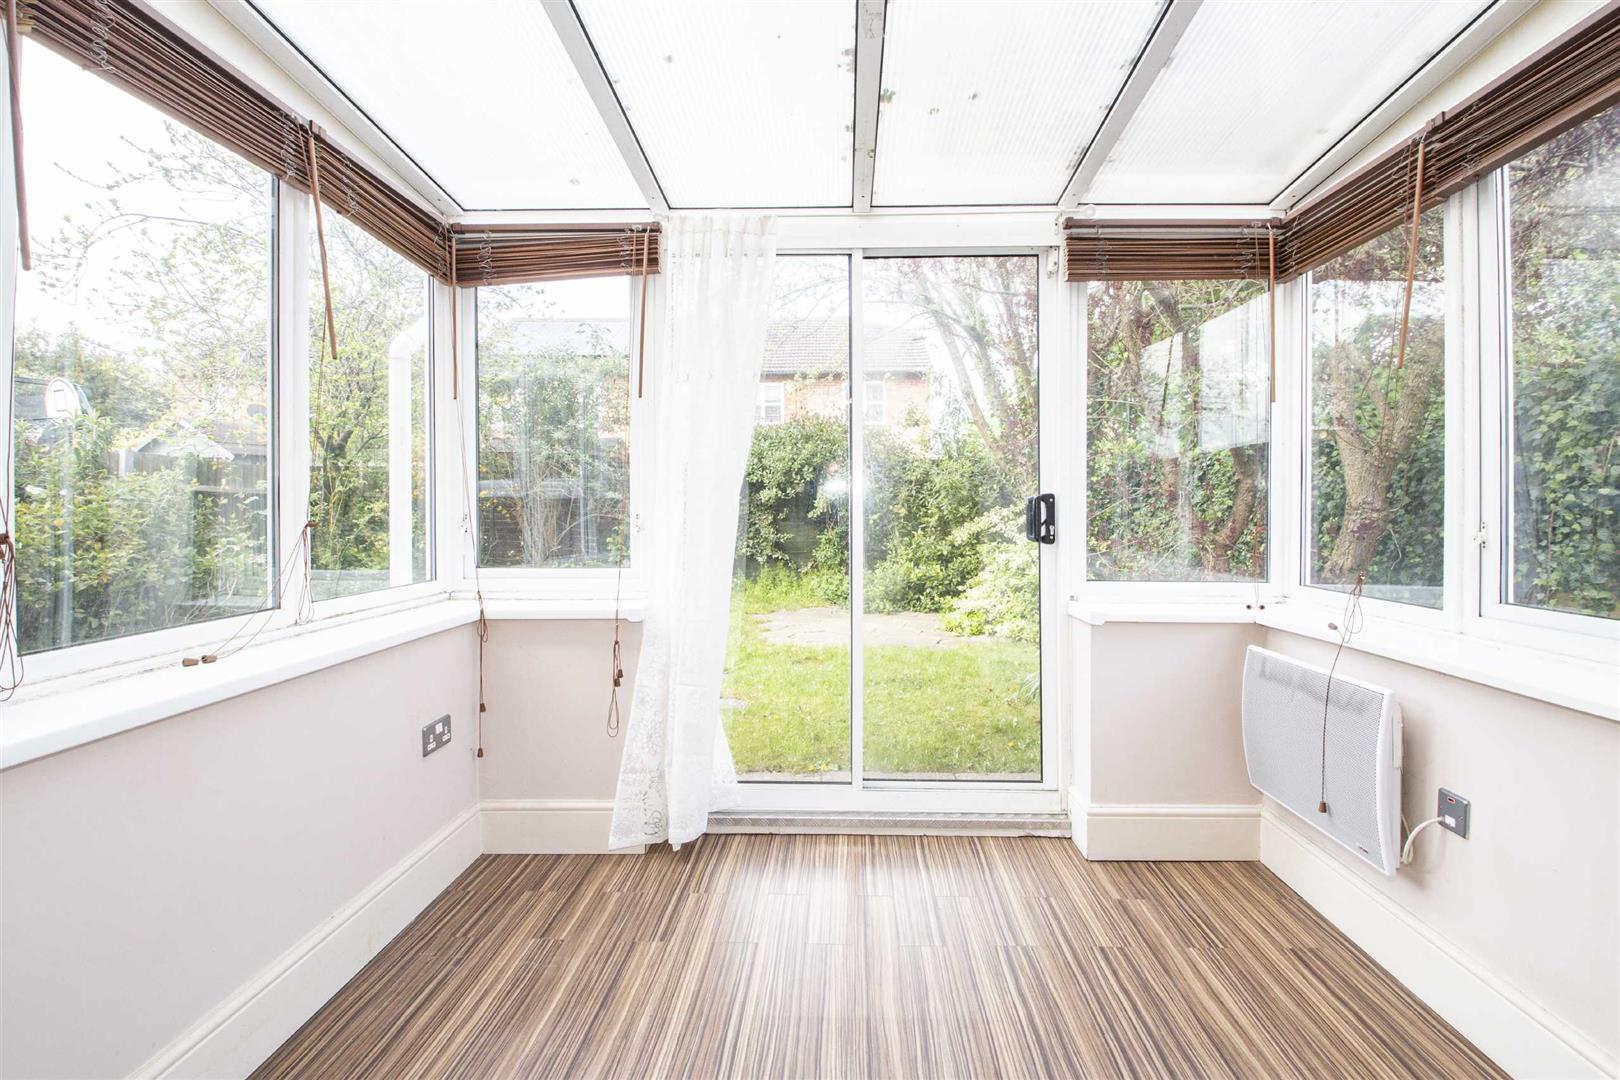
CONSERVATORYSliding double glazed door to the rear garden. Additional double glazed doors to the rear and sides. Glass roof. Wall mounted heater.
FIRST FLOOR LANDINGDouble glazed window to the side. Doors to all bedrooms and family bathroom.
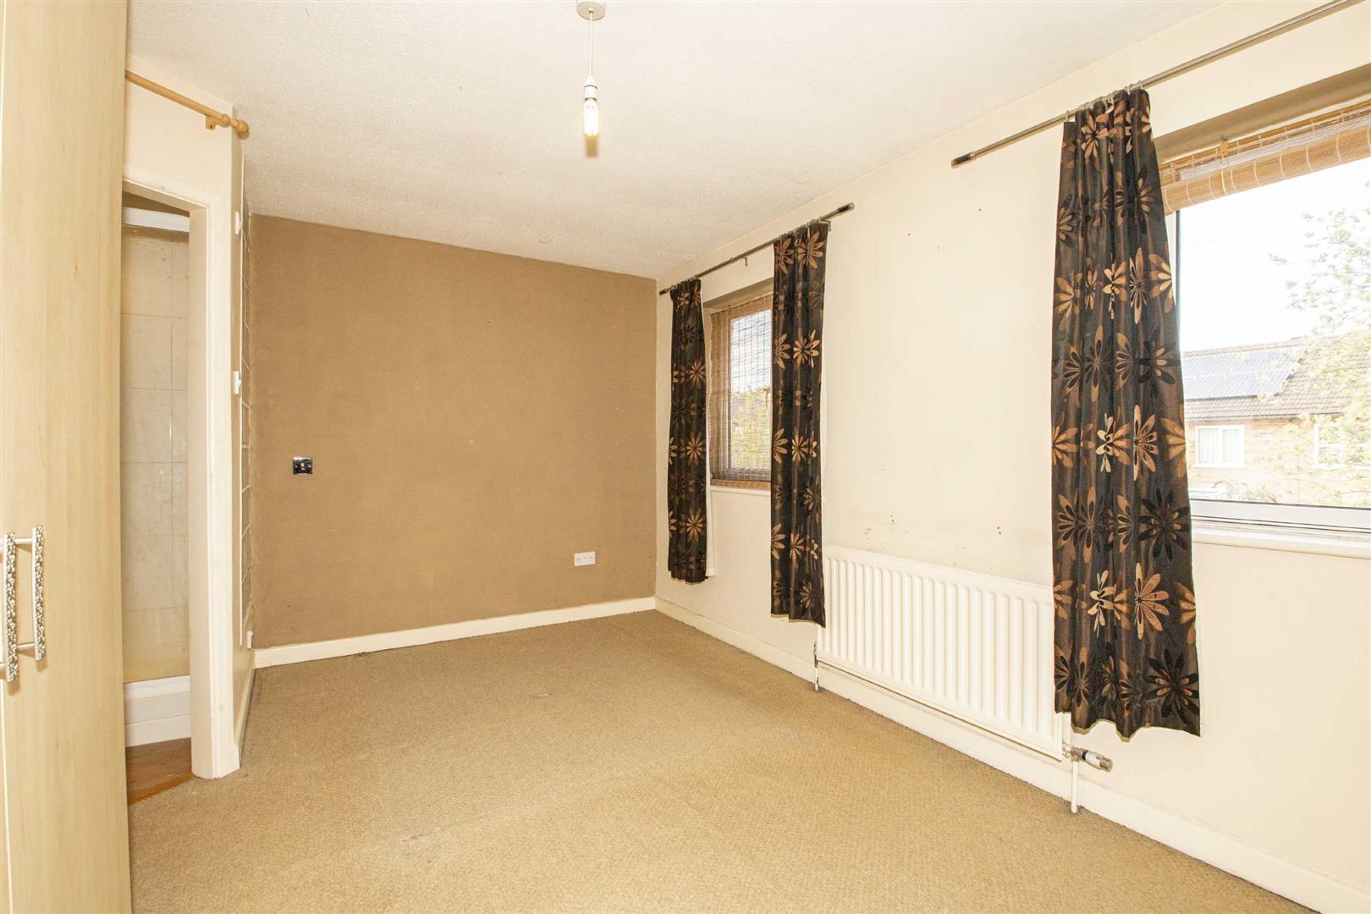
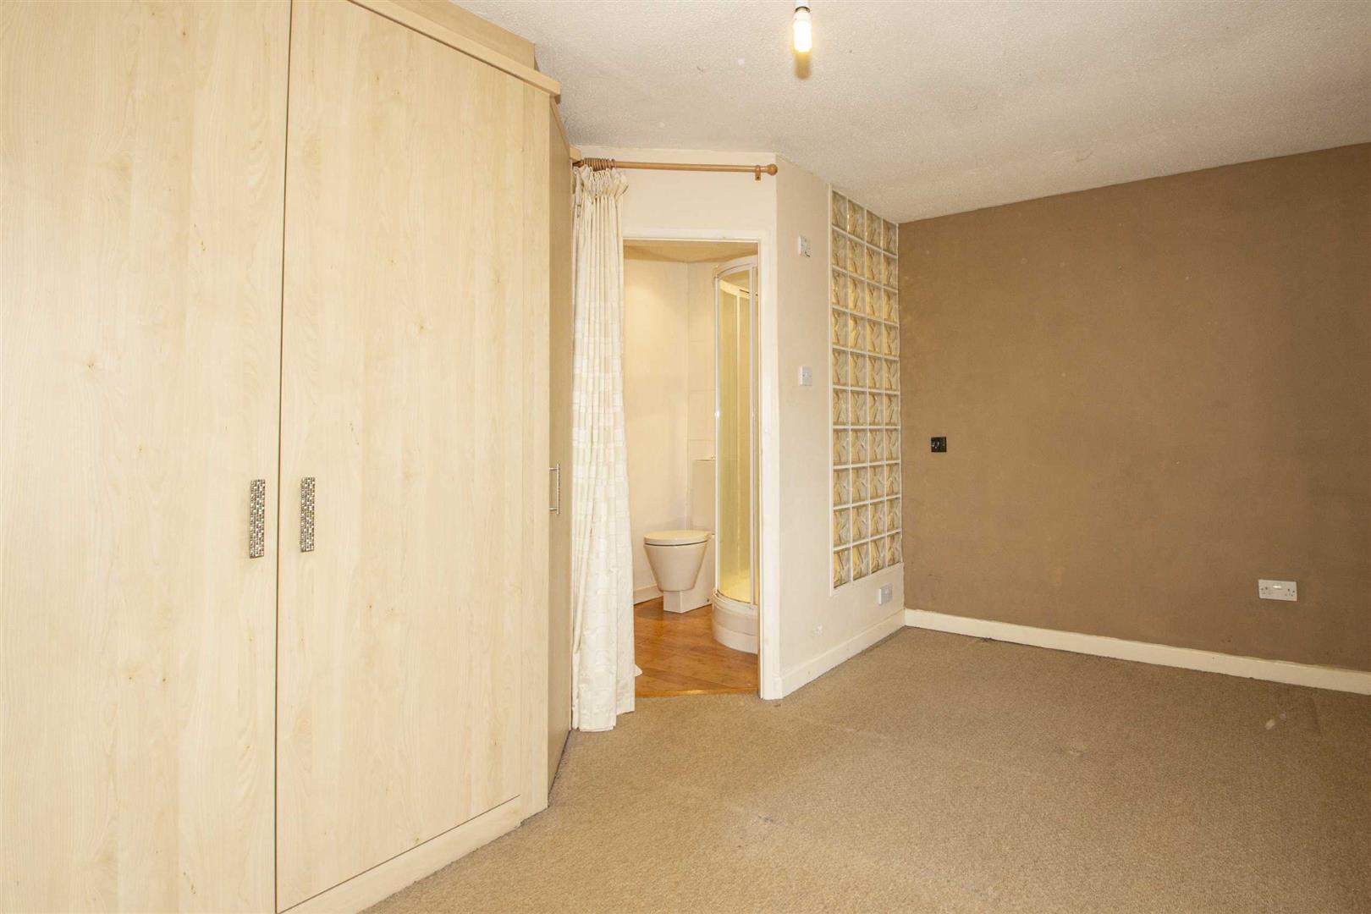
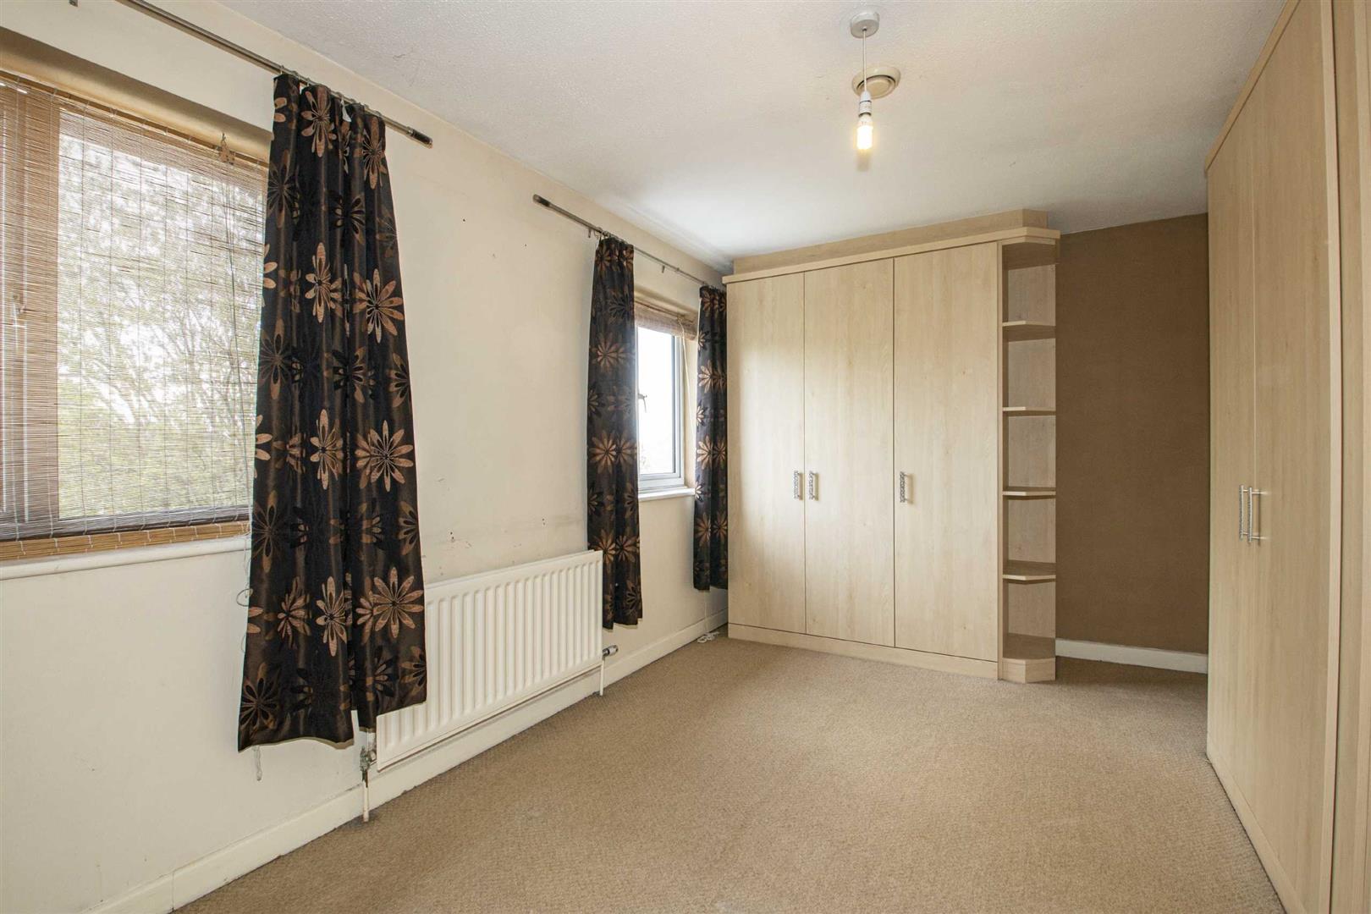
BEDROOM ONEDouble glazed window to the rear. Built in furniture. Radiator. Door to ensuite.
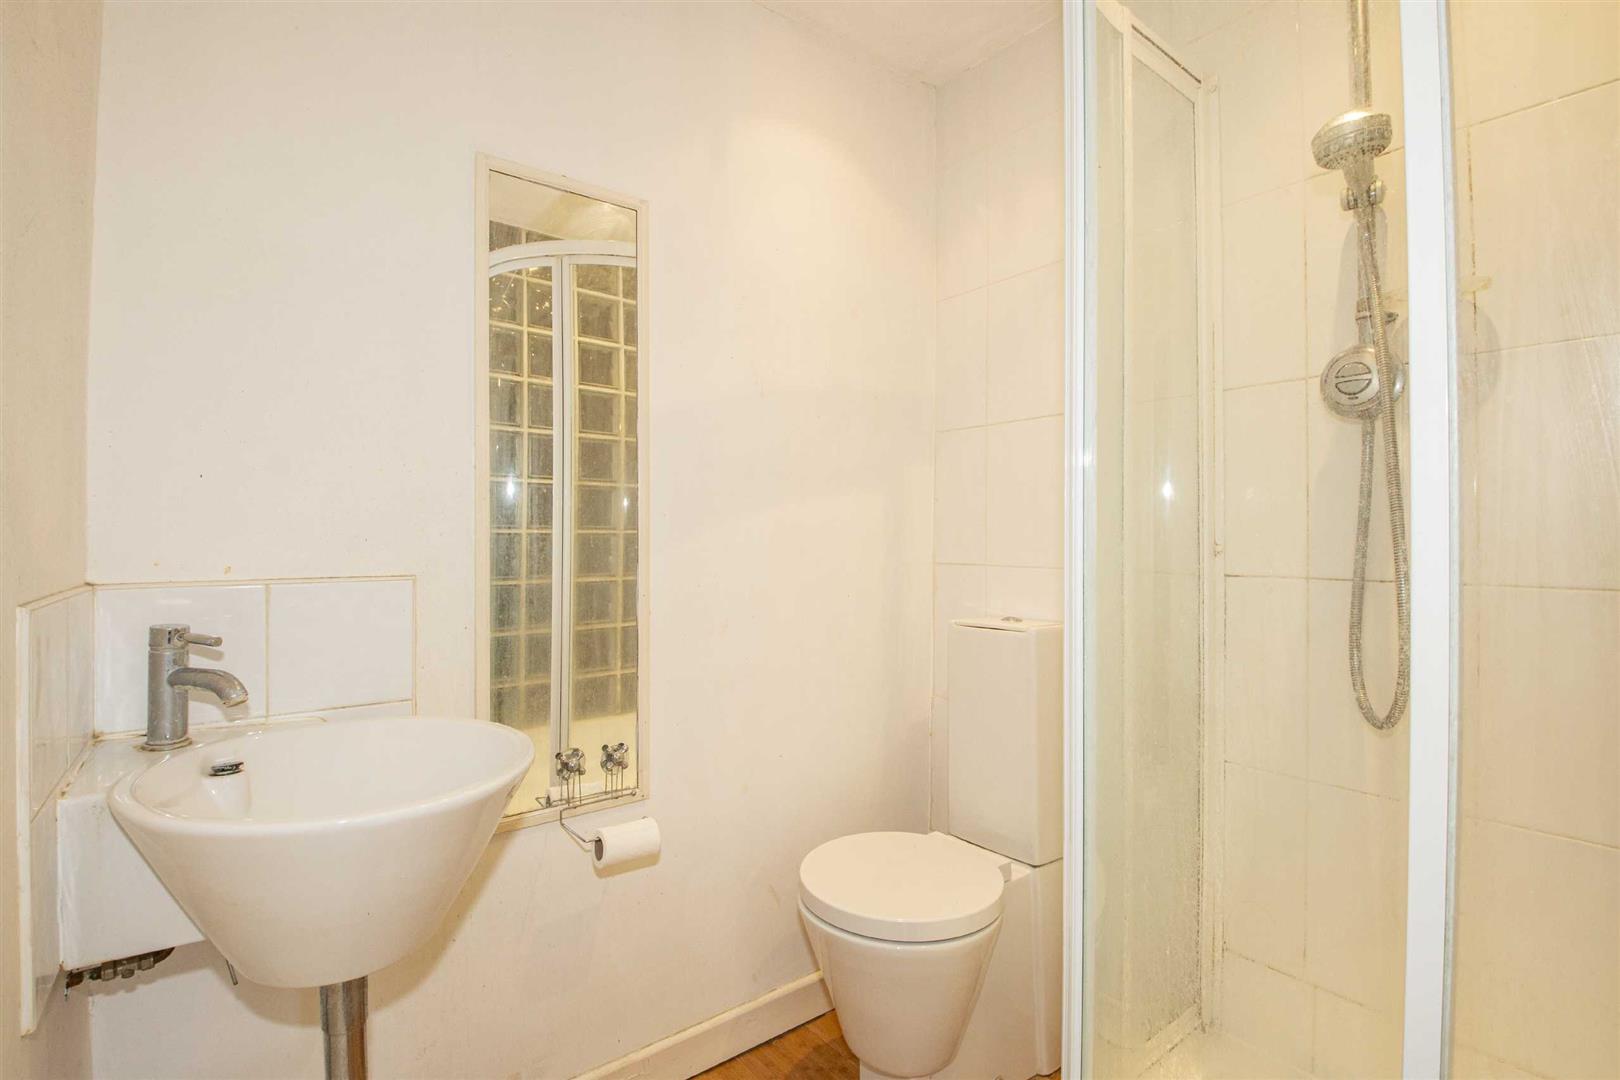
ENSUITEThree piece suite. Tiled shower cubicle with wall mounted shower. Low level wc, wash hand basin with mixer tap.
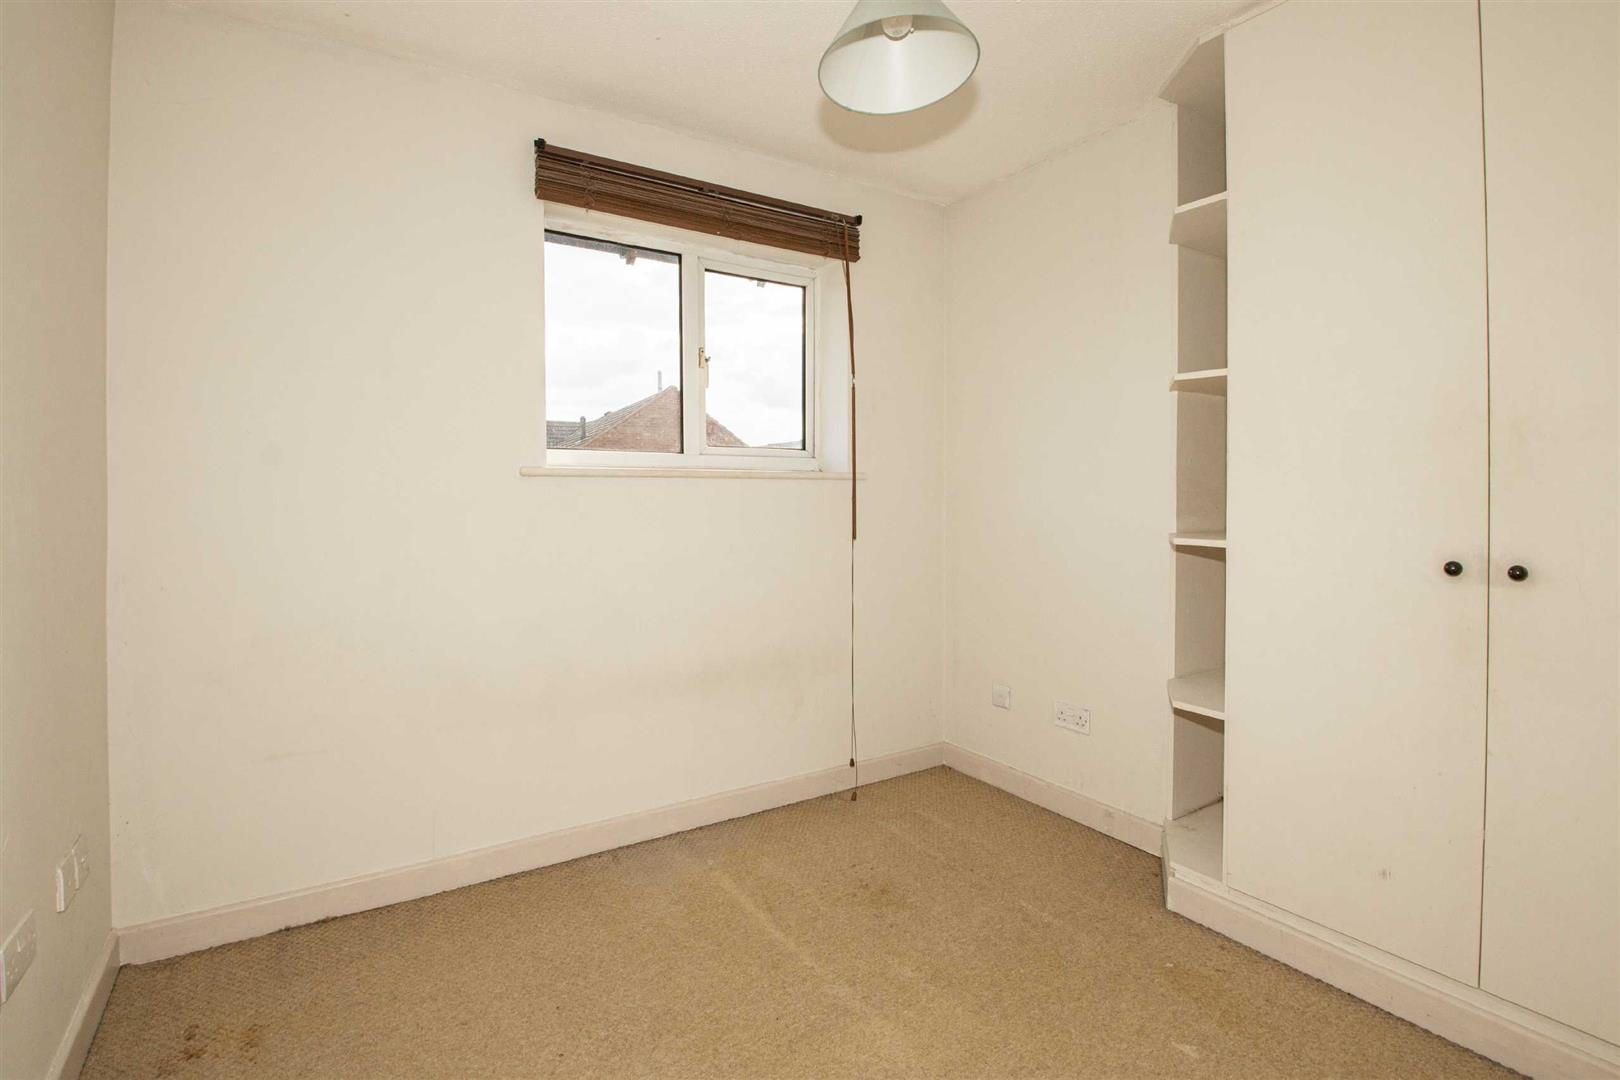
BEDROOM TWODouble glazed window to the front. Built in wardrobes .Radiator.
BEDROOM THREEDouble glazed window to the rear. Built in wardrobe. Radiator.
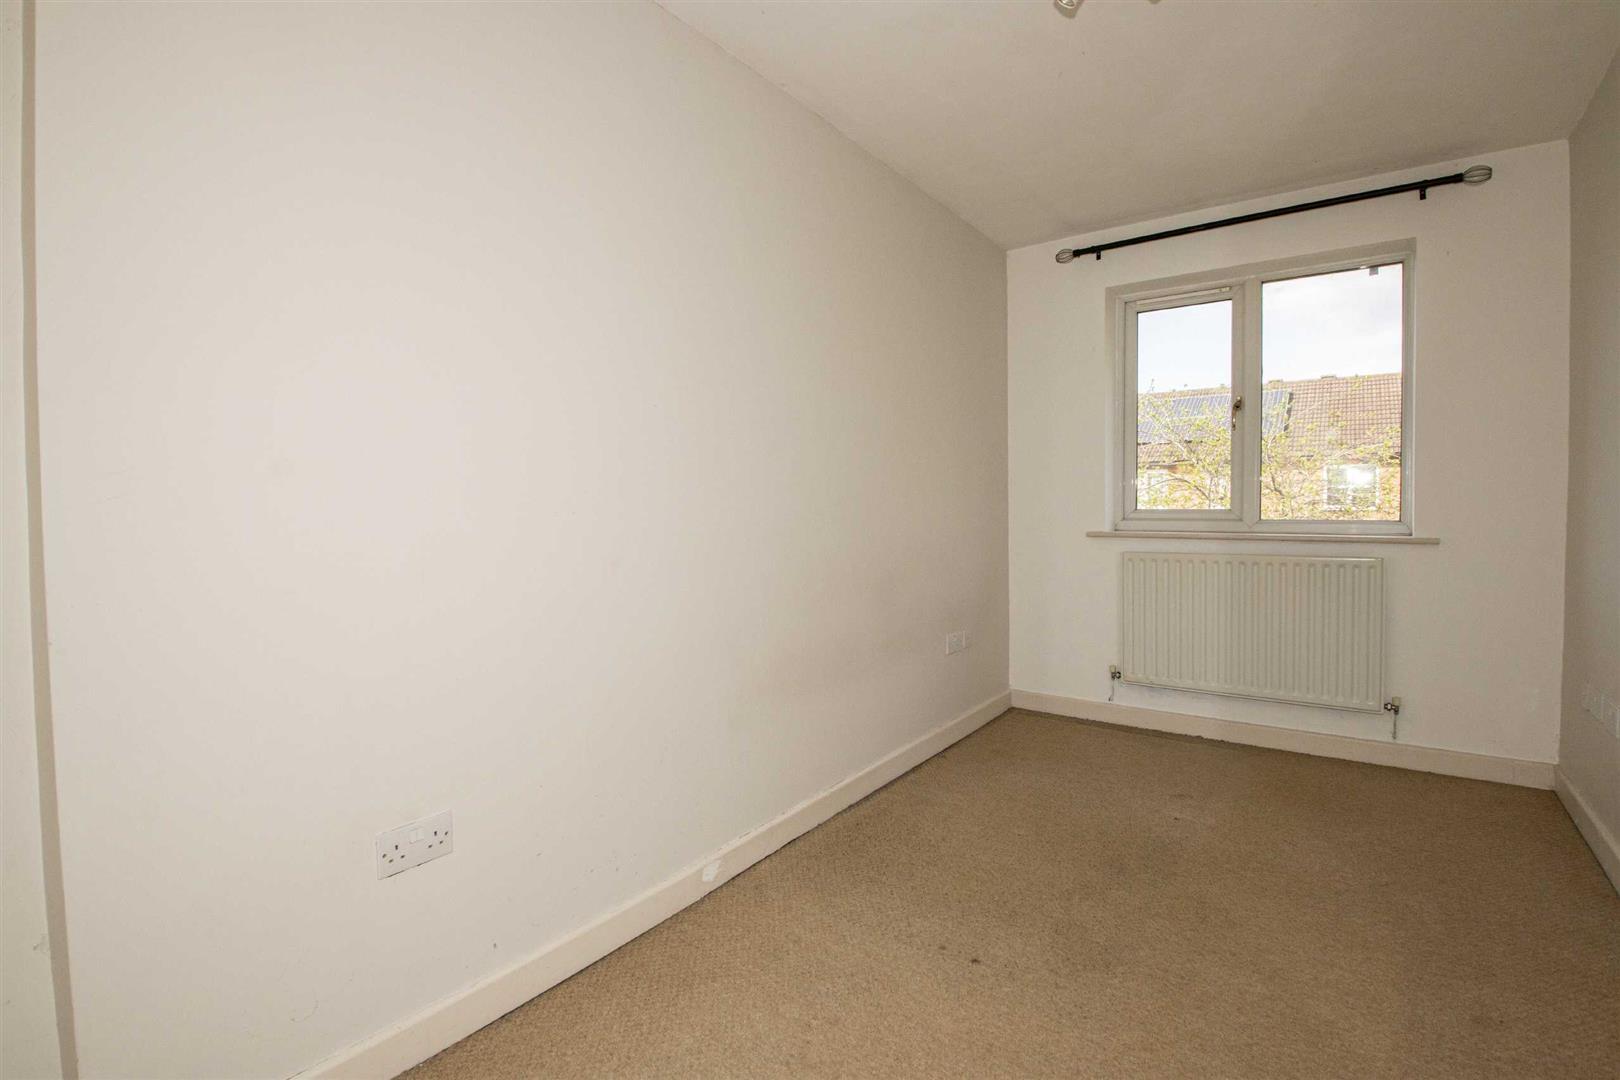
BEDROOM FOURDouble glazed window to the front. Radiator.
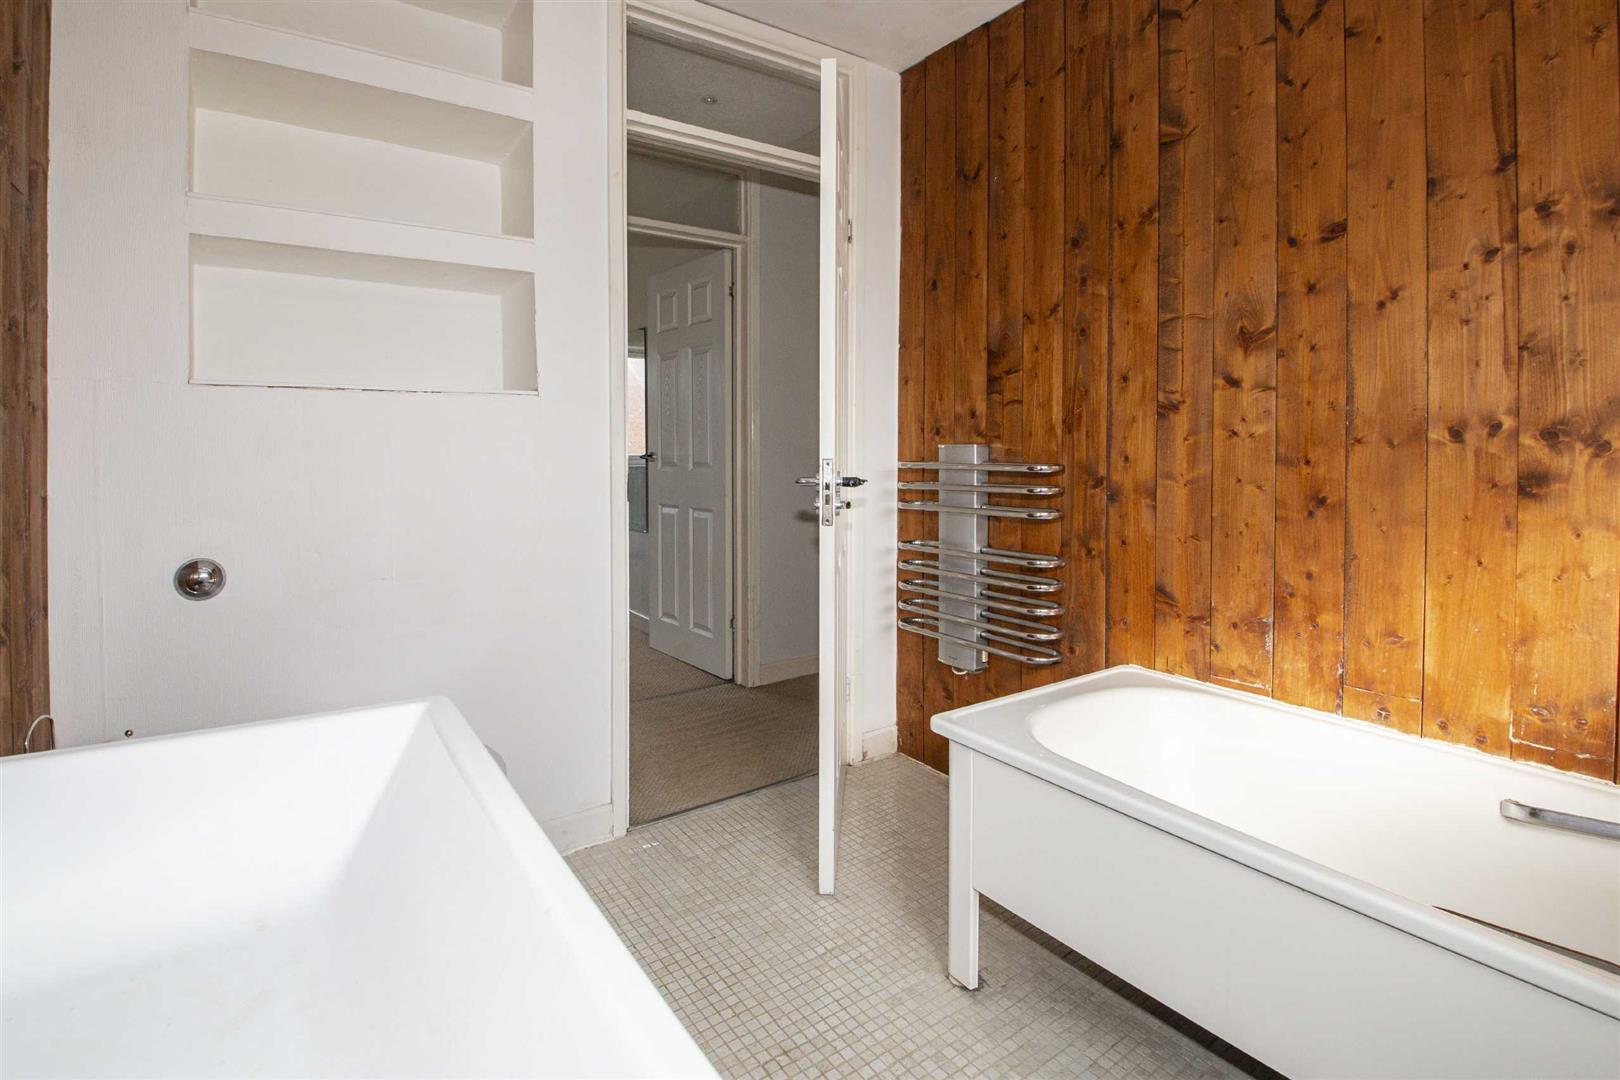
FAMILY BATHROOMFrosted double glazed window to the front. Three piece suite. Panelled bath with mixer tap. Wall mounted wash hand basin with mixer tap. Low level was. Heated towel rail.
FRONTGravel driveway. Mature shrubs and trees. Garage with up and over door.
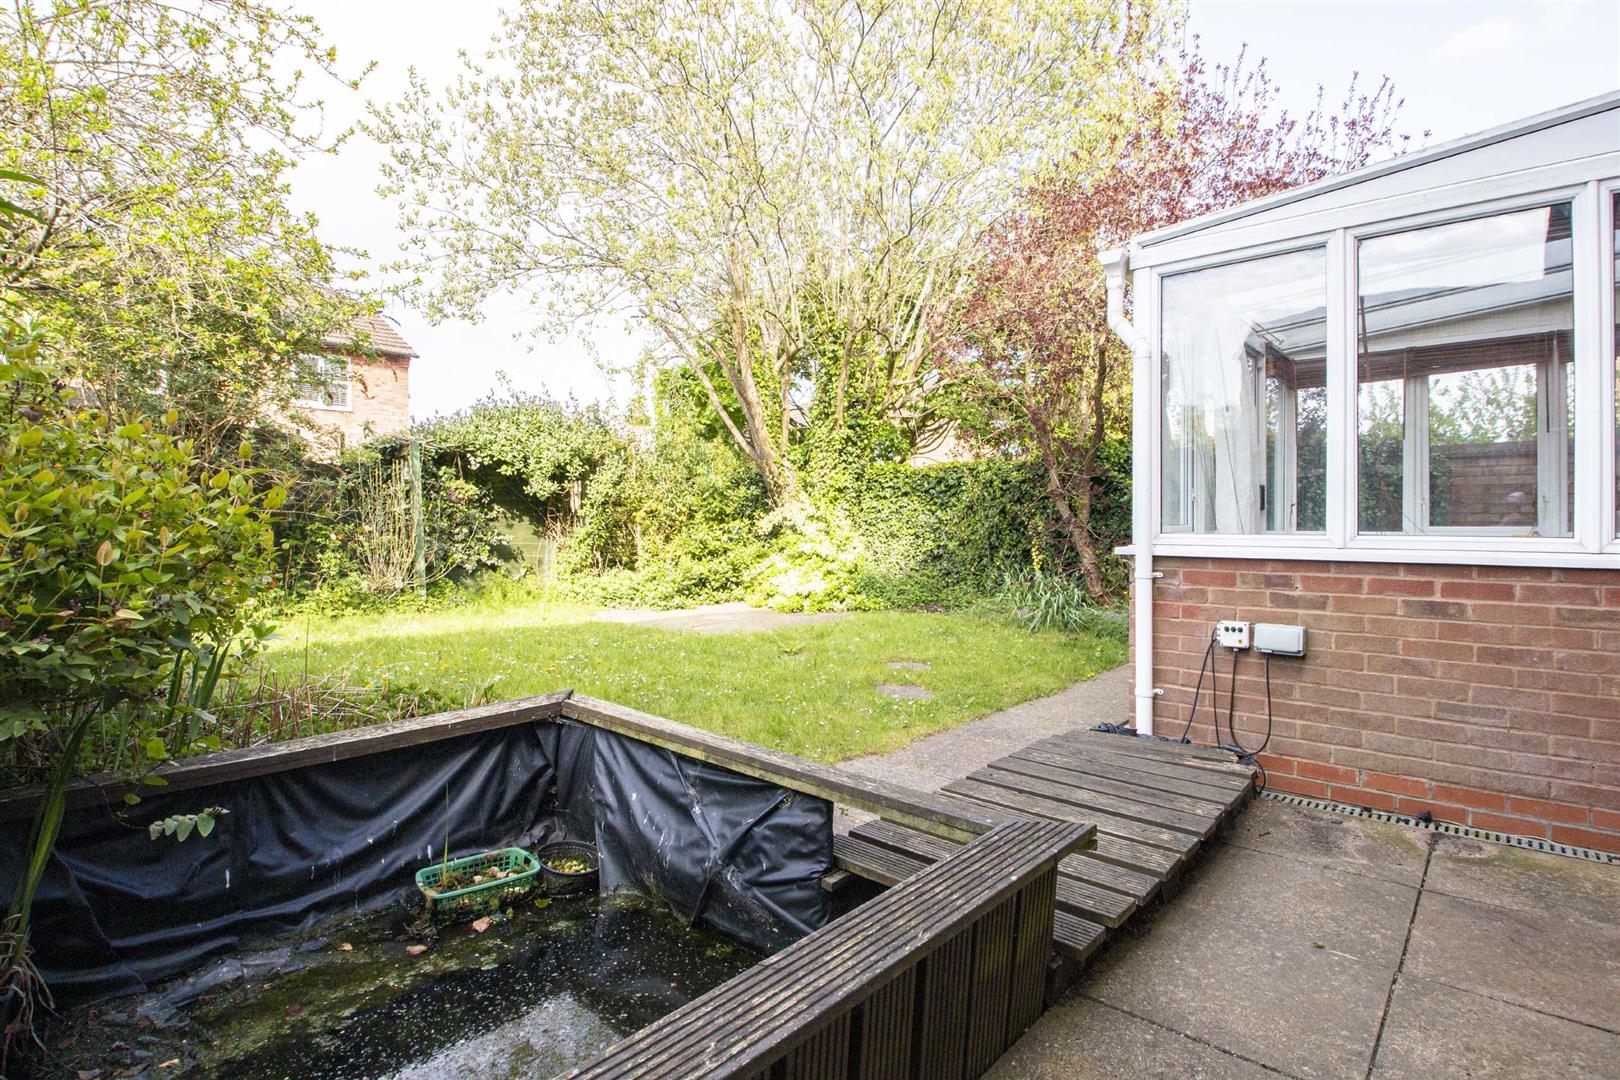
REAR GARDENEnclosed rear garden mainly laid to lawn. Patio area. Surrounded by mature shrubs and trees. Pond.
Click image to enlarge:
- Four bedroom detached
- Conservatory
- En-suite shower room
- Separate dining room
- Kitchen breakfast room
- Lounge with a feature fireplace
- Single Garage & Driveway
- No upward chain
- Energy Rating: E
- Council tax band E


