
Garthwaite Crescent., Shenley Brook End, Milton Keynes
£625,000 (Tenant Fees)


-
7D334C2F-656B-4D0F-A106-2B2BA8A8E25C.jpeg
-
8B1A82B3-DB43-4B63-874F-02A9D759BA40.png
-
AB015753-90BD-467C-B866-5674480D5F7A.png
-
FCAC7C0C-E54E-4124-8566-F702E99167F1.png
-
75848895-136A-4227-9D8B-51A20998F02C.png
-
8D03F1FF-4E5B-4E4D-A435-F8CCDEE242E8.png
-
11DDE51D-E9C6-4197-86ED-586A4A4D569A.png
-
3872DAF2-507E-49D2-8742-0F8E0250AE11.png
-
D342F47D-B9C6-467A-B9D3-9BDC0FC6DE2F.png
-
C2E48587-430B-497B-886A-7E464396B150.png
-
5F9C7FB1-3D80-4C11-BCAD-073C30EB5ECD.png
-
7F00452E-F814-4271-9829-B67604E0D052.png
-
24E63D24-4055-4038-B566-513AF0F6F546.png
-
9E234EFE-6065-4641-9DFF-FA9816AA4D57.png
-
A6D3B879-1AC0-432C-A470-80C2A230CE86.png
-
A73DBF83-ED3E-45C7-80C0-14F430A3A8A4.png
-
C222D04F-CD5E-4413-A02D-D88DB4E23FAE.png
-
6D70F6F1-B775-442D-9780-5BE51ED822E5.png
-
038B80A0-79C9-4D5B-87FA-FD3E2164AF90.png
-
0B39E2F2-F4C6-4FDA-9AB8-2705D884A988.png
- Substantial five bedroom detached
- Price to reflect modernisation required
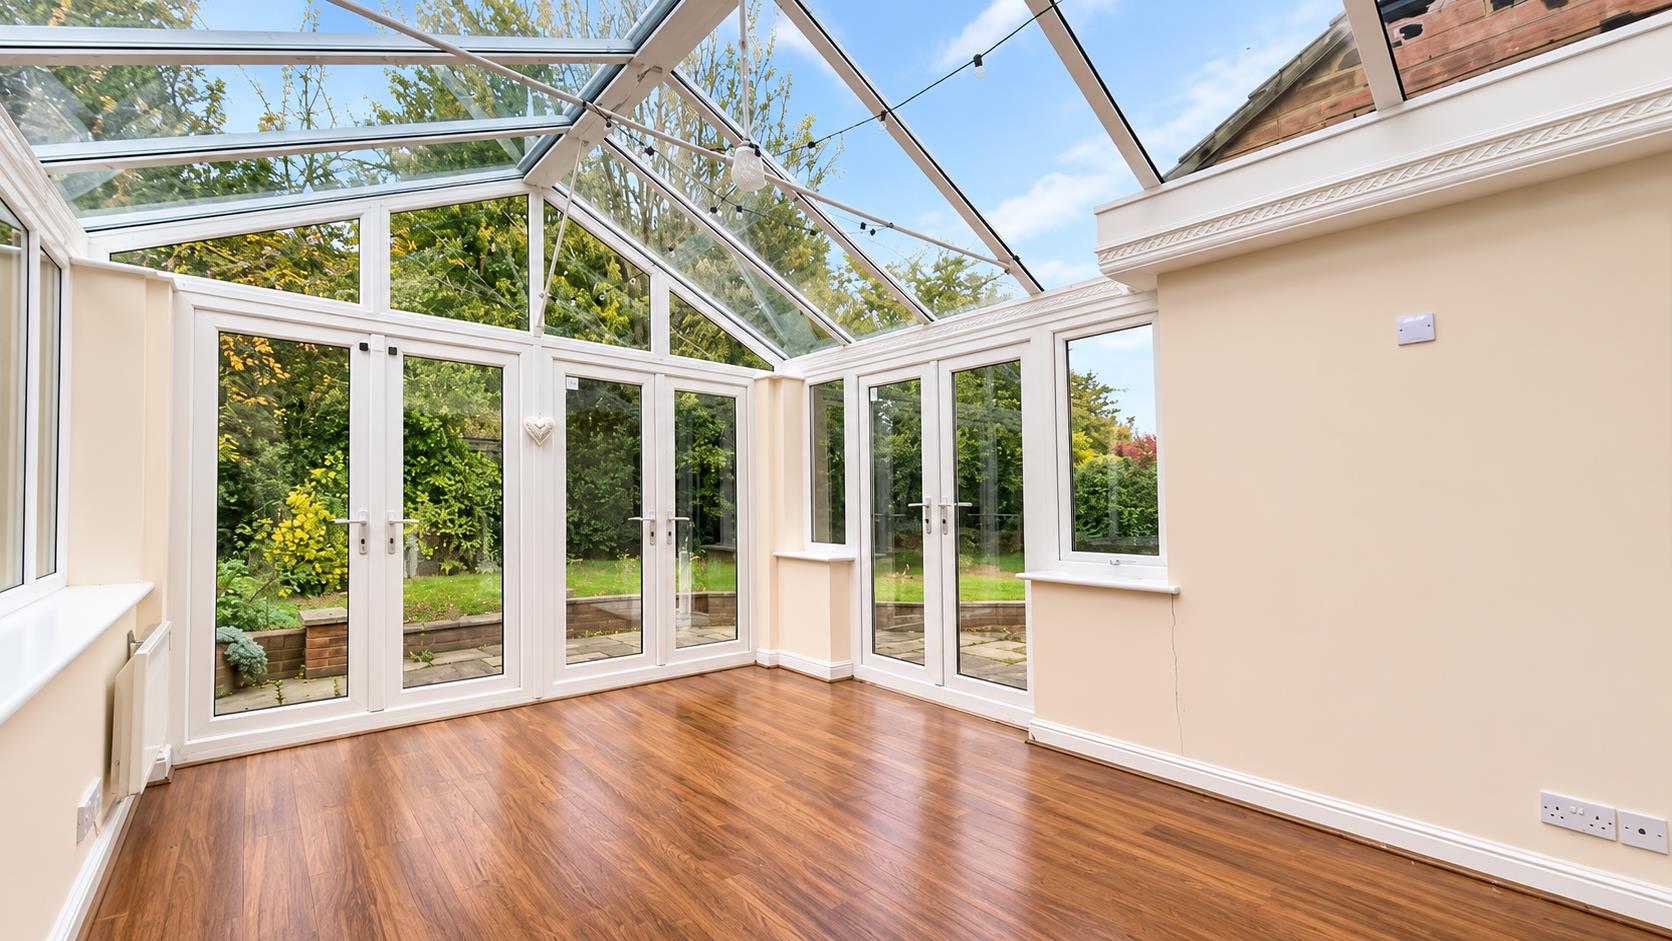
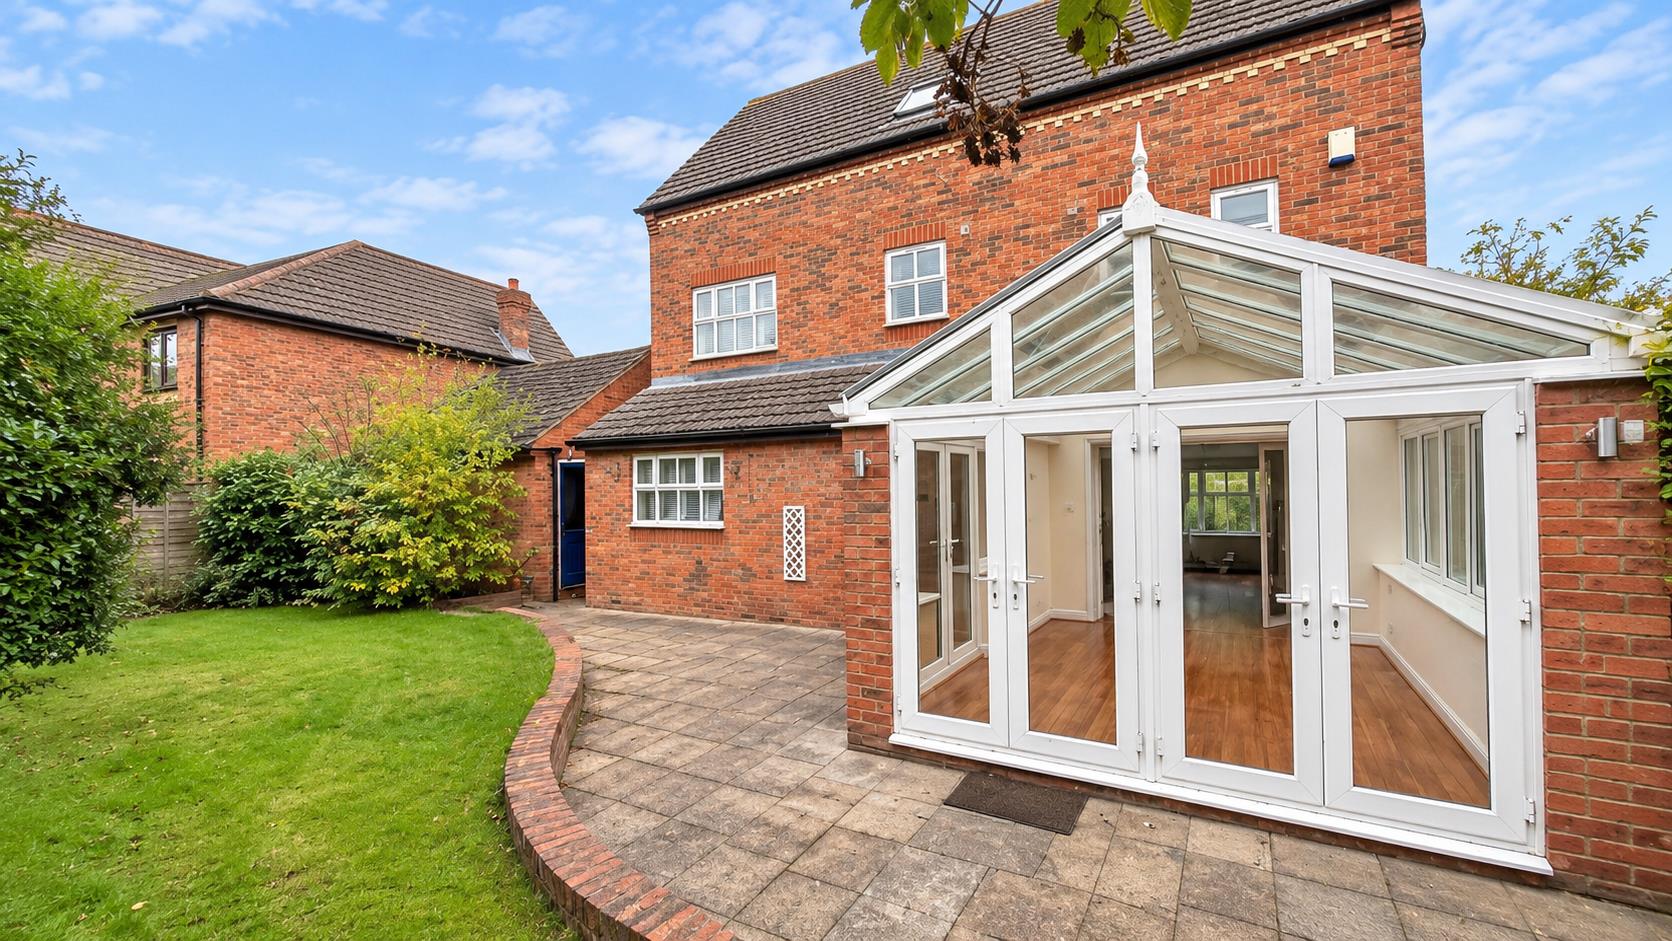
- Vaulted conservatory
- Sought after location
- Detached double garage
- Generous plot
- No upper chain
- Separate dining room
- Energy rating TBC
- Council tax band TBC
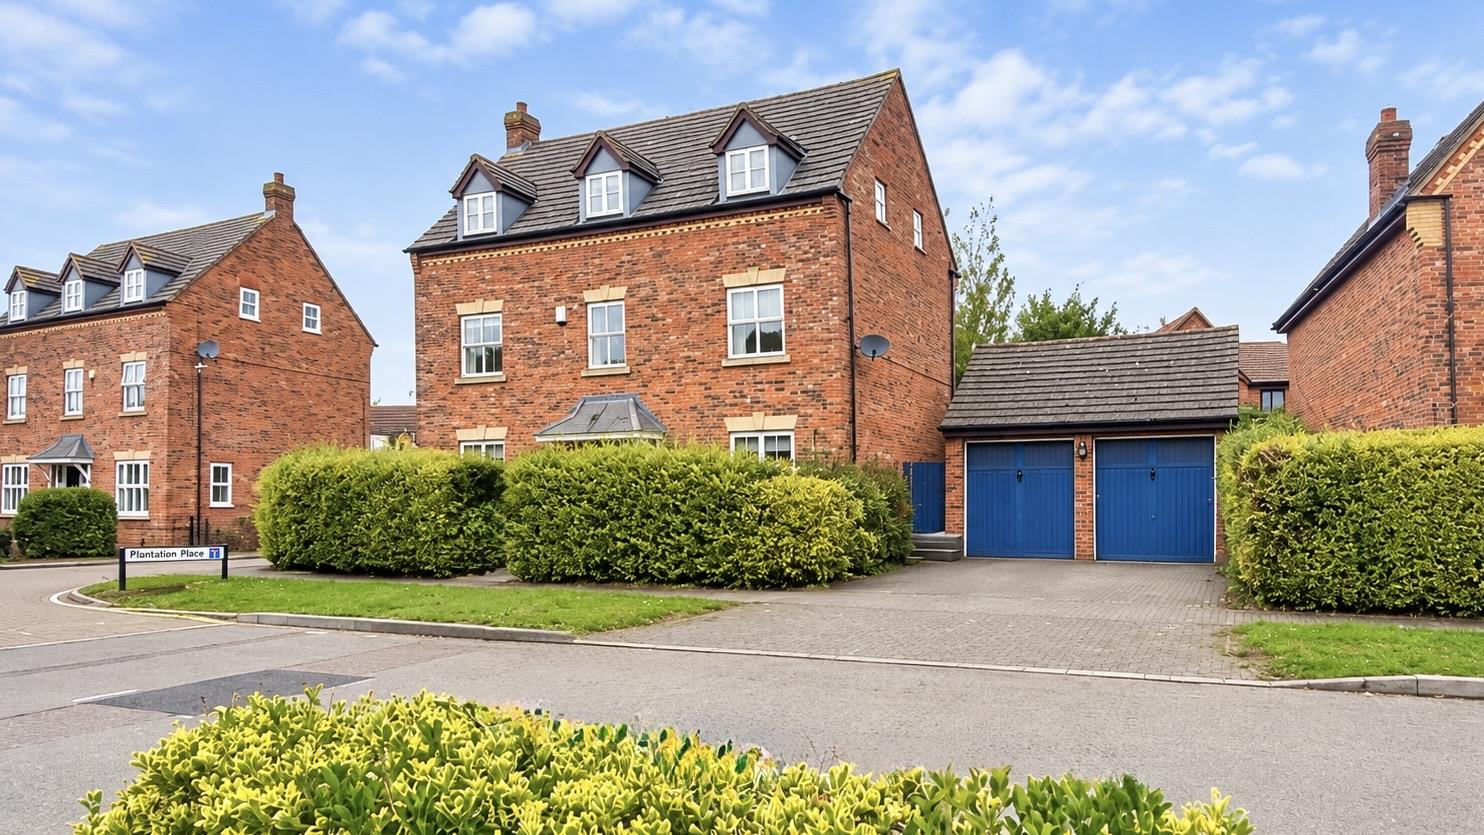
Cauldwell are delighted to offer for sale this substantial five double bedroom detached family home, situated within the sought-after area of Shenley Brook End and offered with no upper chain. Providing over 2,250 sq. ft. of accommodation arranged over three floors, the property benefits from a conservatory, two en-suite facilities, a detached double garage and a double-width driveway. The property also falls within the sought-after Shenley Brook End School catchment area.
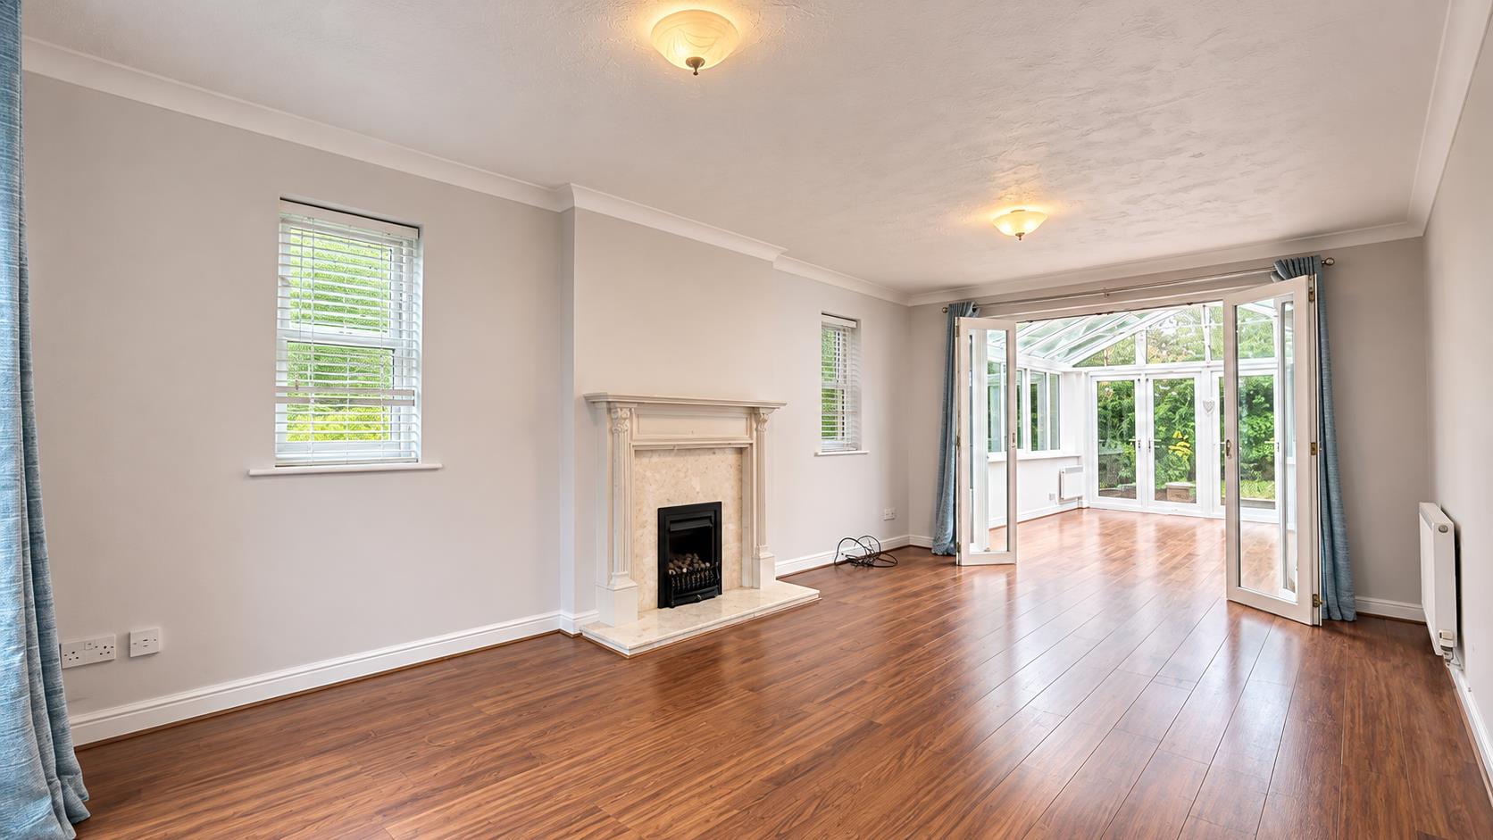
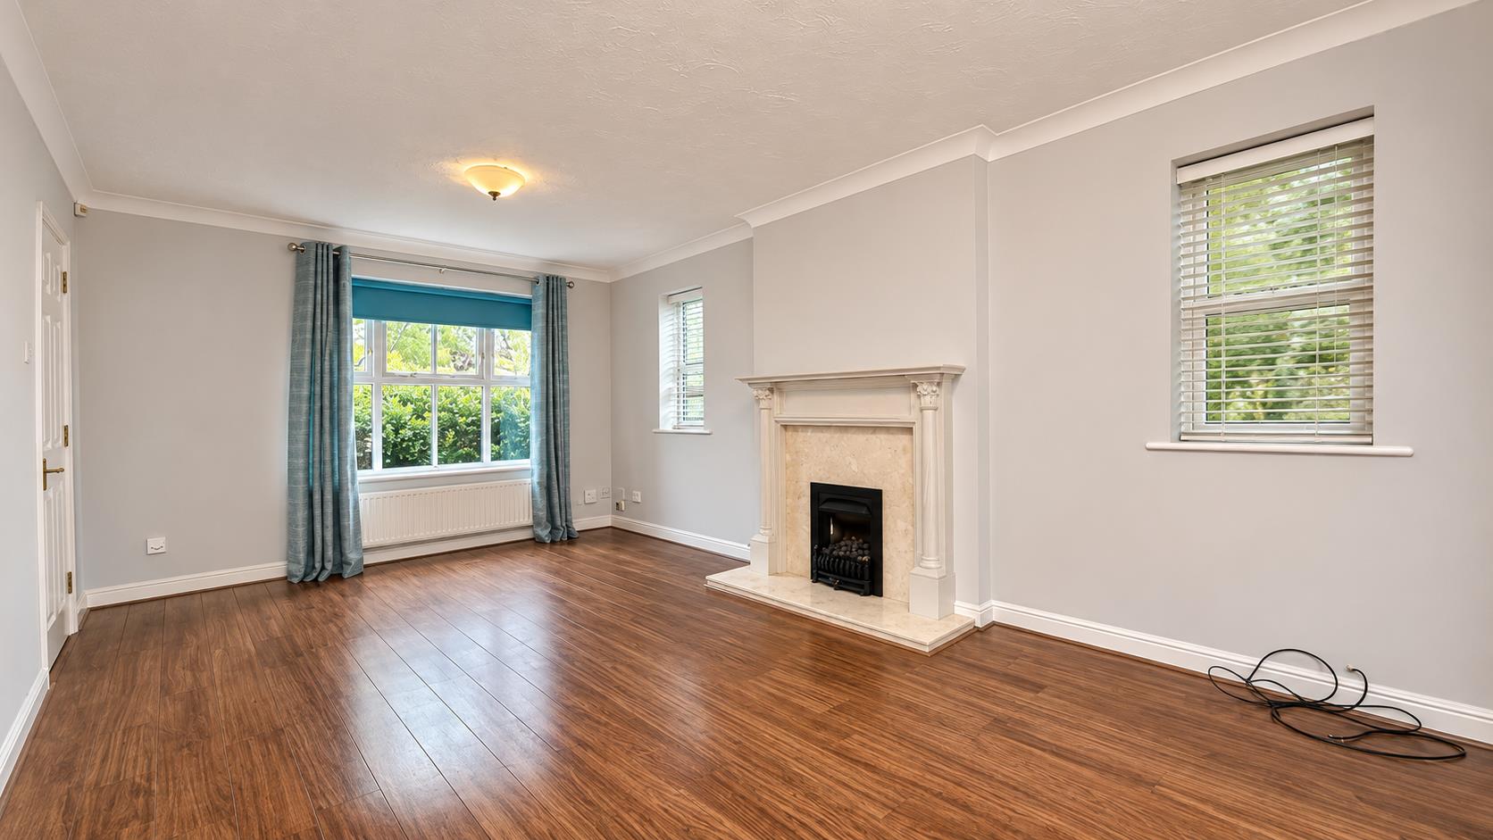
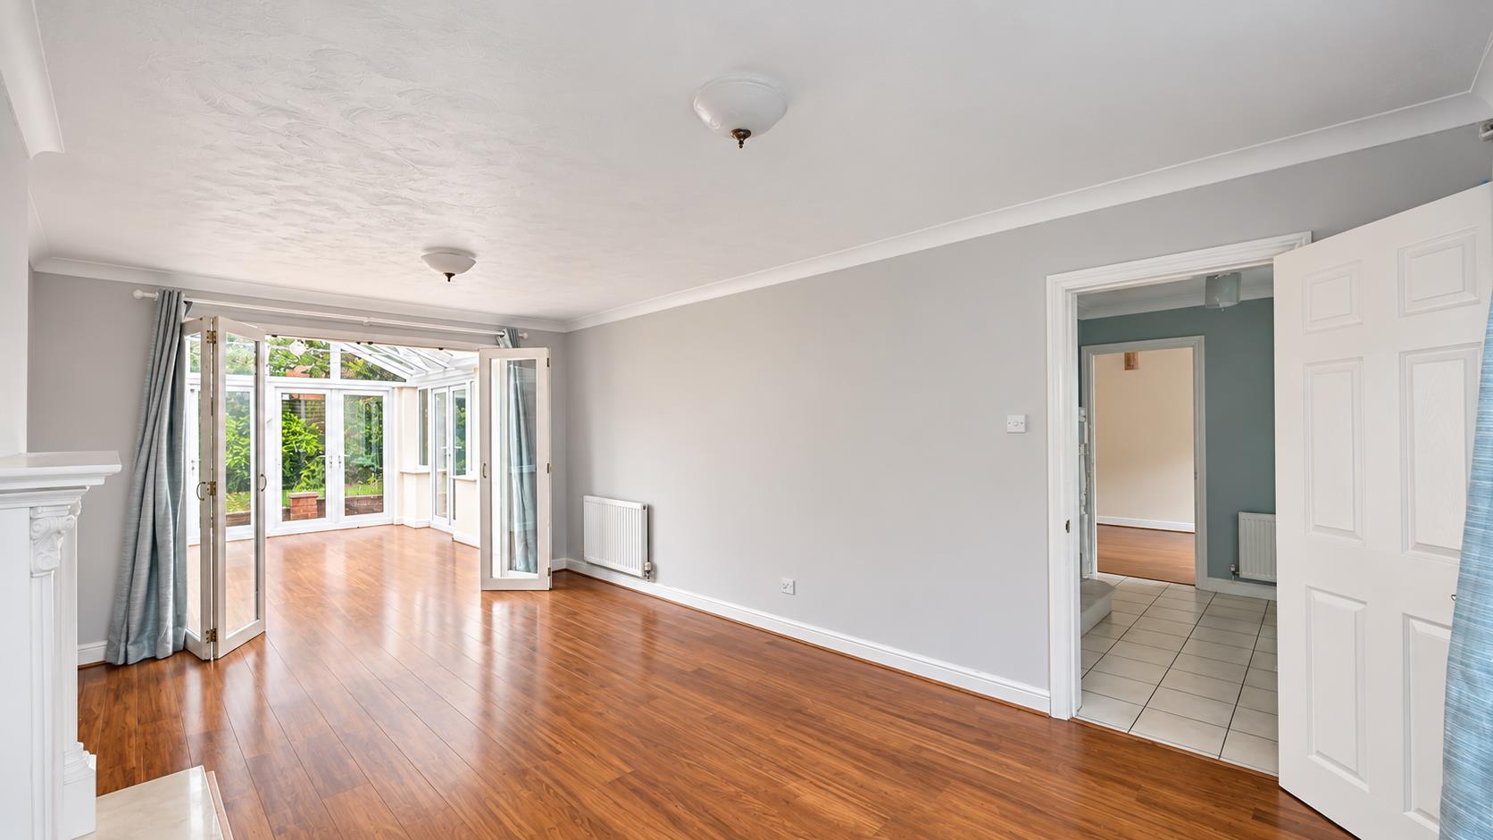
The ground floor accommodation comprises a welcoming entrance hall with tiled flooring, underfloor heating and useful understairs storage, a downstairs cloakroom and a separate dining room. The generous dual-aspect sitting room features a stone fireplace with a coal-effect gas fire and glazed folding doors opening into the conservatory, which provides access to the rear garden.
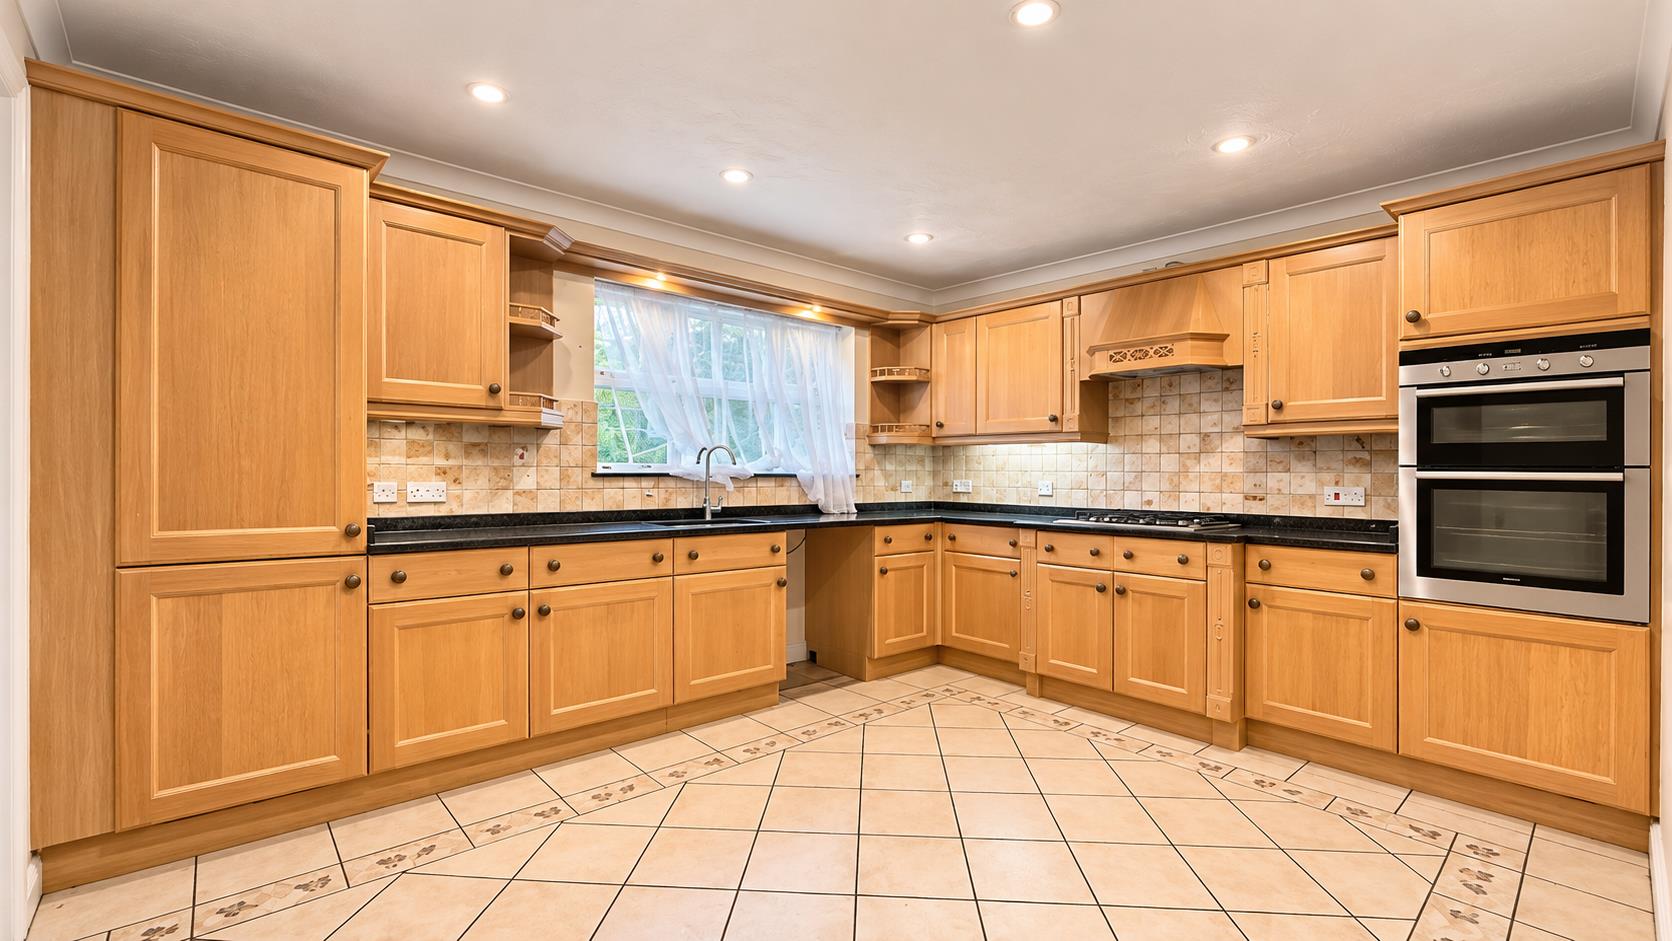
The kitchen/breakfast room offers a comprehensive range of fitted units with granite work surfaces and integrated appliances, including a five-ring gas hob, double oven, dishwasher and fridge/freezer. A separate utility room provides further storage and appliance space, together with access to the garden.
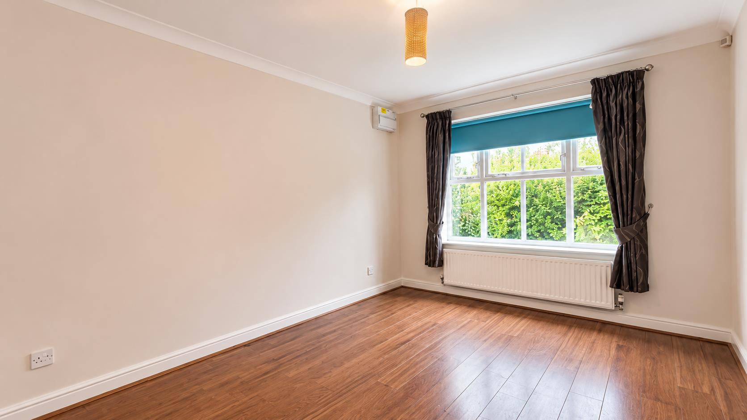
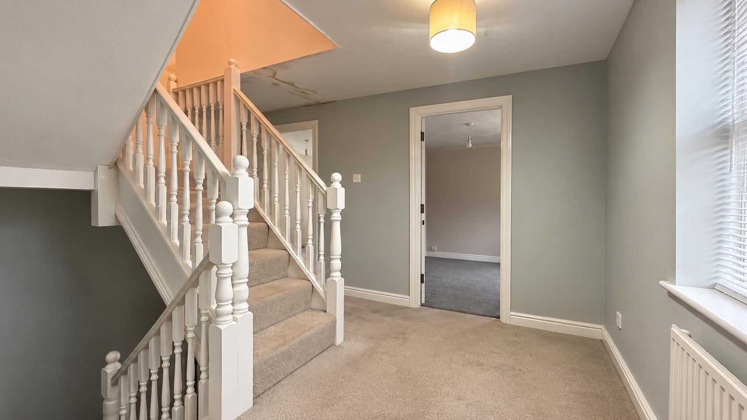
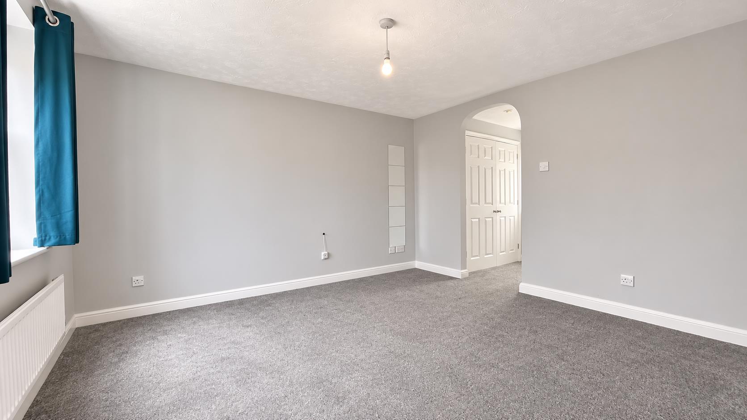
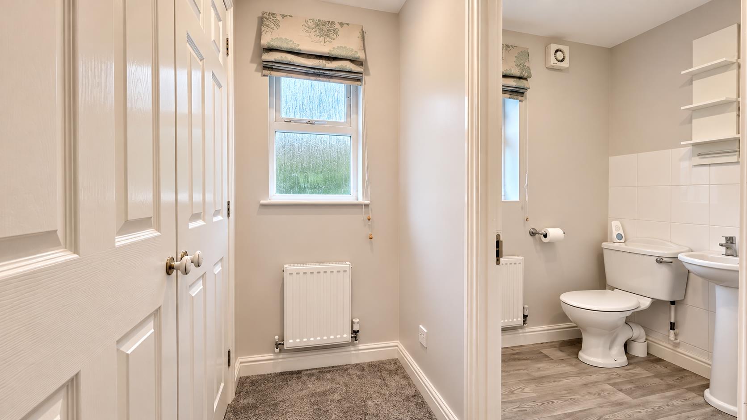
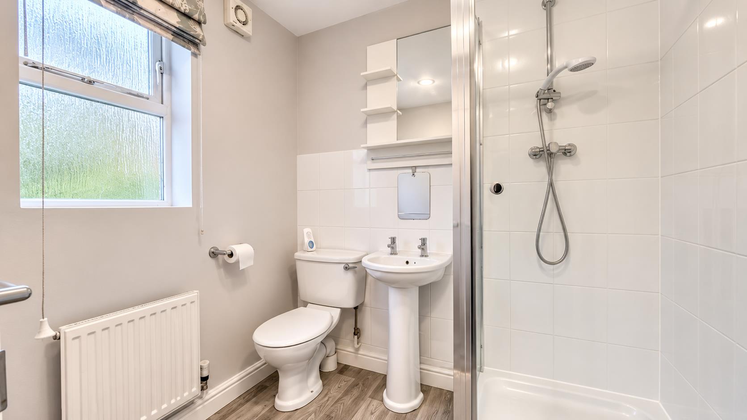
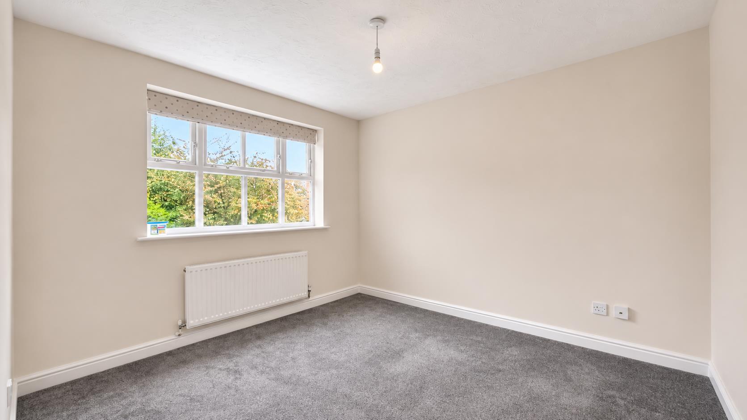
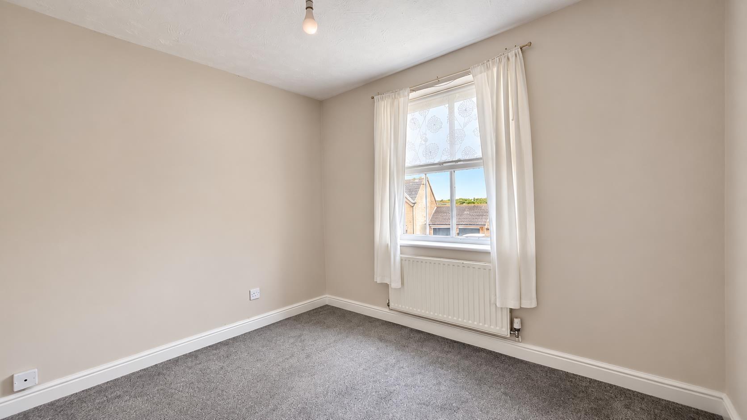
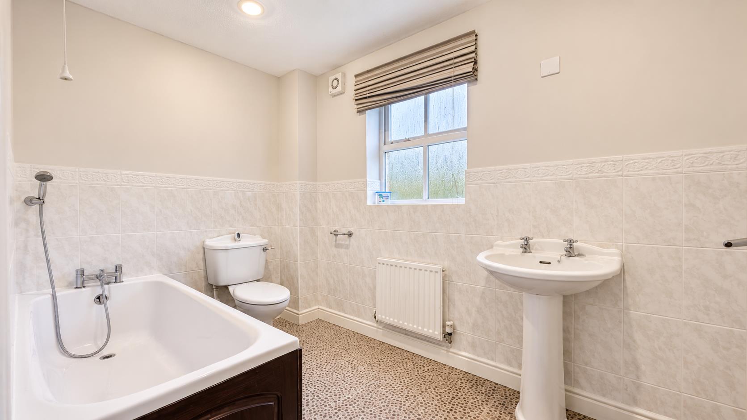
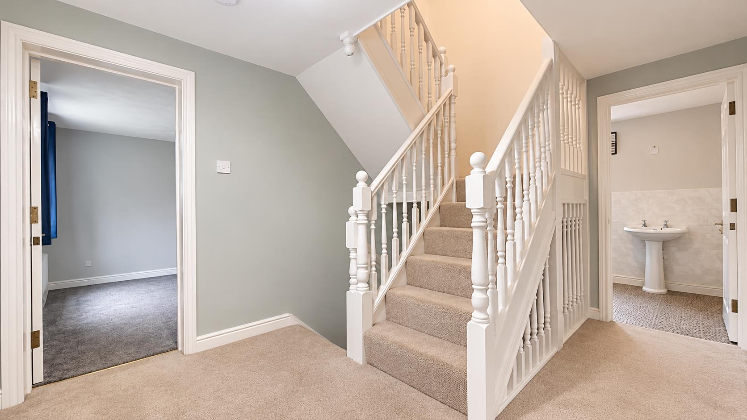
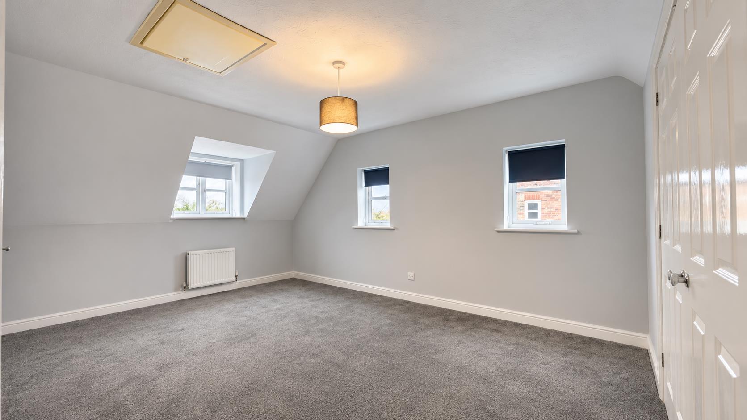
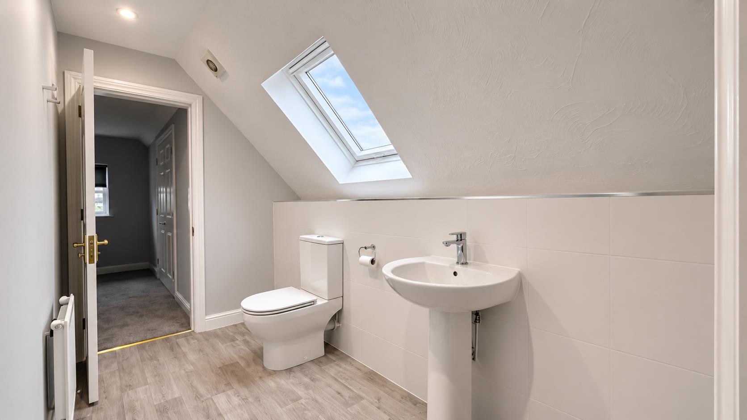
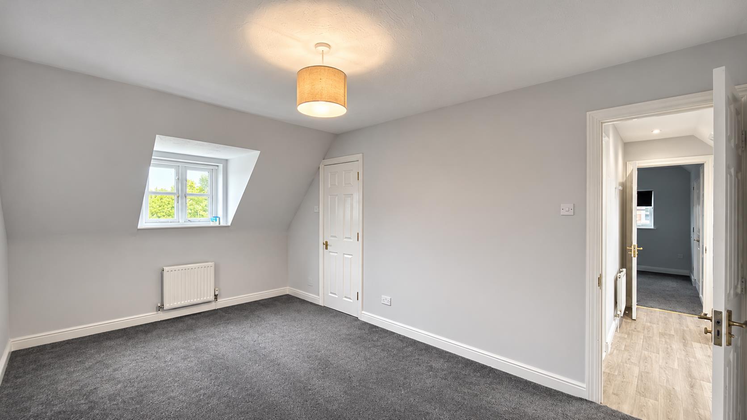
On the first floor, the principal bedroom benefits from a dressing area with fitted wardrobes and an en-suite shower room. Two further double bedrooms and a family bathroom complete this floor. The second floor offers two additional double bedrooms, both with fitted wardrobes and shared access to a Jack and Jill shower room. A useful study area with built-in shelving is situated on the landing.
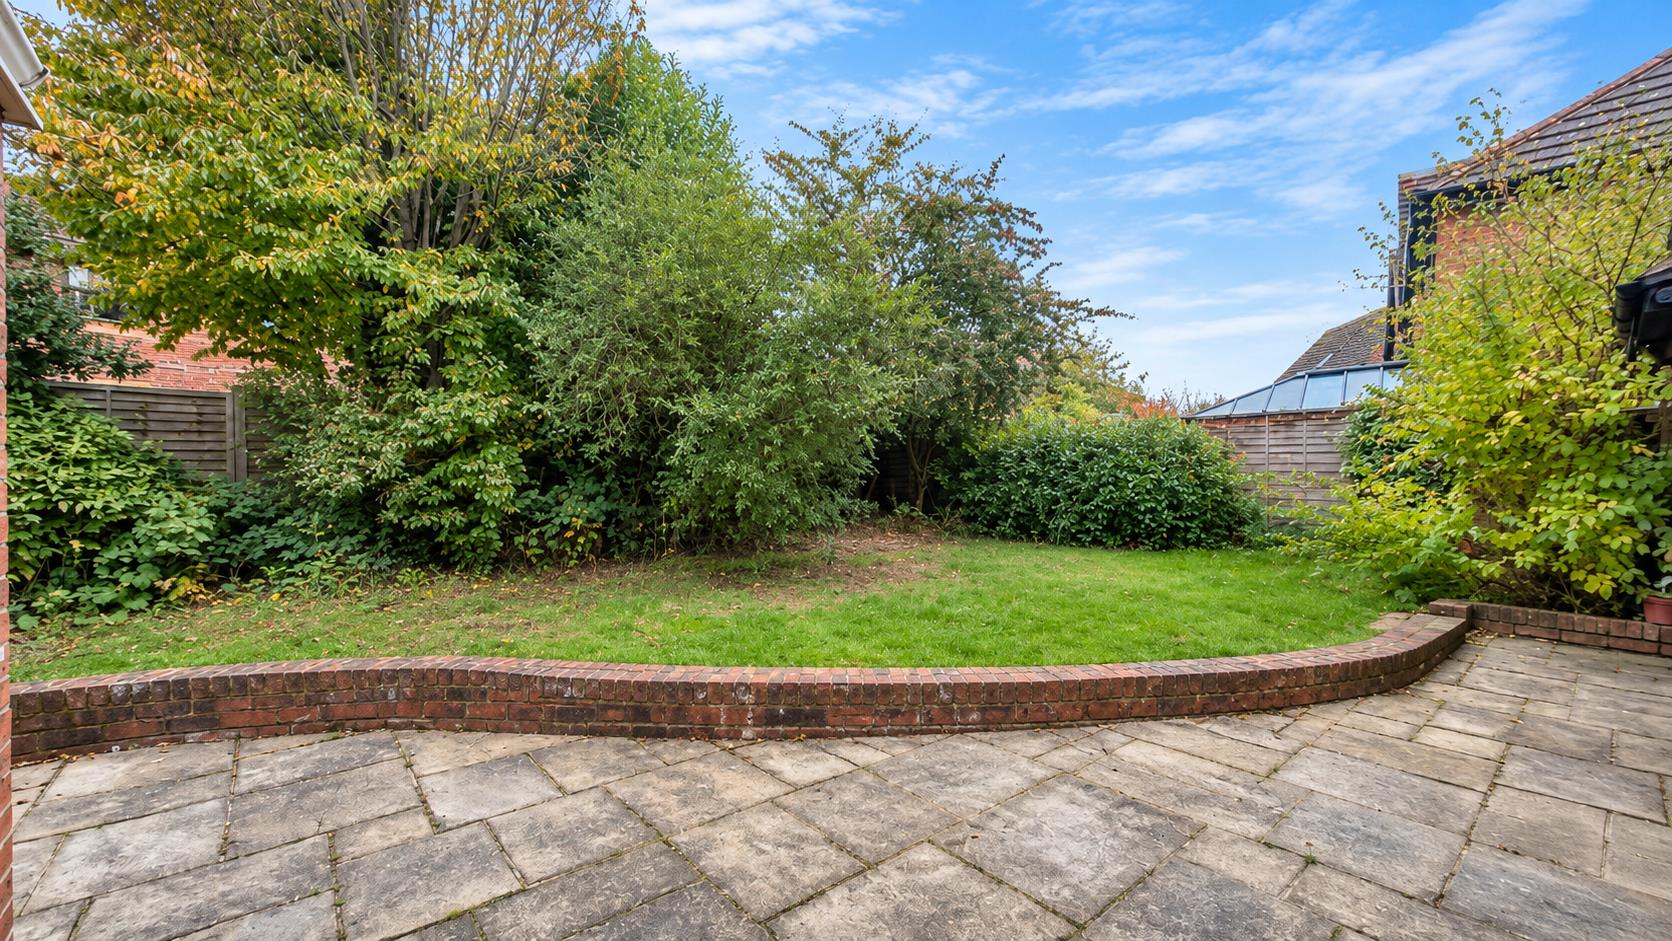
Outside, the enclosed rear garden features a paved patio, lawned areas, established flower and shrub borders and additional seating terraces. Gated side access leads to the detached double garage, which benefits from power and lighting. To the front, a double-width driveway provides off-road parking, complemented by a lawned garden with mature hedge and shrub borders.
- Substantial five bedroom detached
- Price to reflect modernisation required
- Vaulted conservatory
- Sought after location
- Detached double garage
- Generous plot
- No upper chain
- Separate dining room
- Energy rating TBC
- Council tax band TBC


