
Highgrove Hill, Great Holm, Milton Keynes
£112,500 (Tenant Fees)


-
65C35734-58C7-425A-B912-4CF39BCB068A.png
-
6280F326-D9E0-4892-8197-B20C373FED3B.png
-
B43DAD6D-9FE6-459C-AF92-98ED2D1EB849.png
-
1AE2E12E-E140-4A34-B01A-955787B6D889.png
-
796024F3-85FD-46C3-89C7-DF4F562CA4CB.png
-
03E44D3F-6542-4ADD-9155-74D24377D3CC.png
-
53464604-1D11-4EE8-ABE8-333202A649E9.png
-
7EA7CF05-4ADB-4D1C-AEF2-BFA6896F42F0.png
-
1EDAAF3A-E0D5-43F6-B355-8EF9A55EA4F2.png
-
A3AE6215-06EE-41E6-97A7-EE707AA3BBA2.png
-
11651064-BC0F-44FC-BAD7-7262BD1FD71D.png
-
8FC01379-46F9-4C27-8D51-D79021A23D5B.png
-
68EFA908-3A94-4993-9C72-E5AC3382FF93.png
-
767F2304-FBDE-42BB-8DF0-AEC5C8425A88.png
-
9, Highgrove Hill, Great Holm, Milton Keynes, MK8
- Three Bedroom Semi detached
- Garage and driveway
- Substantial plot
- 30% shared ownership
- Milton Keynes Borough Council
- £396 per month rent
- £5,000 additional payment
- Refitted kitchen and bathroom
- Energy rating: tbc
- Council tax band: C
Cauldwell Property Services are delighted to offer for sale this beautifully presented three-bedroom semi-detached home, situated within the highly sought-after Great Holm area of Milton Keynes. Available on a 30% shared ownership basis, the property has been maintained to an immaculate standard throughout and offers well-proportioned accommodation, making it an ideal purchase for first-time buyers and growing families alike.
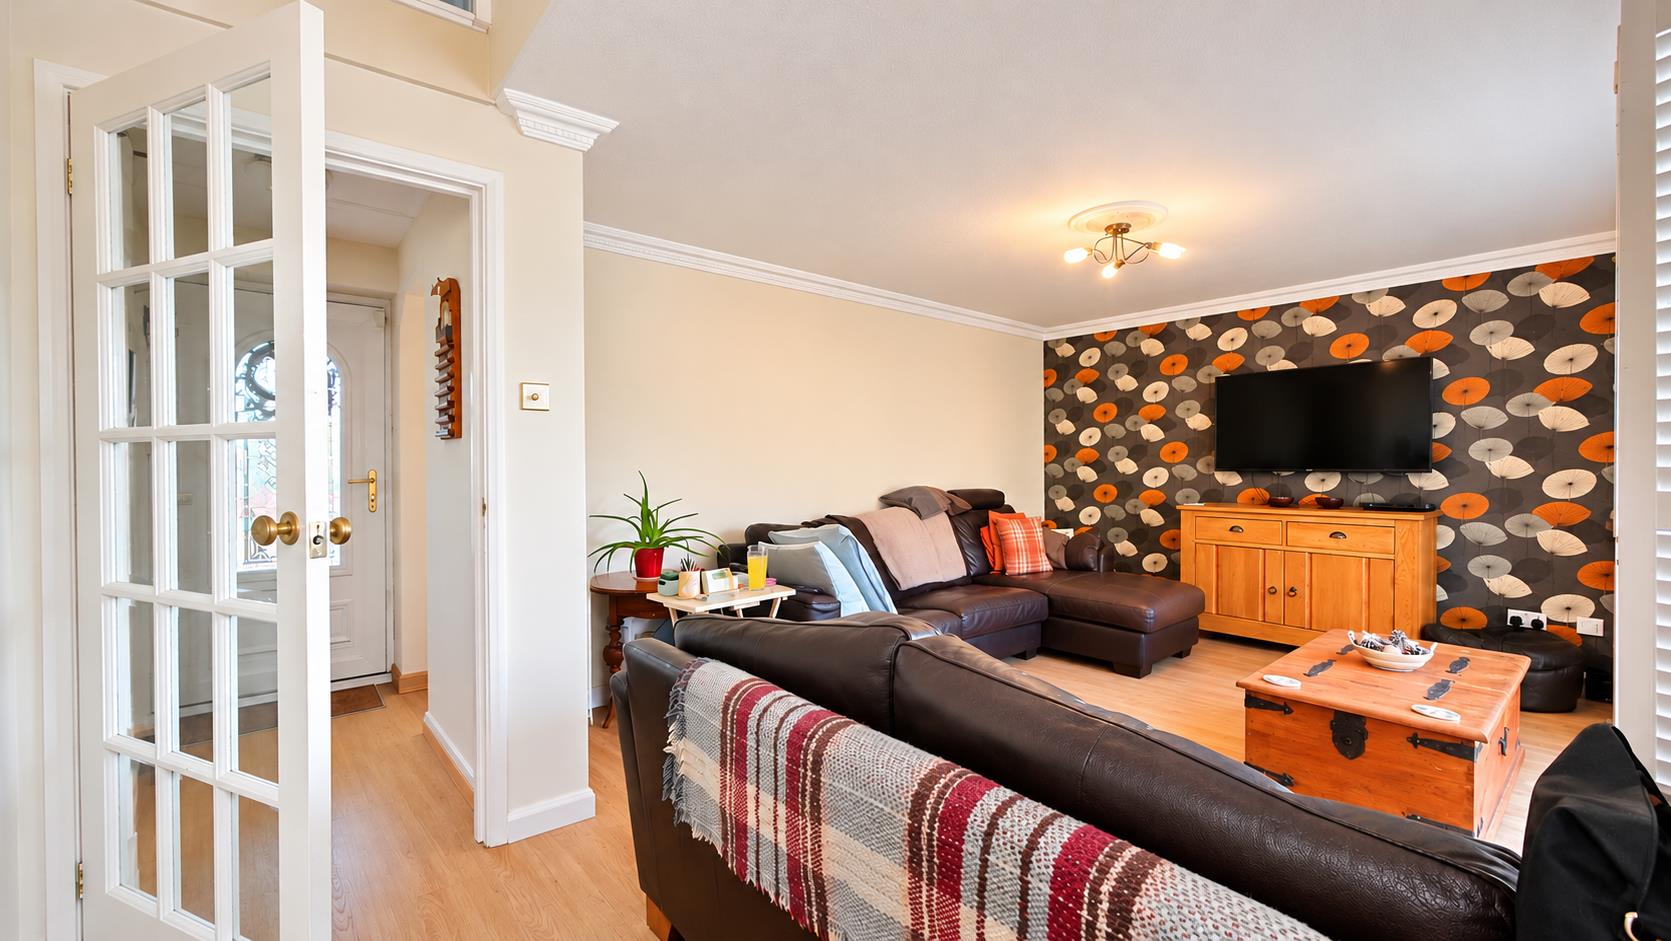
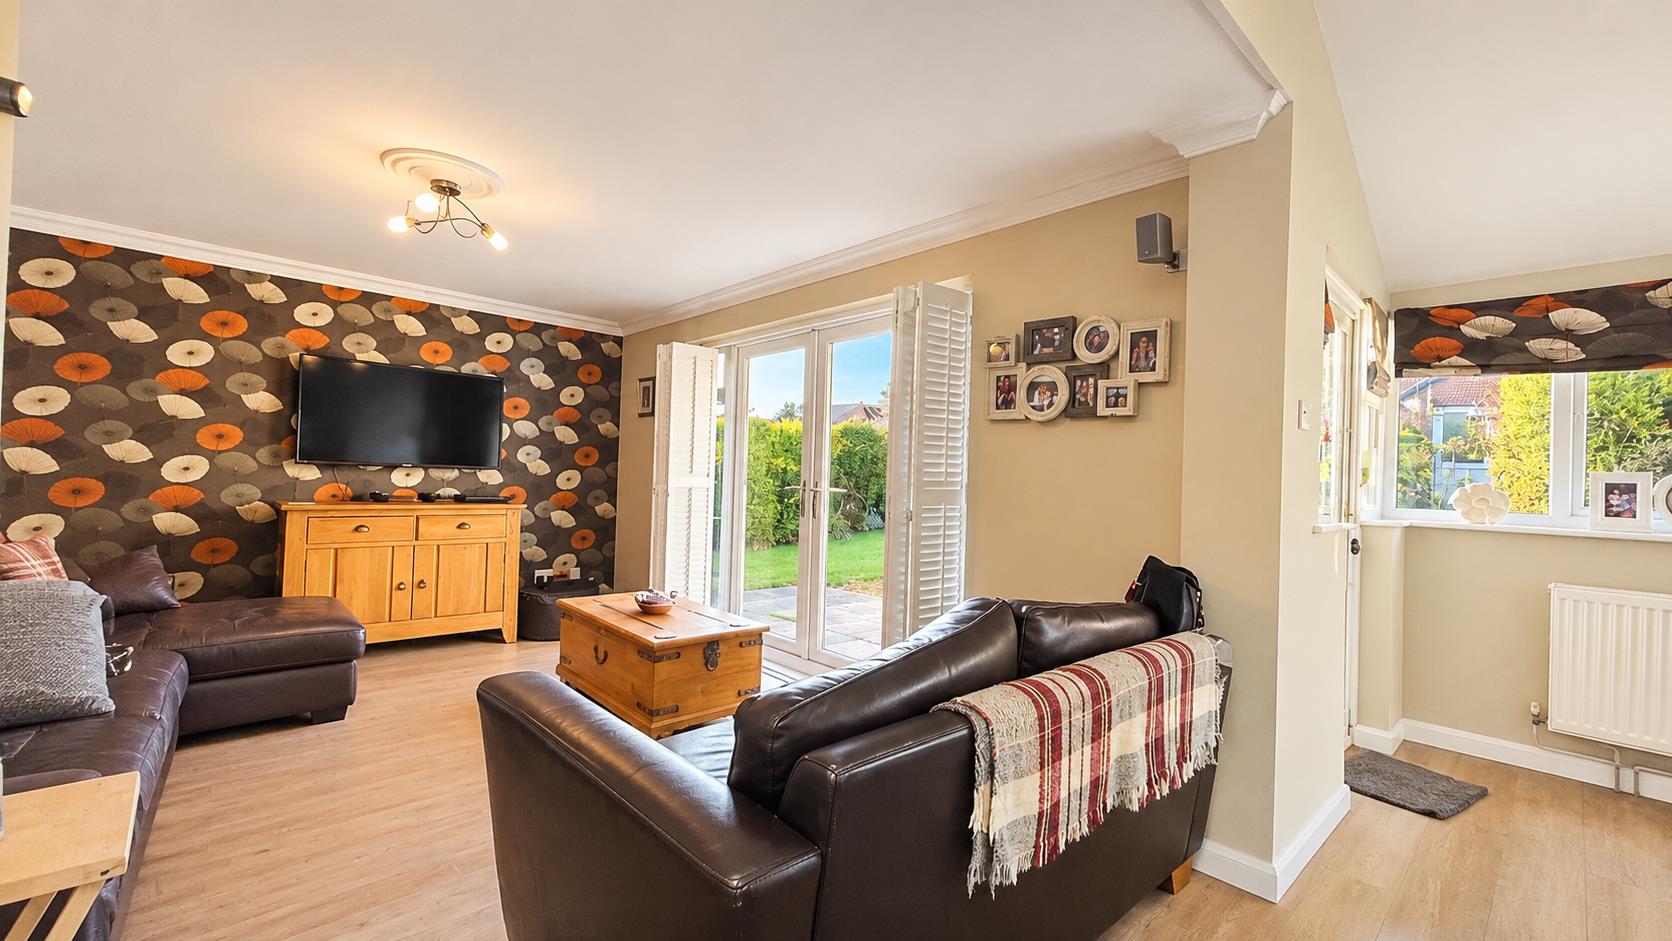
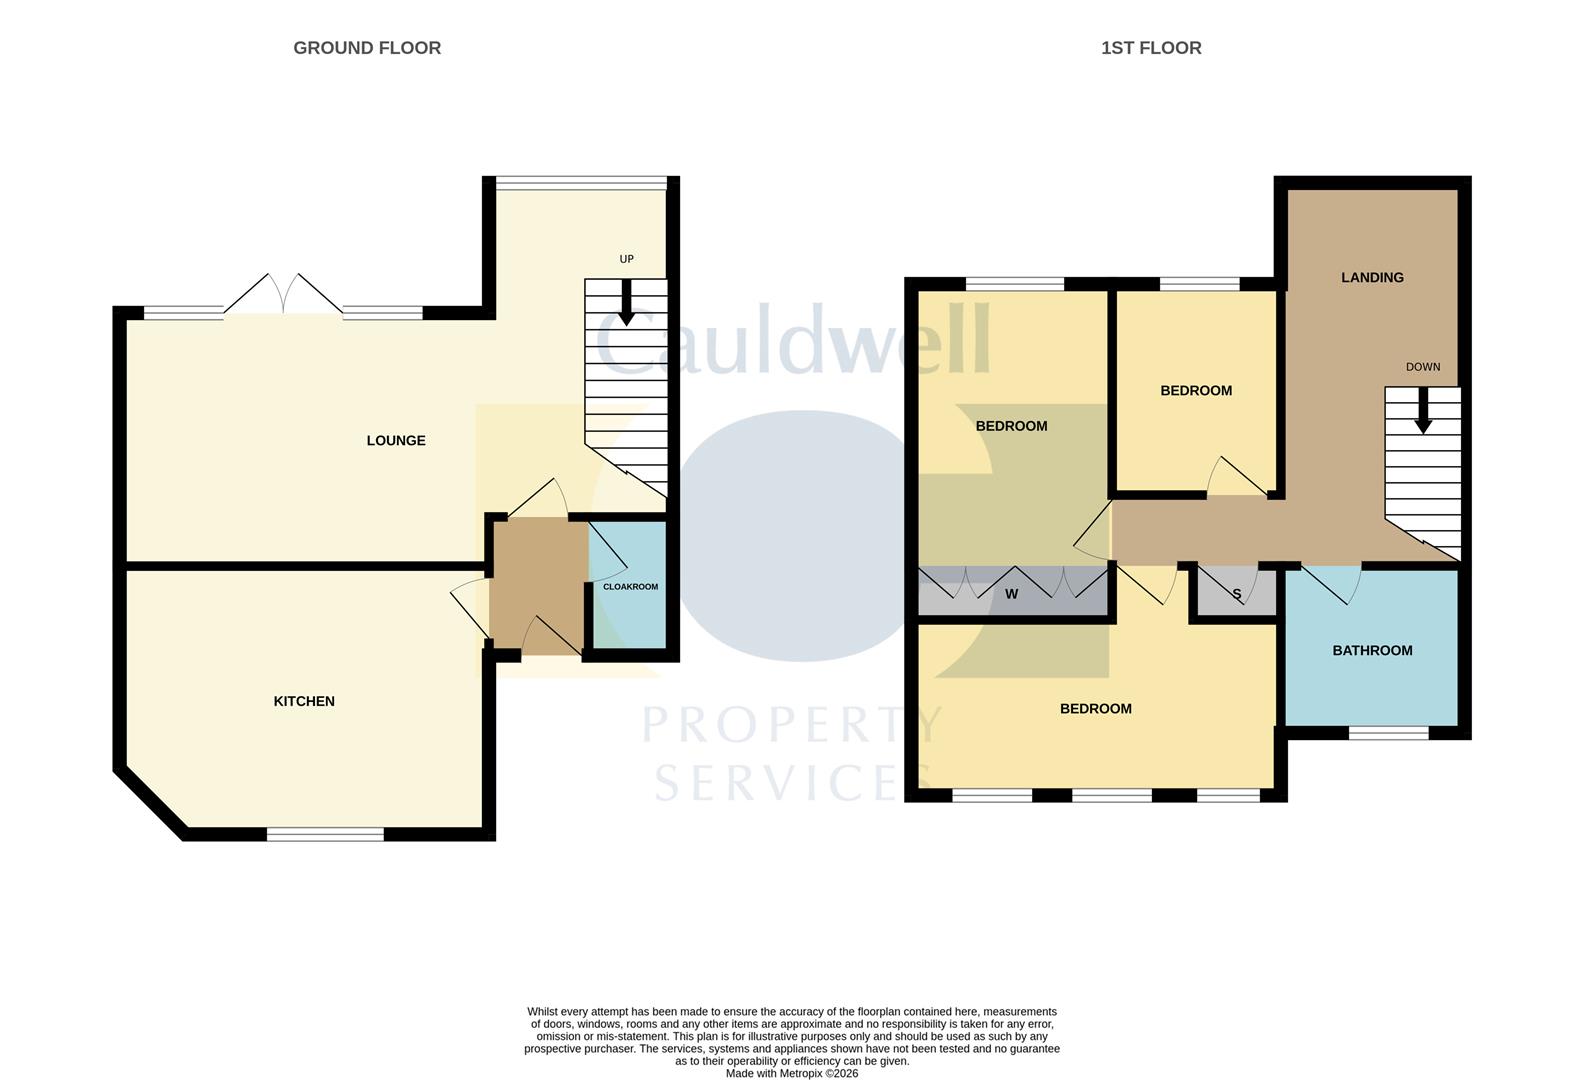
The accommodation comprises an entrance hall, downstairs cloakroom, fitted kitchen/dining room and a spacious living room overlooking the attractive rear garden. To the first floor are two generous double bedrooms, a further single bedroom and a fitted family bathroom.
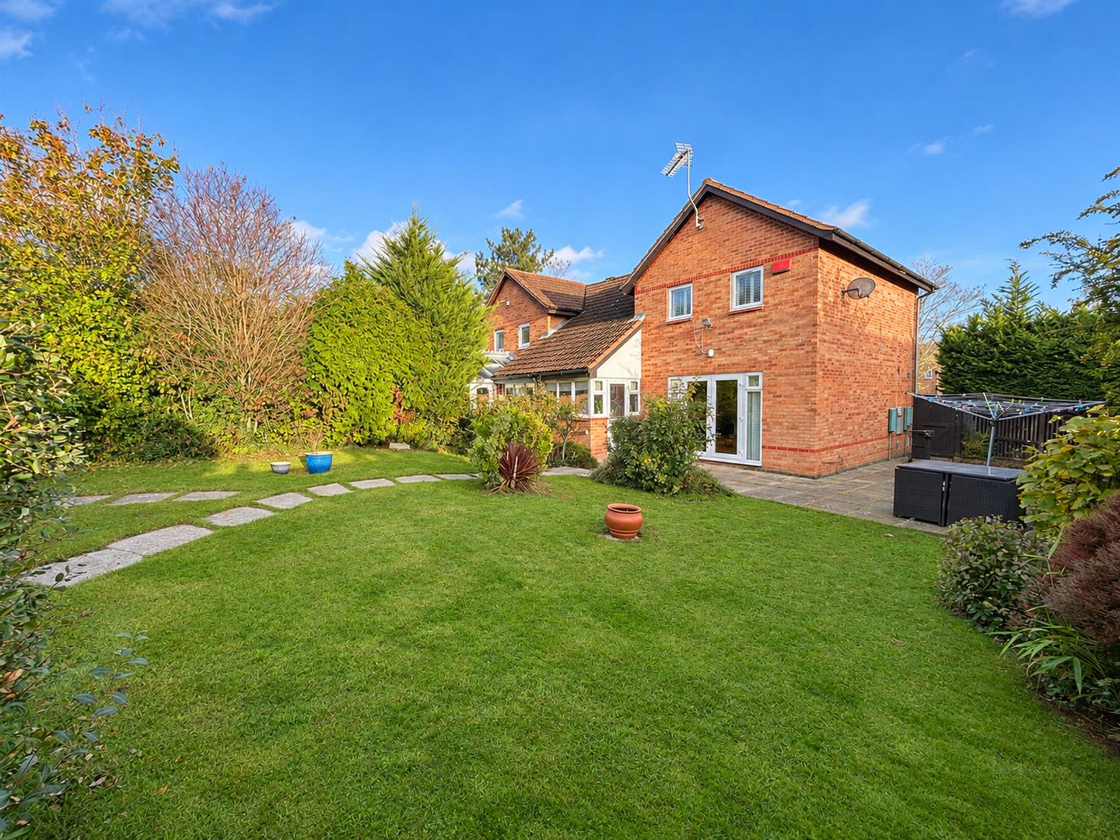
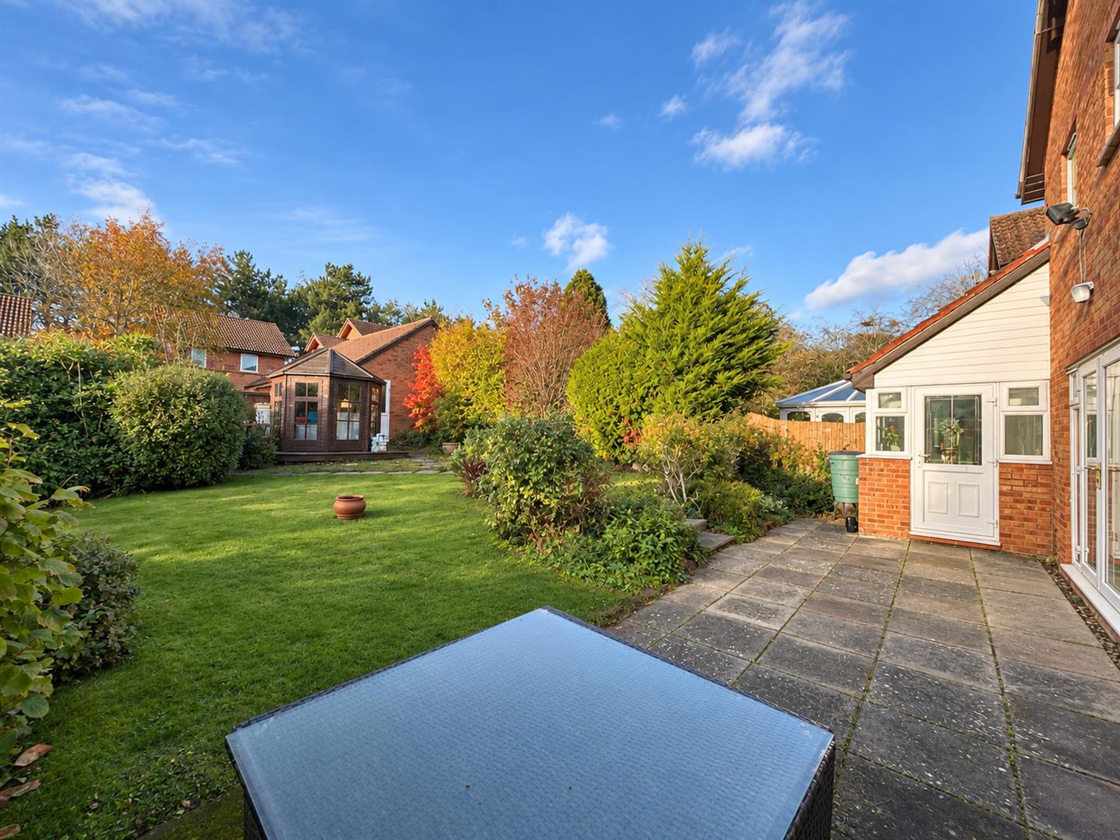
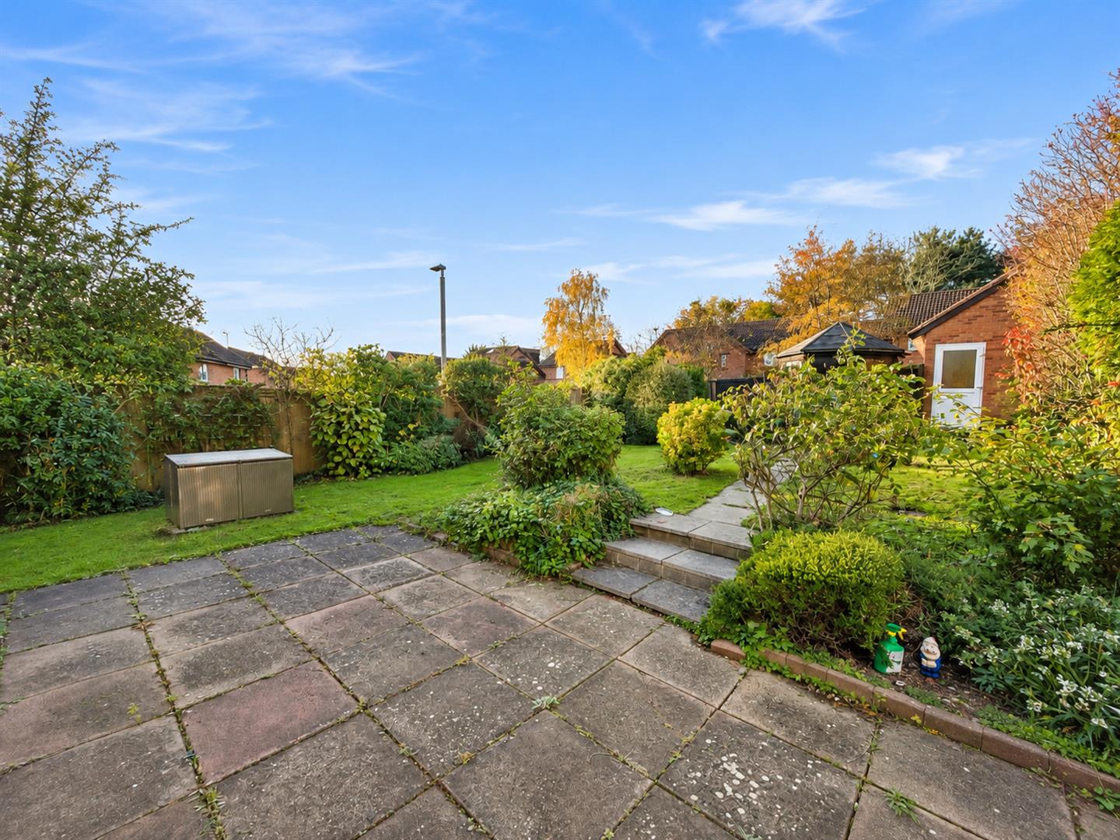
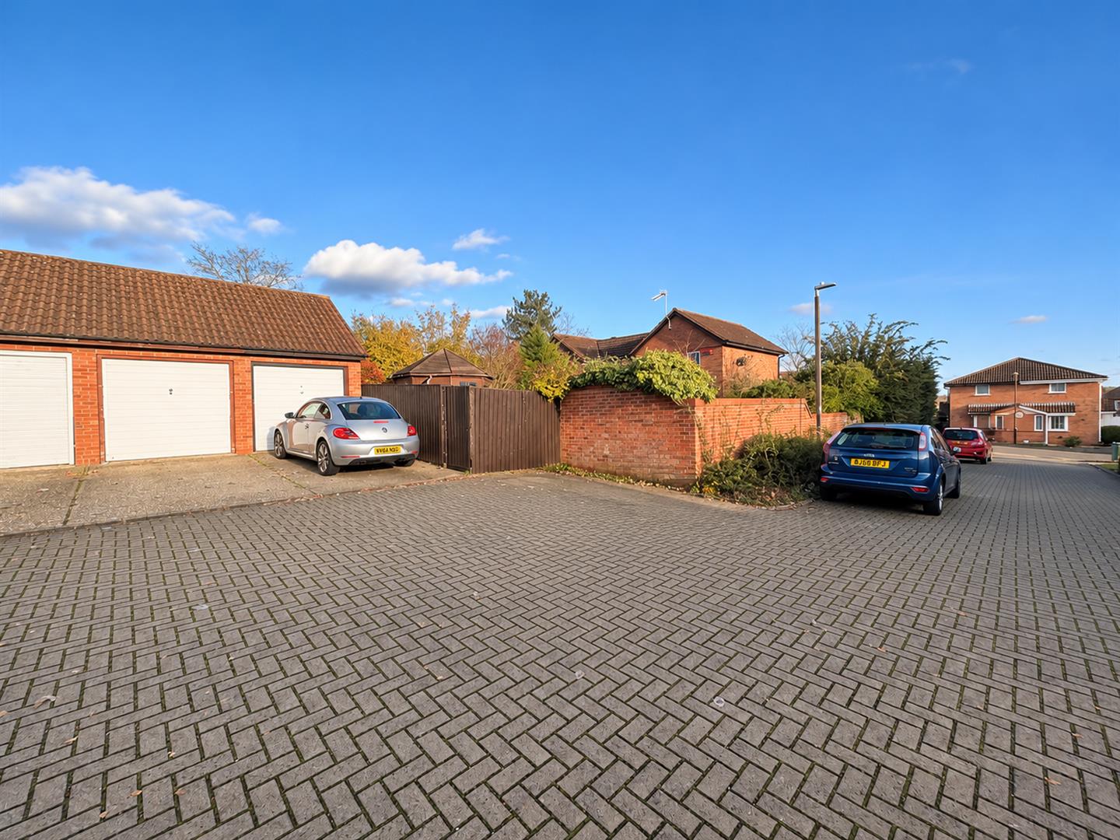
Externally, the property benefits from a beautifully rear garden, ideal for outdoor entertaining and relaxation, together with a front garden, single garage to the rear and additional off-road parking. Further benefits include gas central heating and UPVC double glazing.
Early viewing is highly recommended to fully appreciate the condition, accommodation and desirable location this lovely home has to offer.
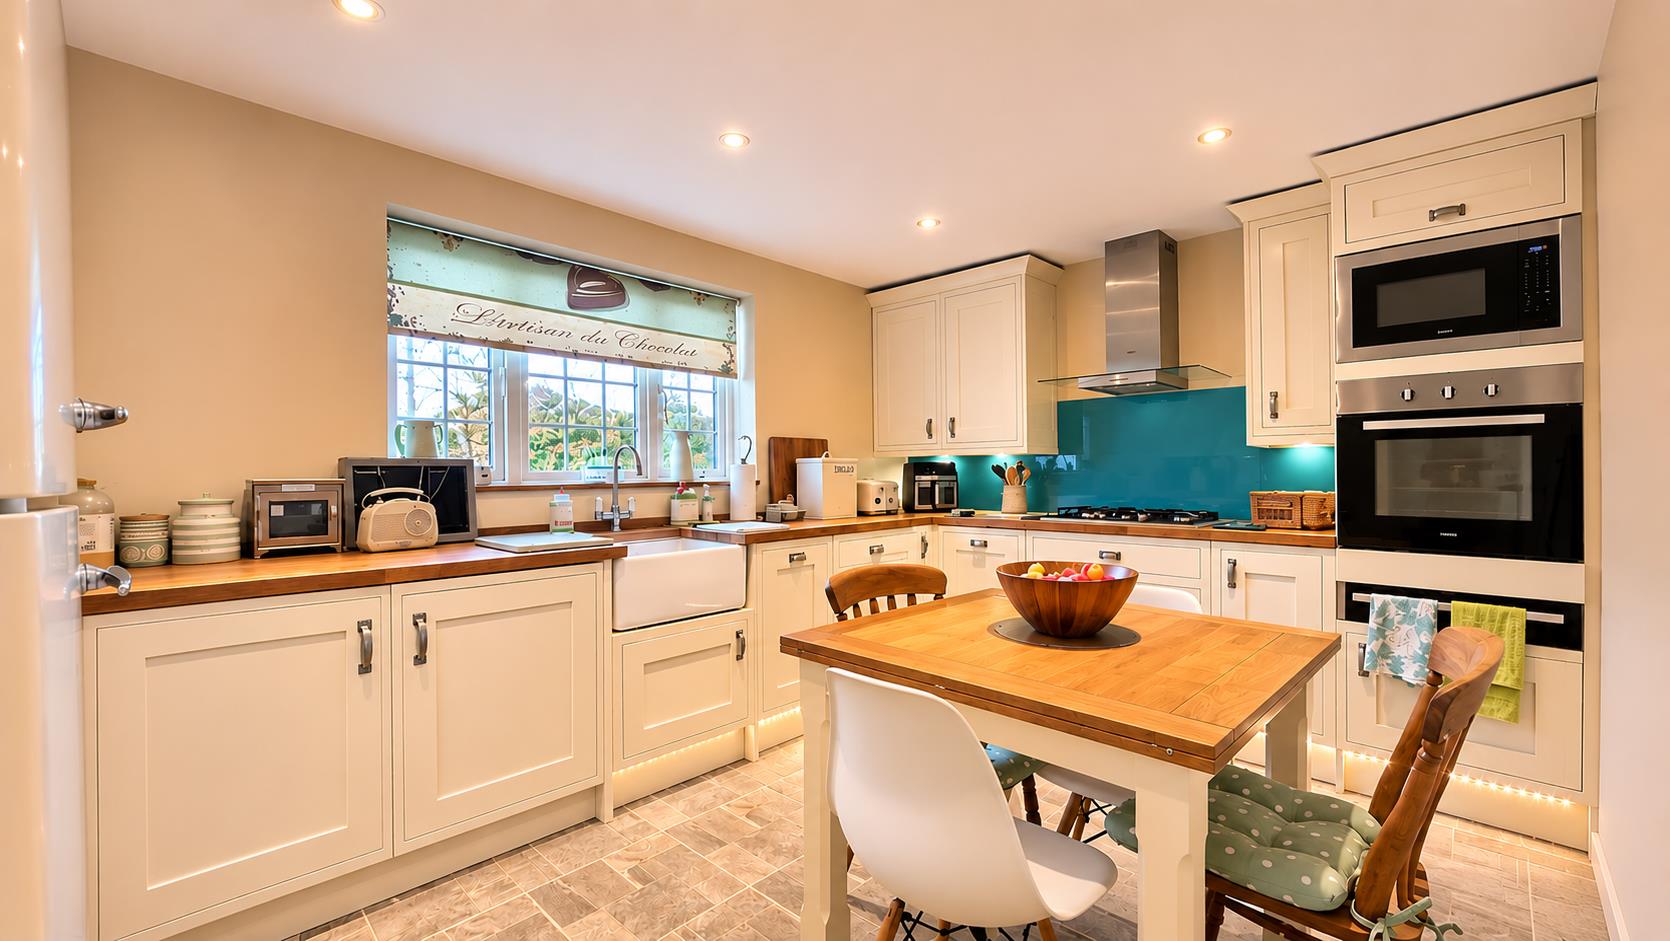
PLEASE NOTE: The property is offered for sale on a 30% shared ownership basis. An addition of £5,000 is requested by the seller to reflect improvements and upgrades undertaken to the property, including a refitted kitchen, refitted bathroom and underfloor heating.
Great Holm is a popular and well-established residential area situated to the west of Milton Keynes, offering an excellent balance of peaceful surroundings and convenient access to local amenities.
The area benefits from a range of facilities including a local convenience store, doctors’ surgery, community centre, bakery and nearby garden centre. One of the area’s most attractive features is the picturesque Lodge Lake, providing scenic walks, attractive green spaces and opportunities for outdoor recreation.
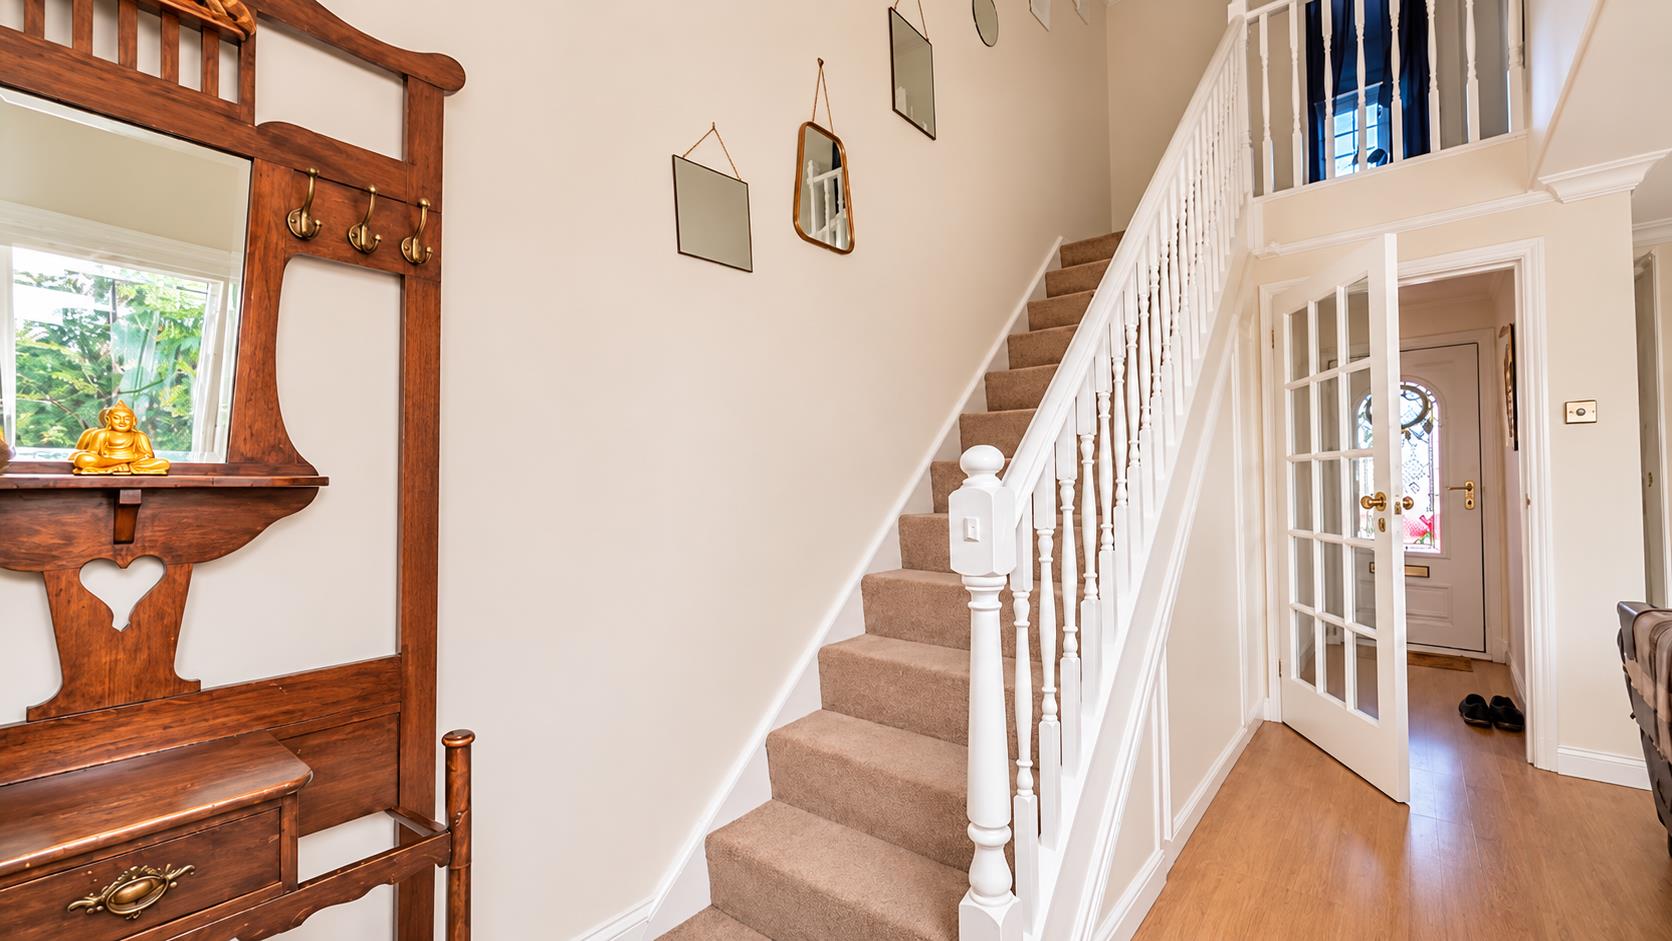
ENTRANCE HALLDoor to living room, kitchen/diner and cloakroom.
CLOAKROOMRe-fitted two piece suite comprising low level wc and wash hand basin. Radiator. Frosted double glazed window to front.
KITCHENFitted with a range of wall and base units with wooden worksurfaces incorporating a Butler style sink with mixer tap. Built in oven., microwave and five ring hob and stainless steel extractor hood. Plumbing for washing machine and space for tumble dryer. Built in dishwasher. Space for fridge freezer.
LIVING ROOM3.47 x 4.31 (11'4" x 14'1")Double glazed French doors and double glazed windows to rear with shutter. Feature radiator.
INNER HALLWAYStairs to first floor. Double glazed door to rear garden. Double glazed window to side and rear.
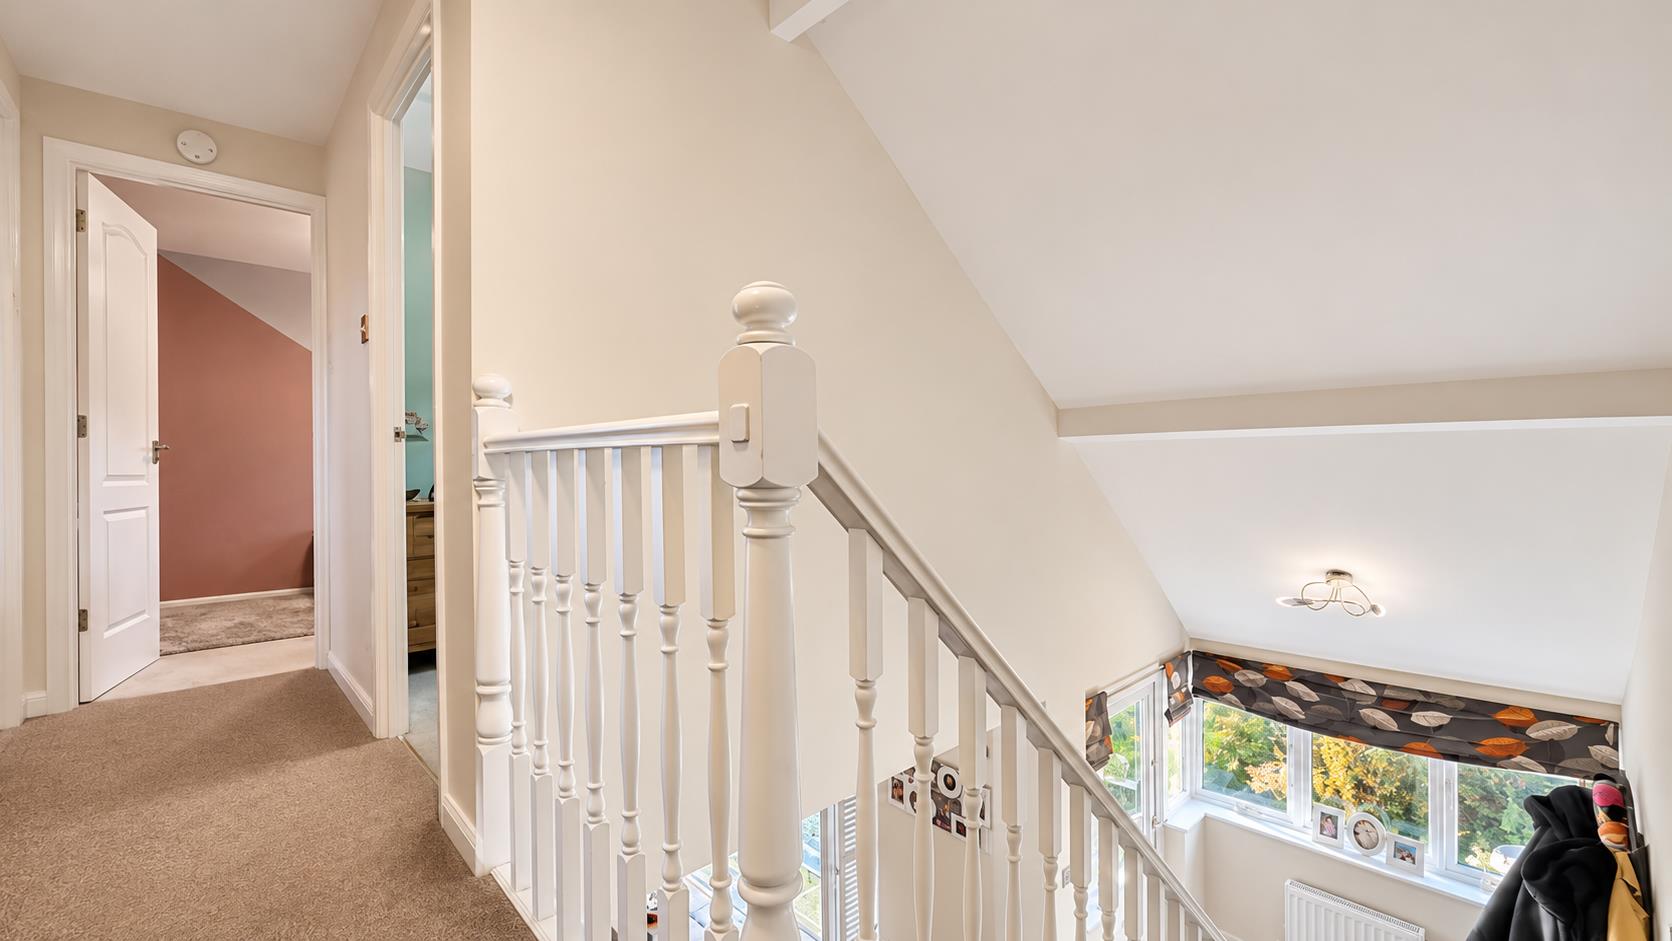
FIRST FLOOR LANDINGDoors to upstairs rooms. Part galleried landing.
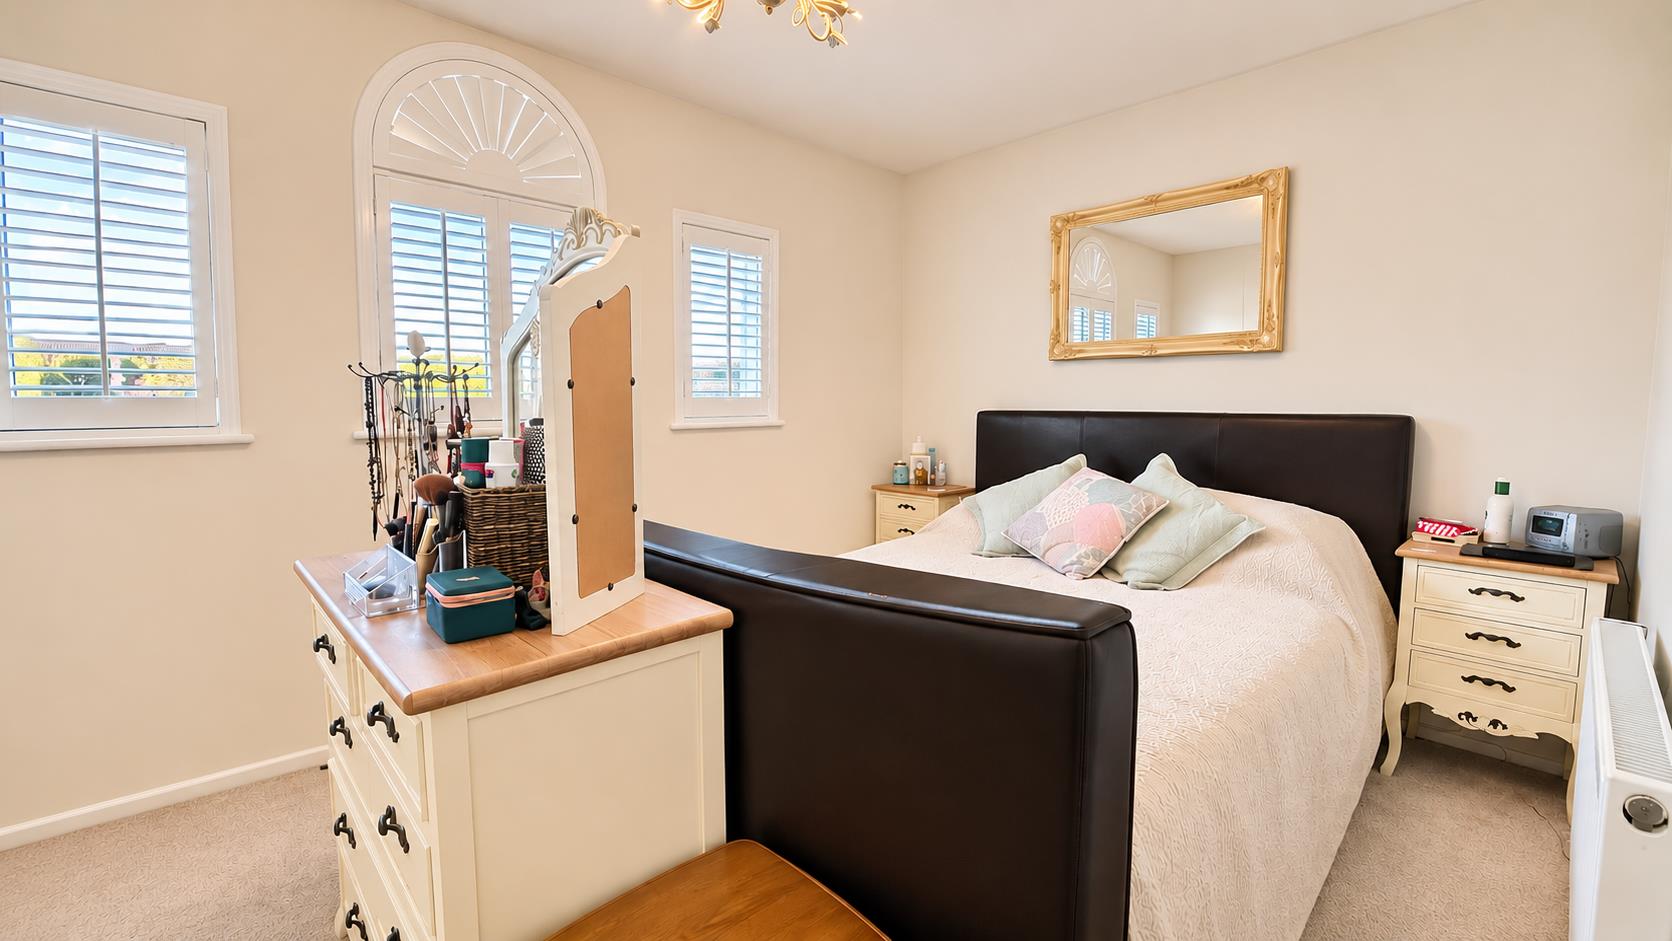
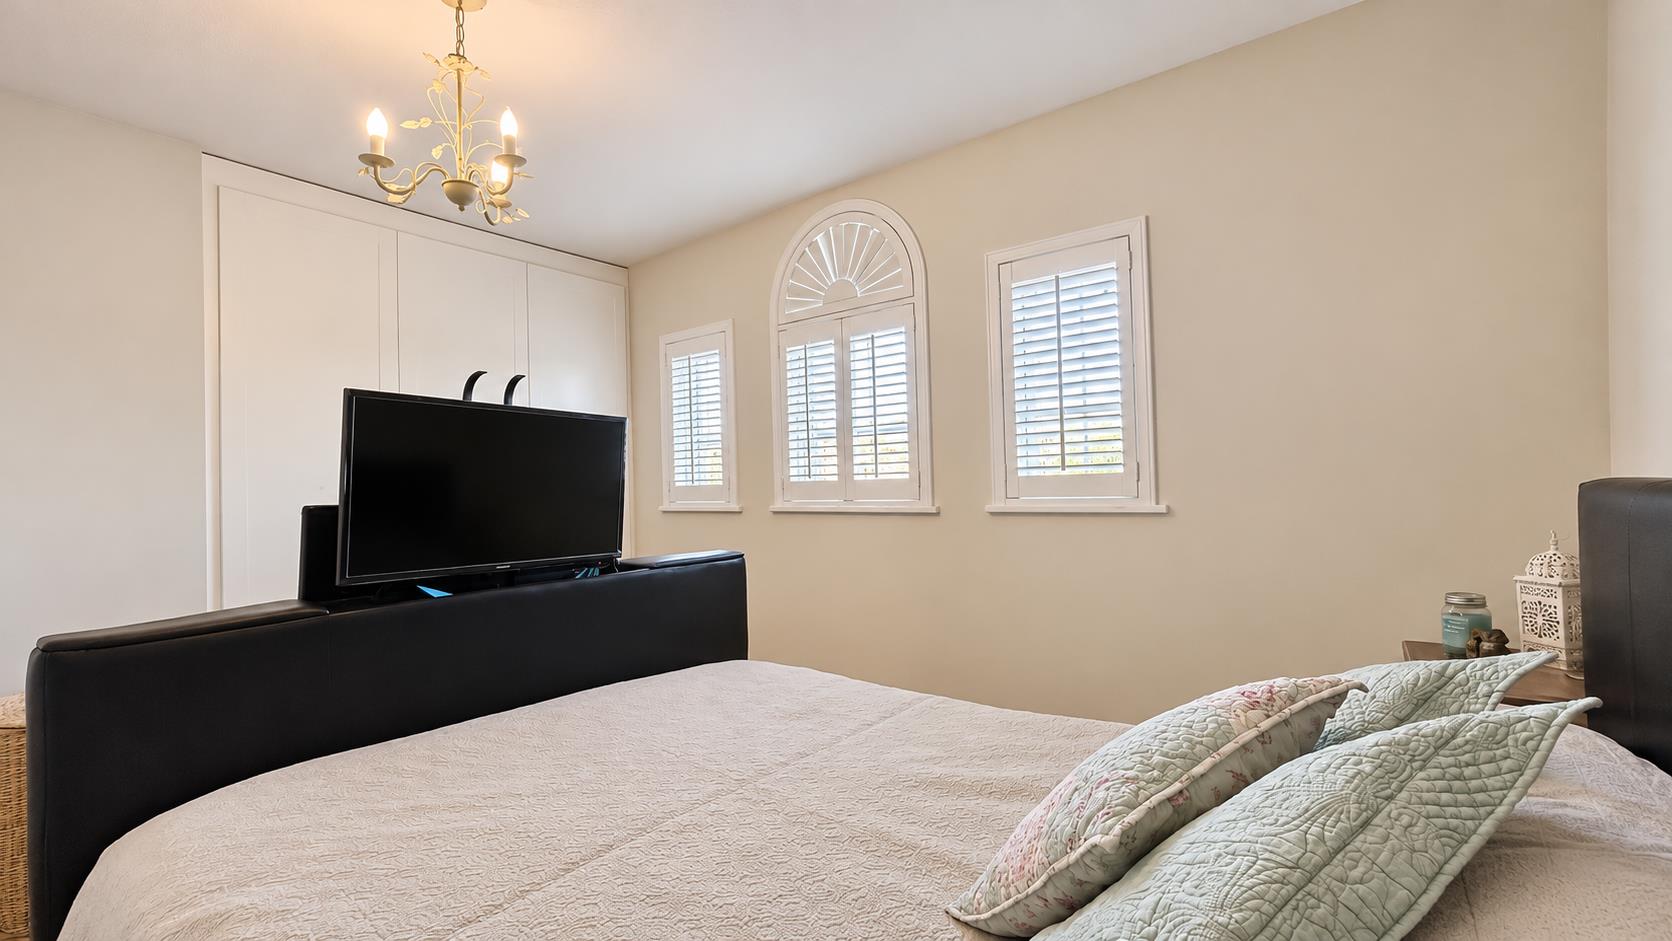
BEDROOM ONE2.66 x 3.62 (8'8" x 11'10")Three double glazed windows to front. Three door fitted wardrobe.
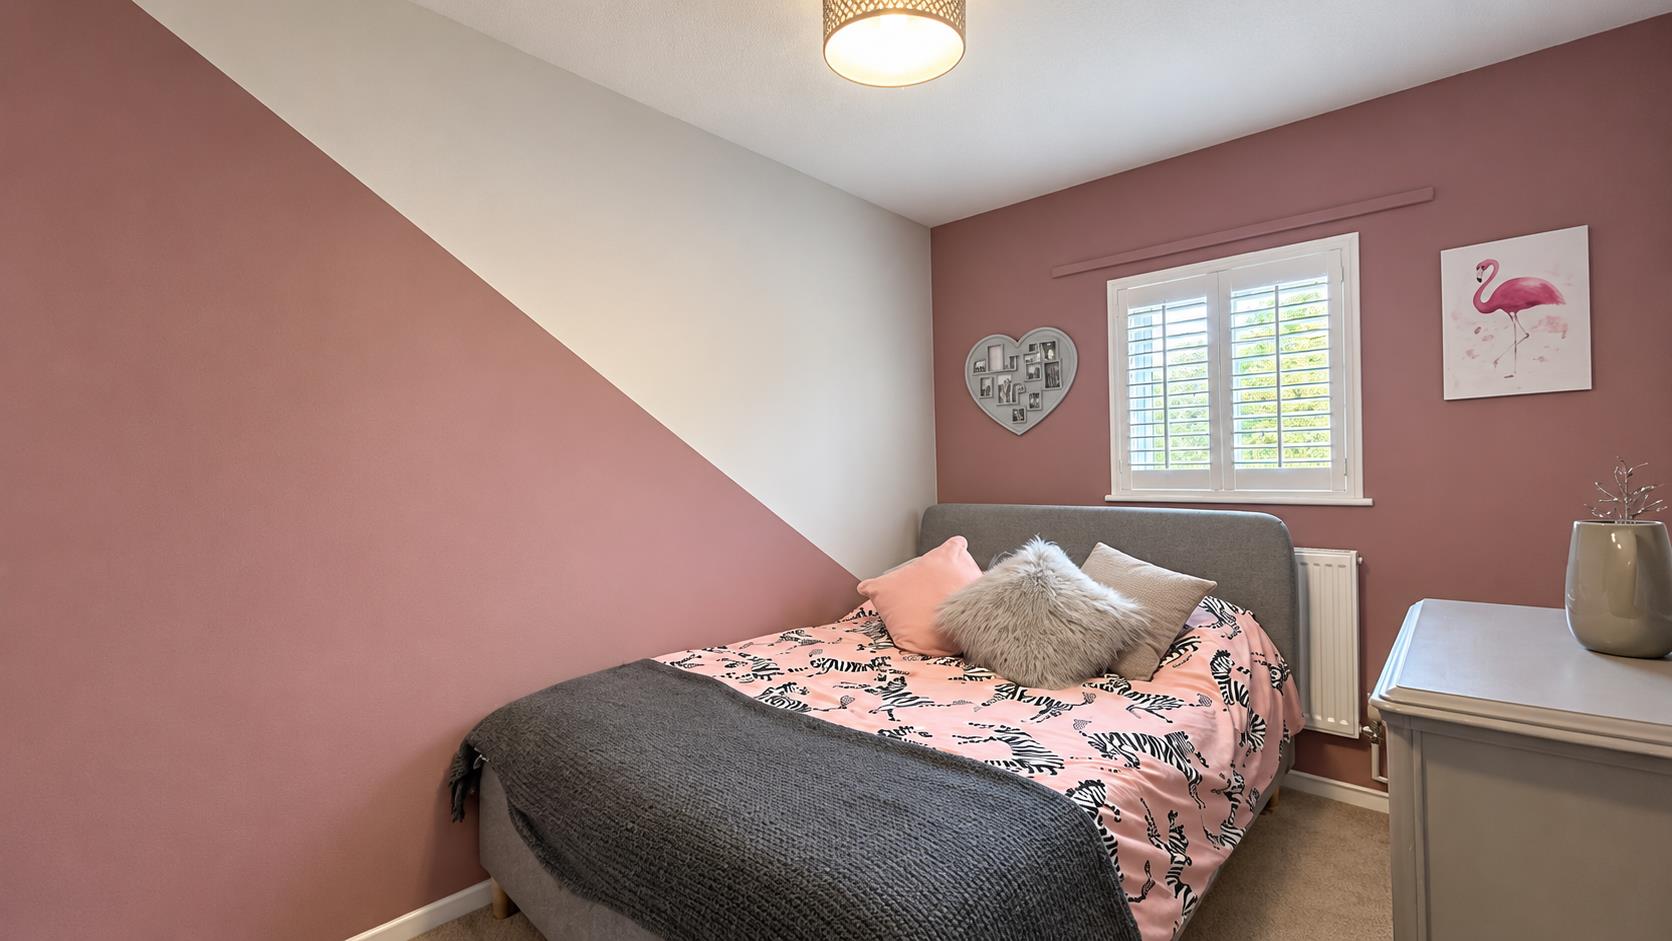
BEDROOM TWO2.35 x 3.31 (7'8" x 10'10")Four door fitted wardrobe. Double glazed window to rear. Radiator. Loft access.
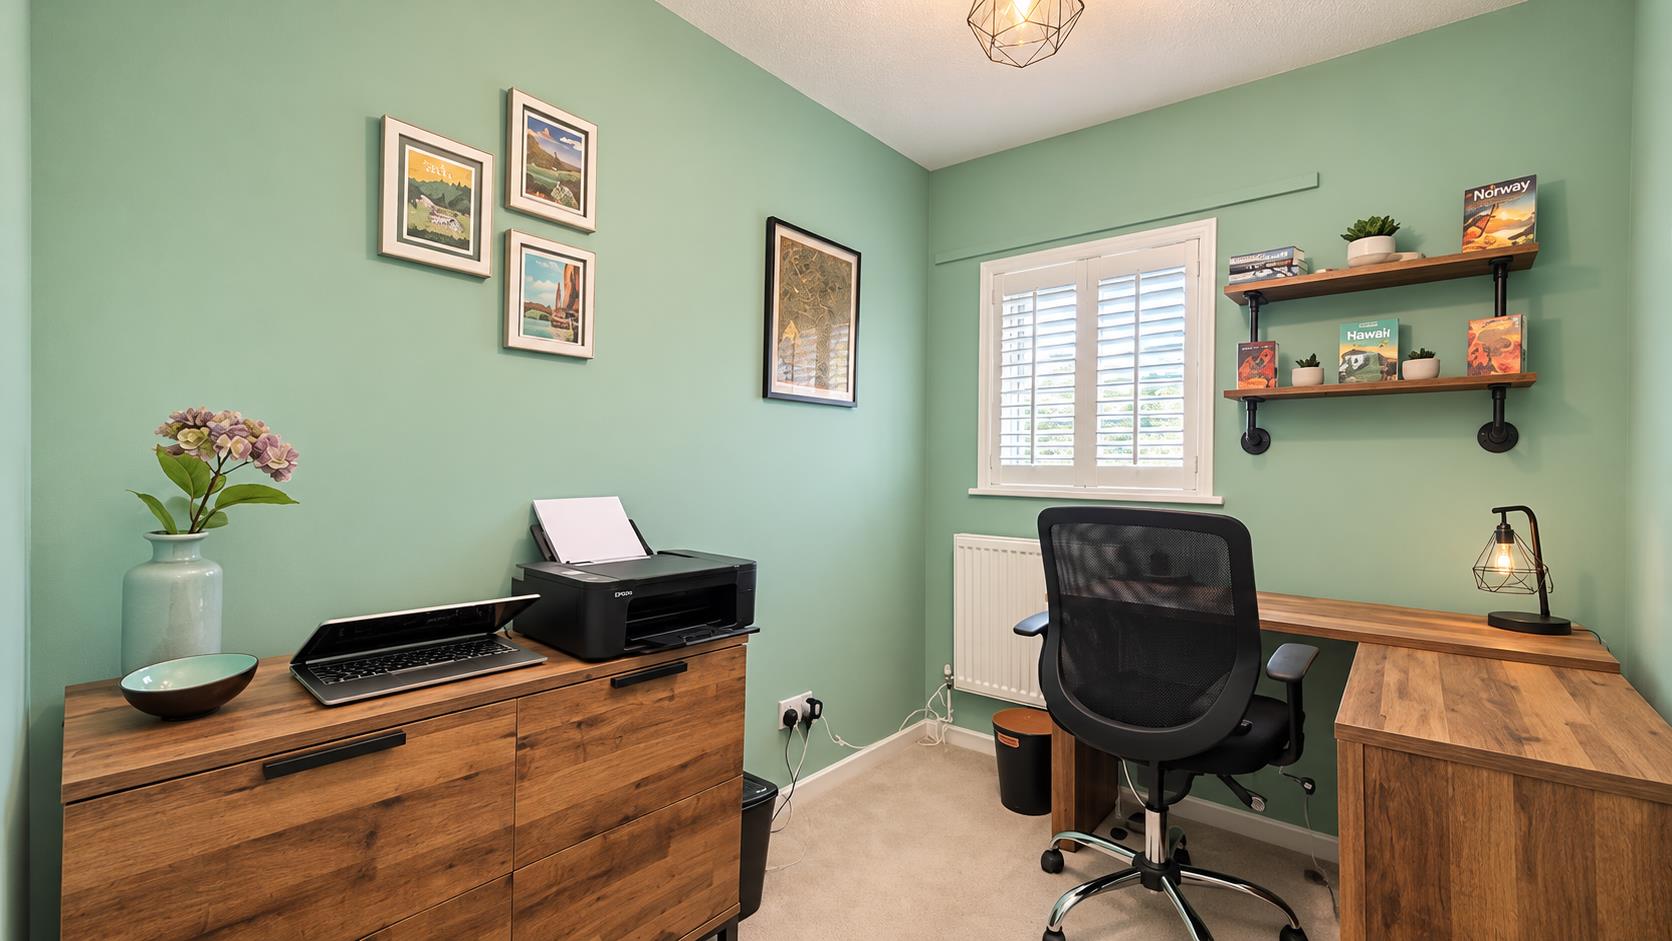
BEDROOM THREE2.44 x 1.84 (8'0" x 6'0")Double glazed window to rear. Radiator.
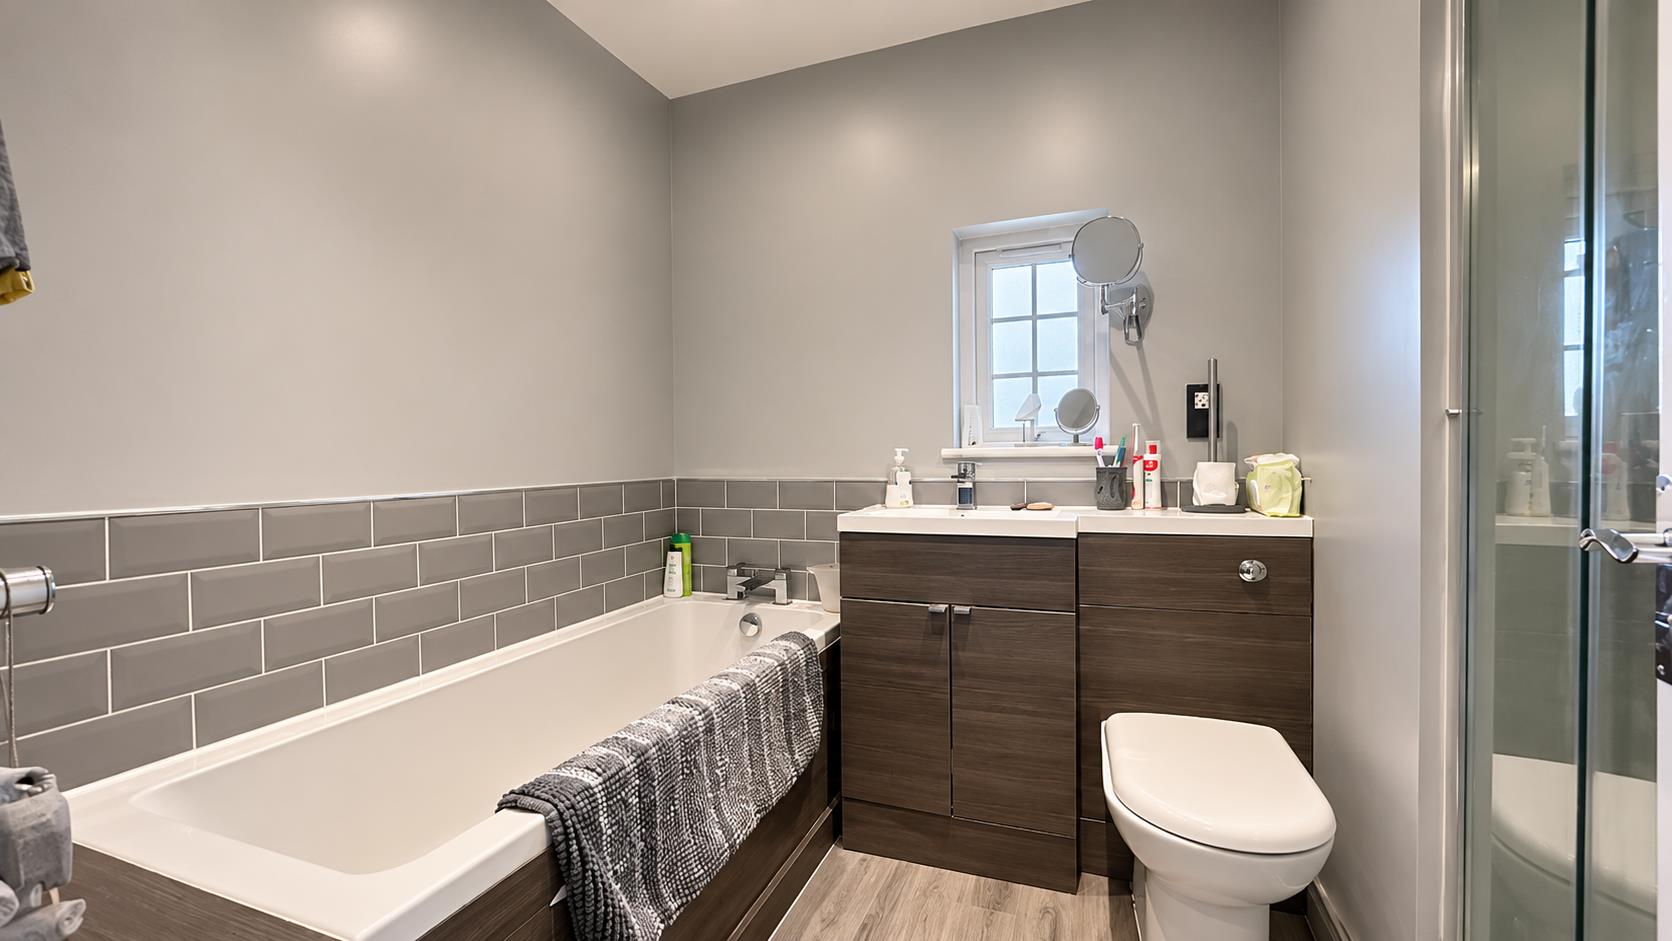
BATHROOMFour piece suite comprising shower cubicle with wall mounted shower,. panelled bath, wash hand basin and low level wc. Shaver point. Extractor. Skimmed ceiling . Inset lighting.
REAR GARDENA substantial rear garden, laid mainly to lawn with mature tree, flower and shrub border.
SIDE GARDENGated side access. Service door to single garage.
SINGLE GARAGEUp and over door.
FRONT GARDENGarden and path way to front door with storm porch over. Outside lighting.
All measurements are approximate.
The area measurements are taken from the government EPC register.
The mention of appliances and/or services within these sales particulars does not imply that they are in full efficient working order. Please note that any services, heating systems or appliances have not been tested and no warranty can be given or implied as to their working order. MORTGAGE & FINANCIAL - The Mortgage Store can provide you with up to the minute information on all available rates. To arrange an appointment, telephone this office YOUR HOME IS AT RISK IF YOU DO NOT KEEP UP REPAYMENTS ON A MORTGAGE OR OTHER LOANS SECURED ON IT. Full quotation available on request. A suitable life policy may be required. Loans subject to status. Minimum age 18.
The above details have been submitted to our clients but at the moment have not been approved by them and we therefore cannot guarantee their accuracy and they are distributed on this basis. Please ensure that you have a copy of our approved details before committing yourself to any expense.
We routinely refer customers to Franklins solicitors, Gough Thorne and The Mortgage Store. It is your decision whether you choose to deal with them, in making that decision, you should know that we receive a referral fee in the region of £80 to £250 for recommending you to them
All clients are subject to identity and source of funds checks. We use a third party company to complete these for us. The charge is £60 inc vat per transaction which requires to be paid at your earliest convenience once your offer has been accepted, this enables us to conduct the verification checks we are obliged to do as per HMRC Anti Money Laundering guidelines.
Photographs may be digitally enhanced for presentation purposes, including lighting and cosmetic adjustments. No structural or permanent features of the property have been altered, and buyers should satisfy themselves by inspection.
Click image to enlarge:
- Three Bedroom Semi detached
- Garage and driveway
- Substantial plot
- 30% shared ownership
- Milton Keynes Borough Council
- £396 per month rent
- £5,000 additional payment
- Refitted kitchen and bathroom
- Energy rating: tbc
- Council tax band: C


