
Echo Way, Oakgrove, Milton Keynes
£1,700 PCM (Tenant Fees)


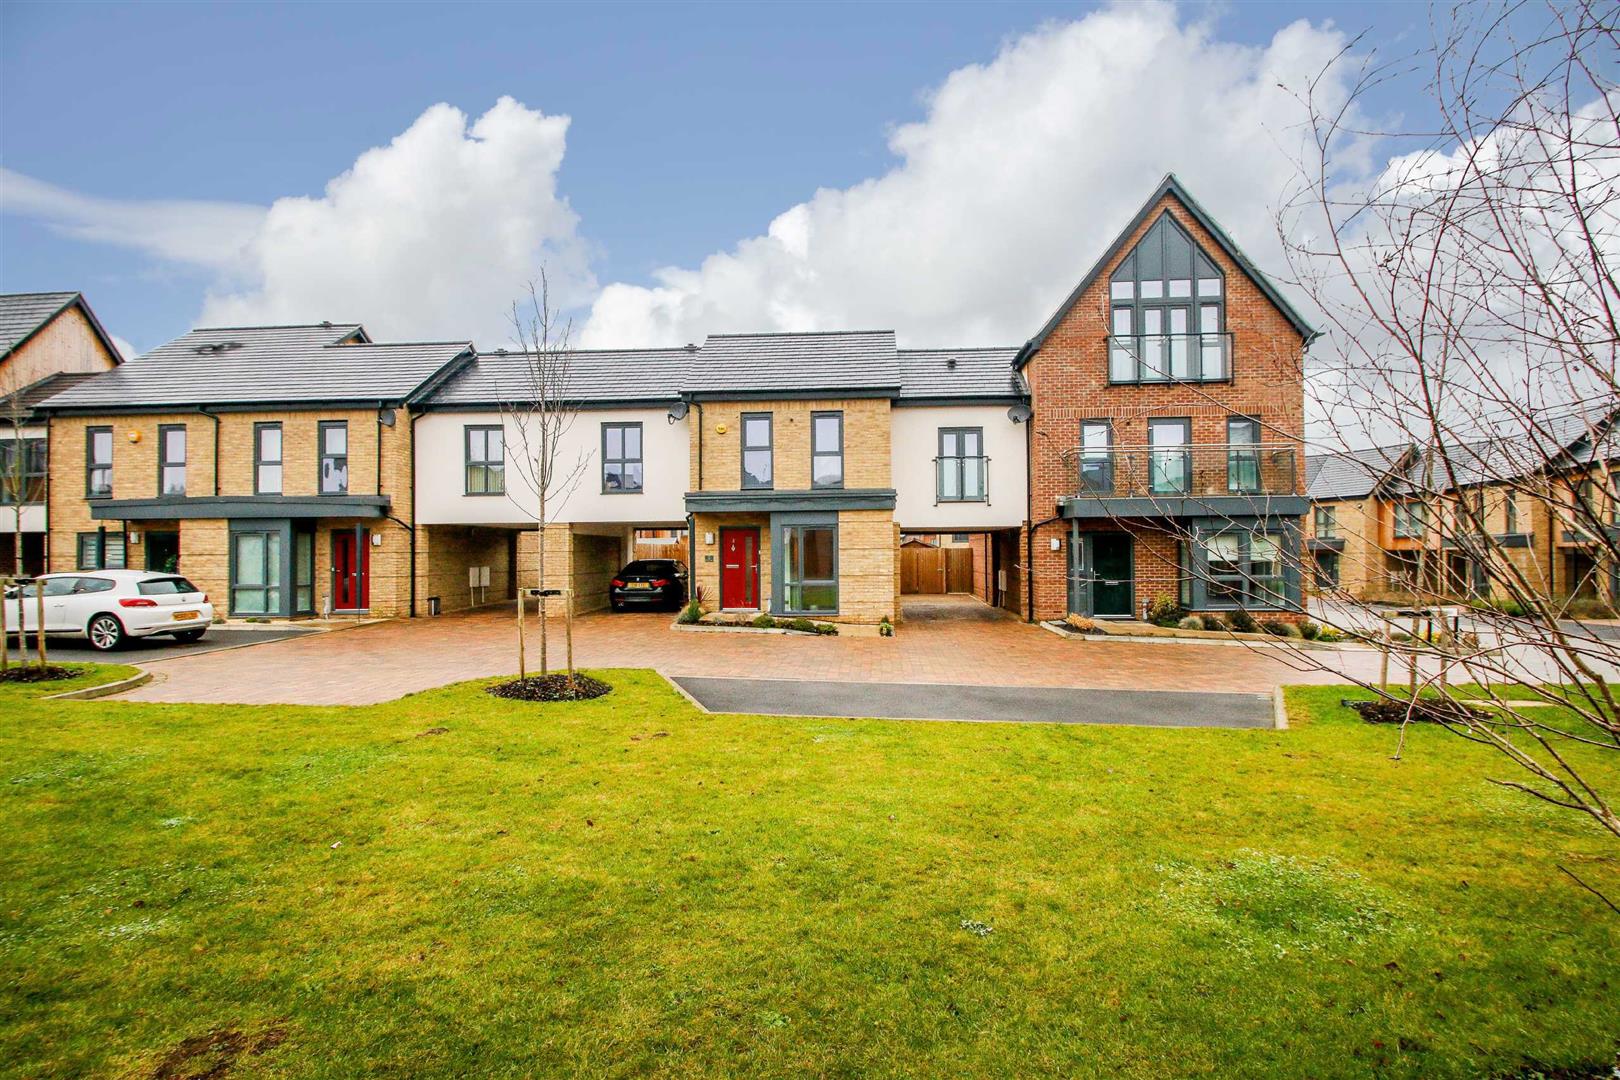
- Modern two bedroom home
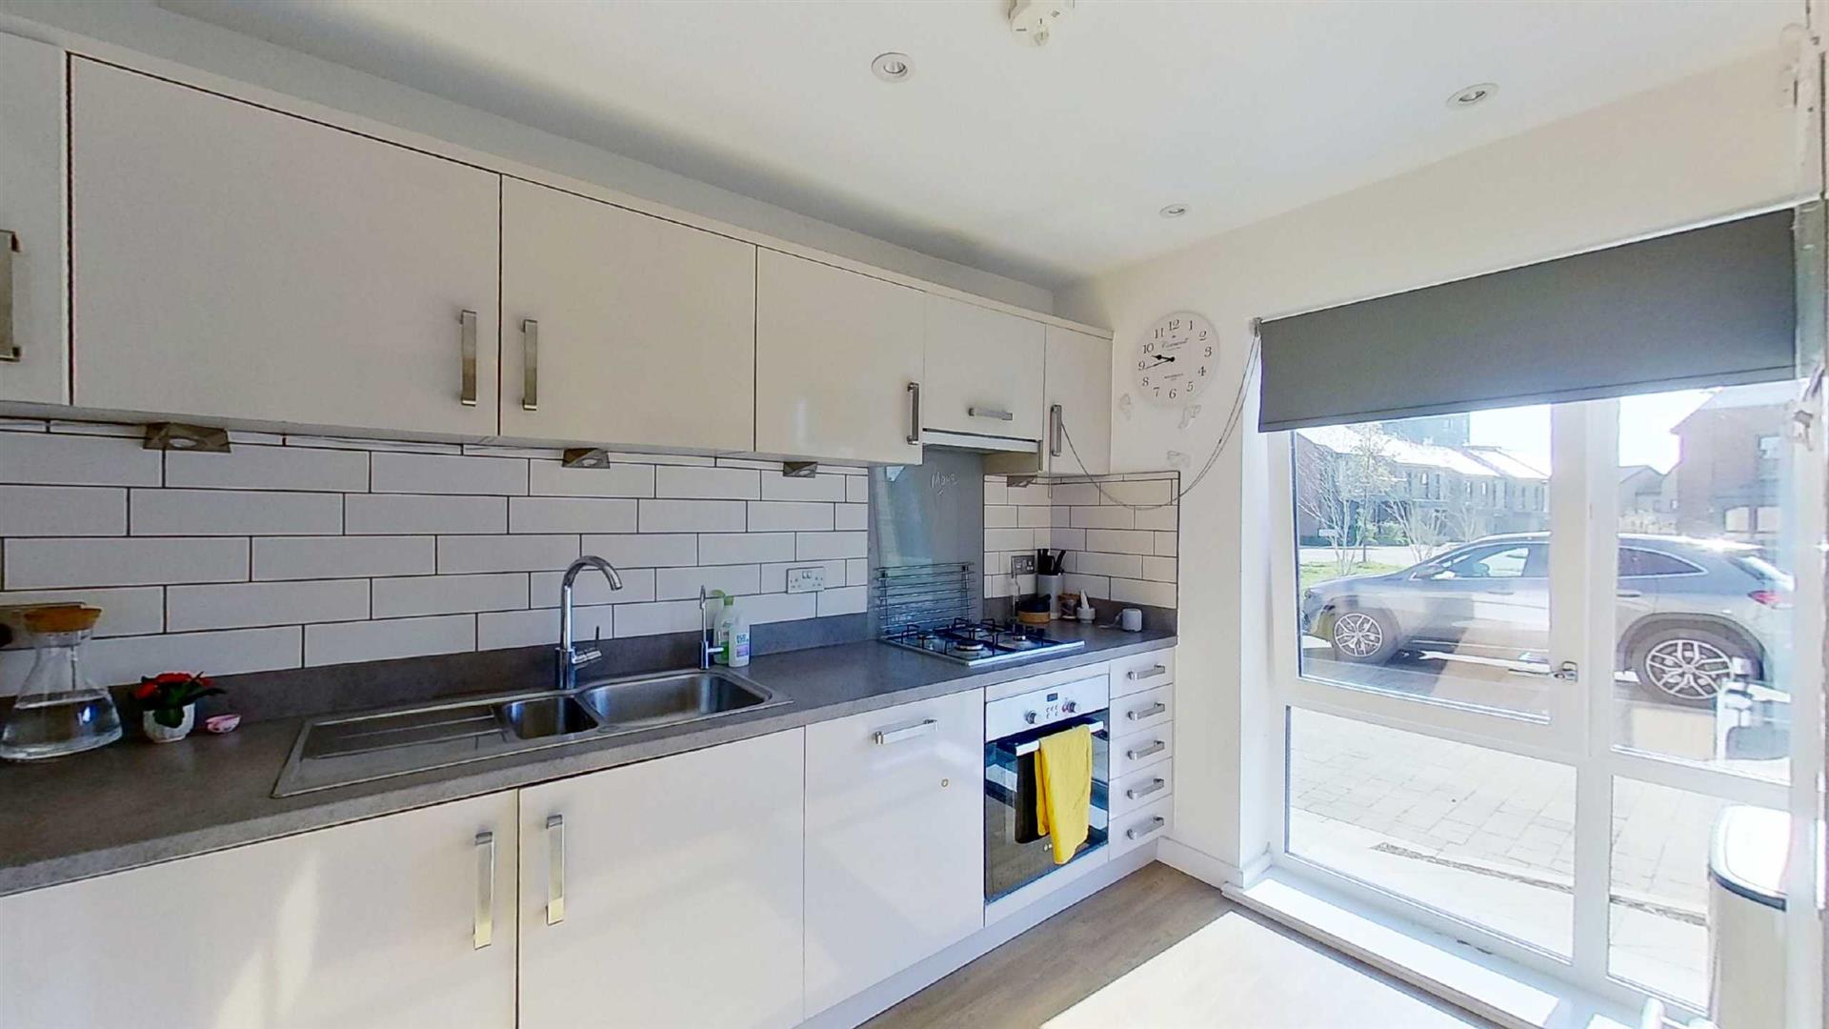
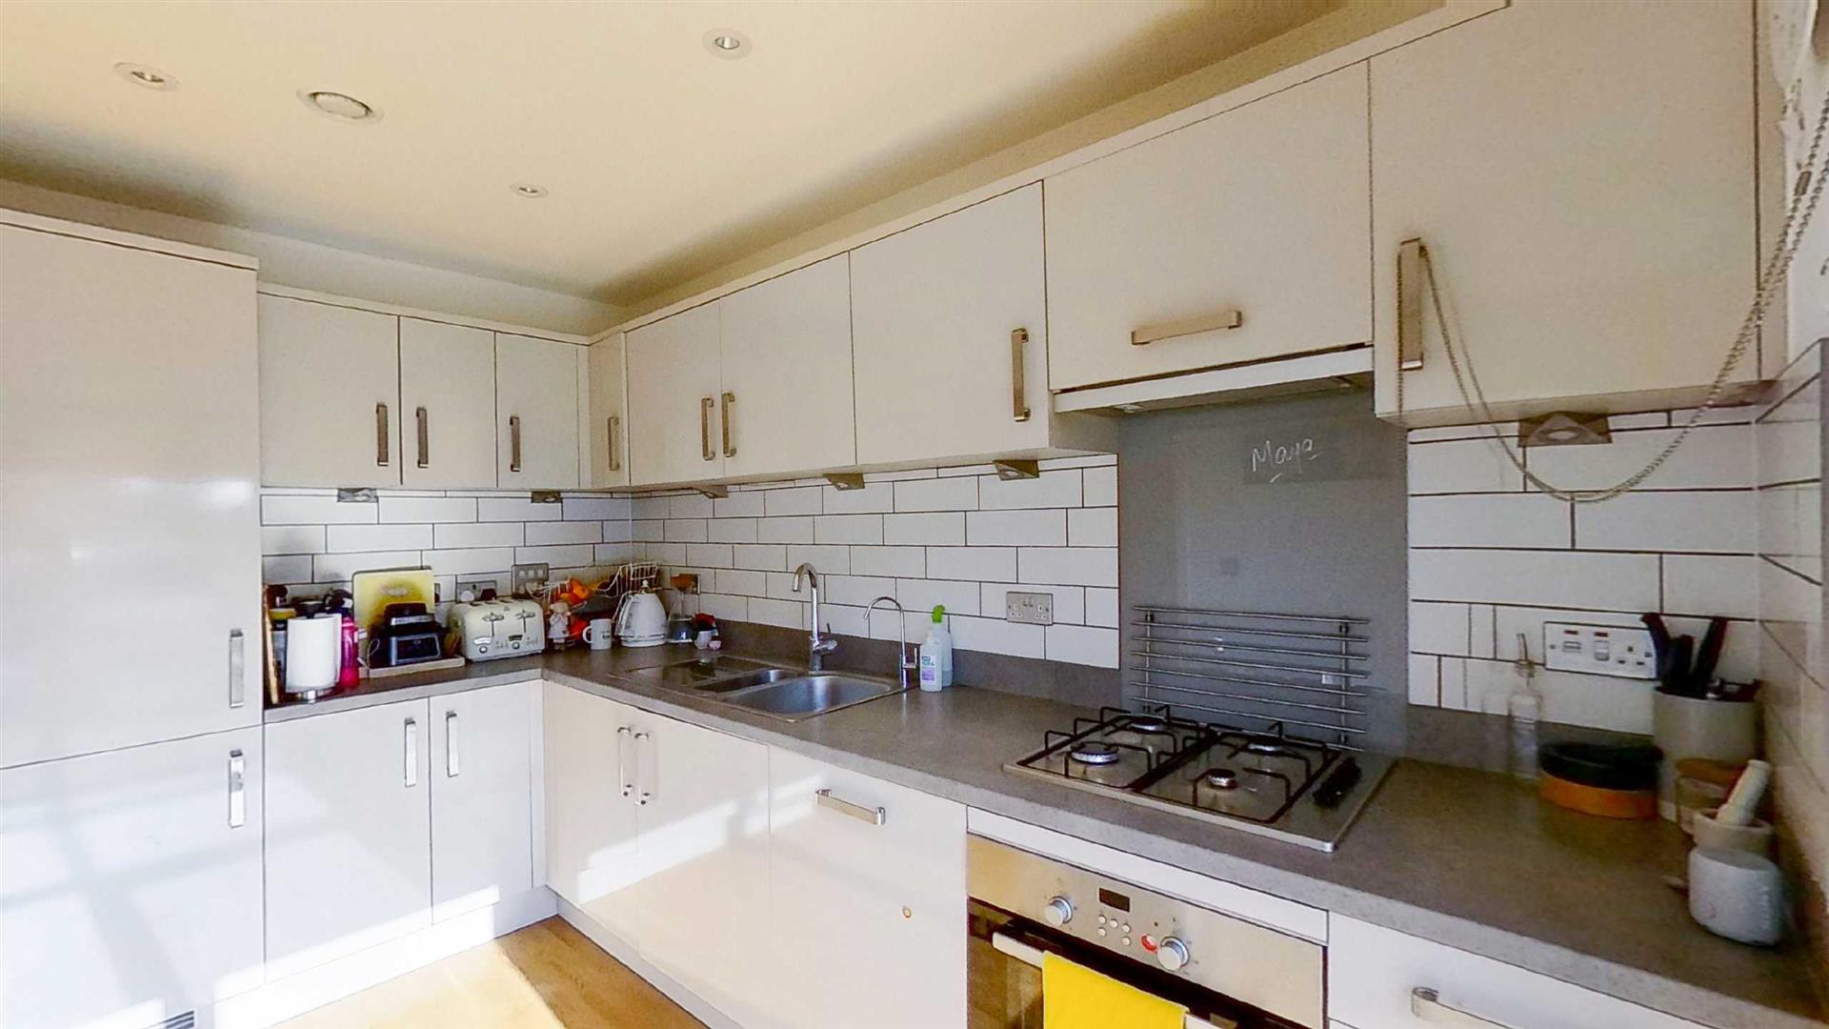
- Quality fitted kitchen
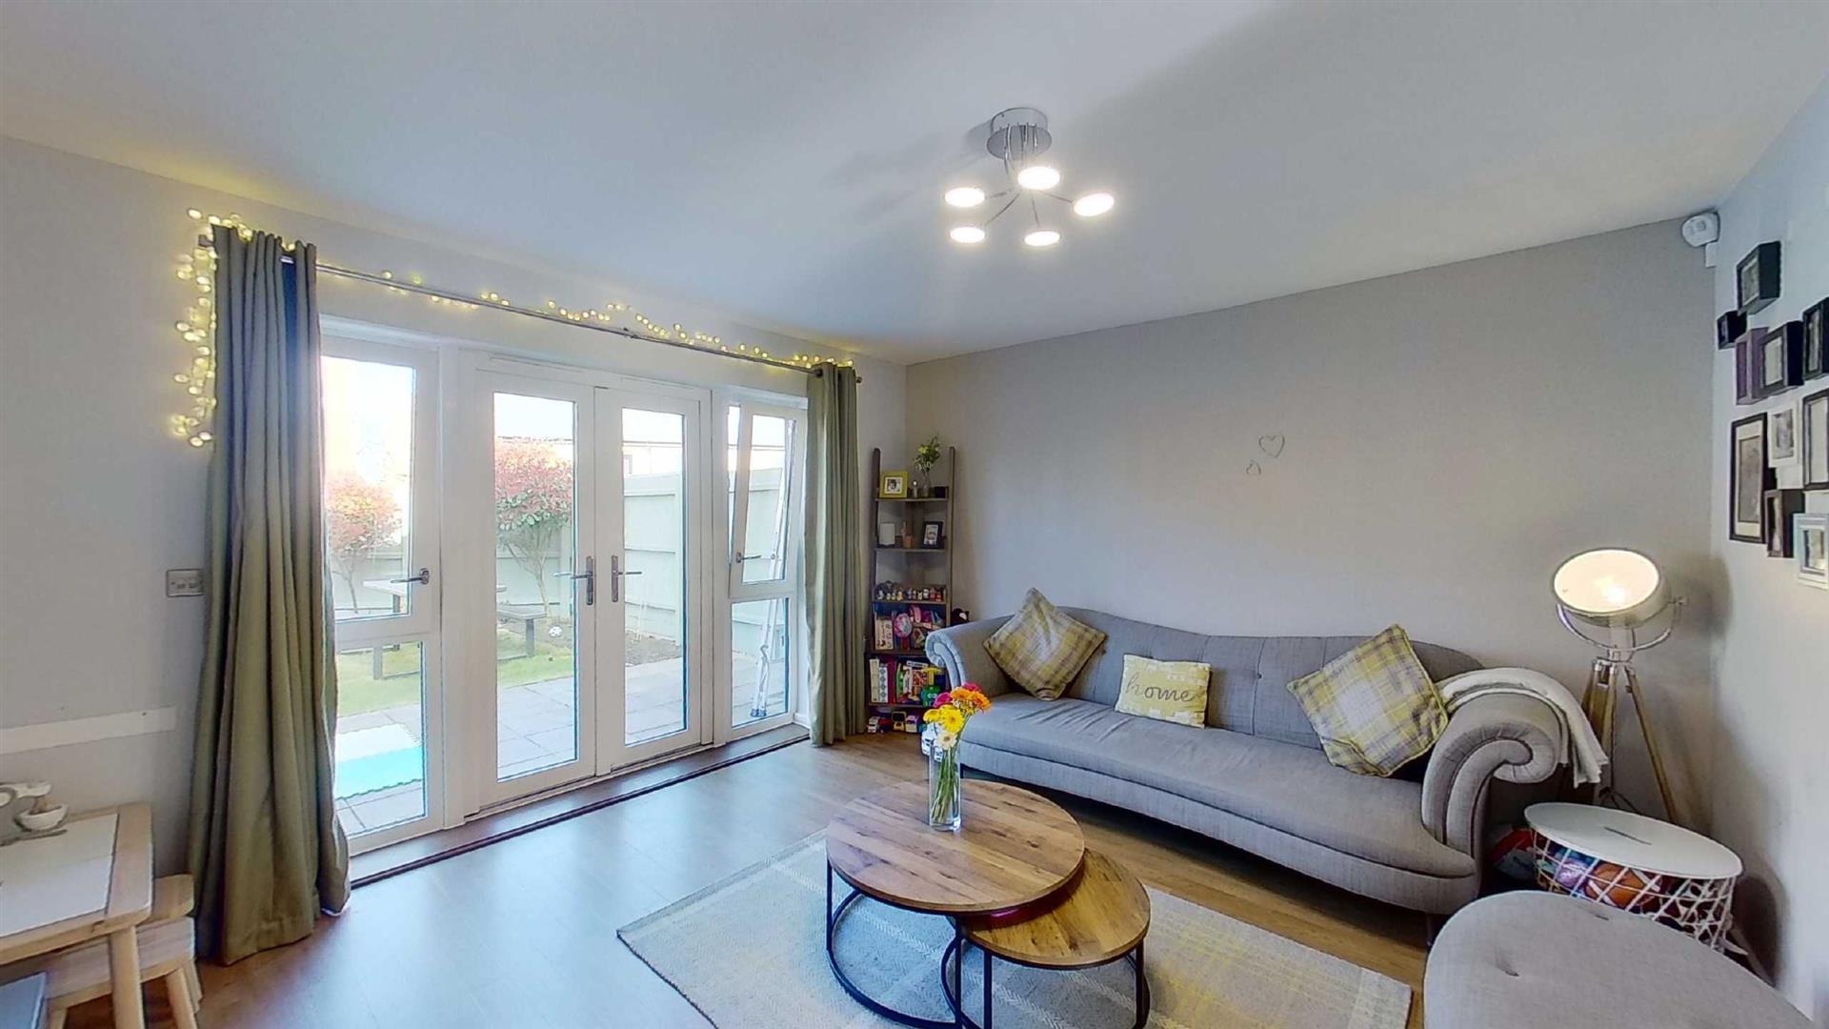
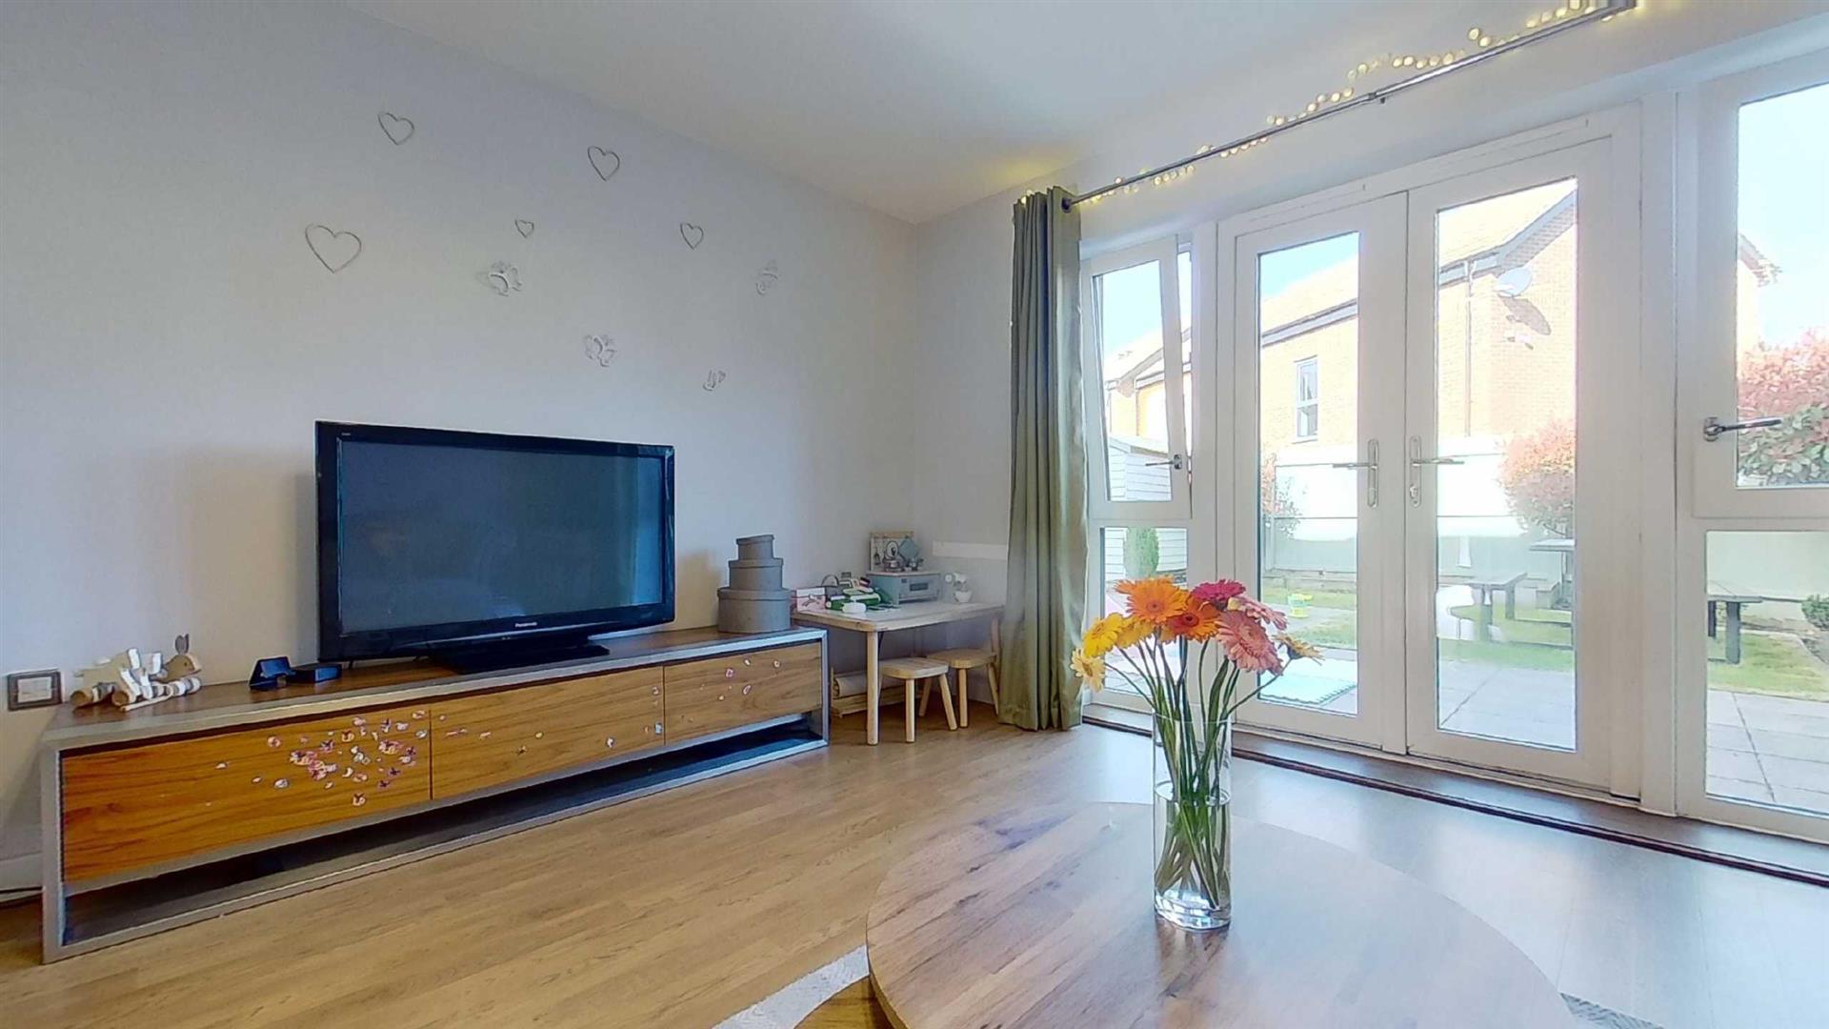
- Lounge/diner with French doors
- En-suite to master
- Dressing area with fitted wardrobes
- Downstairs cloakroom
- High specification
- Available 7th March 2025
- Energy rating B
- Council tax band C
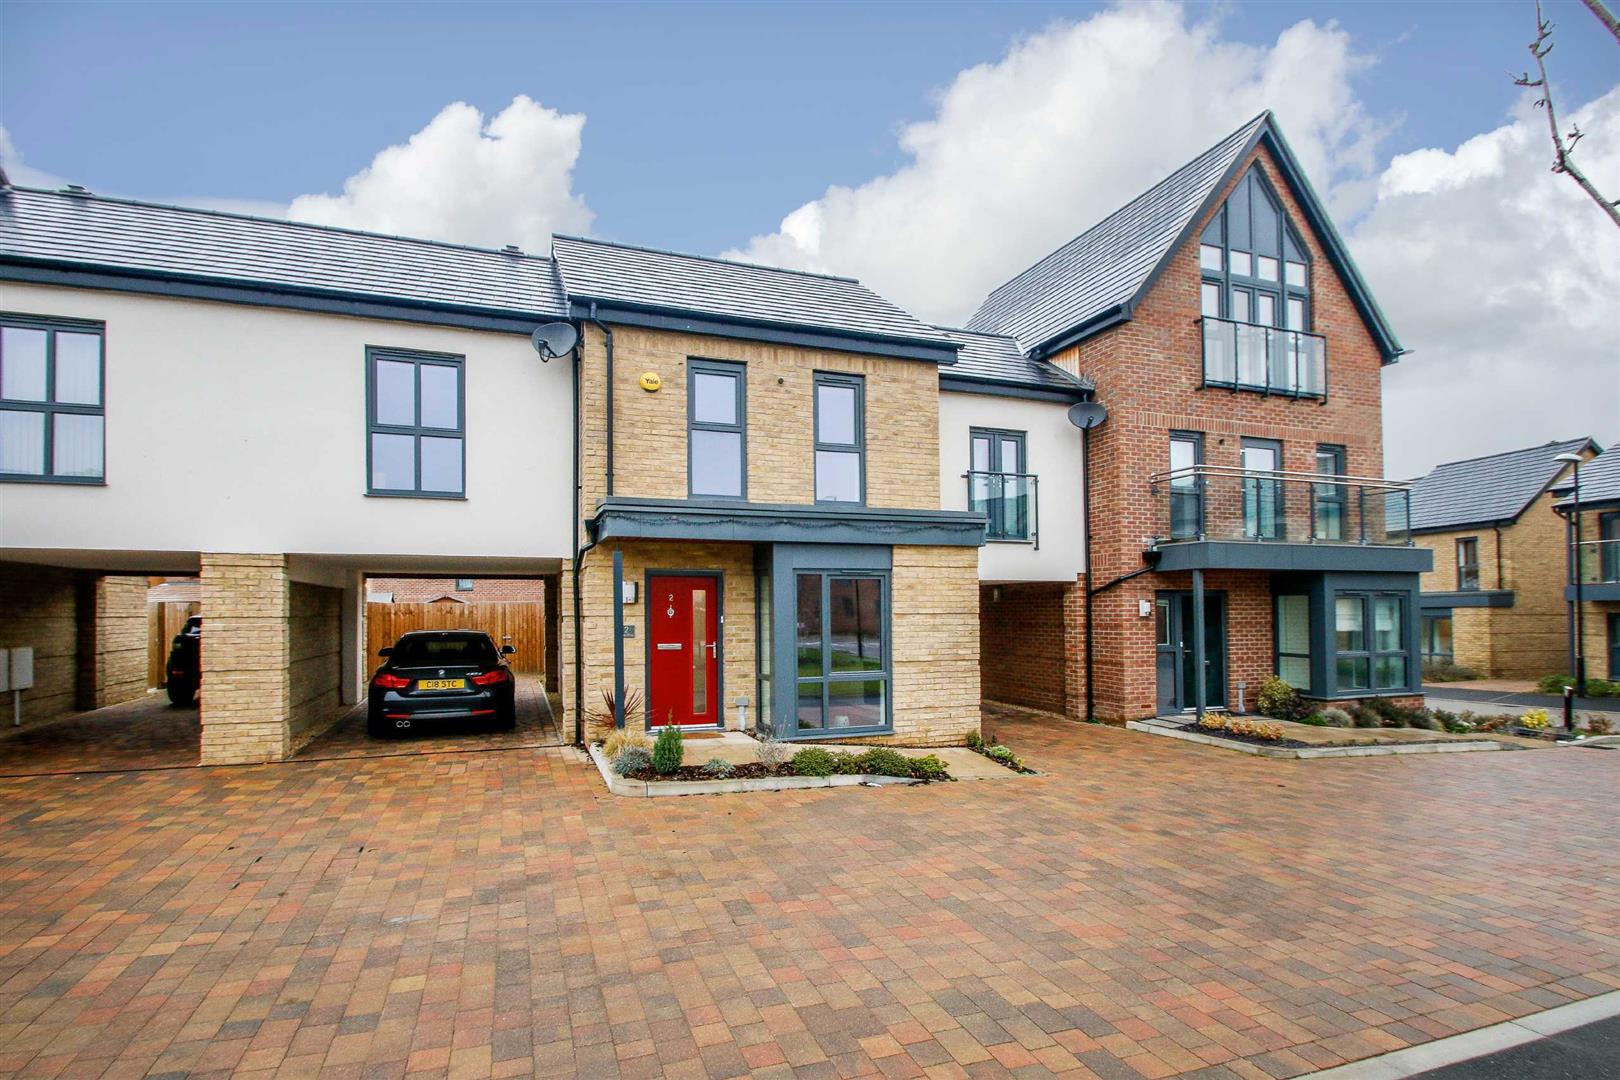
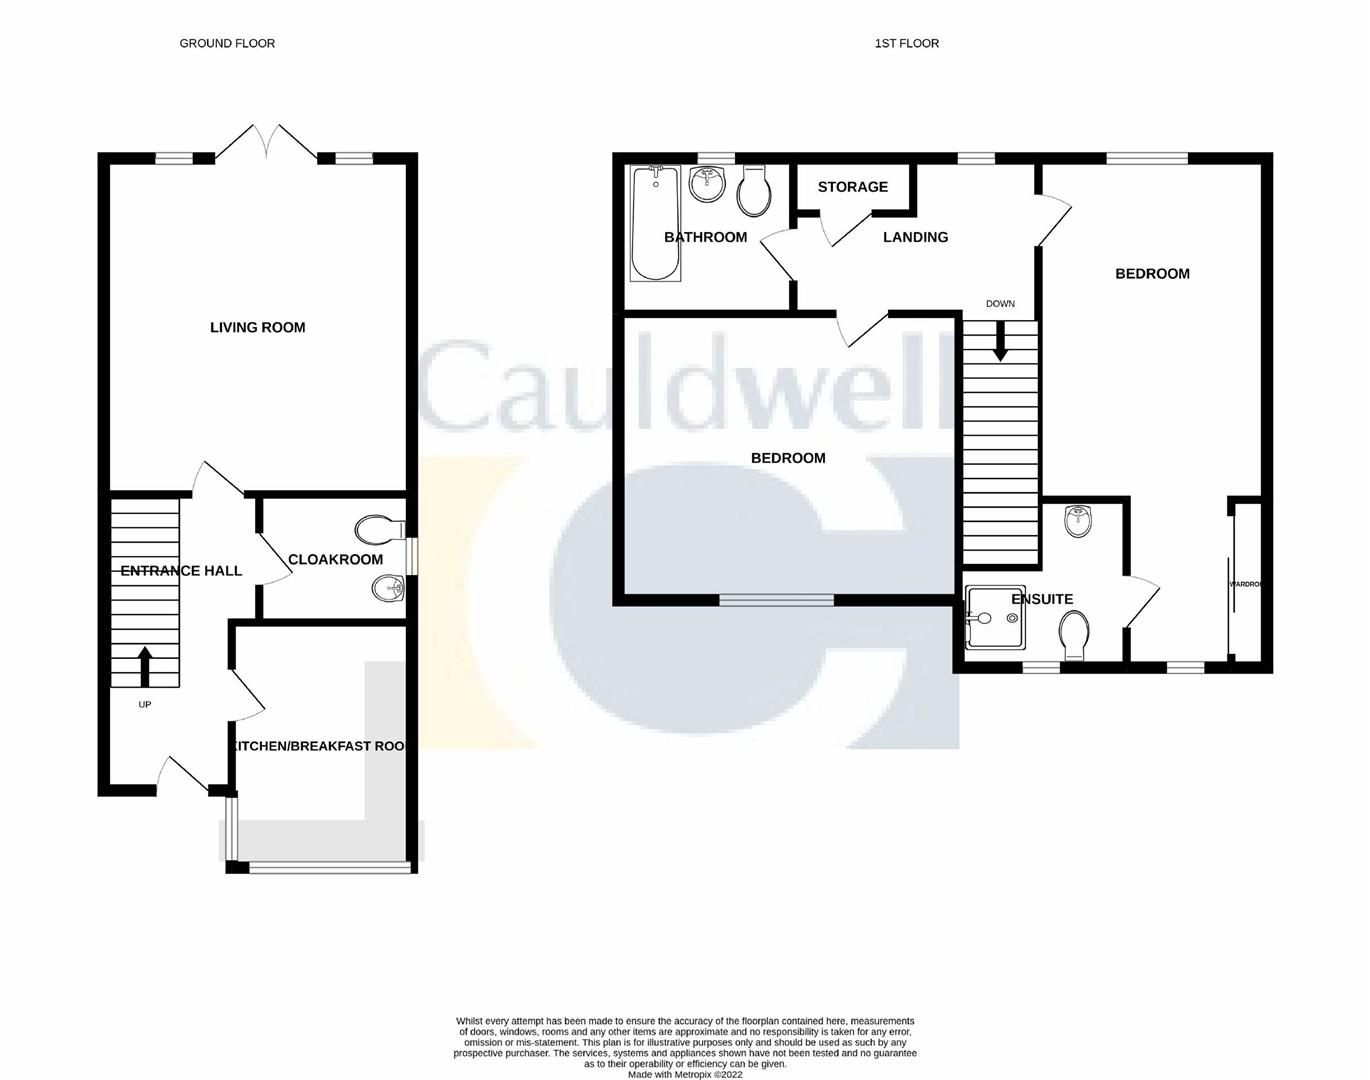
CAULDWELL are pleased to offer for let a modern high specification two bedroom family home, situated within the sought after Oakgrove Village. The accommodation comprises; entrance hall, downstairs cloakroom, quality fitted kitchen with integrated appliances and a large feature window, lounge/dining room with French doors leading to the rear garden, first floor, master bedroom with a dressing area with fitted wardrobes and an en-suite shower room, bedroom two and a family bathroom. Outside there is a car port to park 1 car, off road parking for visitors and a rear garden. Available from 7th March 2025
Energy Rating B.
Council Tax band C.
Minimum 6 months
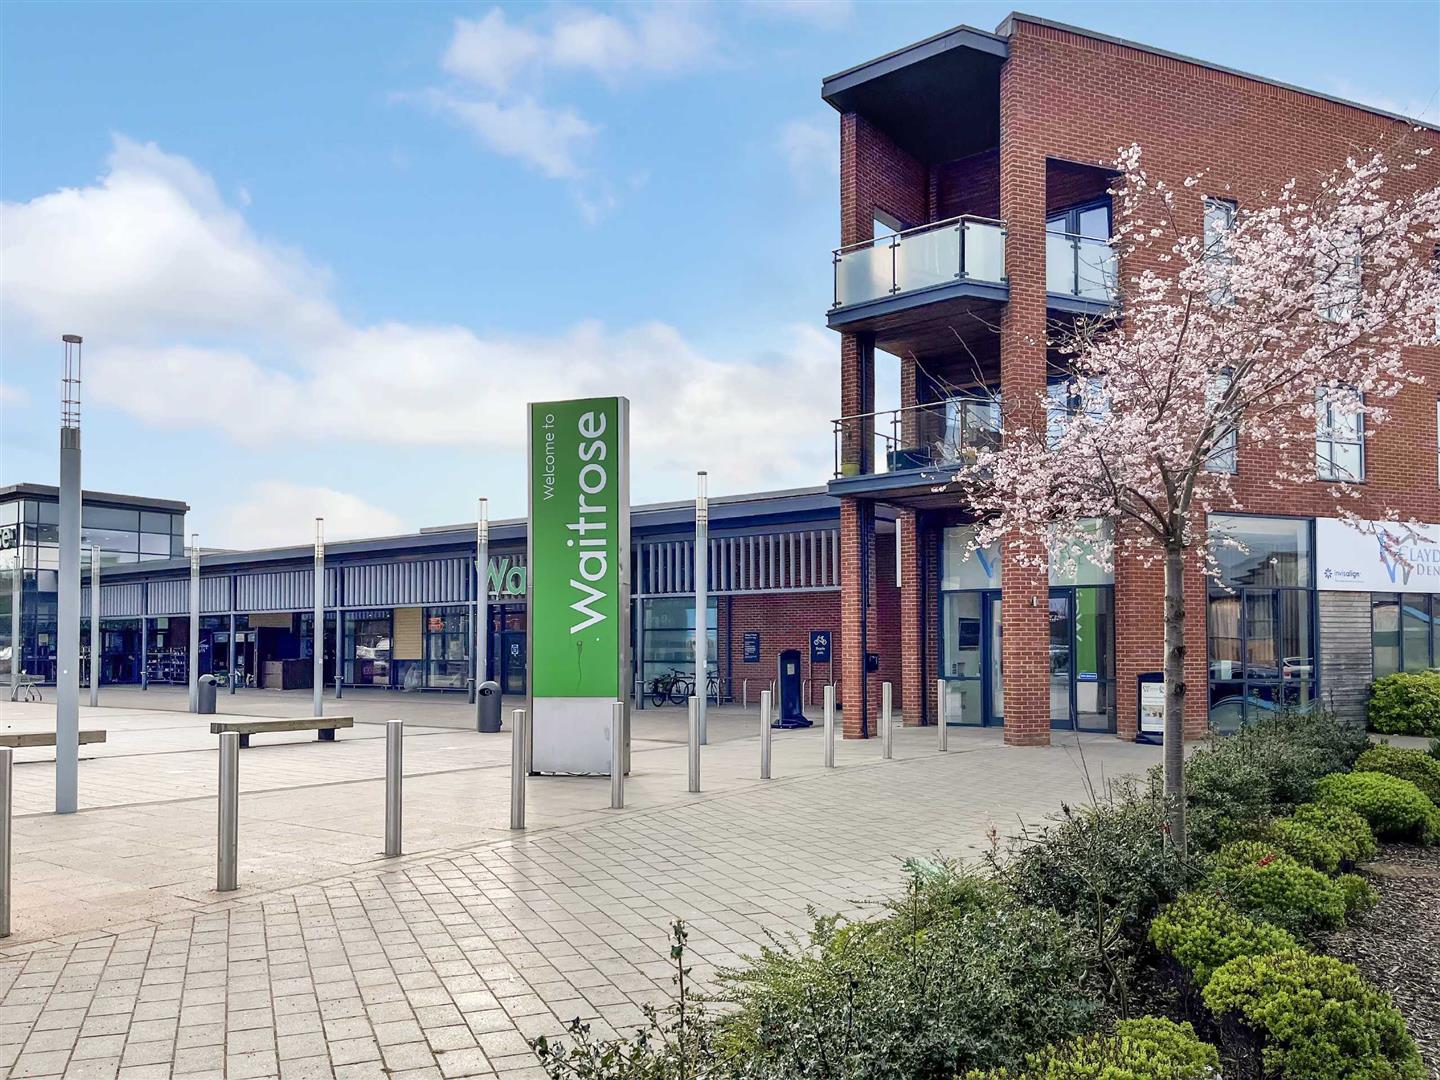
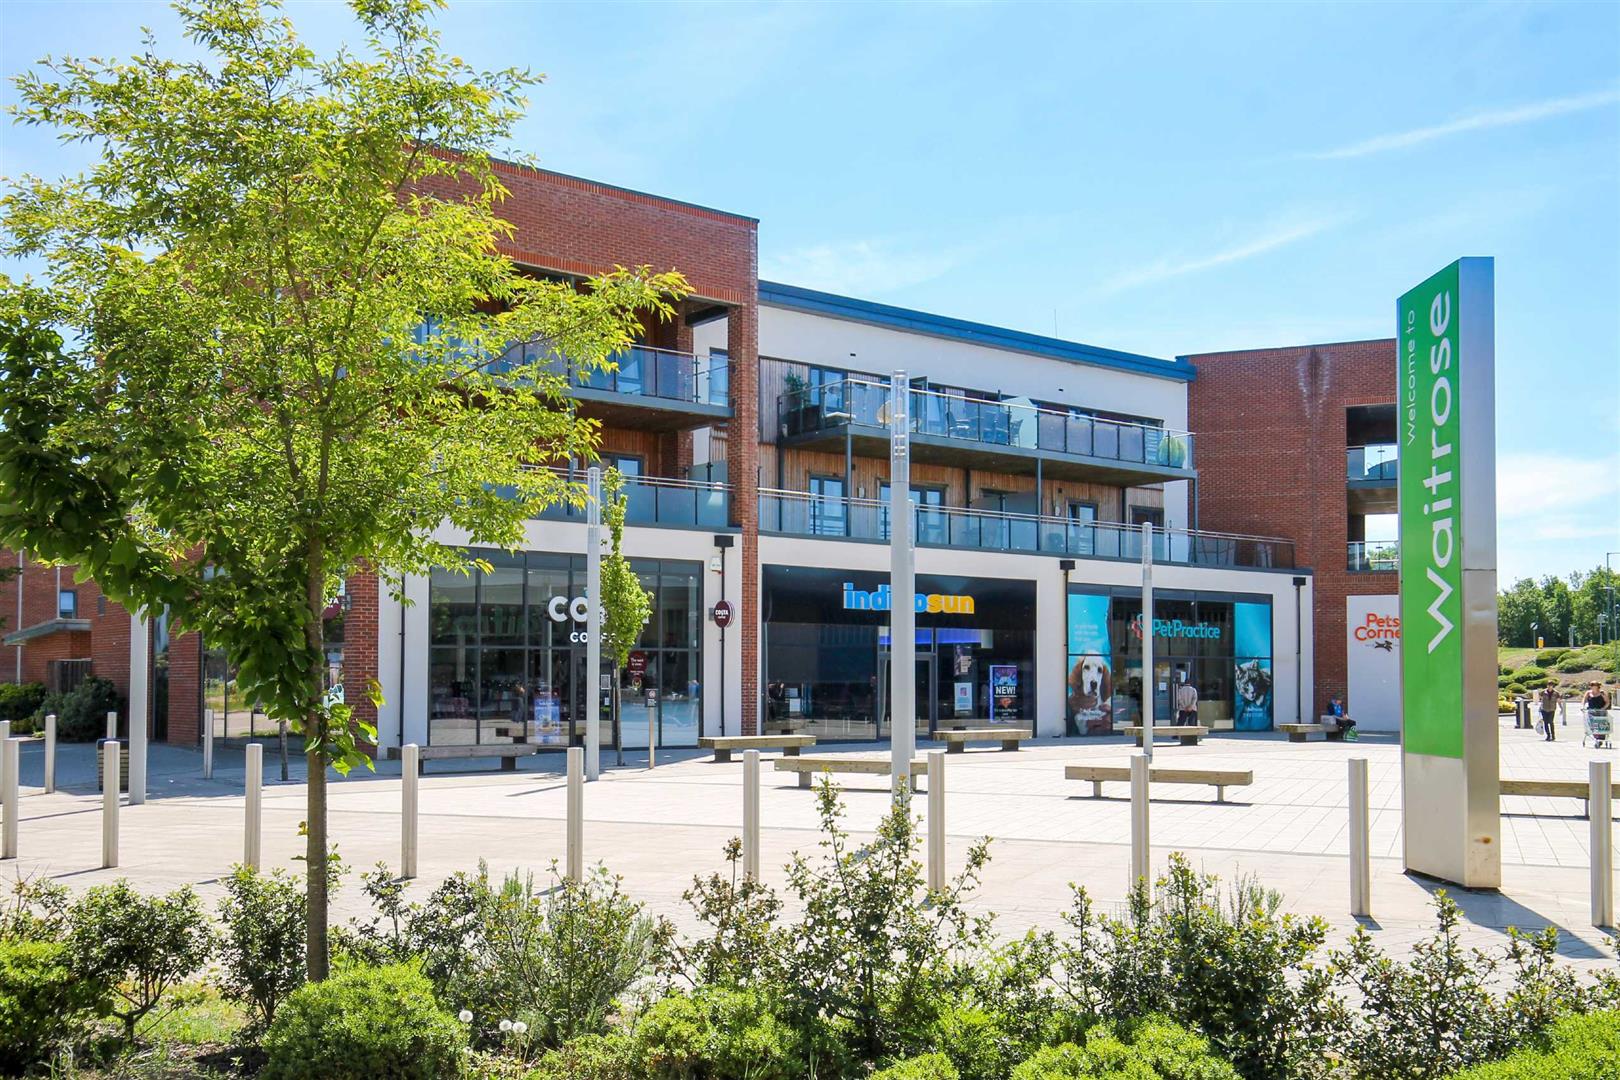
LOCATION & LOCAL AMENITIESOakgrove Village is situated on the East of Milton Keynes. Local amenities in the area, Waitrose and Costa Coffee. The property is located under 3 miles from Central Milton Keynes and M1 Junction 14. Oakgrove Village is within catchment area at Middleton for primary and secondary schools.
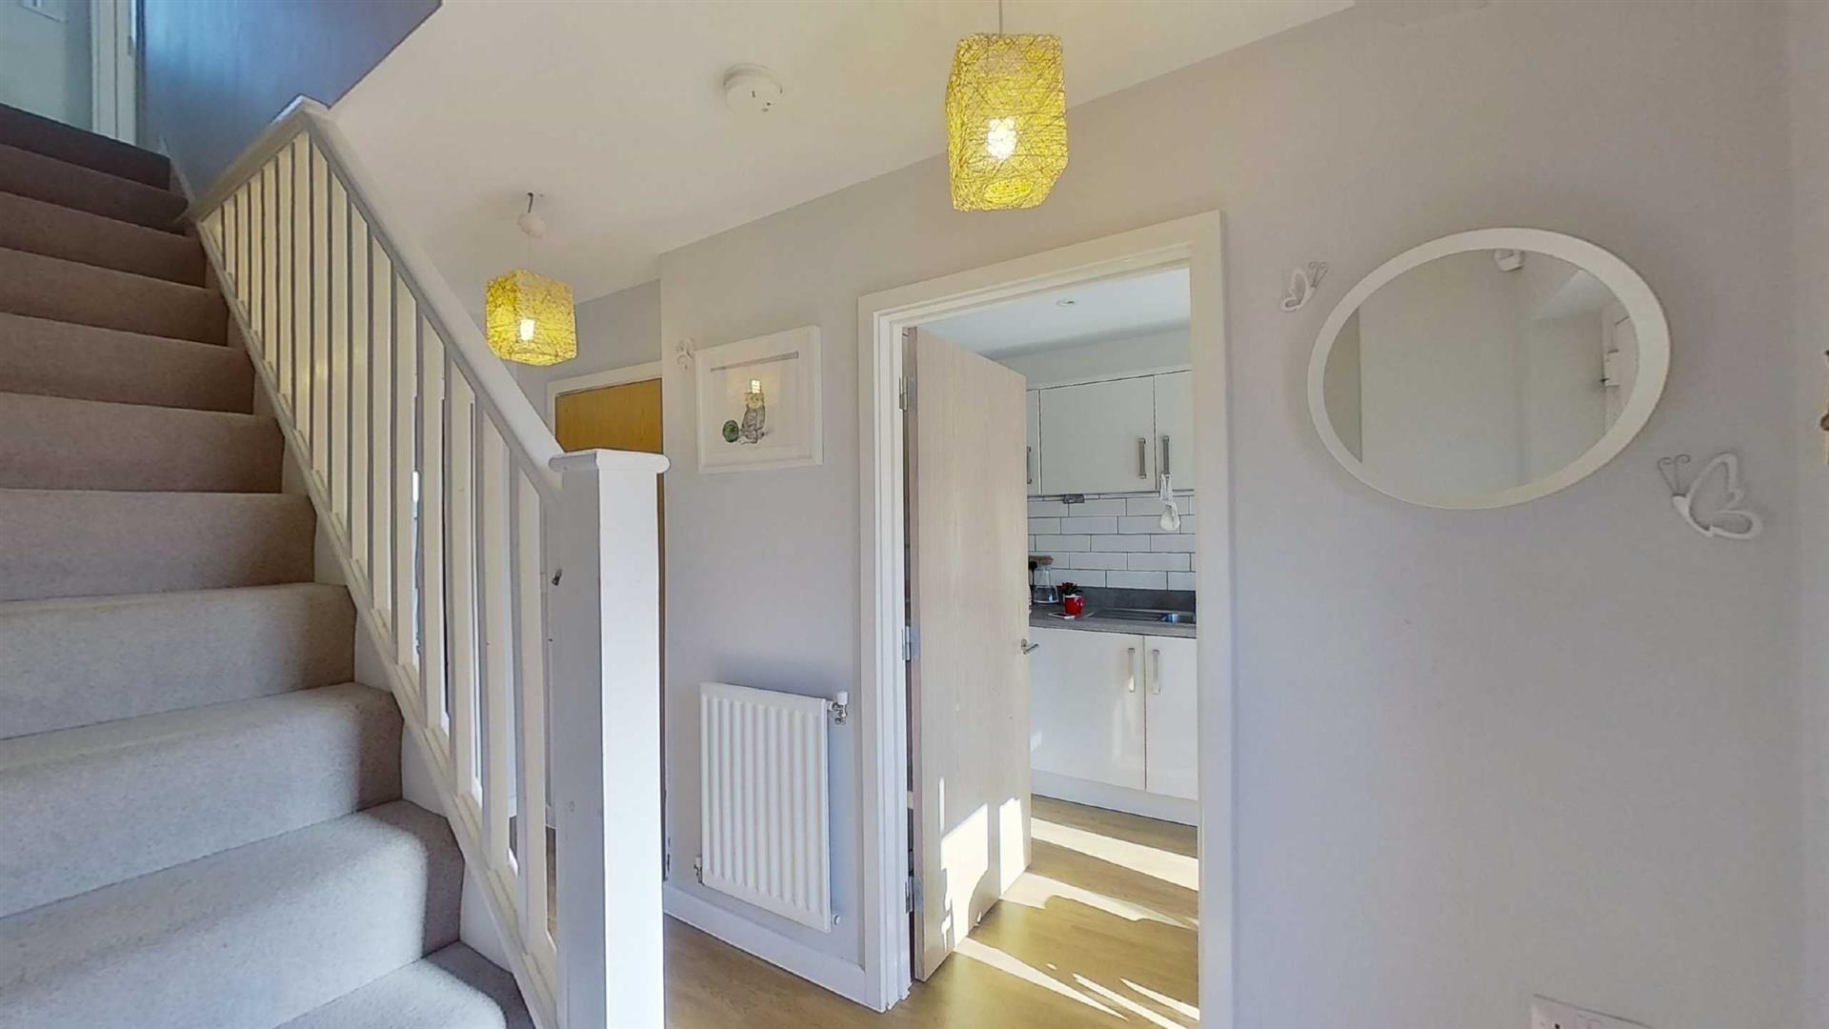
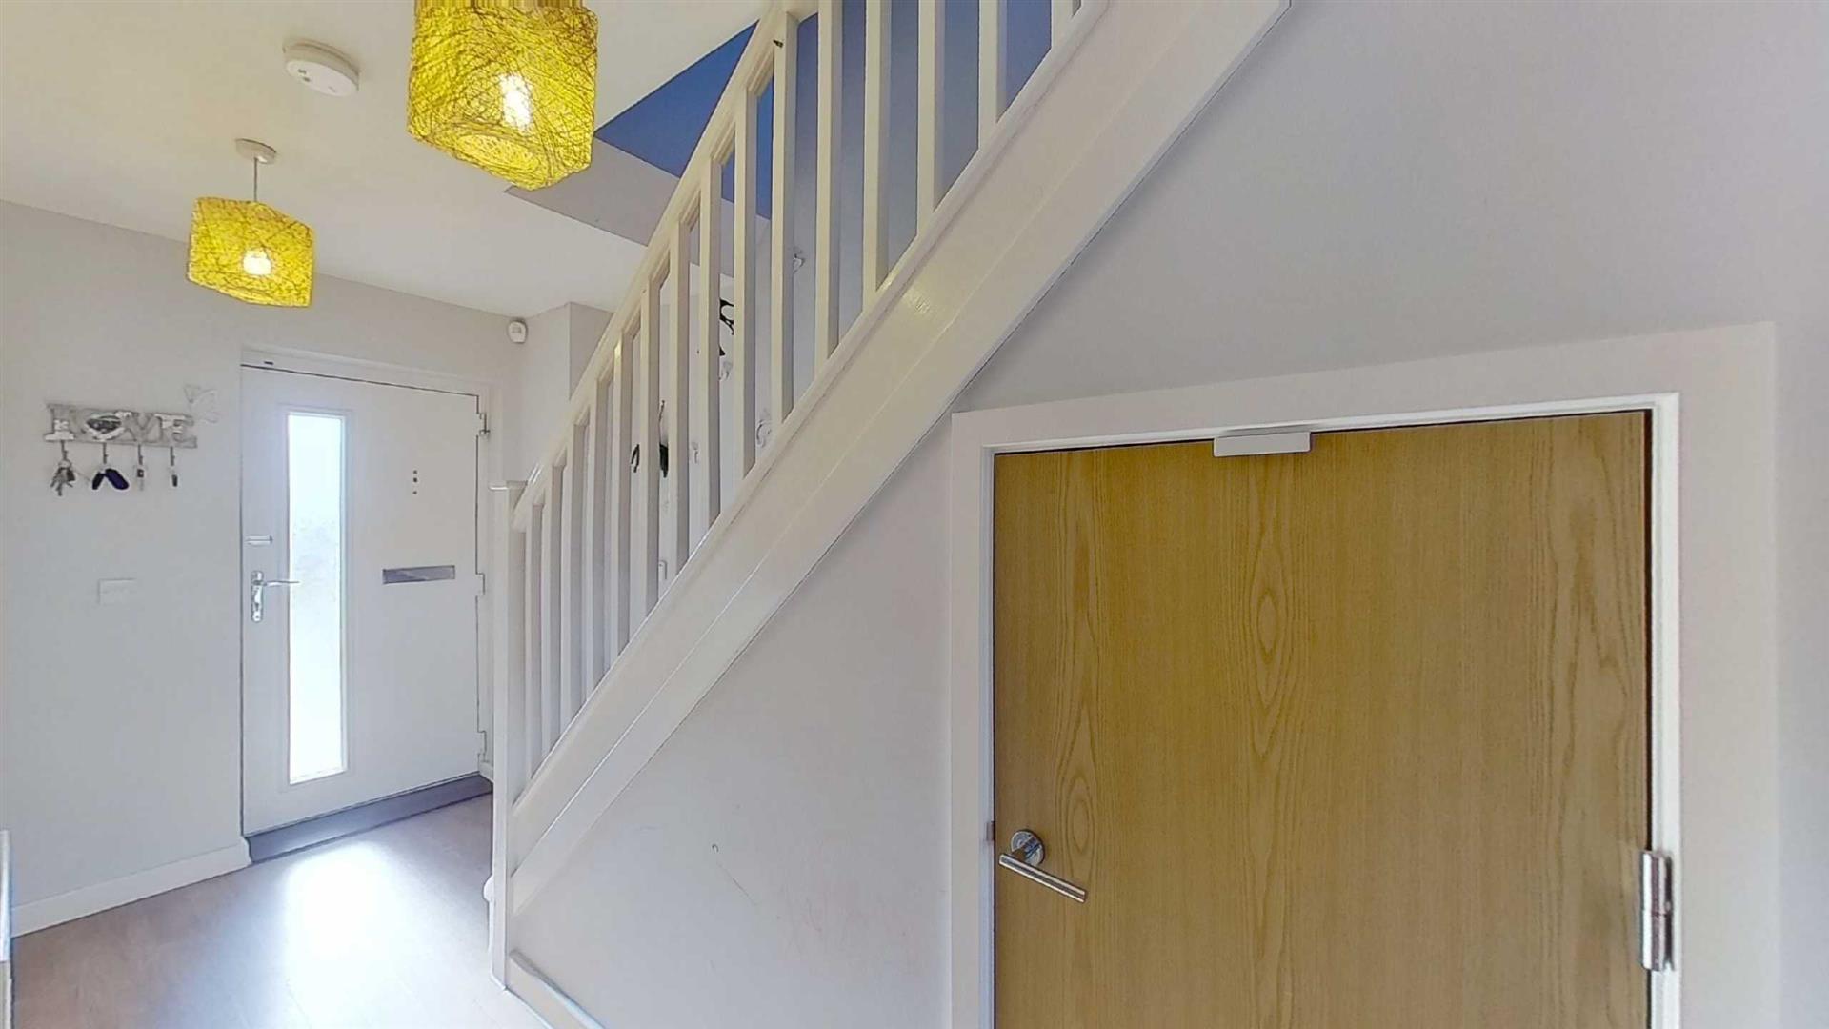
ENTRANCE HALLDoor to kitchen/breakfast room, cloakroom and lounge/diner. Understairs storage cupboard. Stairs to first floor. Skimmed ceiling Radiator. Alarm console.
KITCHEN/BREAKFAST ROOM3.4 x 2Double glazed window to front and side. Fitted with a range of wall and base units with worksurfaces incorporating stainless steel sink unit. Integrated fridge freezer, dishwasher and washer dryer. Gas hob, electric oven and extractor fan. Splash back tiling. Under unit lights. Skimmed ceiling with inset lights. Radiator.
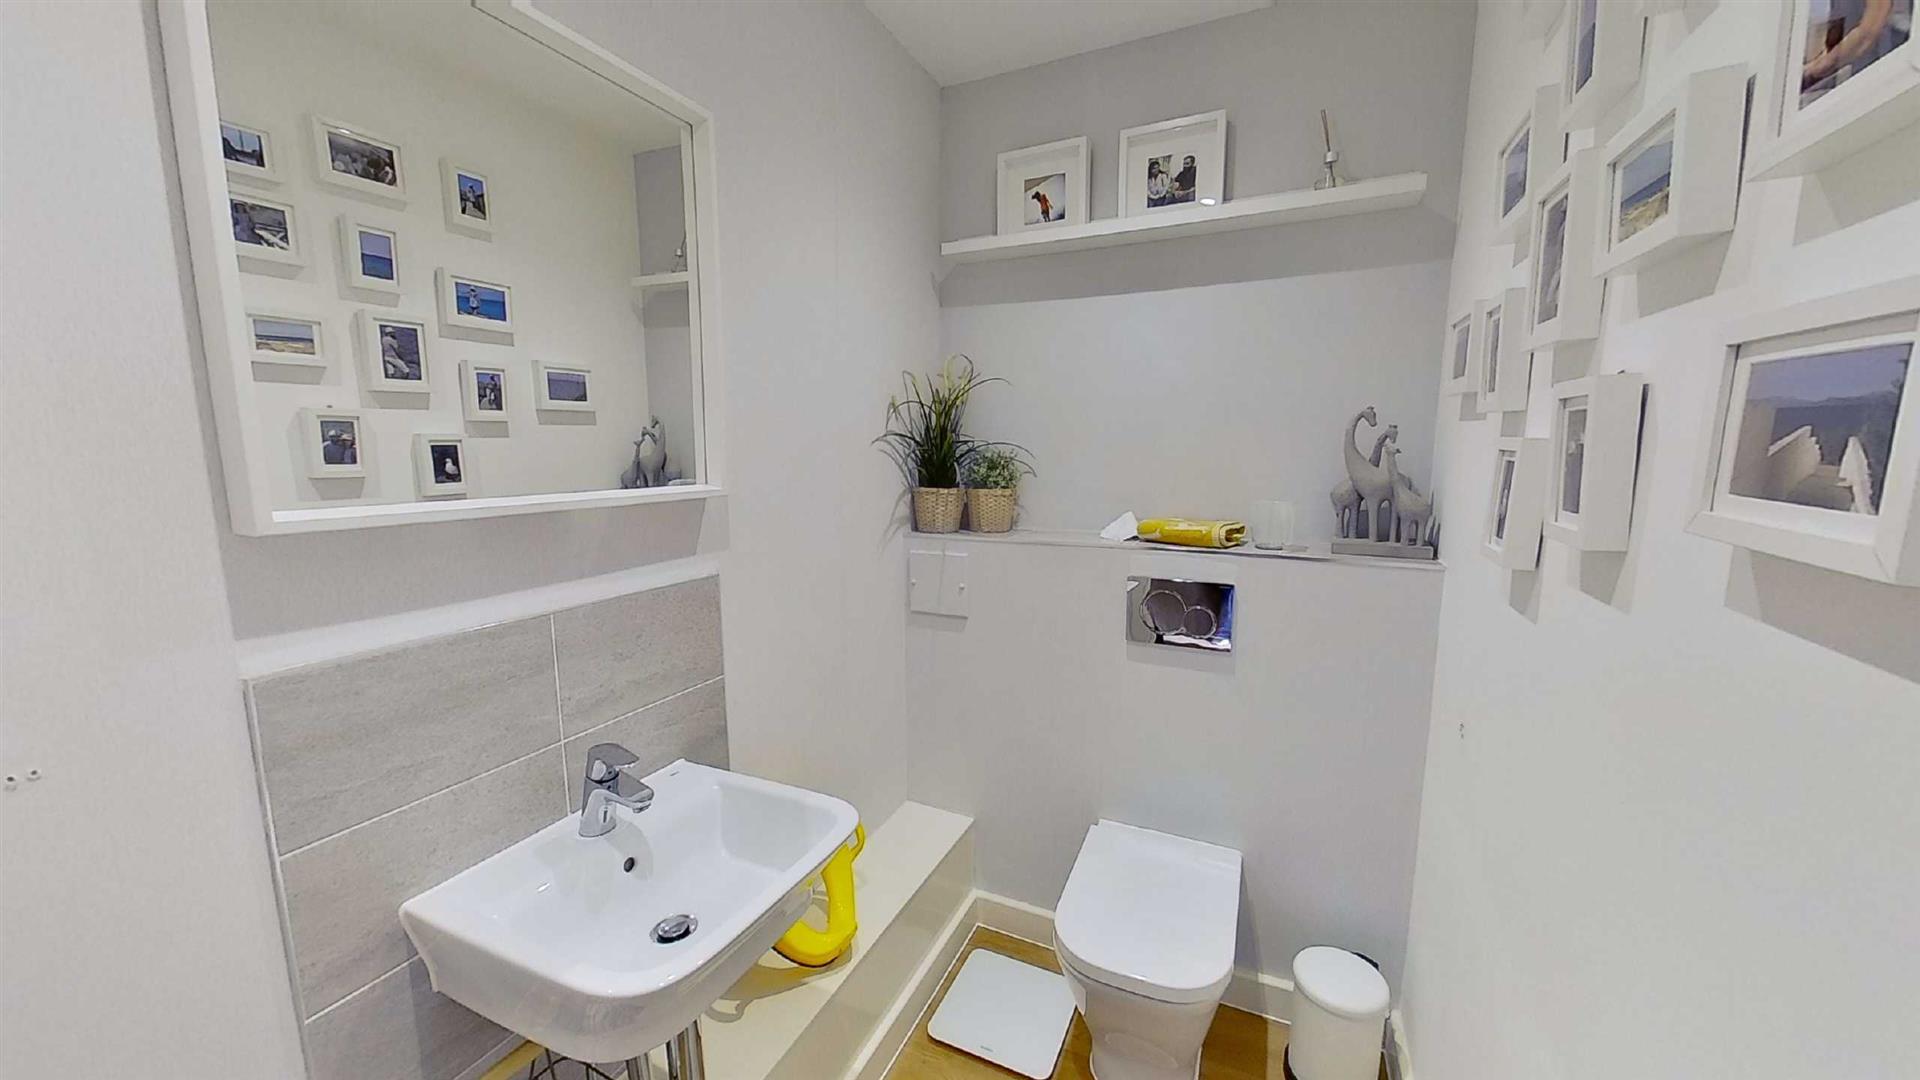
CLOAKROOMTwo piece suite comprising low level wc and wash hand basin. Extractor fan. Skimmed ceiling. Radiator.
LIVING ROOMDouble glazed window to rear. Double glazed French doors to rear garden. Television point. Telephone point. Internet connection point. Skimmed ceiling. Radiator.
FIRST FLOOR LANDINGDoors to bedrooms and bathroom. Double glazed window to rear.
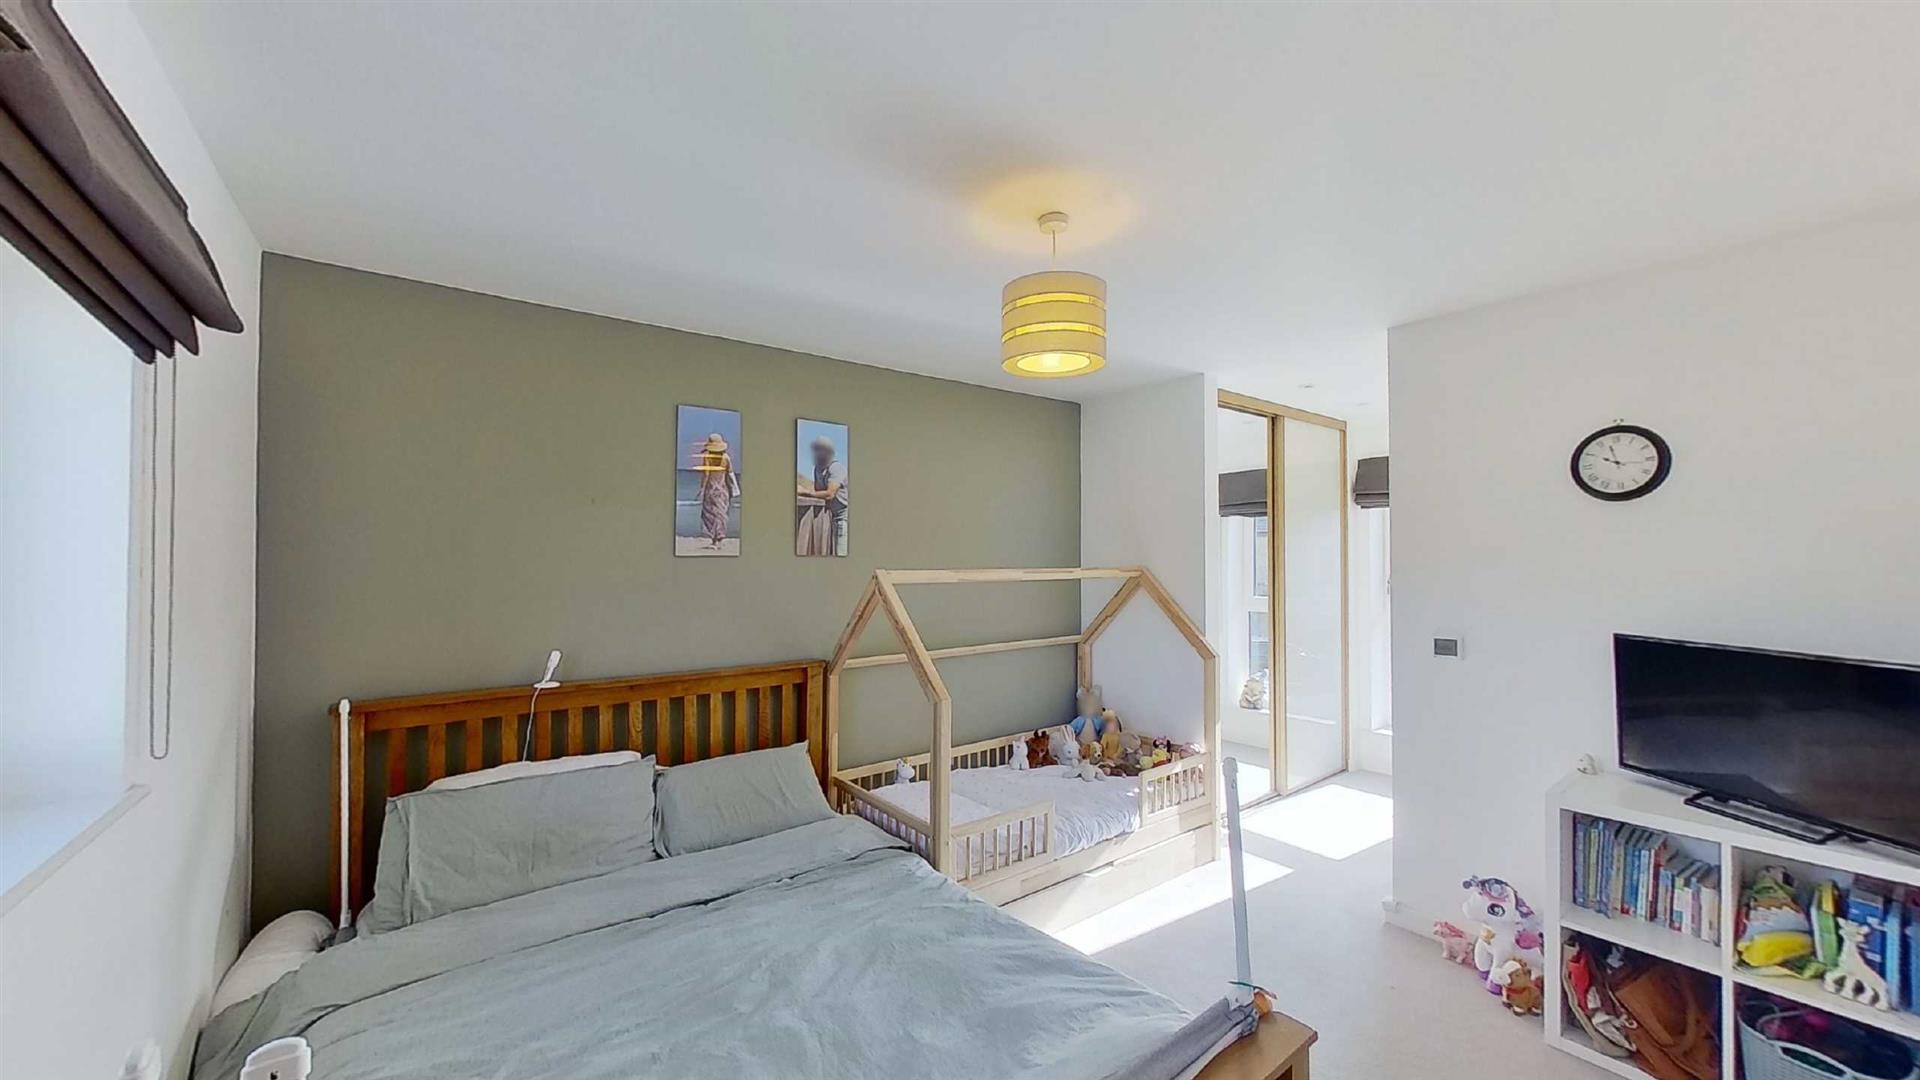
BEDROOM ONE3.5 x 3Double glazed window to rear. Satellite tv point. Radiator. Skimmed ceiling. Leading to dressing area.
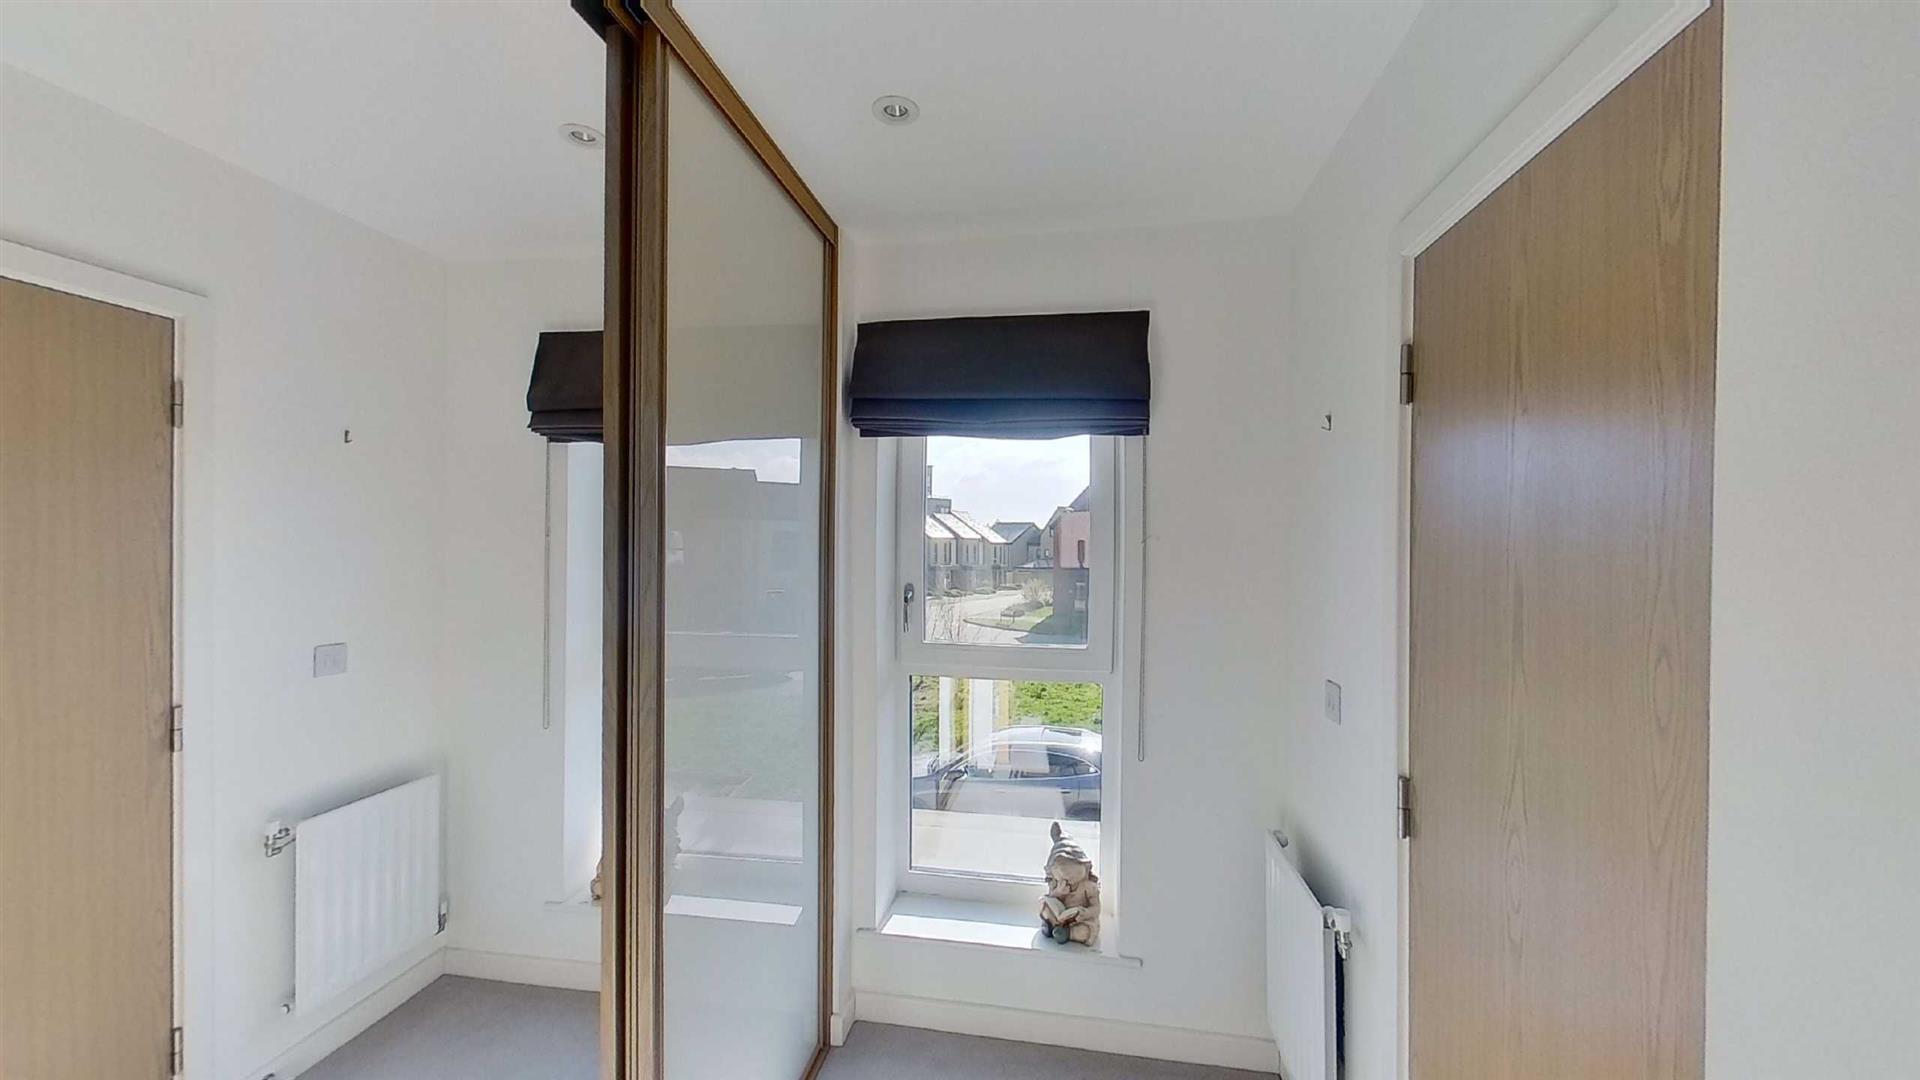
DRESSING AREA1.9 x 1.2Double glazed window to front. Built in double wardrobe. Door to en-suite.
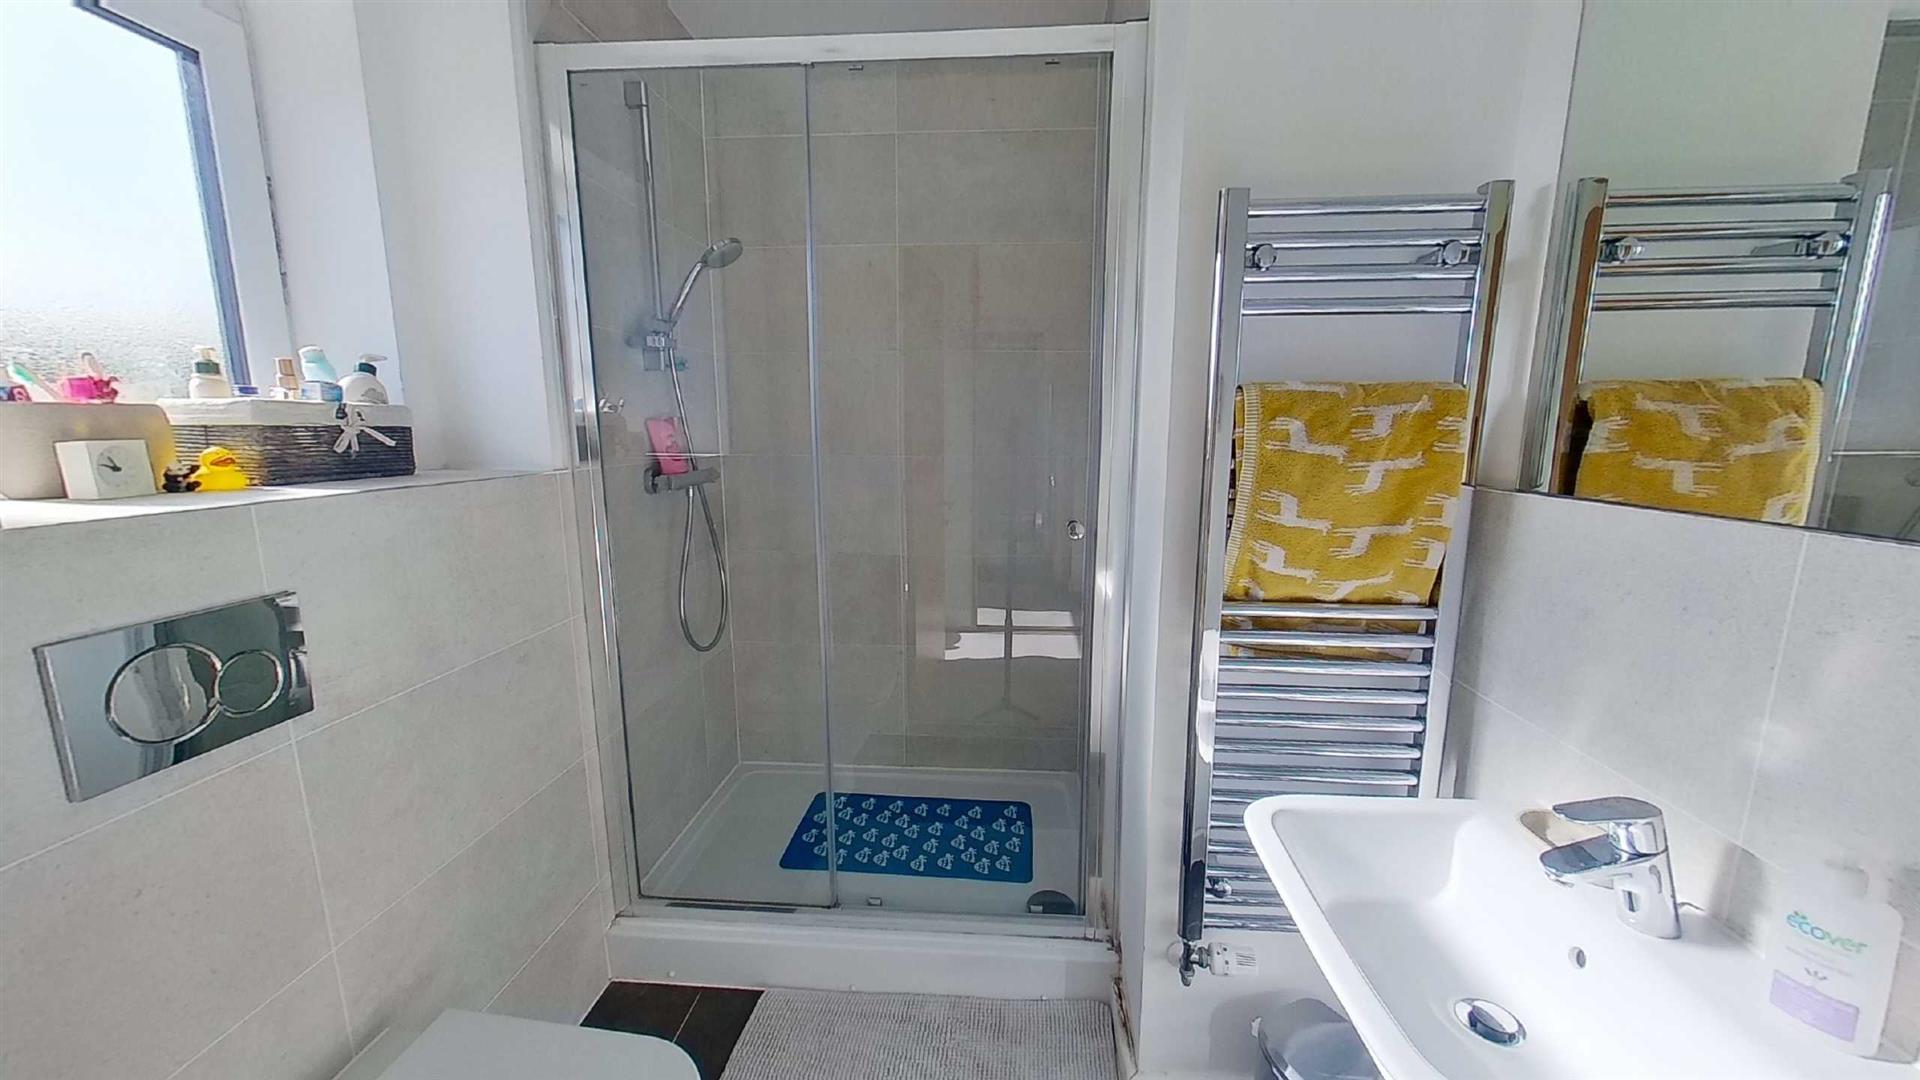
ENSUITEDouble glazed window to front. Three piece suite comprising double shower cubicle with shower, low level wc and wash hand basin. Part tiled walls. Heated towel rail. Electric shaver point. Skimmed ceiling with inset lights.
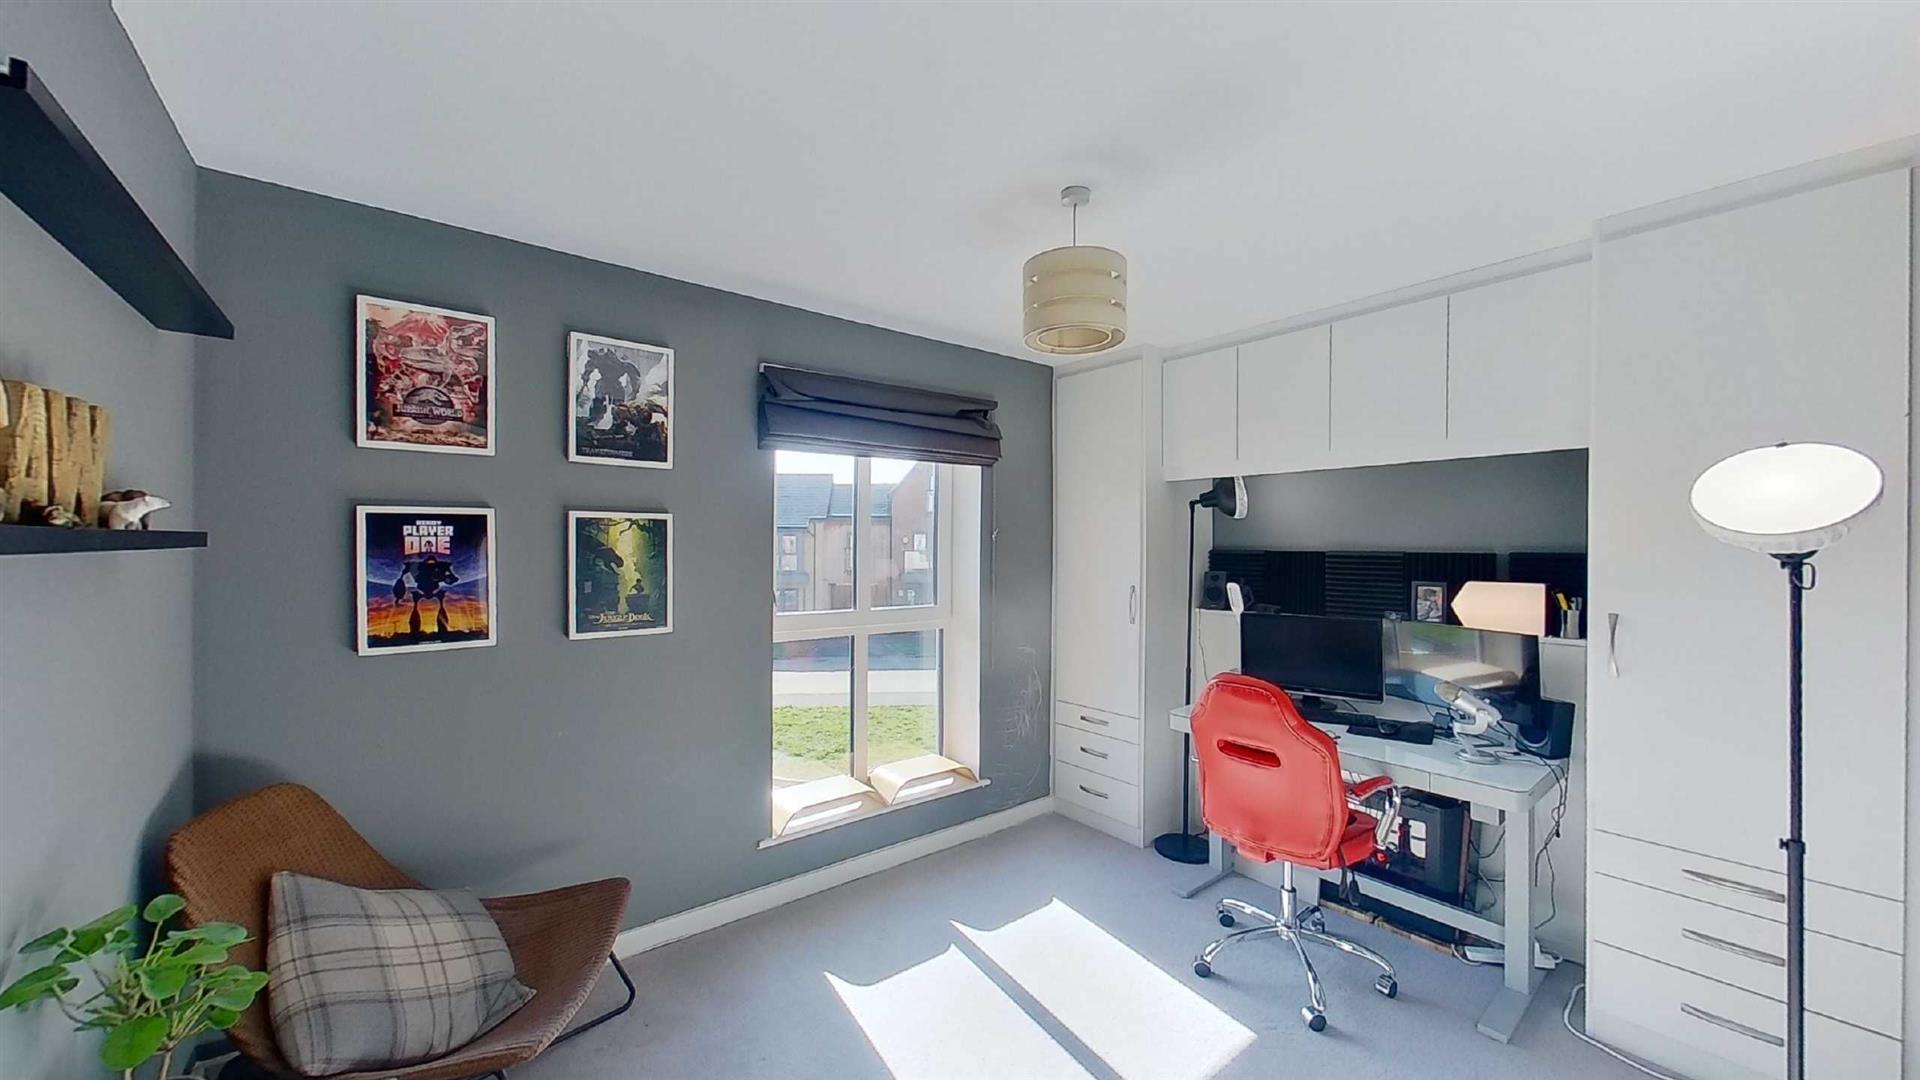
BEDROOM TWO3.7 x 2.7Double glazed window to front. Skimmed ceiling. Satellite tv point. Radiator.
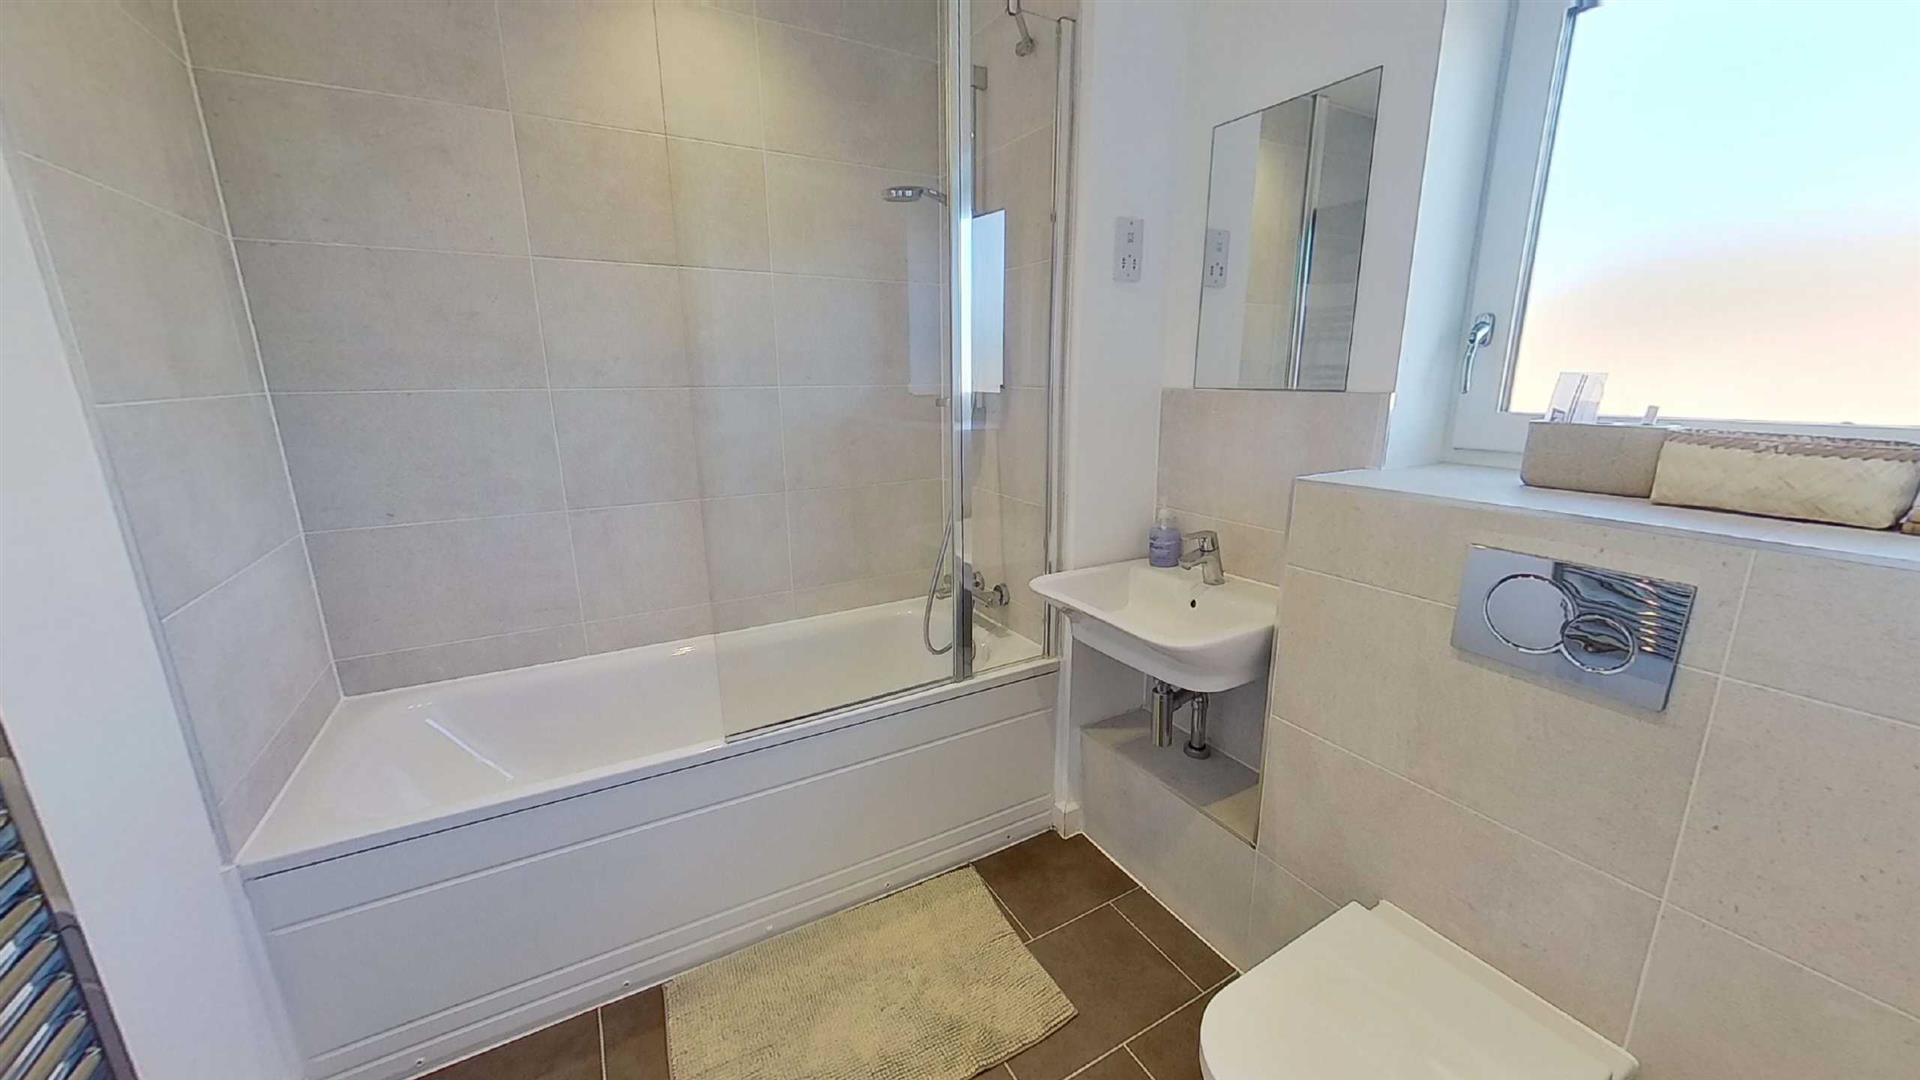
BATHROOMDouble glazed window to rear. Three piece suite comprising panelled bath with shower over, low level wc and wash hand basin. Part tiled walls. Heated towel rail. Skimmed ceiling with inset lights. Shaver point.
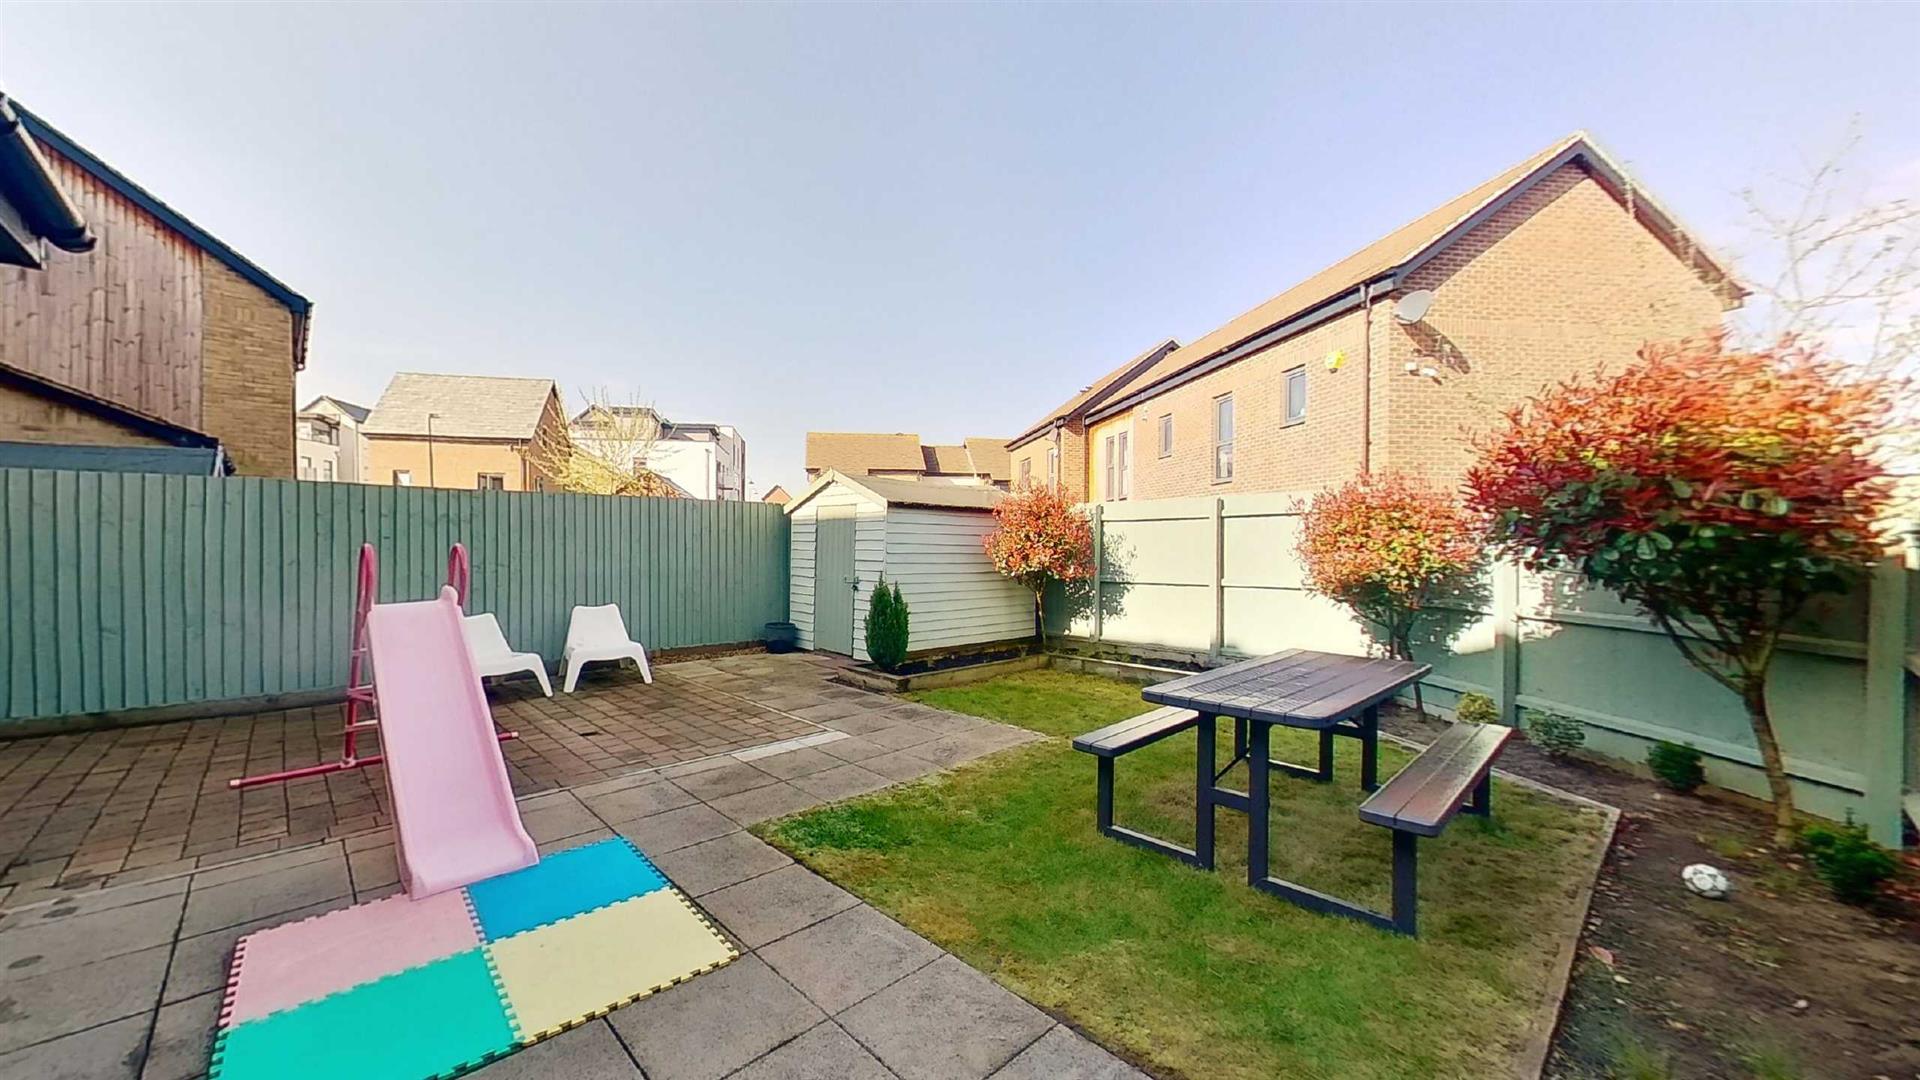
REAR GARDENEnclosed rear garden with patio and lawn area with shrub and flower borders. Outside tap and shed. Side access.
PARKING
FRONTVisitor parking.
COUNCIL TAX BANDCouncil tax band C. Sourced from http://cti.voa.gov.uk/cti/inits.asp
VIEWINGBy appointment only with Cauldwell Property Services (01908) 304480 or info@cauldwellproperty.co.uk - The Vizion, 350 Avebury Boulevard, Central Milton Keynes MK9 2JH ( located by Sainsbury's opposite The Hub)
MORTGAGE & LEGAL ADVICEAs part of our service we can offer financial/mortgage advice and recommend legal services to assist with buying or selling.
The Mortgage Store can provide you with up to the minute information on all available rates. To arrange an appointment, telephone this office YOUR HOME IS AT RISK IF YOU DO NOT KEEP UP REPAYMENTS ON A MORTGAGE OR OTHER LOANS SECURED ON IT. Full quotation available on request. A suitable life policy may be required. Loans subject to status. Minimum age 18.
To arrange for a free conveyancing quote or to book an appointment with one of our independent mortgage advisors, please contact us on 01908 304480.
LETTING SERVICESCauldwell Property Services are one of Milton Keynes leading independent and fully regulated Letting Agents. If you are considering purchasing a buy to let property or have decided to let your current home, we would be delighted to offer you free, no obligation advice. Please contact our professionally qualified Valuation Manger Gareth Heath on 01908 304480 or email Gareth@cauldwellproperty.co.uk. Please visit our website www.cauldwellproperty.co.uk for further helpful information.
DRAFT CLAUSEAll measurements are approximate. The mention of appliances and/or services within these sales particulars does not imply that they are in full efficient working order. Please note that any services, heating systems or appliances have not been tested and no warranty can be given or implied as to their working order. The above details have been submitted to our clients but at the moment have not been approved by them and we therefore cannot guarantee their accuracy and they are distributed on this basis. Please ensure that you have a copy of our approved details before committing yourself to any expense.
Click image to enlarge:
- Modern two bedroom home
- Quality fitted kitchen
- Lounge/diner with French doors
- En-suite to master
- Dressing area with fitted wardrobes
- Downstairs cloakroom
- High specification
- Available 7th March 2025
- Energy rating B
- Council tax band C


