11
Shepperds Green, Shenley Church End, Milton Keynes, MK5
Let Agreed
£1,250
Fees Info
2 bedrooms, 1 bathrooms, 1 receptions
Summary:
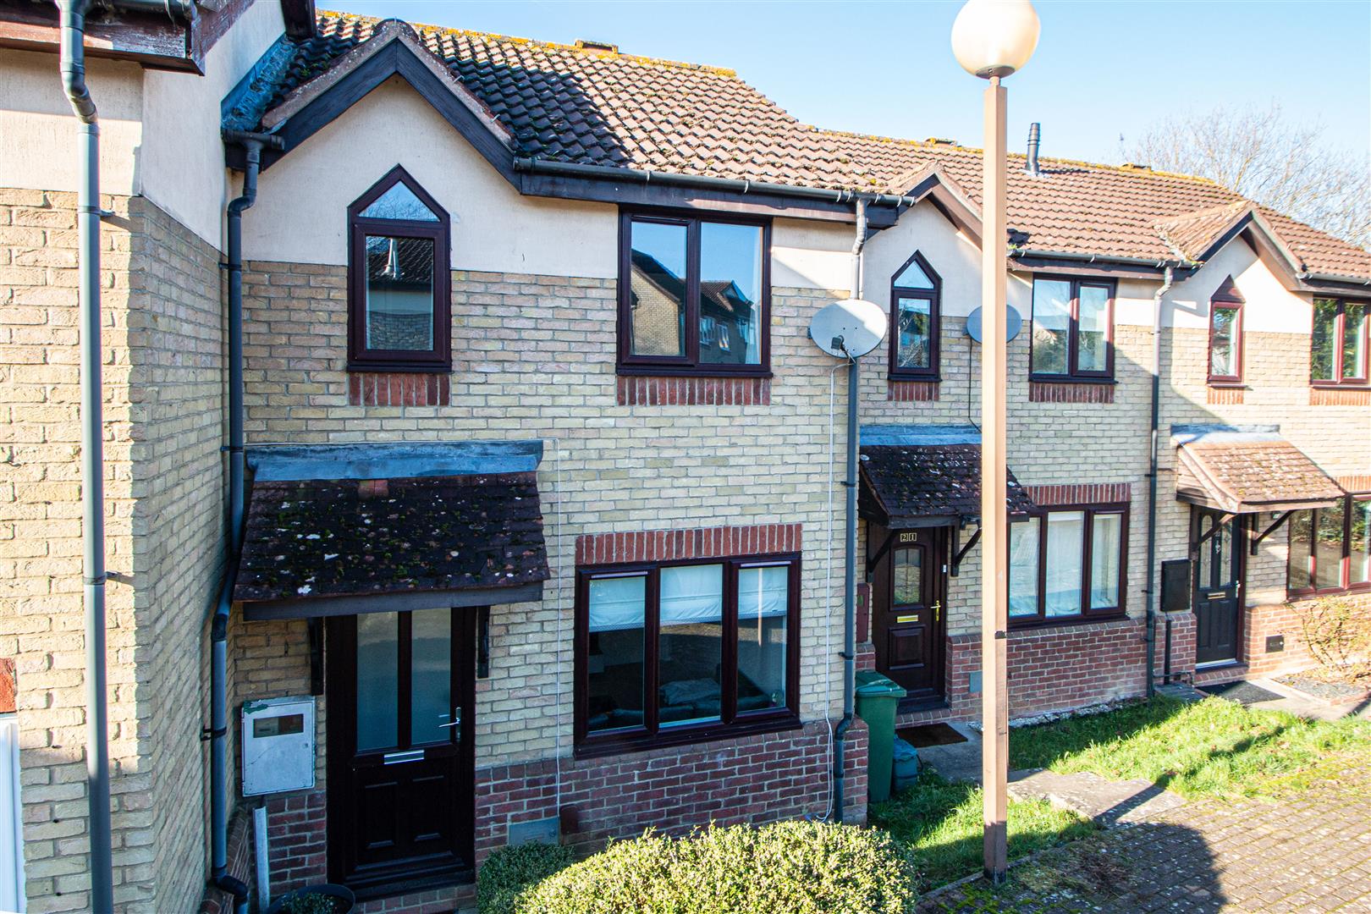
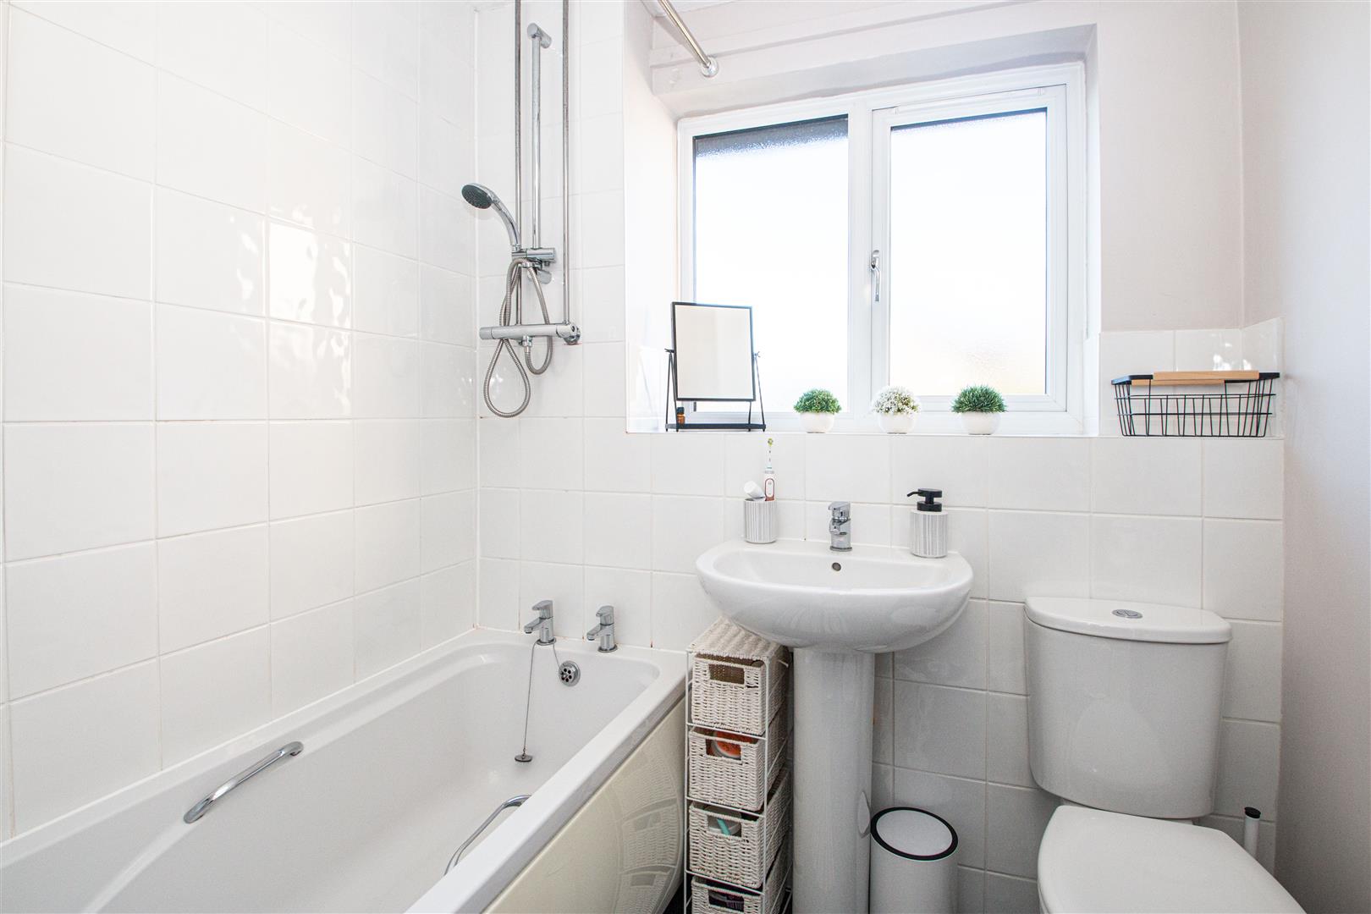
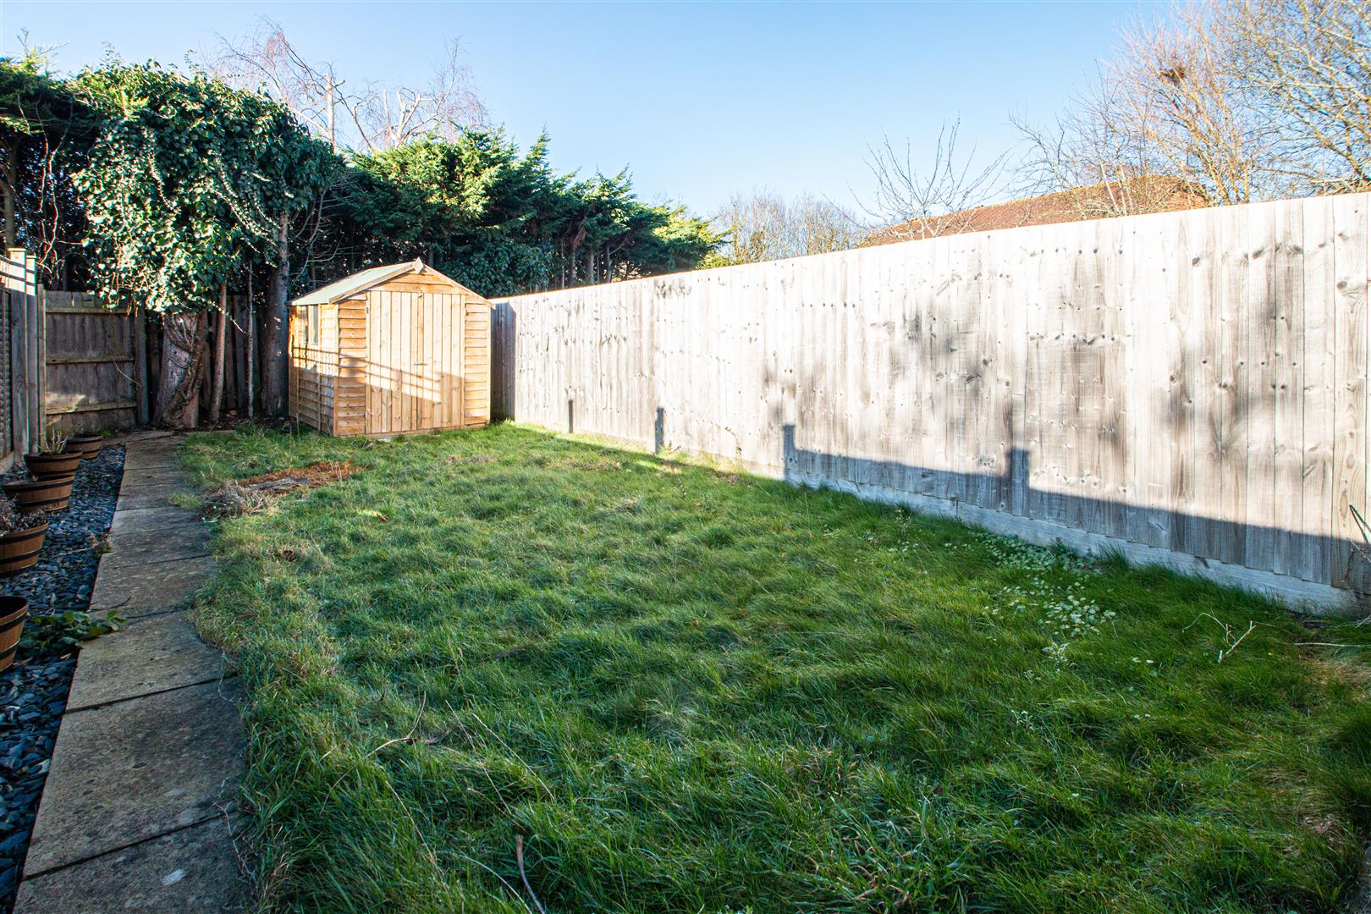
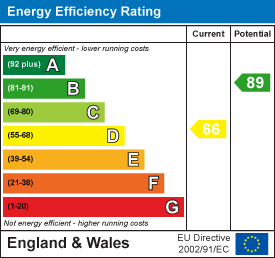
Cauldwell Property Services are delighted to offer to let this stunning TWO DOUBLE BEDROOM terraced house in the sought after location of Shenley Church End which benefits from GAS CENTRAL HEATING and DOUBLE GALZING. This wonderful property briefly comprises; entrance hall, living room, and a RE-FITTED KITCHEN/DINING ROOM with APPLIANCES. On the first floor there are two double bedrooms (wardrobe to principle bedroom) and bathroom with SHOWER. Outside there are front and rear gardens with off road parking. This welcoming home is unfurnished and available 10th March 2025.Energy rating: DMinimum 6 month tenancyCouncil Tax Band -B
Key Features:
- Two Double Bedrooms
- Terraced House
- Good Decorative Order
- Re-Fitted Kitchen With Appliances
- Bathroom With Shower
- Front & Rear Gardens
- Off Road Parking
- Unfurnished
- Available 10th March 2025
- Energy Rating: D
Full Details:
ENTRANCE PORCH
Composite double glazed door to side. Door to living room.
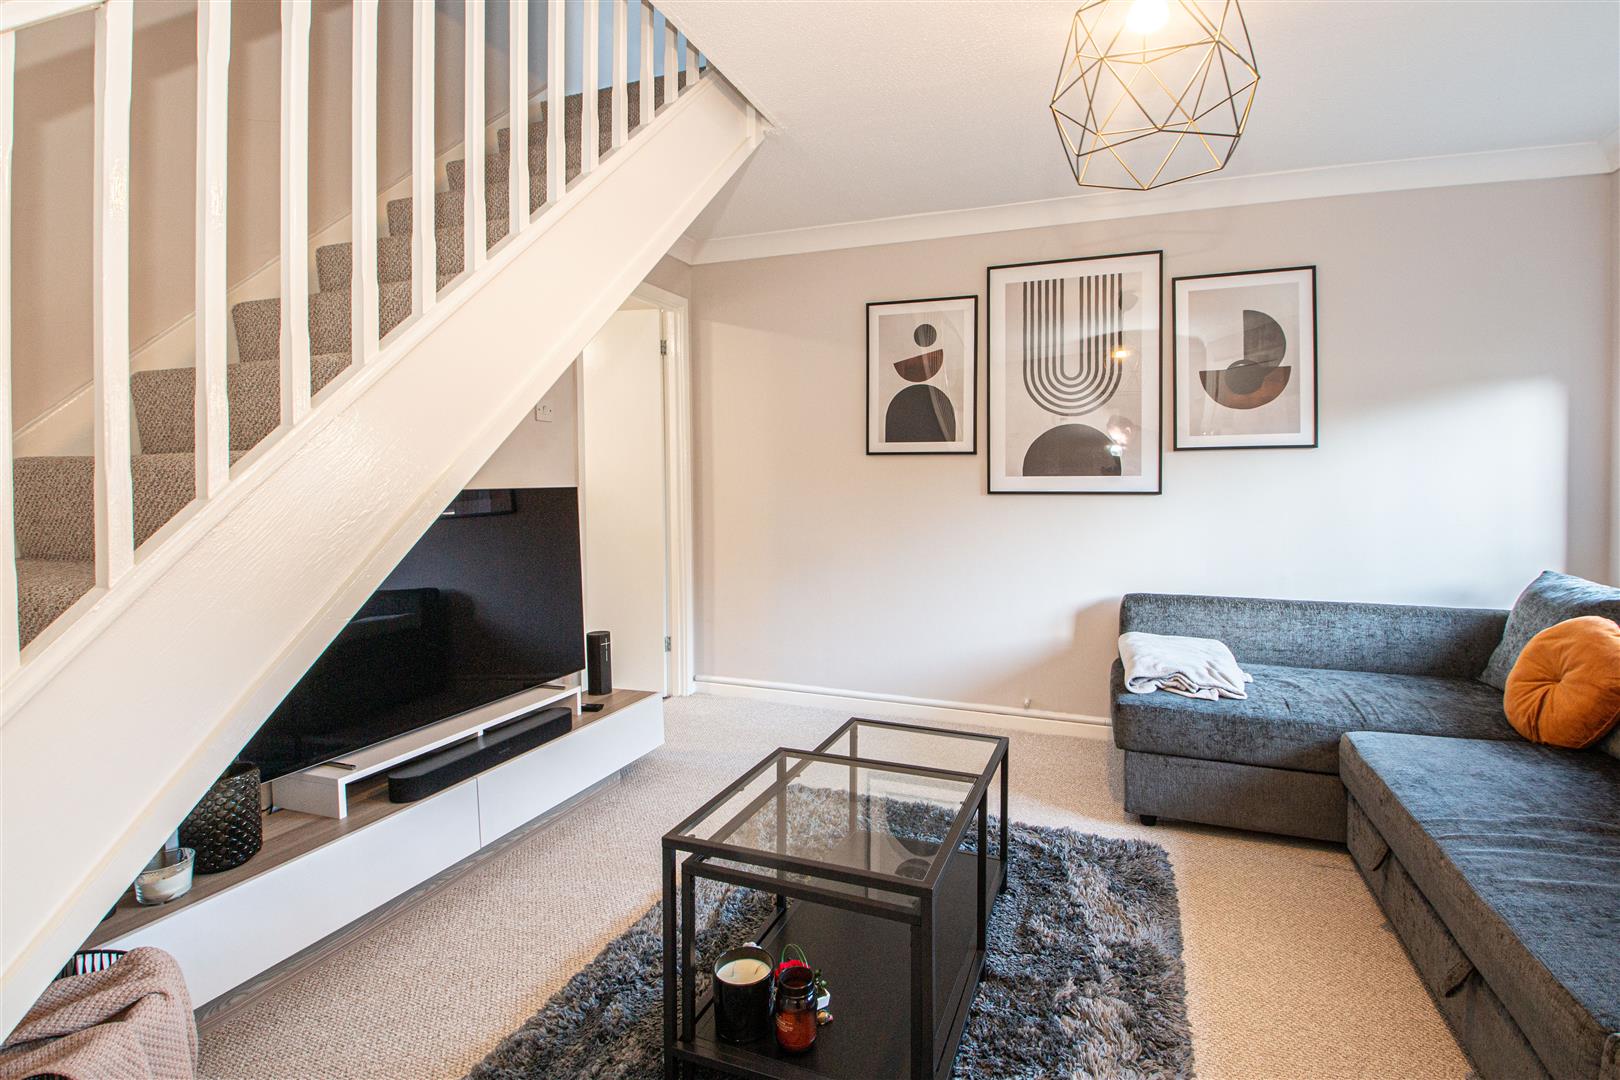
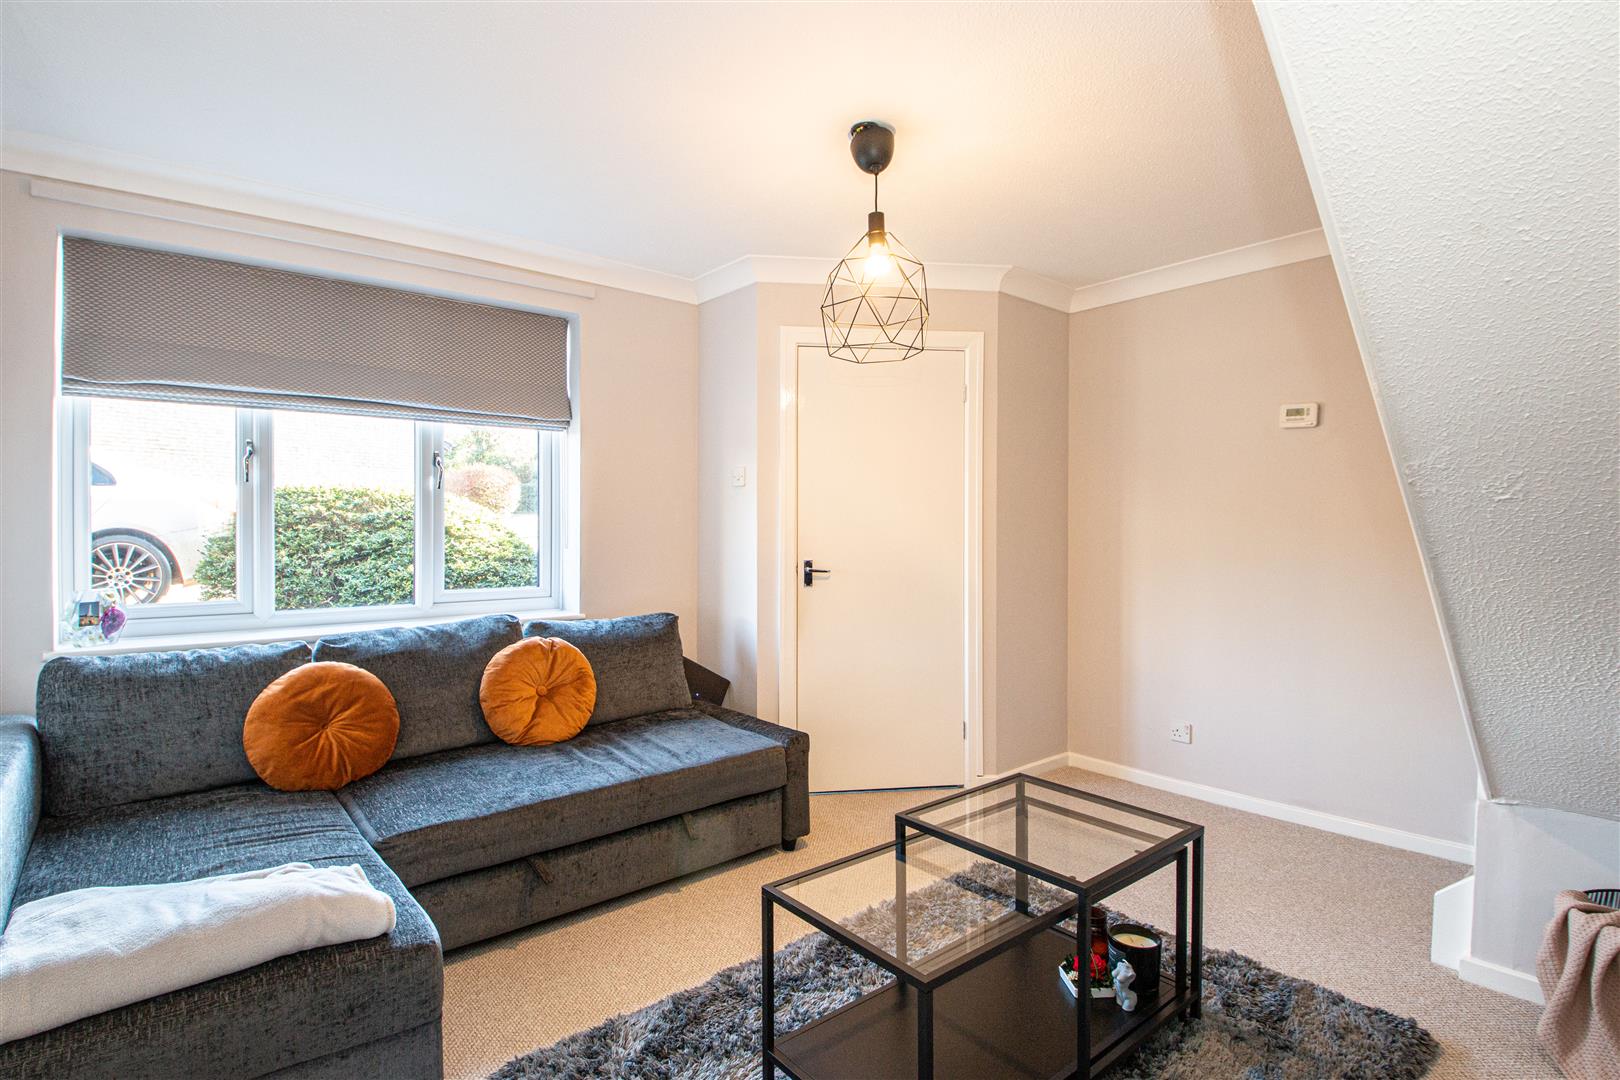
LIVING ROOM (4.48 x 4.05 (14'8" x 13'3"))
Double glazed window to side. Radiator. Television point. Telephone point. Stairs to first floor landing. Door to kitchen/dining room.
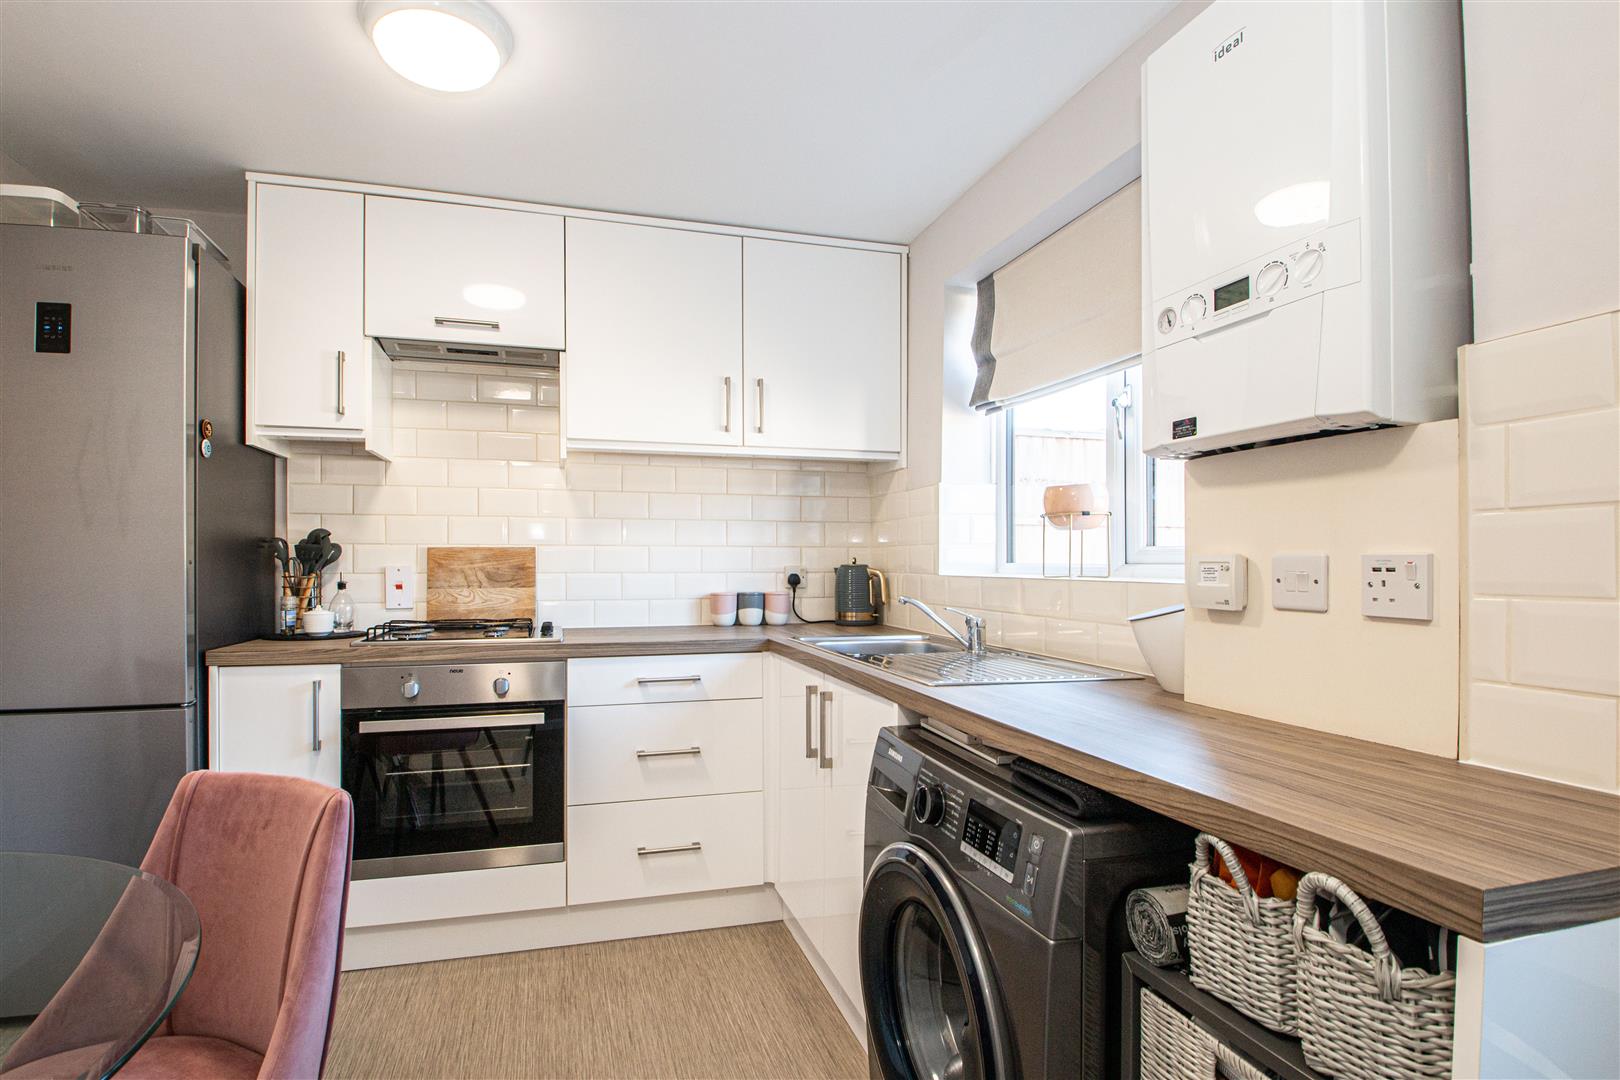
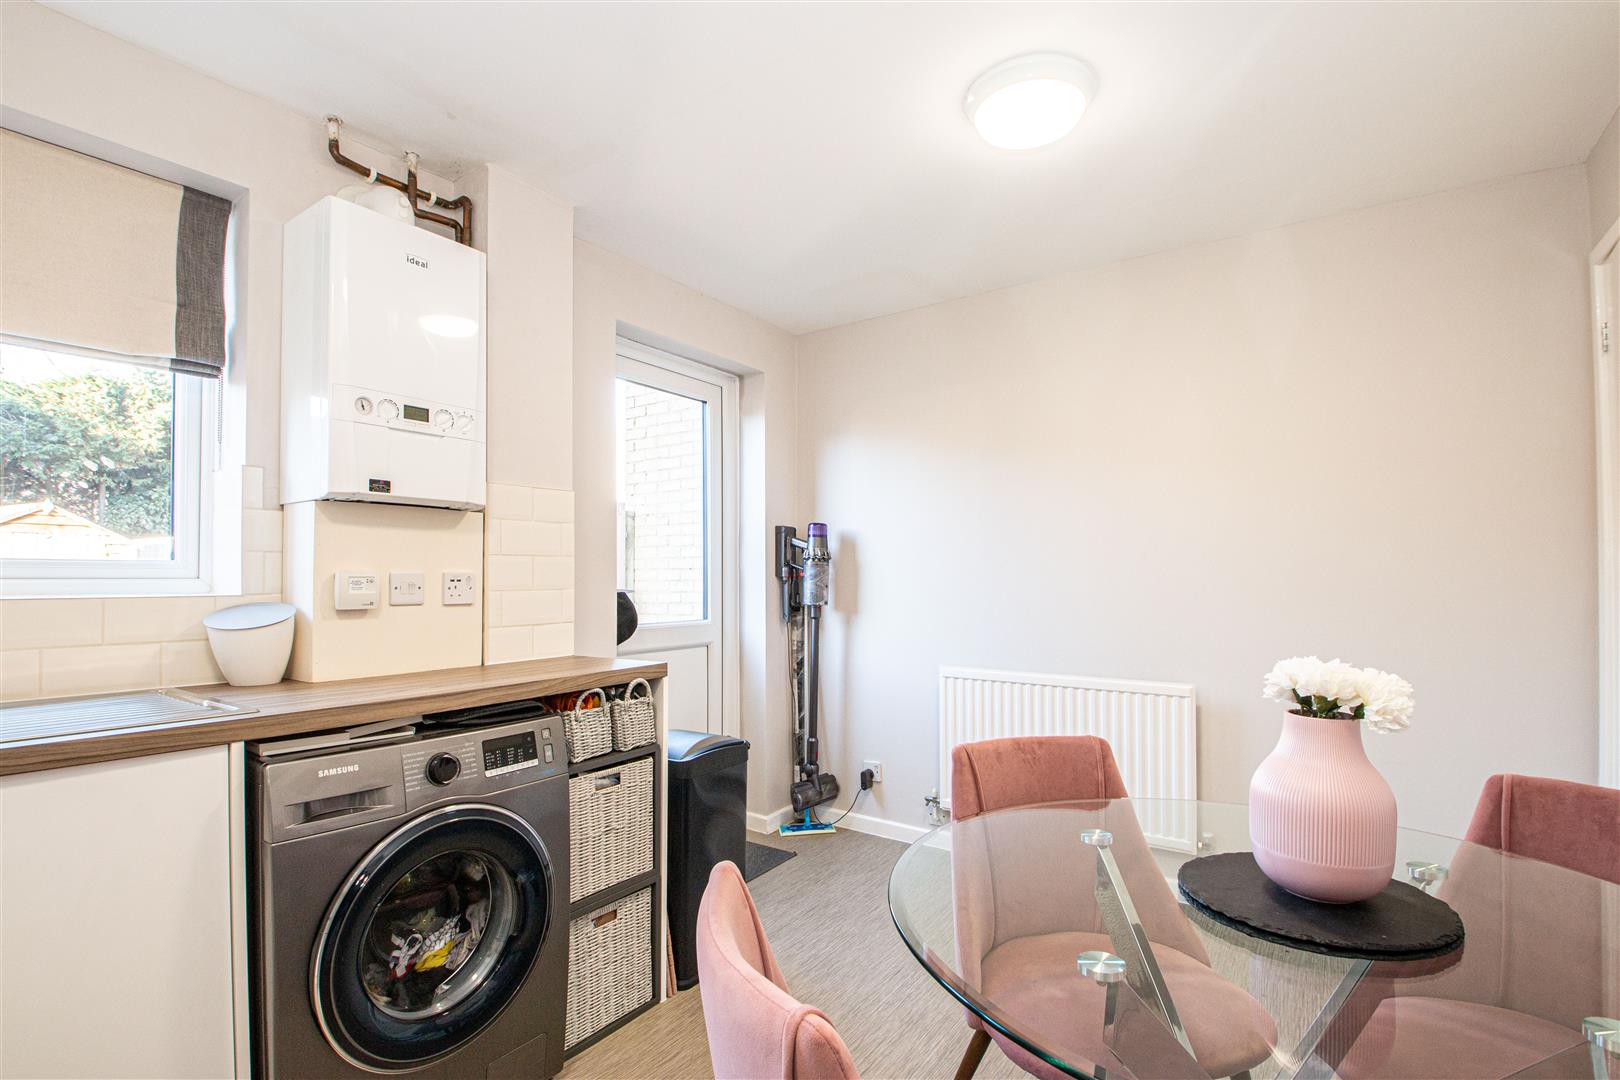
KITCHEN/DINING ROOM (4.46 x 3.39 (14'7" x 11'1"))
Double glazed windows and door to rear. Fitted wall and base units with worksurfaces incorporating sink drainer and mixer tap. Gas oven. Space for fridge freezer. Plumbing for washing machine. Radiator. Wall mounted central heating boiler. Breakfast bar.
FIRST FLOOR LANDING
Stairs from living room. Access to loft space. Airing cupboard.
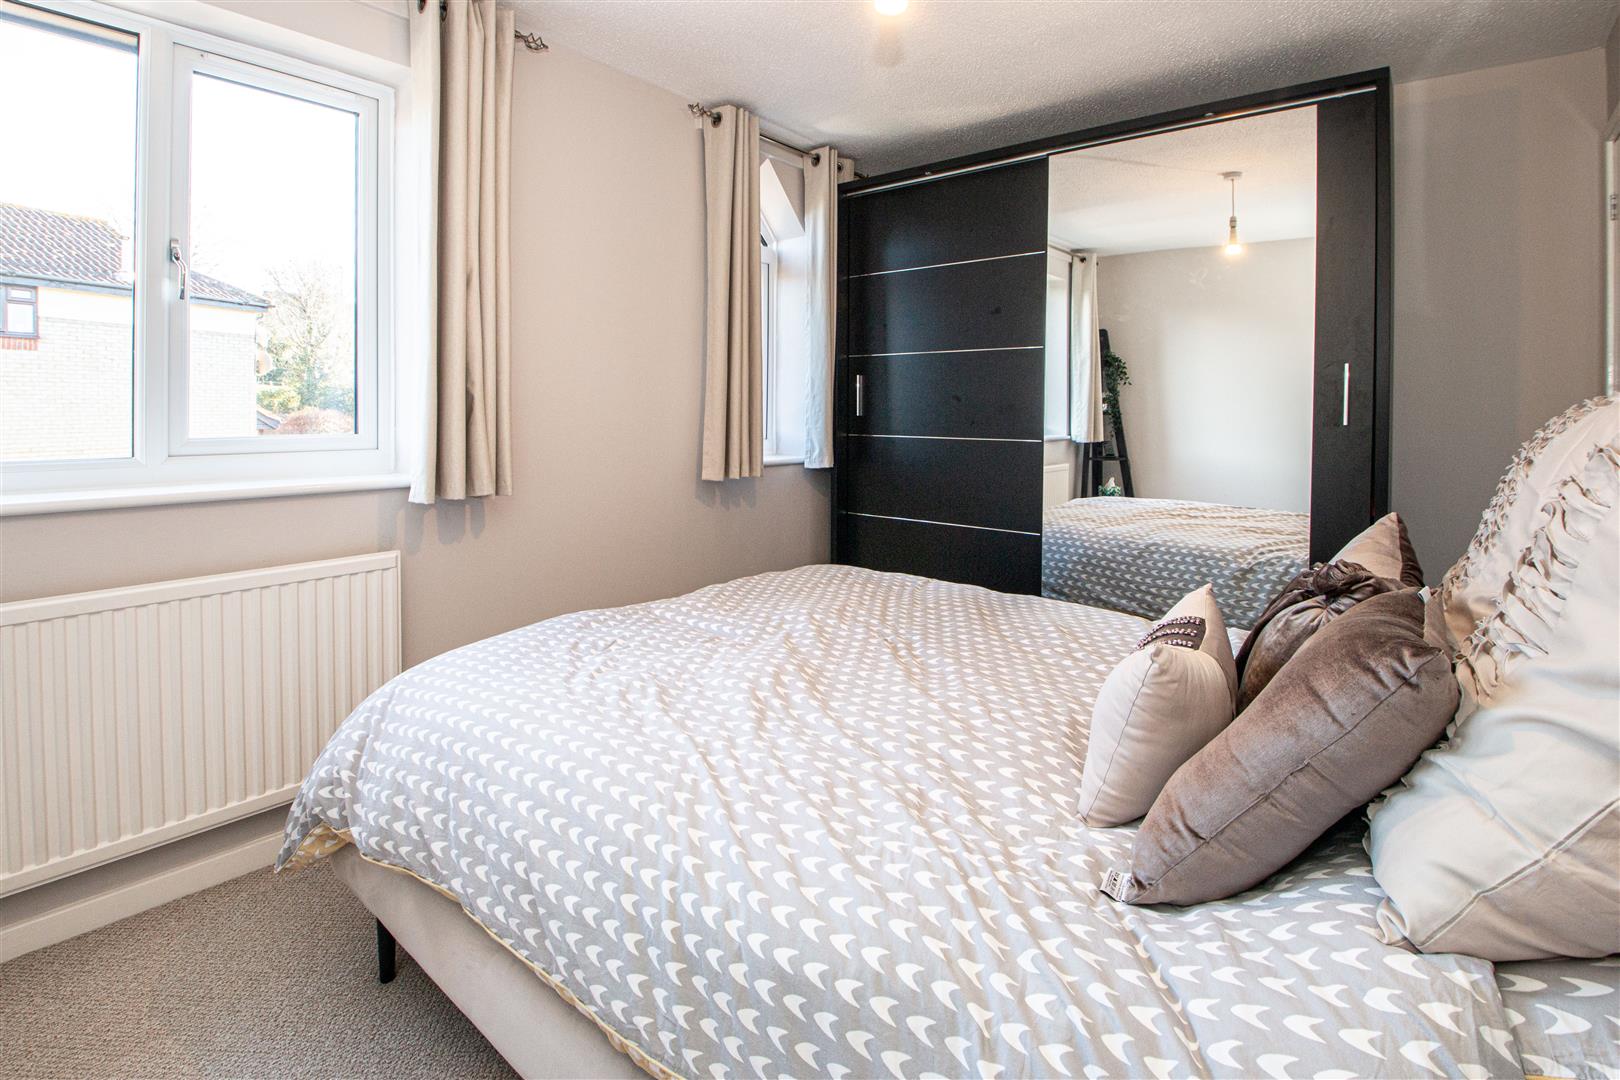
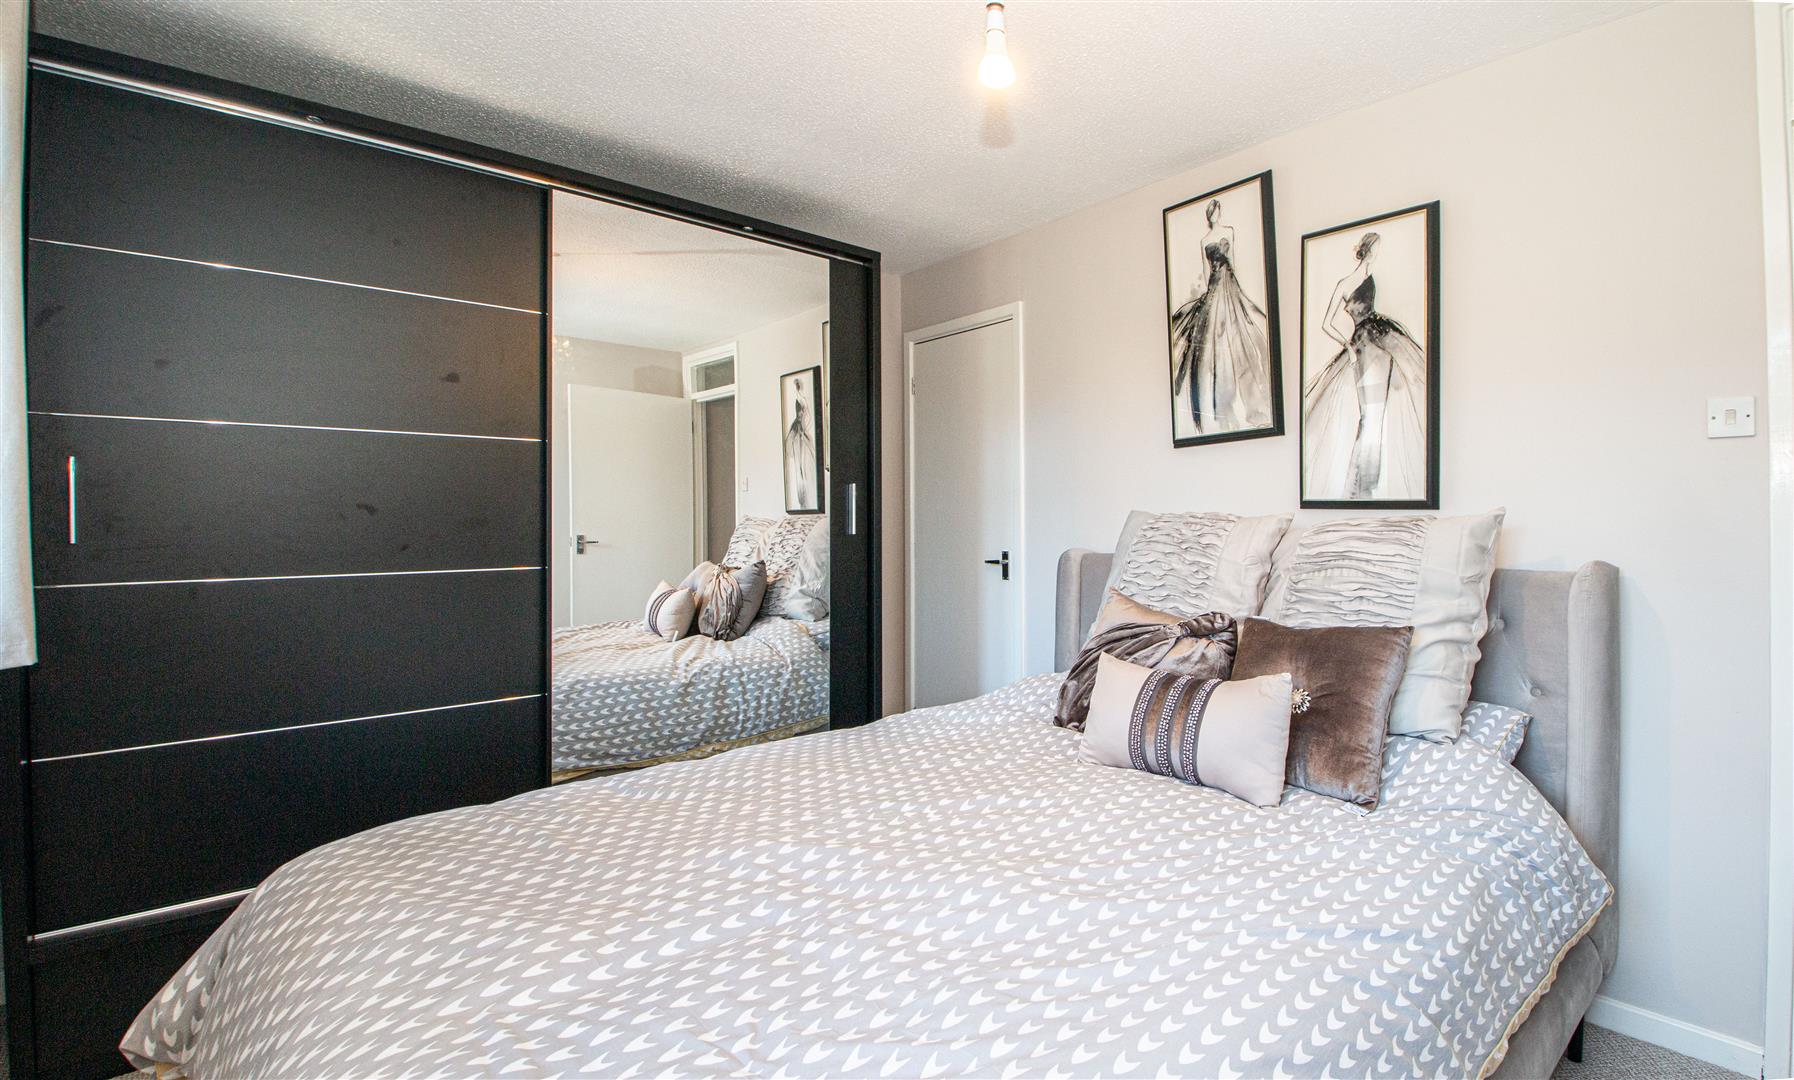
BEDROOM ONE (3.76 x 2.37 (12'4" x 7'9"))
Double glazed window to front. Radiator. Fitted wardrobe with overhead units. Built in wardrobe.
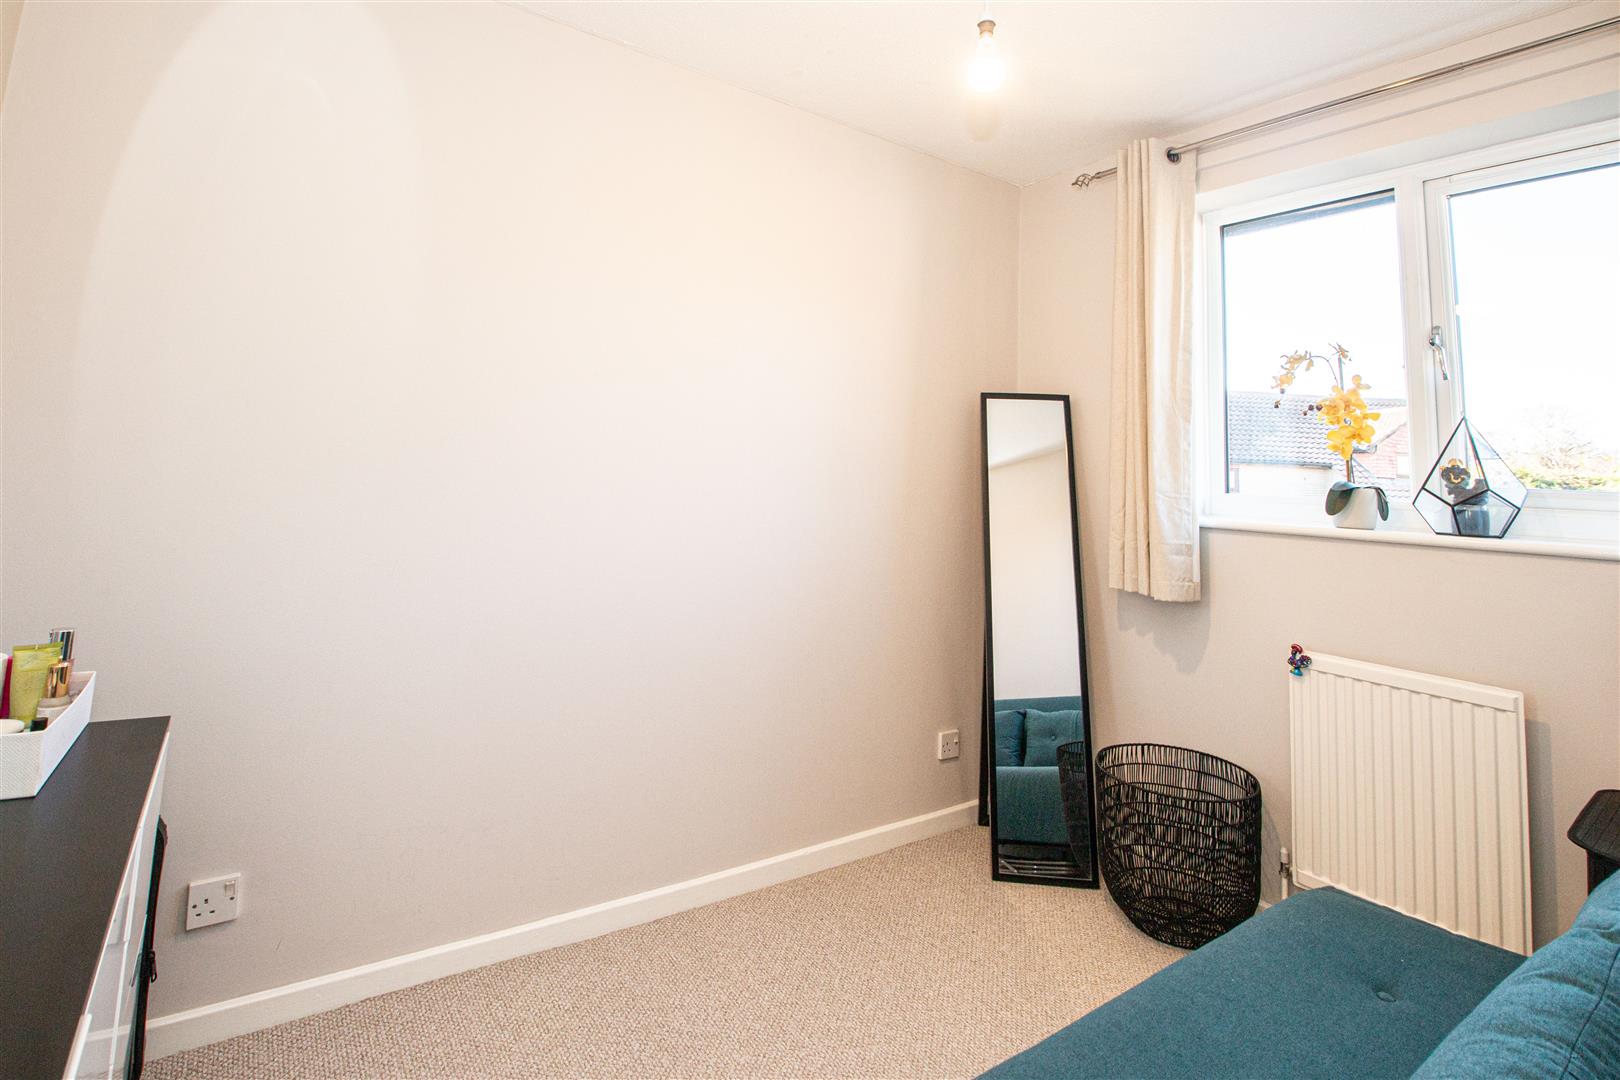
BEDROOM TWO (2.98 x 2.49 (9'9" x 8'2"))
Double glazed window to rear. Radiator. Built in wardrobe.
BEDROOM THREE (1.99 x 1.93 (6'6" x 6'3"))
Double glazed window to front, Radiator. Built in cupboard.
BATHROOM
Double glazed obscure window to rear. Three piece suite comprising walk in shower cubicle with glass shower screen and mains shower, wash hand basin with mixer tap, close coupled wc,
FRONT GARDEN
Paved.
REAR GARDEN
Rear width patio area and lawn with further patio area. Gated access to rear.
GARAGE AND DRIVEWAY
At side with up and over door to front. Parking for two vehicles to front.
All measurements are approximate.
The area measurements are taken from the government EPC register.
The mention of appliances and/or services within these sales particulars does not imply that they are in full efficient working order. Please note that any services, heating systems or appliances have not been tested and no warranty can be given or implied as to their working order. MORTGAGE & FINANCIAL - The Mortgage Store can provide you with up to the minute information on all available rates. To arrange an appointment, telephone this office YOUR HOME IS AT RISK IF YOU DO NOT KEEP UP REPAYMENTS ON A MORTGAGE OR OTHER LOANS SECURED ON IT. Full quotation available on request. A suitable life policy may be required. Loans subject to status. Minimum age 18.
The above details have been submitted to our clients but at the moment have not been approved by them and we therefore cannot guarantee their accuracy and they are distributed on this basis. Please ensure that you have a copy of our approved details before committing yourself to any expense.
We routinely refer customers to Franklins solicitors, Gough Thorne and The Mortgage Store. It is your decision whether you choose to deal with them, in making that decision, you should know that we receive a referral fee in the region of £80 to £250 for recommending you to them
All clients are subject to identity and source of funds checks. We use a third party company to complete these for us. The charge is £60 inc vat per transaction which requires to be paid at your earliest convenience once your offer has been accepted, this enables us to conduct the verification checks we are obliged to do as per HMRC Anti Money Laundering guidelines.
Photographs may be digitally enhanced for presentation purposes, including lighting and cosmetic adjustments. No structural or permanent features of the property have been altered, and buyers should satisfy themselves by inspection.
Viewing & Disclaimer:
Please contact us on 01908 304480 (option 2) if you wish to arrange a viewing appointment for this property, or require further information.
Energy Performance Certificate
Click here to view the Energy Efficiency Rating and Environmental Impact Rating for this property.
Cauldwell Property Services LTD endeavour to maintain accurate depictions of properties in Virtual Tours, Floor Plans and descriptions, however, these are intended only as a guide and purchasers must satisfy themselves by personal inspection.